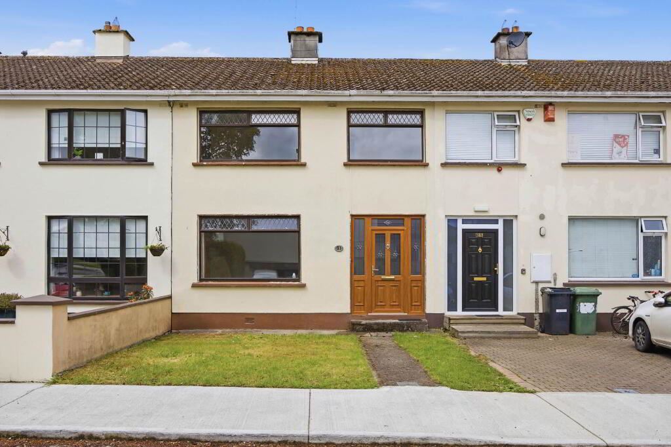
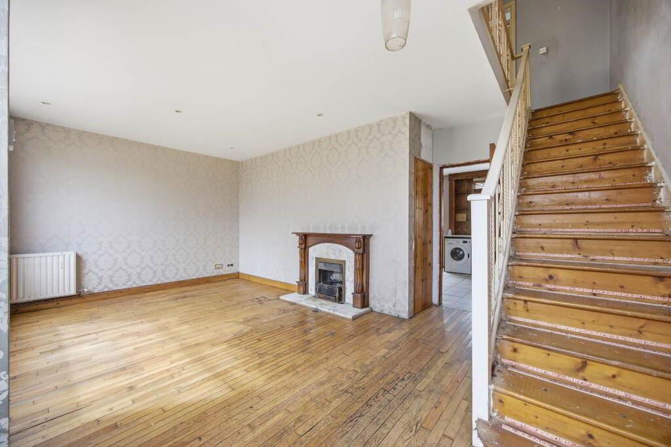
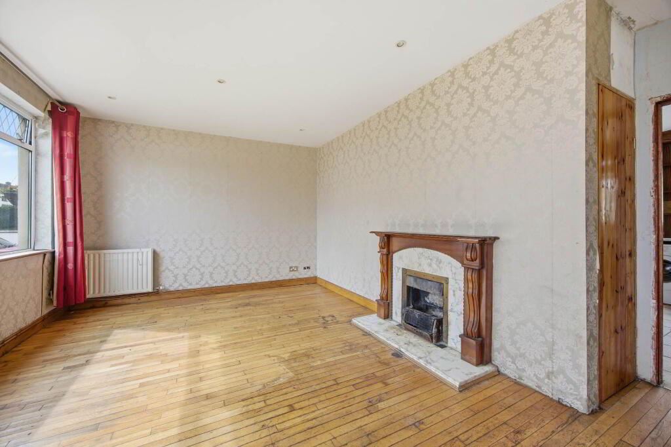
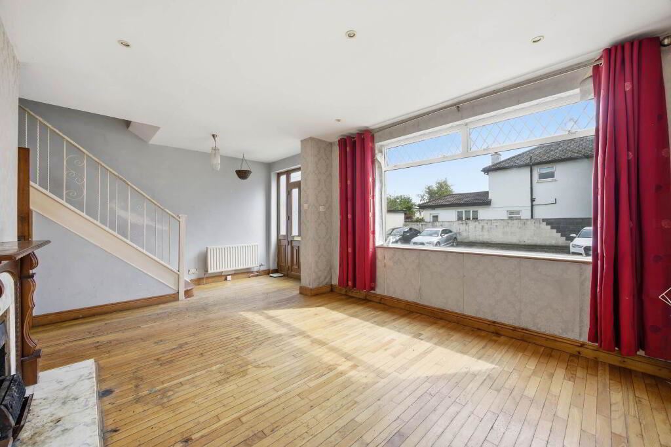
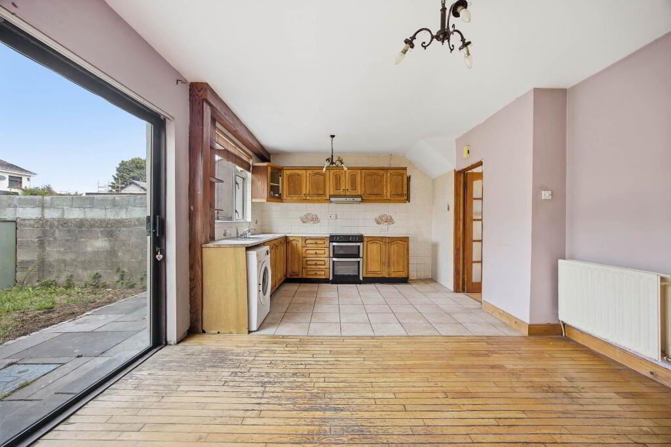
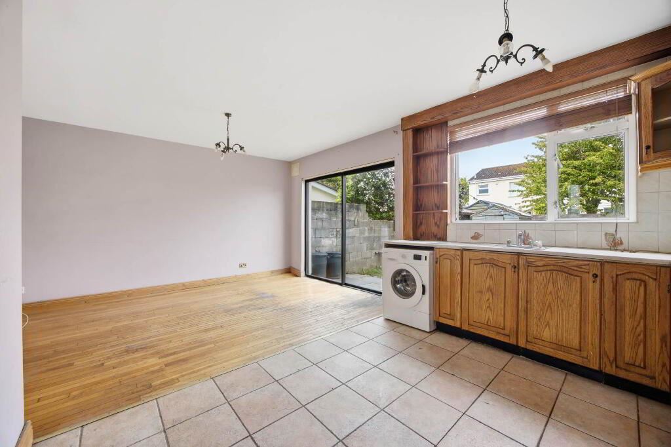
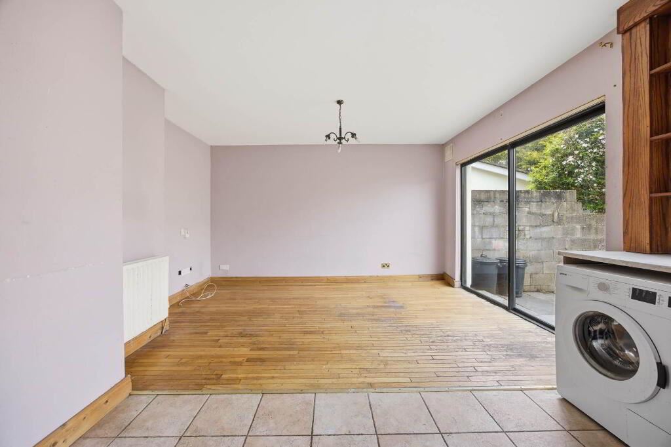
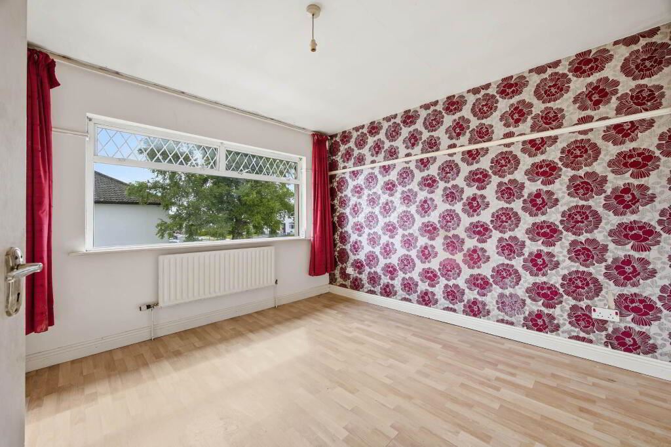
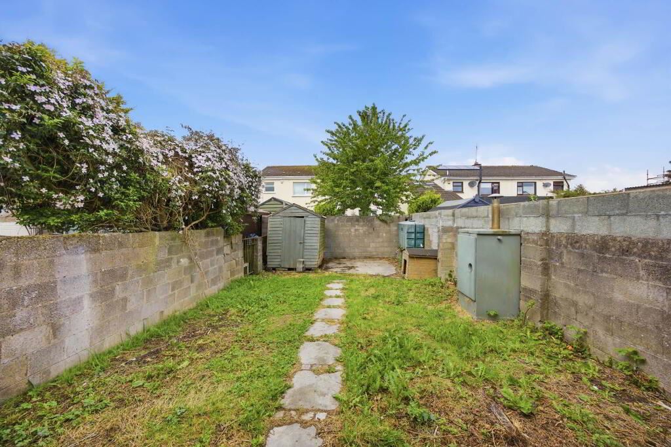
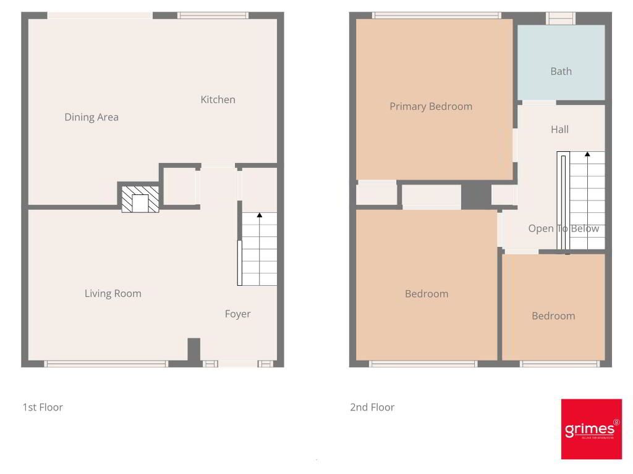
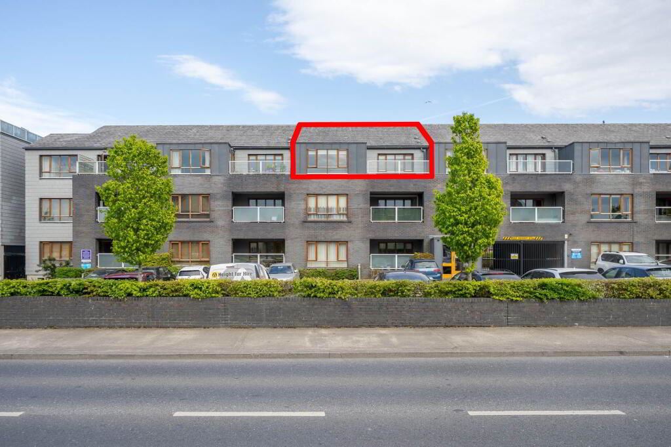
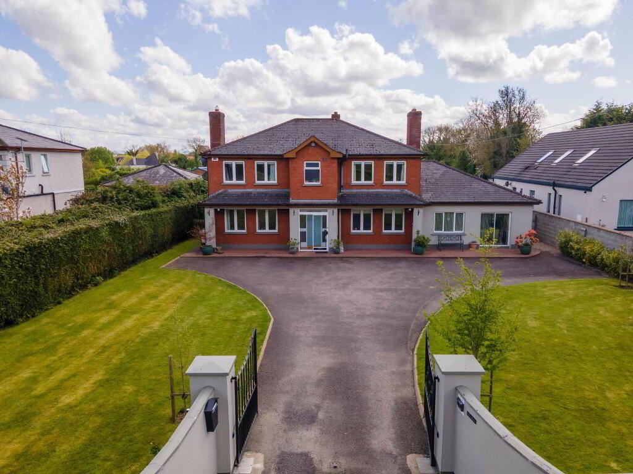
Grimes are pleased to bring No. 31 Castle Park to the market. This three bedroom terraced home extends to approximately 92 sq.m / 990 sq.ft and offers an excellent opportunity for a purchaser looking to refurbish and modernise a property to their own taste and style. The accommodation briefly comprises a living room featuring timber flooring, an open fireplace, and a large picture window providing plenty of natural light. To the rear of the property is the kitchen/dining area with a mix of timber and tiled flooring, fitted cupboard space, and sliding patio doors opening onto the rear garden. Upstairs, there are three bedrooms, including two double bedrooms and one single bedroom, along with a fully tiled family bathroom. The property is in need of refurbishment throughout but offers great potential for first time buyers, investors, or those seeking a project in a well established residential area. Ideally located within the mature Castle Park development, the property is within walking distance of Ashbourne`s many amenities, including schools, shops, cafs, restaurants, sporting facilities, and public transport links.
Viewing is recommended.
Lounge – 5.85m (19’2) x 4.05m (13’3)
Wood floor, fireplace with solid fuel grate timber surround.
Kitchen / Dining Area – 5.85m (19’2) x 3.43m (11’3)
Range of floor eye level fitted press units with tiled splashback. Freestanding double oven with electric hob extractor fan. Plumbed for washing machine. Tiled floor in kitchen with wood floor to dining area. Sliding doors to rear garden.
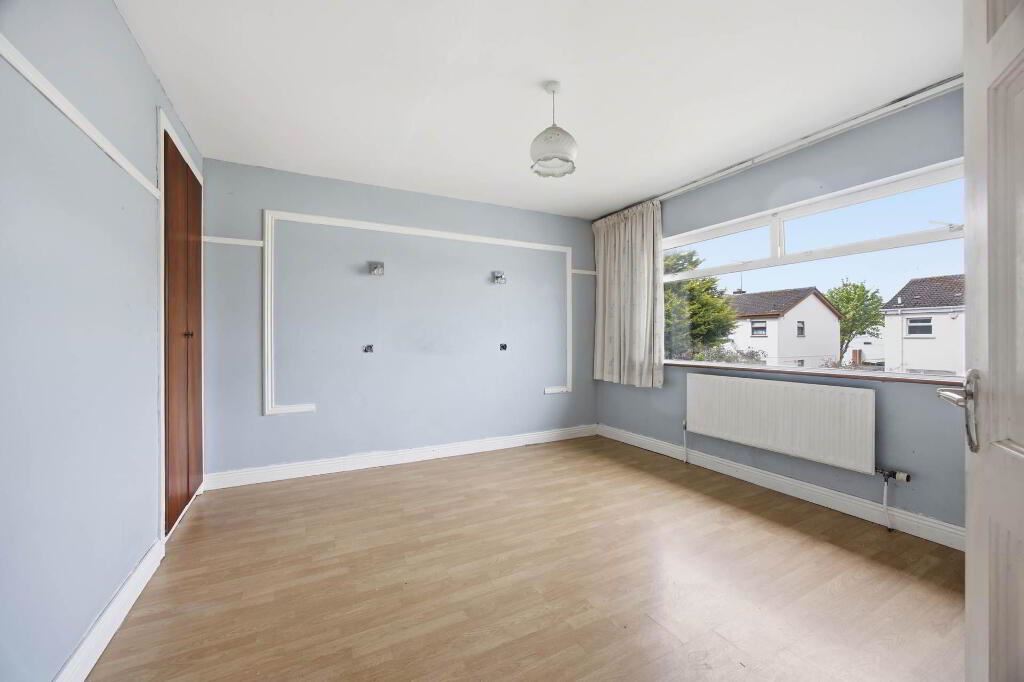
Bedroom 1 – 3.52m (11’7) x 3.28m (10’9)
To front of house with laminate wood floor built in wardrobes.
Bedroom 2 – 3.72m (12’2) x 3.71m (12’2)
To rear of house with laminate wood floor built in wardrobes.
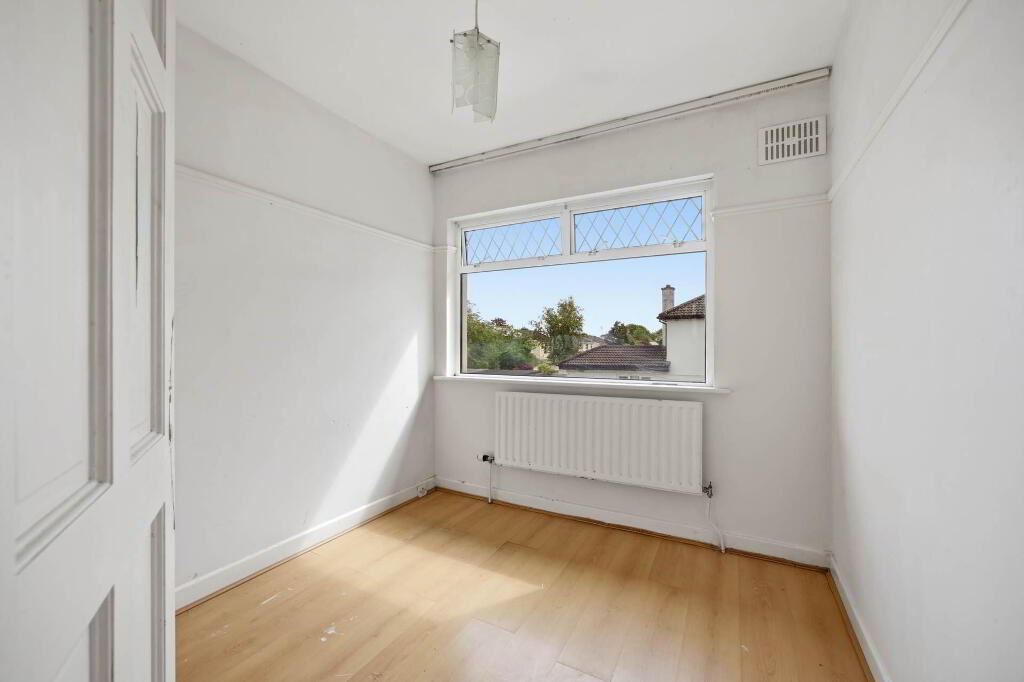
Bedroom 3 – 2.52m (8’3) x 2.43m (8’0)
To front of house with laminate wood floor.
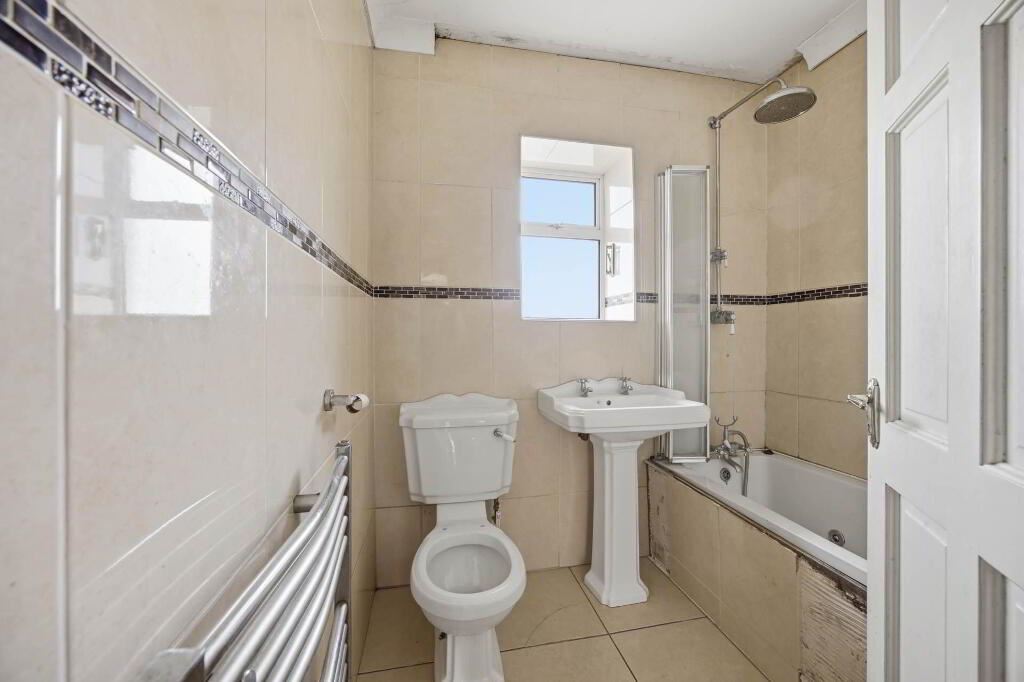
Main Bathroom – 2.01m (6’7) x 1.89m (6’2)
Fully tiled with w.c., w.h.b., bath with shower attachment shower screen. Heated towel rail.
what3words /// devastate.solving.rezoning
Notice
Please note we have not tested any apparatus, fixtures, fittings, or services. Interested parties must undertake their own investigation into the working order of these items. All measurements are approximate and photographs provided for guidance only.
grimes_ActivatedOn : 2026-05-29T09:38:19.5270000+01:00 grimes_Address : 31 Castle Park grimes_AuctionList : a:0:{} grimes_BathString : 1 bath grimes_Bathrooms : 1 grimes_BedsString : 3 beds grimes_BerRating : E1 grimes_BrightCove : a:0:{} grimes_BrochureContactDetails : a:0:{} grimes_BrochureContent : a:4:{i:0;a:3:{s:11:"ContentType";s:11:"Description";s:9:"SortOrder";i:1;s:7:"Content";s:2280:"Grimes are pleased to bring No. 31 Castle Park to the market. This three bedroom terraced home extends to approximately 92 sq.m / 990 sq.ft and offers an excellent opportunity for a purchaser looking to refurbish and modernise a property to their own taste and style. The accommodation briefly comprises a living room featuring timber flooring, an open fireplace, and a large picture window providing plenty of natural light. To the rear of the property is the kitchen/dining area with a mix of timber and tiled flooring, fitted cupboard space, and sliding patio doors opening onto the rear garden. Upstairs, there are three bedrooms, including two double bedrooms and one single bedroom, along with a fully tiled family bathroom. The property is in need of refurbishment throughout but offers great potential for first time buyers, investors, or those seeking a project in a well established residential area. Ideally located within the mature Castle Park development, the property is within walking distance of Ashbourne`s many amenities, including schools, shops, cafs, restaurants, sporting facilities, and public transport links.
Viewing is recommended.
Lounge - 5.85m (19'2) x 4.05m (13'3)
Wood floor, fireplace with solid fuel grate timber surround.
Kitchen / Dining Area - 5.85m (19'2) x 3.43m (11'3)
Range of floor eye level fitted press units with tiled splashback. Freestanding double oven with electric hob extractor fan. Plumbed for washing machine. Tiled floor in kitchen with wood floor to dining area. Sliding doors to rear garden.
Bedroom 1 - 3.52m (11'7) x 3.28m (10'9)
To front of house with laminate wood floor built in wardrobes.
Bedroom 2 - 3.72m (12'2) x 3.71m (12'2)
To rear of house with laminate wood floor built in wardrobes.
Bedroom 3 - 2.52m (8'3) x 2.43m (8'0)
To front of house with laminate wood floor.
Main Bathroom - 2.01m (6'7) x 1.89m (6'2)
Fully tiled with w.c., w.h.b., bath with shower attachment shower screen. Heated towel rail.
what3words /// devastate.solving.rezoning
Notice
Please note we have not tested any apparatus, fixtures, fittings, or services. Interested parties must undertake their own investigation into the working order of these items. All measurements are approximate and photographs provided for guidance only.";}i:1;a:3:{s:11:"ContentType";s:8:"Features";s:9:"SortOrder";i:1;s:7:"Content";s:199:"3 bedroom terraced family home
Internal floor area c 92 sqm / 990 sqft
West facing rear garden
Oil fired central heating
Double glazed windows
Within minutes walking distance of Ashbourne town centre";}i:2;a:3:{s:11:"ContentType";s:10:"Negotiator";s:9:"SortOrder";i:1;s:7:"Content";s:12:"Jordan Smyth";}i:3;a:3:{s:11:"ContentType";s:11:"BER Details";s:9:"SortOrder";i:1;s:7:"Content";s:21:"BER Number: 119465805";}} grimes_BrochureMap : a:2:{s:9:"longitude";d:-6.4004668;s:8:"latitude";d:53.5080902;} grimes_CreatedOnDate : 2026-05-29T09:38:19.5270000+01:00 grimes_CustomData : a:3:{s:12:"HidePostCode";b:0;s:18:"RelatedPropertyIDs";a:0:{}s:16:"IsMyHomePassport";b:0;} grimes_DisplayAddress : 31 Castle Park, Ashbourne, Meath grimes_Eircode : A84AX23 grimes_EnergyRatingMediaPath : //photos-a.propertyimages.ie/static/images/energyRating/E1.png grimes_FloorPlans : a:1:{i:0;s:97:"https://photos-a.propertyimages.ie/media/1/1/1/5003111/65cc5579-3710-4894-8d6f-3f6fcdaee202_x.jpg";} grimes_Floors : a:0:{} grimes_GroupId : 5622 grimes_Images : a:14:{i:0;a:4:{s:3:"Url";s:97:"https://photos-a.propertyimages.ie/media/1/1/1/5003111/4eb3935c-3240-4648-81f0-2f0b101fedab_x.jpg";s:8:"ThumbUrl";s:97:"https://photos-a.propertyimages.ie/media/1/1/1/5003111/4eb3935c-3240-4648-81f0-2f0b101fedab_t.jpg";s:9:"MediumUrl";s:97:"https://photos-a.propertyimages.ie/media/1/1/1/5003111/4eb3935c-3240-4648-81f0-2f0b101fedab_m.jpg";s:11:"OriginalUrl";s:103:"https://photos-a.propertyimages.ie/media/1/1/1/5003111/4eb3935c-3240-4648-81f0-2f0b101fedab_o-96d95.jpg";}i:1;a:4:{s:3:"Url";s:97:"https://photos-a.propertyimages.ie/media/1/1/1/5003111/a3ec25ef-4aa0-46f0-b1a4-bd0c94929d21_x.jpg";s:8:"ThumbUrl";s:97:"https://photos-a.propertyimages.ie/media/1/1/1/5003111/a3ec25ef-4aa0-46f0-b1a4-bd0c94929d21_t.jpg";s:9:"MediumUrl";s:97:"https://photos-a.propertyimages.ie/media/1/1/1/5003111/a3ec25ef-4aa0-46f0-b1a4-bd0c94929d21_m.jpg";s:11:"OriginalUrl";s:103:"https://photos-a.propertyimages.ie/media/1/1/1/5003111/a3ec25ef-4aa0-46f0-b1a4-bd0c94929d21_o-47484.jpg";}i:2;a:4:{s:3:"Url";s:97:"https://photos-a.propertyimages.ie/media/1/1/1/5003111/58a05b88-2670-4cc6-89c7-439ac8ca3c2e_x.jpg";s:8:"ThumbUrl";s:97:"https://photos-a.propertyimages.ie/media/1/1/1/5003111/58a05b88-2670-4cc6-89c7-439ac8ca3c2e_t.jpg";s:9:"MediumUrl";s:97:"https://photos-a.propertyimages.ie/media/1/1/1/5003111/58a05b88-2670-4cc6-89c7-439ac8ca3c2e_m.jpg";s:11:"OriginalUrl";s:103:"https://photos-a.propertyimages.ie/media/1/1/1/5003111/58a05b88-2670-4cc6-89c7-439ac8ca3c2e_o-b4ae2.jpg";}i:3;a:4:{s:3:"Url";s:97:"https://photos-a.propertyimages.ie/media/1/1/1/5003111/89b669c1-0bbc-48cd-a868-88207099de88_x.jpg";s:8:"ThumbUrl";s:97:"https://photos-a.propertyimages.ie/media/1/1/1/5003111/89b669c1-0bbc-48cd-a868-88207099de88_t.jpg";s:9:"MediumUrl";s:97:"https://photos-a.propertyimages.ie/media/1/1/1/5003111/89b669c1-0bbc-48cd-a868-88207099de88_m.jpg";s:11:"OriginalUrl";s:103:"https://photos-a.propertyimages.ie/media/1/1/1/5003111/89b669c1-0bbc-48cd-a868-88207099de88_o-cb64b.jpg";}i:4;a:4:{s:3:"Url";s:97:"https://photos-a.propertyimages.ie/media/1/1/1/5003111/83a1a016-5a9c-45de-b1dc-7937523225bd_x.jpg";s:8:"ThumbUrl";s:97:"https://photos-a.propertyimages.ie/media/1/1/1/5003111/83a1a016-5a9c-45de-b1dc-7937523225bd_t.jpg";s:9:"MediumUrl";s:97:"https://photos-a.propertyimages.ie/media/1/1/1/5003111/83a1a016-5a9c-45de-b1dc-7937523225bd_m.jpg";s:11:"OriginalUrl";s:103:"https://photos-a.propertyimages.ie/media/1/1/1/5003111/83a1a016-5a9c-45de-b1dc-7937523225bd_o-ff68b.jpg";}i:5;a:4:{s:3:"Url";s:97:"https://photos-a.propertyimages.ie/media/1/1/1/5003111/2d043d4d-c3f9-4d8b-8469-c90349925908_x.jpg";s:8:"ThumbUrl";s:97:"https://photos-a.propertyimages.ie/media/1/1/1/5003111/2d043d4d-c3f9-4d8b-8469-c90349925908_t.jpg";s:9:"MediumUrl";s:97:"https://photos-a.propertyimages.ie/media/1/1/1/5003111/2d043d4d-c3f9-4d8b-8469-c90349925908_m.jpg";s:11:"OriginalUrl";s:103:"https://photos-a.propertyimages.ie/media/1/1/1/5003111/2d043d4d-c3f9-4d8b-8469-c90349925908_o-2dc16.jpg";}i:6;a:4:{s:3:"Url";s:97:"https://photos-a.propertyimages.ie/media/1/1/1/5003111/ee501b4a-3f89-4c06-92c0-b14cc4c3d893_x.jpg";s:8:"ThumbUrl";s:97:"https://photos-a.propertyimages.ie/media/1/1/1/5003111/ee501b4a-3f89-4c06-92c0-b14cc4c3d893_t.jpg";s:9:"MediumUrl";s:97:"https://photos-a.propertyimages.ie/media/1/1/1/5003111/ee501b4a-3f89-4c06-92c0-b14cc4c3d893_m.jpg";s:11:"OriginalUrl";s:103:"https://photos-a.propertyimages.ie/media/1/1/1/5003111/ee501b4a-3f89-4c06-92c0-b14cc4c3d893_o-433c4.jpg";}i:7;a:4:{s:3:"Url";s:97:"https://photos-a.propertyimages.ie/media/1/1/1/5003111/bd0e3021-c537-4410-8eb7-80245cef223d_x.jpg";s:8:"ThumbUrl";s:97:"https://photos-a.propertyimages.ie/media/1/1/1/5003111/bd0e3021-c537-4410-8eb7-80245cef223d_t.jpg";s:9:"MediumUrl";s:97:"https://photos-a.propertyimages.ie/media/1/1/1/5003111/bd0e3021-c537-4410-8eb7-80245cef223d_m.jpg";s:11:"OriginalUrl";s:103:"https://photos-a.propertyimages.ie/media/1/1/1/5003111/bd0e3021-c537-4410-8eb7-80245cef223d_o-7e30c.jpg";}i:8;a:4:{s:3:"Url";s:97:"https://photos-a.propertyimages.ie/media/1/1/1/5003111/4a69d5bb-eb03-4b03-8551-22373ed6a124_x.jpg";s:8:"ThumbUrl";s:97:"https://photos-a.propertyimages.ie/media/1/1/1/5003111/4a69d5bb-eb03-4b03-8551-22373ed6a124_t.jpg";s:9:"MediumUrl";s:97:"https://photos-a.propertyimages.ie/media/1/1/1/5003111/4a69d5bb-eb03-4b03-8551-22373ed6a124_m.jpg";s:11:"OriginalUrl";s:103:"https://photos-a.propertyimages.ie/media/1/1/1/5003111/4a69d5bb-eb03-4b03-8551-22373ed6a124_o-9ee11.jpg";}i:9;a:4:{s:3:"Url";s:97:"https://photos-a.propertyimages.ie/media/1/1/1/5003111/4f3521a2-74f8-4e1a-8566-53f94347bb25_x.jpg";s:8:"ThumbUrl";s:97:"https://photos-a.propertyimages.ie/media/1/1/1/5003111/4f3521a2-74f8-4e1a-8566-53f94347bb25_t.jpg";s:9:"MediumUrl";s:97:"https://photos-a.propertyimages.ie/media/1/1/1/5003111/4f3521a2-74f8-4e1a-8566-53f94347bb25_m.jpg";s:11:"OriginalUrl";s:103:"https://photos-a.propertyimages.ie/media/1/1/1/5003111/4f3521a2-74f8-4e1a-8566-53f94347bb25_o-7de98.jpg";}i:10;a:4:{s:3:"Url";s:97:"https://photos-a.propertyimages.ie/media/1/1/1/5003111/7a4f2e85-d363-403a-9fac-3f9f1b5ea45b_x.jpg";s:8:"ThumbUrl";s:97:"https://photos-a.propertyimages.ie/media/1/1/1/5003111/7a4f2e85-d363-403a-9fac-3f9f1b5ea45b_t.jpg";s:9:"MediumUrl";s:97:"https://photos-a.propertyimages.ie/media/1/1/1/5003111/7a4f2e85-d363-403a-9fac-3f9f1b5ea45b_m.jpg";s:11:"OriginalUrl";s:103:"https://photos-a.propertyimages.ie/media/1/1/1/5003111/7a4f2e85-d363-403a-9fac-3f9f1b5ea45b_o-882c5.jpg";}i:11;a:4:{s:3:"Url";s:97:"https://photos-a.propertyimages.ie/media/1/1/1/5003111/55871b3e-8875-4491-b8cc-972d8ddcc986_x.jpg";s:8:"ThumbUrl";s:97:"https://photos-a.propertyimages.ie/media/1/1/1/5003111/55871b3e-8875-4491-b8cc-972d8ddcc986_t.jpg";s:9:"MediumUrl";s:97:"https://photos-a.propertyimages.ie/media/1/1/1/5003111/55871b3e-8875-4491-b8cc-972d8ddcc986_m.jpg";s:11:"OriginalUrl";s:103:"https://photos-a.propertyimages.ie/media/1/1/1/5003111/55871b3e-8875-4491-b8cc-972d8ddcc986_o-8a5ce.jpg";}i:12;a:4:{s:3:"Url";s:97:"https://photos-a.propertyimages.ie/media/1/1/1/5003111/9914416d-e9e5-4bfd-bf49-bd7e6813f1d0_x.jpg";s:8:"ThumbUrl";s:97:"https://photos-a.propertyimages.ie/media/1/1/1/5003111/9914416d-e9e5-4bfd-bf49-bd7e6813f1d0_t.jpg";s:9:"MediumUrl";s:97:"https://photos-a.propertyimages.ie/media/1/1/1/5003111/9914416d-e9e5-4bfd-bf49-bd7e6813f1d0_m.jpg";s:11:"OriginalUrl";s:103:"https://photos-a.propertyimages.ie/media/1/1/1/5003111/9914416d-e9e5-4bfd-bf49-bd7e6813f1d0_o-1041d.jpg";}i:13;a:4:{s:3:"Url";s:97:"https://photos-a.propertyimages.ie/media/1/1/1/5003111/65cc5579-3710-4894-8d6f-3f6fcdaee202_x.jpg";s:8:"ThumbUrl";s:97:"https://photos-a.propertyimages.ie/media/1/1/1/5003111/65cc5579-3710-4894-8d6f-3f6fcdaee202_t.jpg";s:9:"MediumUrl";s:97:"https://photos-a.propertyimages.ie/media/1/1/1/5003111/65cc5579-3710-4894-8d6f-3f6fcdaee202_m.jpg";s:11:"OriginalUrl";s:103:"https://photos-a.propertyimages.ie/media/1/1/1/5003111/65cc5579-3710-4894-8d6f-3f6fcdaee202_o-e032f.jpg";}} grimes_IsActive : 1 grimes_IsMappedAccurately : grimes_IsNewBuild : grimes_IsPremiumAd : grimes_IsPrivateLandlord : grimes_IsTopSpot : grimes_IsTransact : grimes_LocalityId : 2714 grimes_MainPhoto : https://photos-a.propertyimages.ie/media/1/1/1/5003111/4eb3935c-3240-4648-81f0-2f0b101fedab_x.jpg grimes_Matterport : a:0:{} grimes_MaxEnergyRating : 40 grimes_MaxSize : 92 grimes_MinEnergyRating : 40 grimes_MinSize : 92 grimes_ModifiedOnDate : 2026-05-29T09:40:29.9770000+01:00 grimes_Name : grimes_NegotiatorId : 638675 grimes_OpenViewings : a:0:{} grimes_OrderedDisplayAddress : 31 castle park ashbourne meath grimes_Pdfs : a:0:{} grimes_PhotoCount : 14 grimes_Photos : a:14:{i:0;s:97:"https://photos-a.propertyimages.ie/media/1/1/1/5003111/4eb3935c-3240-4648-81f0-2f0b101fedab_x.jpg";i:1;s:97:"https://photos-a.propertyimages.ie/media/1/1/1/5003111/a3ec25ef-4aa0-46f0-b1a4-bd0c94929d21_x.jpg";i:2;s:97:"https://photos-a.propertyimages.ie/media/1/1/1/5003111/58a05b88-2670-4cc6-89c7-439ac8ca3c2e_x.jpg";i:3;s:97:"https://photos-a.propertyimages.ie/media/1/1/1/5003111/89b669c1-0bbc-48cd-a868-88207099de88_x.jpg";i:4;s:97:"https://photos-a.propertyimages.ie/media/1/1/1/5003111/83a1a016-5a9c-45de-b1dc-7937523225bd_x.jpg";i:5;s:97:"https://photos-a.propertyimages.ie/media/1/1/1/5003111/2d043d4d-c3f9-4d8b-8469-c90349925908_x.jpg";i:6;s:97:"https://photos-a.propertyimages.ie/media/1/1/1/5003111/ee501b4a-3f89-4c06-92c0-b14cc4c3d893_x.jpg";i:7;s:97:"https://photos-a.propertyimages.ie/media/1/1/1/5003111/bd0e3021-c537-4410-8eb7-80245cef223d_x.jpg";i:8;s:97:"https://photos-a.propertyimages.ie/media/1/1/1/5003111/4a69d5bb-eb03-4b03-8551-22373ed6a124_x.jpg";i:9;s:97:"https://photos-a.propertyimages.ie/media/1/1/1/5003111/4f3521a2-74f8-4e1a-8566-53f94347bb25_x.jpg";i:10;s:97:"https://photos-a.propertyimages.ie/media/1/1/1/5003111/7a4f2e85-d363-403a-9fac-3f9f1b5ea45b_x.jpg";i:11;s:97:"https://photos-a.propertyimages.ie/media/1/1/1/5003111/55871b3e-8875-4491-b8cc-972d8ddcc986_x.jpg";i:12;s:97:"https://photos-a.propertyimages.ie/media/1/1/1/5003111/9914416d-e9e5-4bfd-bf49-bd7e6813f1d0_x.jpg";i:13;s:97:"https://photos-a.propertyimages.ie/media/1/1/1/5003111/65cc5579-3710-4894-8d6f-3f6fcdaee202_x.jpg";} grimes_Price : a:3:{s:8:"MinPrice";d:345000;s:8:"MaxPrice";d:345000;s:9:"ShowPrice";b:1;} grimes_minprice : 345000 grimes_maxprice : 345000 grimes_PriceAsString : €345,000 grimes_PropertyClassId : 1 grimes_PropertyFeatureTypes : a:1:{i:0;a:5:{s:2:"Id";i:7;s:4:"Name";s:15:"Central Heating";s:9:"CreatedOn";s:33:"2018-03-20T10:20:02.9970000+00:00";s:8:"IconName";s:24:"myh-icon-central-heating";s:13:"IsRequirement";b:0;}} grimes_PropertyId : 5003111 grimes_PropertyStatusId : 2 grimes_PropertyType : Terraced House grimes_PropertyTypeId : 37 grimes_RefreshedOn : 2026-05-29T09:38:19.5270000+01:00 grimes_RegionId : 2712 grimes_Rooms : a:0:{} grimes_SaleTypeId : 17 grimes_SizeStringMeters : 92 grimes_Viewett : a:0:{} grimes_Vimeo : a:0:{} grimes_VirtualTourEyeSpy : a:0:{} grimes_VirtualTourKuula : a:0:{} grimes_YouTube : a:0:{} grimes_YouTubeRotate : a:0:{} grimes_VideoUrl : a:0:{} grimes__updated : 1780047874 grimes__alldata : a:89:{s:21:"OrderedDisplayAddress";s:30:"31 castle park ashbourne meath";s:7:"GroupId";i:5622;s:7:"Address";s:14:"31 Castle Park";s:17:"PropertyReference";s:7:"1078643";s:10:"SaleTypeId";i:17;s:9:"MainPhoto";s:97:"https://photos-a.propertyimages.ie/media/1/1/1/5003111/4eb3935c-3240-4648-81f0-2f0b101fedab_x.jpg";s:6:"Photos";a:14:{i:0;s:97:"https://photos-a.propertyimages.ie/media/1/1/1/5003111/4eb3935c-3240-4648-81f0-2f0b101fedab_x.jpg";i:1;s:97:"https://photos-a.propertyimages.ie/media/1/1/1/5003111/a3ec25ef-4aa0-46f0-b1a4-bd0c94929d21_x.jpg";i:2;s:97:"https://photos-a.propertyimages.ie/media/1/1/1/5003111/58a05b88-2670-4cc6-89c7-439ac8ca3c2e_x.jpg";i:3;s:97:"https://photos-a.propertyimages.ie/media/1/1/1/5003111/89b669c1-0bbc-48cd-a868-88207099de88_x.jpg";i:4;s:97:"https://photos-a.propertyimages.ie/media/1/1/1/5003111/83a1a016-5a9c-45de-b1dc-7937523225bd_x.jpg";i:5;s:97:"https://photos-a.propertyimages.ie/media/1/1/1/5003111/2d043d4d-c3f9-4d8b-8469-c90349925908_x.jpg";i:6;s:97:"https://photos-a.propertyimages.ie/media/1/1/1/5003111/ee501b4a-3f89-4c06-92c0-b14cc4c3d893_x.jpg";i:7;s:97:"https://photos-a.propertyimages.ie/media/1/1/1/5003111/bd0e3021-c537-4410-8eb7-80245cef223d_x.jpg";i:8;s:97:"https://photos-a.propertyimages.ie/media/1/1/1/5003111/4a69d5bb-eb03-4b03-8551-22373ed6a124_x.jpg";i:9;s:97:"https://photos-a.propertyimages.ie/media/1/1/1/5003111/4f3521a2-74f8-4e1a-8566-53f94347bb25_x.jpg";i:10;s:97:"https://photos-a.propertyimages.ie/media/1/1/1/5003111/7a4f2e85-d363-403a-9fac-3f9f1b5ea45b_x.jpg";i:11;s:97:"https://photos-a.propertyimages.ie/media/1/1/1/5003111/55871b3e-8875-4491-b8cc-972d8ddcc986_x.jpg";i:12;s:97:"https://photos-a.propertyimages.ie/media/1/1/1/5003111/9914416d-e9e5-4bfd-bf49-bd7e6813f1d0_x.jpg";i:13;s:97:"https://photos-a.propertyimages.ie/media/1/1/1/5003111/65cc5579-3710-4894-8d6f-3f6fcdaee202_x.jpg";}s:9:"Bathrooms";i:1;s:7:"MinSize";i:92;s:7:"MaxSize";i:92;s:9:"BerRating";s:2:"E1";s:12:"OpenViewings";a:0:{}s:20:"PropertyFeatureTypes";a:1:{i:0;a:5:{s:2:"Id";i:7;s:4:"Name";s:15:"Central Heating";s:9:"CreatedOn";s:33:"2018-03-20T10:20:02.9970000+00:00";s:8:"IconName";s:24:"myh-icon-central-heating";s:13:"IsRequirement";b:0;}}s:15:"BrochureContent";a:4:{i:0;a:3:{s:11:"ContentType";s:11:"Description";s:9:"SortOrder";i:1;s:7:"Content";s:2280:"Grimes are pleased to bring No. 31 Castle Park to the market. This three bedroom terraced home extends to approximately 92 sq.m / 990 sq.ft and offers an excellent opportunity for a purchaser looking to refurbish and modernise a property to their own taste and style. The accommodation briefly comprises a living room featuring timber flooring, an open fireplace, and a large picture window providing plenty of natural light. To the rear of the property is the kitchen/dining area with a mix of timber and tiled flooring, fitted cupboard space, and sliding patio doors opening onto the rear garden. Upstairs, there are three bedrooms, including two double bedrooms and one single bedroom, along with a fully tiled family bathroom. The property is in need of refurbishment throughout but offers great potential for first time buyers, investors, or those seeking a project in a well established residential area. Ideally located within the mature Castle Park development, the property is within walking distance of Ashbourne`s many amenities, including schools, shops, cafs, restaurants, sporting facilities, and public transport links.
Viewing is recommended.
Lounge - 5.85m (19'2) x 4.05m (13'3)
Wood floor, fireplace with solid fuel grate timber surround.
Kitchen / Dining Area - 5.85m (19'2) x 3.43m (11'3)
Range of floor eye level fitted press units with tiled splashback. Freestanding double oven with electric hob extractor fan. Plumbed for washing machine. Tiled floor in kitchen with wood floor to dining area. Sliding doors to rear garden.
Bedroom 1 - 3.52m (11'7) x 3.28m (10'9)
To front of house with laminate wood floor built in wardrobes.
Bedroom 2 - 3.72m (12'2) x 3.71m (12'2)
To rear of house with laminate wood floor built in wardrobes.
Bedroom 3 - 2.52m (8'3) x 2.43m (8'0)
To front of house with laminate wood floor.
Main Bathroom - 2.01m (6'7) x 1.89m (6'2)
Fully tiled with w.c., w.h.b., bath with shower attachment shower screen. Heated towel rail.
what3words /// devastate.solving.rezoning
Notice
Please note we have not tested any apparatus, fixtures, fittings, or services. Interested parties must undertake their own investigation into the working order of these items. All measurements are approximate and photographs provided for guidance only.";}i:1;a:3:{s:11:"ContentType";s:8:"Features";s:9:"SortOrder";i:1;s:7:"Content";s:199:"3 bedroom terraced family home
Internal floor area c 92 sqm / 990 sqft
West facing rear garden
Oil fired central heating
Double glazed windows
Within minutes walking distance of Ashbourne town centre";}i:2;a:3:{s:11:"ContentType";s:10:"Negotiator";s:9:"SortOrder";i:1;s:7:"Content";s:12:"Jordan Smyth";}i:3;a:3:{s:11:"ContentType";s:11:"BER Details";s:9:"SortOrder";i:1;s:7:"Content";s:21:"BER Number: 119465805";}}s:10:"IsNewBuild";b:0;s:6:"Floors";a:0:{}s:5:"Rooms";a:0:{}s:12:"NegotiatorId";i:638675;s:10:"Negotiator";a:26:{s:6:"UserID";i:638675;s:8:"Username";s:16:"jordan@grimes.ie";s:7:"GroupID";i:5622;s:9:"ChannelID";i:1;s:14:"ContactDetails";a:32:{s:9:"FirstName";s:6:"Jordan";s:8:"LastName";s:5:"Smyth";s:5:"Phone";s:11:"01 8350 392";s:15:"ShowPhoneNumber";b:0;s:15:"PhoneIsVerified";b:0;s:6:"Mobile";s:12:"086 7969 490";s:16:"MobileIsVerified";b:0;s:5:"Email";s:16:"jordan@grimes.ie";s:5:"Media";a:11:{s:5:"Items";a:1:{i:0;a:4:{s:10:"Identifier";s:36:"5b2623a3-a206-4858-aa19-8d17df08b1ff";s:8:"Filename";s:11:"profile.jpg";s:4:"Type";s:14:"ProfilePicture";s:8:"Location";s:5:"Local";}}s:4:"Guid";s:32:"0f40971a1f3e495db9892ff18038cba4";s:20:"OriginalImagesSuffix";s:5:"0f409";s:18:"MainProfilePicture";a:4:{s:10:"Identifier";s:36:"5b2623a3-a206-4858-aa19-8d17df08b1ff";s:8:"Filename";s:11:"profile.jpg";s:4:"Type";s:14:"ProfilePicture";s:8:"Location";s:5:"Local";}s:12:"HasMainPhoto";b:0;s:9:"HasPhotos";b:0;s:7:"HasPdfs";b:0;s:21:"HasMainProfilePicture";b:1;s:8:"HasVideo";b:0;s:12:"HasVideoTour";b:0;s:7:"HasWebP";b:0;}s:20:"PropertySectionEmail";a:0:{}s:9:"IsPrivate";b:0;s:12:"NumericPhone";s:9:"018350392";s:8:"FullName";s:12:"Jordan Smyth";s:17:"NameAndSalutation";s:13:" Jordan Smyth";s:21:"SalutationAndLastName";s:6:" Smyth";s:18:"FullNameAndCompany";s:12:"Jordan Smyth";s:13:"AddressAsHtml";s:0:"";s:14:"FormattedEmail";s:31:"Jordan Smyth ";s:7:"HasName";b:1;s:10:"HasCompany";b:0;s:10:"HasTwitter";b:0;s:11:"HasFacebook";b:0;s:10:"HasYouTube";b:0;s:8:"HasEmail";b:1;s:7:"NoEmail";b:0;s:8:"HasPhone";b:1;s:9:"HasMobile";b:1;s:6:"HasFax";b:0;s:10:"HasWebsite";b:0;s:12:"HasMainPhoto";b:0;s:21:"HasMainProfilePicture";b:1;s:15:"HasNameAndPhone";b:1;}s:14:"EmailConfirmed";b:0;s:20:"EmailConfirmationKey";s:8:"fepugeta";s:15:"MobileConfirmed";b:0;s:6:"Source";s:15:"MyHome.ie Admin";s:9:"CreatedOn";s:33:"2025-03-04T09:46:51.1530000+00:00";s:10:"ModifiedOn";s:33:"2025-03-04T09:47:26.7170000+00:00";s:12:"LastLoggedOn";s:33:"2025-03-04T09:46:51.1530000+00:00";s:11:"RowStatusId";i:2;s:18:"LegacyMappingsJson";a:0:{}s:12:"LegacyUserId";i:0;s:17:"UserConfiguration";a:4:{s:14:"IsEasyRentUser";b:0;s:16:"GoogleAuthIssued";s:19:"0001-01-01T00:00:00";s:24:"IsSubscribedToNewsletter";b:0;s:20:"NotificationSettings";a:4:{s:25:"ReceiveAdRefreshReminders";b:1;s:24:"ReceiveAdExpiryReminders";b:1;s:18:"ReceiveAdEnquiries";b:1;s:22:"ReceiveAdTrafficReport";b:1;}}s:8:"IsPerson";b:1;s:10:"SortNumber";i:0;s:5:"Roles";a:0:{}s:20:"FavouritePropertyIds";a:0:{}s:12:"Destinations";a:0:{}s:13:"LicenseNumber";s:0:"";s:11:"Description";s:0:"";s:14:"UserPreference";a:3:{s:16:"PropertyClassIDs";a:0:{}s:11:"LocalityIDs";a:0:{}s:9:"UpdatedOn";s:33:"0001-01-01T00:00:00.0000000+00:00";}s:15:"HasDestinations";b:0;s:15:"PropertyAdverts";a:0:{}}s:15:"MinEnergyRating";i:40;s:15:"MaxEnergyRating";i:40;s:13:"CreatedOnDate";s:33:"2026-05-29T09:38:19.5270000+01:00";s:14:"ModifiedOnDate";s:33:"2026-05-29T09:40:29.9770000+01:00";s:11:"IsPremiumAd";b:0;s:11:"ActivatedOn";s:33:"2026-05-29T09:38:19.5270000+01:00";s:11:"RefreshedOn";s:33:"2026-05-29T09:38:19.5270000+01:00";s:9:"IsTopSpot";b:0;s:17:"IsPrivateLandlord";b:0;s:18:"IsMappedAccurately";b:0;s:22:"BrochureContactDetails";a:0:{}s:8:"IsActive";b:1;s:21:"EnergyRatingMediaPath";s:62:"//photos-a.propertyimages.ie/static/images/energyRating/E1.png";s:10:"IsTransact";b:0;s:13:"PriceAsString";s:10:"€345,000";s:10:"BathString";s:6:"1 bath";s:11:"AuctionList";a:0:{}s:10:"PropertyId";i:5003111;s:10:"BedsString";s:6:"3 beds";s:16:"SizeStringMeters";i:92;s:14:"DisplayAddress";s:32:"31 Castle Park, Ashbourne, Meath";s:7:"Eircode";s:7:"A84AX23";s:4:"Name";s:0:"";s:15:"PropertyClassId";i:1;s:16:"PropertyStatusId";i:2;s:12:"PropertyType";s:14:"Terraced House";s:14:"PropertyTypeId";i:37;s:8:"RegionId";i:2712;s:10:"LocalityId";i:2714;s:5:"Price";a:3:{s:8:"MinPrice";d:345000;s:8:"MaxPrice";d:345000;s:9:"ShowPrice";b:1;}s:6:"Images";a:14:{i:0;a:4:{s:3:"Url";s:97:"https://photos-a.propertyimages.ie/media/1/1/1/5003111/4eb3935c-3240-4648-81f0-2f0b101fedab_x.jpg";s:8:"ThumbUrl";s:97:"https://photos-a.propertyimages.ie/media/1/1/1/5003111/4eb3935c-3240-4648-81f0-2f0b101fedab_t.jpg";s:9:"MediumUrl";s:97:"https://photos-a.propertyimages.ie/media/1/1/1/5003111/4eb3935c-3240-4648-81f0-2f0b101fedab_m.jpg";s:11:"OriginalUrl";s:103:"https://photos-a.propertyimages.ie/media/1/1/1/5003111/4eb3935c-3240-4648-81f0-2f0b101fedab_o-96d95.jpg";}i:1;a:4:{s:3:"Url";s:97:"https://photos-a.propertyimages.ie/media/1/1/1/5003111/a3ec25ef-4aa0-46f0-b1a4-bd0c94929d21_x.jpg";s:8:"ThumbUrl";s:97:"https://photos-a.propertyimages.ie/media/1/1/1/5003111/a3ec25ef-4aa0-46f0-b1a4-bd0c94929d21_t.jpg";s:9:"MediumUrl";s:97:"https://photos-a.propertyimages.ie/media/1/1/1/5003111/a3ec25ef-4aa0-46f0-b1a4-bd0c94929d21_m.jpg";s:11:"OriginalUrl";s:103:"https://photos-a.propertyimages.ie/media/1/1/1/5003111/a3ec25ef-4aa0-46f0-b1a4-bd0c94929d21_o-47484.jpg";}i:2;a:4:{s:3:"Url";s:97:"https://photos-a.propertyimages.ie/media/1/1/1/5003111/58a05b88-2670-4cc6-89c7-439ac8ca3c2e_x.jpg";s:8:"ThumbUrl";s:97:"https://photos-a.propertyimages.ie/media/1/1/1/5003111/58a05b88-2670-4cc6-89c7-439ac8ca3c2e_t.jpg";s:9:"MediumUrl";s:97:"https://photos-a.propertyimages.ie/media/1/1/1/5003111/58a05b88-2670-4cc6-89c7-439ac8ca3c2e_m.jpg";s:11:"OriginalUrl";s:103:"https://photos-a.propertyimages.ie/media/1/1/1/5003111/58a05b88-2670-4cc6-89c7-439ac8ca3c2e_o-b4ae2.jpg";}i:3;a:4:{s:3:"Url";s:97:"https://photos-a.propertyimages.ie/media/1/1/1/5003111/89b669c1-0bbc-48cd-a868-88207099de88_x.jpg";s:8:"ThumbUrl";s:97:"https://photos-a.propertyimages.ie/media/1/1/1/5003111/89b669c1-0bbc-48cd-a868-88207099de88_t.jpg";s:9:"MediumUrl";s:97:"https://photos-a.propertyimages.ie/media/1/1/1/5003111/89b669c1-0bbc-48cd-a868-88207099de88_m.jpg";s:11:"OriginalUrl";s:103:"https://photos-a.propertyimages.ie/media/1/1/1/5003111/89b669c1-0bbc-48cd-a868-88207099de88_o-cb64b.jpg";}i:4;a:4:{s:3:"Url";s:97:"https://photos-a.propertyimages.ie/media/1/1/1/5003111/83a1a016-5a9c-45de-b1dc-7937523225bd_x.jpg";s:8:"ThumbUrl";s:97:"https://photos-a.propertyimages.ie/media/1/1/1/5003111/83a1a016-5a9c-45de-b1dc-7937523225bd_t.jpg";s:9:"MediumUrl";s:97:"https://photos-a.propertyimages.ie/media/1/1/1/5003111/83a1a016-5a9c-45de-b1dc-7937523225bd_m.jpg";s:11:"OriginalUrl";s:103:"https://photos-a.propertyimages.ie/media/1/1/1/5003111/83a1a016-5a9c-45de-b1dc-7937523225bd_o-ff68b.jpg";}i:5;a:4:{s:3:"Url";s:97:"https://photos-a.propertyimages.ie/media/1/1/1/5003111/2d043d4d-c3f9-4d8b-8469-c90349925908_x.jpg";s:8:"ThumbUrl";s:97:"https://photos-a.propertyimages.ie/media/1/1/1/5003111/2d043d4d-c3f9-4d8b-8469-c90349925908_t.jpg";s:9:"MediumUrl";s:97:"https://photos-a.propertyimages.ie/media/1/1/1/5003111/2d043d4d-c3f9-4d8b-8469-c90349925908_m.jpg";s:11:"OriginalUrl";s:103:"https://photos-a.propertyimages.ie/media/1/1/1/5003111/2d043d4d-c3f9-4d8b-8469-c90349925908_o-2dc16.jpg";}i:6;a:4:{s:3:"Url";s:97:"https://photos-a.propertyimages.ie/media/1/1/1/5003111/ee501b4a-3f89-4c06-92c0-b14cc4c3d893_x.jpg";s:8:"ThumbUrl";s:97:"https://photos-a.propertyimages.ie/media/1/1/1/5003111/ee501b4a-3f89-4c06-92c0-b14cc4c3d893_t.jpg";s:9:"MediumUrl";s:97:"https://photos-a.propertyimages.ie/media/1/1/1/5003111/ee501b4a-3f89-4c06-92c0-b14cc4c3d893_m.jpg";s:11:"OriginalUrl";s:103:"https://photos-a.propertyimages.ie/media/1/1/1/5003111/ee501b4a-3f89-4c06-92c0-b14cc4c3d893_o-433c4.jpg";}i:7;a:4:{s:3:"Url";s:97:"https://photos-a.propertyimages.ie/media/1/1/1/5003111/bd0e3021-c537-4410-8eb7-80245cef223d_x.jpg";s:8:"ThumbUrl";s:97:"https://photos-a.propertyimages.ie/media/1/1/1/5003111/bd0e3021-c537-4410-8eb7-80245cef223d_t.jpg";s:9:"MediumUrl";s:97:"https://photos-a.propertyimages.ie/media/1/1/1/5003111/bd0e3021-c537-4410-8eb7-80245cef223d_m.jpg";s:11:"OriginalUrl";s:103:"https://photos-a.propertyimages.ie/media/1/1/1/5003111/bd0e3021-c537-4410-8eb7-80245cef223d_o-7e30c.jpg";}i:8;a:4:{s:3:"Url";s:97:"https://photos-a.propertyimages.ie/media/1/1/1/5003111/4a69d5bb-eb03-4b03-8551-22373ed6a124_x.jpg";s:8:"ThumbUrl";s:97:"https://photos-a.propertyimages.ie/media/1/1/1/5003111/4a69d5bb-eb03-4b03-8551-22373ed6a124_t.jpg";s:9:"MediumUrl";s:97:"https://photos-a.propertyimages.ie/media/1/1/1/5003111/4a69d5bb-eb03-4b03-8551-22373ed6a124_m.jpg";s:11:"OriginalUrl";s:103:"https://photos-a.propertyimages.ie/media/1/1/1/5003111/4a69d5bb-eb03-4b03-8551-22373ed6a124_o-9ee11.jpg";}i:9;a:4:{s:3:"Url";s:97:"https://photos-a.propertyimages.ie/media/1/1/1/5003111/4f3521a2-74f8-4e1a-8566-53f94347bb25_x.jpg";s:8:"ThumbUrl";s:97:"https://photos-a.propertyimages.ie/media/1/1/1/5003111/4f3521a2-74f8-4e1a-8566-53f94347bb25_t.jpg";s:9:"MediumUrl";s:97:"https://photos-a.propertyimages.ie/media/1/1/1/5003111/4f3521a2-74f8-4e1a-8566-53f94347bb25_m.jpg";s:11:"OriginalUrl";s:103:"https://photos-a.propertyimages.ie/media/1/1/1/5003111/4f3521a2-74f8-4e1a-8566-53f94347bb25_o-7de98.jpg";}i:10;a:4:{s:3:"Url";s:97:"https://photos-a.propertyimages.ie/media/1/1/1/5003111/7a4f2e85-d363-403a-9fac-3f9f1b5ea45b_x.jpg";s:8:"ThumbUrl";s:97:"https://photos-a.propertyimages.ie/media/1/1/1/5003111/7a4f2e85-d363-403a-9fac-3f9f1b5ea45b_t.jpg";s:9:"MediumUrl";s:97:"https://photos-a.propertyimages.ie/media/1/1/1/5003111/7a4f2e85-d363-403a-9fac-3f9f1b5ea45b_m.jpg";s:11:"OriginalUrl";s:103:"https://photos-a.propertyimages.ie/media/1/1/1/5003111/7a4f2e85-d363-403a-9fac-3f9f1b5ea45b_o-882c5.jpg";}i:11;a:4:{s:3:"Url";s:97:"https://photos-a.propertyimages.ie/media/1/1/1/5003111/55871b3e-8875-4491-b8cc-972d8ddcc986_x.jpg";s:8:"ThumbUrl";s:97:"https://photos-a.propertyimages.ie/media/1/1/1/5003111/55871b3e-8875-4491-b8cc-972d8ddcc986_t.jpg";s:9:"MediumUrl";s:97:"https://photos-a.propertyimages.ie/media/1/1/1/5003111/55871b3e-8875-4491-b8cc-972d8ddcc986_m.jpg";s:11:"OriginalUrl";s:103:"https://photos-a.propertyimages.ie/media/1/1/1/5003111/55871b3e-8875-4491-b8cc-972d8ddcc986_o-8a5ce.jpg";}i:12;a:4:{s:3:"Url";s:97:"https://photos-a.propertyimages.ie/media/1/1/1/5003111/9914416d-e9e5-4bfd-bf49-bd7e6813f1d0_x.jpg";s:8:"ThumbUrl";s:97:"https://photos-a.propertyimages.ie/media/1/1/1/5003111/9914416d-e9e5-4bfd-bf49-bd7e6813f1d0_t.jpg";s:9:"MediumUrl";s:97:"https://photos-a.propertyimages.ie/media/1/1/1/5003111/9914416d-e9e5-4bfd-bf49-bd7e6813f1d0_m.jpg";s:11:"OriginalUrl";s:103:"https://photos-a.propertyimages.ie/media/1/1/1/5003111/9914416d-e9e5-4bfd-bf49-bd7e6813f1d0_o-1041d.jpg";}i:13;a:4:{s:3:"Url";s:97:"https://photos-a.propertyimages.ie/media/1/1/1/5003111/65cc5579-3710-4894-8d6f-3f6fcdaee202_x.jpg";s:8:"ThumbUrl";s:97:"https://photos-a.propertyimages.ie/media/1/1/1/5003111/65cc5579-3710-4894-8d6f-3f6fcdaee202_t.jpg";s:9:"MediumUrl";s:97:"https://photos-a.propertyimages.ie/media/1/1/1/5003111/65cc5579-3710-4894-8d6f-3f6fcdaee202_m.jpg";s:11:"OriginalUrl";s:103:"https://photos-a.propertyimages.ie/media/1/1/1/5003111/65cc5579-3710-4894-8d6f-3f6fcdaee202_o-e032f.jpg";}}s:11:"BrochureMap";a:2:{s:9:"longitude";d:-6.4004668;s:8:"latitude";d:53.5080902;}s:10:"CustomData";a:3:{s:12:"HidePostCode";b:0;s:18:"RelatedPropertyIDs";a:0:{}s:16:"IsMyHomePassport";b:0;}s:10:"PhotoCount";i:14;s:4:"Pdfs";a:0:{}s:10:"FloorPlans";a:1:{i:0;s:97:"https://photos-a.propertyimages.ie/media/1/1/1/5003111/65cc5579-3710-4894-8d6f-3f6fcdaee202_x.jpg";}s:5:"Vimeo";a:0:{}s:10:"BrightCove";a:0:{}s:7:"YouTube";a:0:{}s:13:"YouTubeRotate";a:0:{}s:10:"Matterport";a:0:{}s:17:"VirtualTourEyeSpy";a:0:{}s:16:"VirtualTourKuula";a:0:{}s:7:"Viewett";a:0:{}s:8:"VideoUrl";a:0:{}s:16:"GroupPhoneNumber";s:0:"";s:9:"GroupName";s:0:"";s:12:"GroupAddress";s:0:"";s:22:"GroupUrlSlugIdentifier";s:0:"";s:5:"IsNew";b:0;s:12:"IsSaleAgreed";b:0;s:12:"GroupLogoUrl";s:61:"https://photos-a.propertyimages.ie/groups/2/2/6/5622/logo.jpg";s:8:"GroupUrl";s:0:"";s:15:"IsPremiumPlusAd";b:0;s:14:"IsBrandBooster";b:0;s:11:"IsFavourite";b:0;s:9:"HasVideos";b:0;s:2:"id";i:5003111;s:21:"PriceChangeIsIncrease";b:0;s:13:"PropertyClass";s:18:"ResidentialForSale";s:20:"PropertyClassUrlSlug";s:11:"residential";s:14:"PropertyStatus";s:7:"ForSale";s:17:"SeoDisplayAddress";s:30:"31-castle-park-ashbourne-meath";s:11:"BrochureUrl";s:60:"/residential/brochure/31-castle-park-ashbourne-meath/5003111";s:6:"SeoUrl";s:60:"/residential/brochure/31-castle-park-ashbourne-meath/5003111";s:12:"MainPhotoWeb";s:97:"https://photos-a.propertyimages.ie/media/1/1/1/5003111/4eb3935c-3240-4648-81f0-2f0b101fedab_x.jpg";s:11:"TravelTimes";a:0:{}s:5:"Leads";i:0;s:5:"Views";i:0;s:18:"AdditionalLogoUrls";a:0:{}}