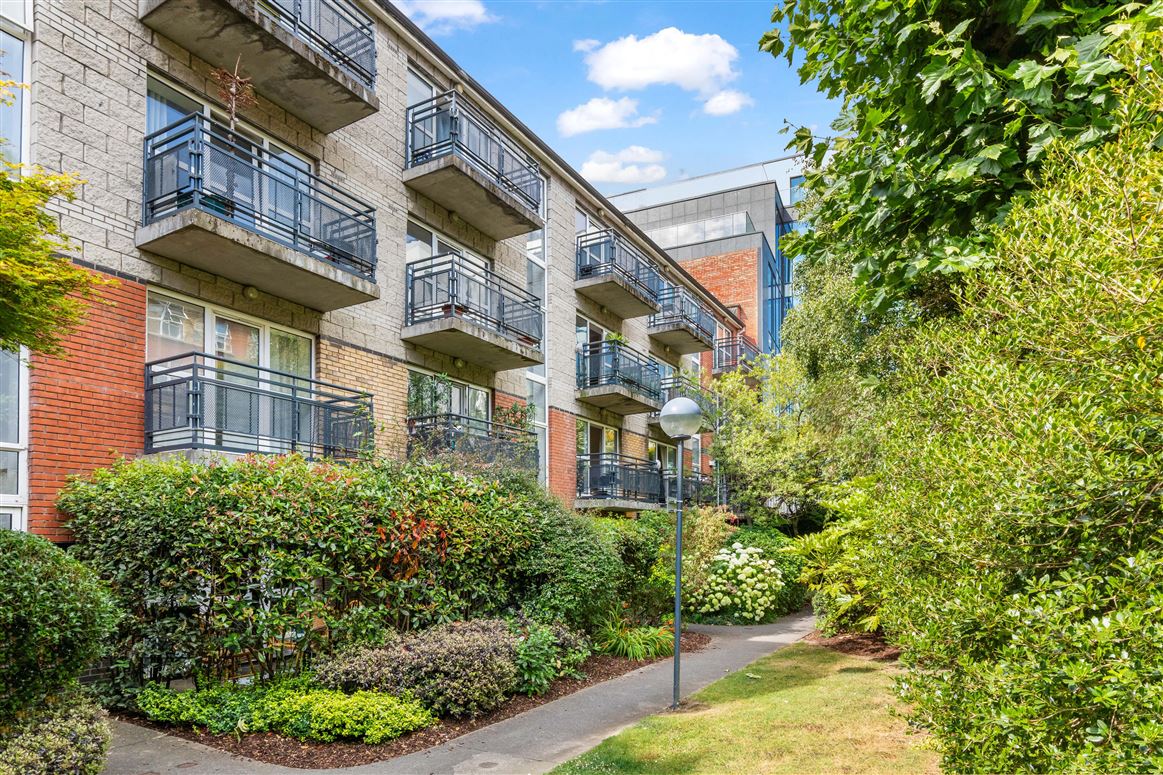
Situated in the heart of Dublin’s vibrant Docklands, 83 Windmill Lane presents a superb opportunity to acquire a spacious two bedroom apartment in one of Dublin’s most sought-after residential developments.
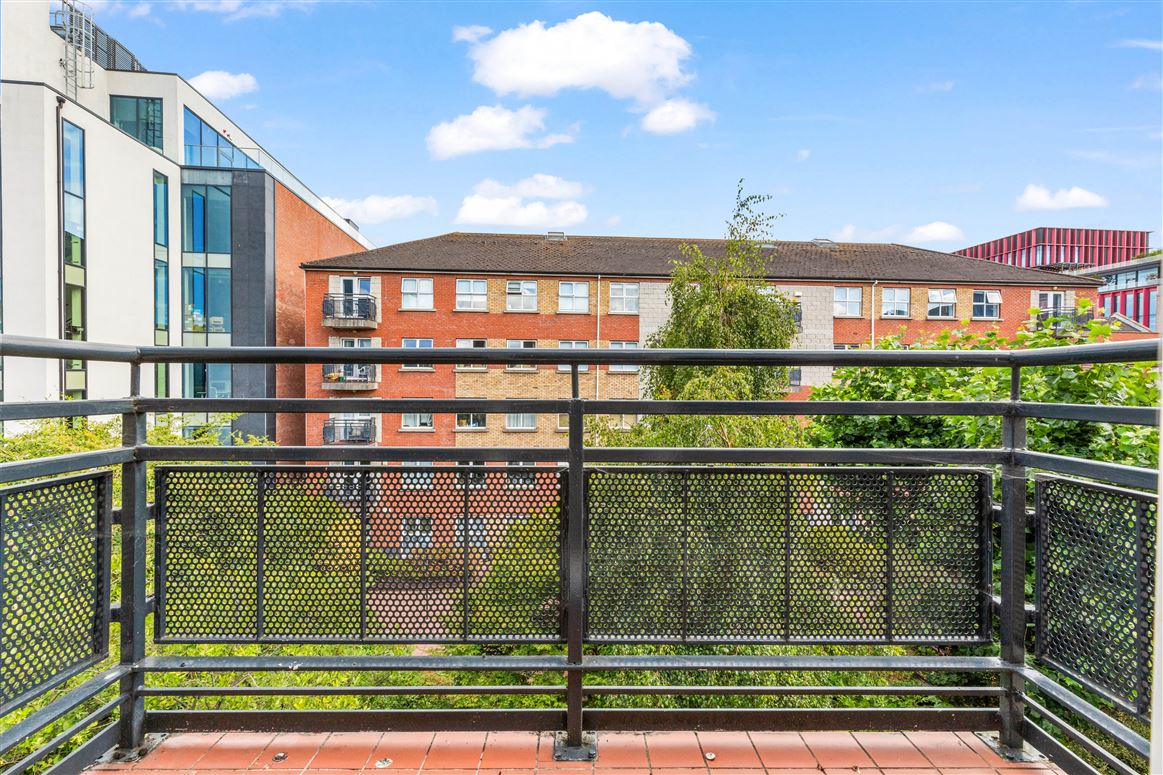
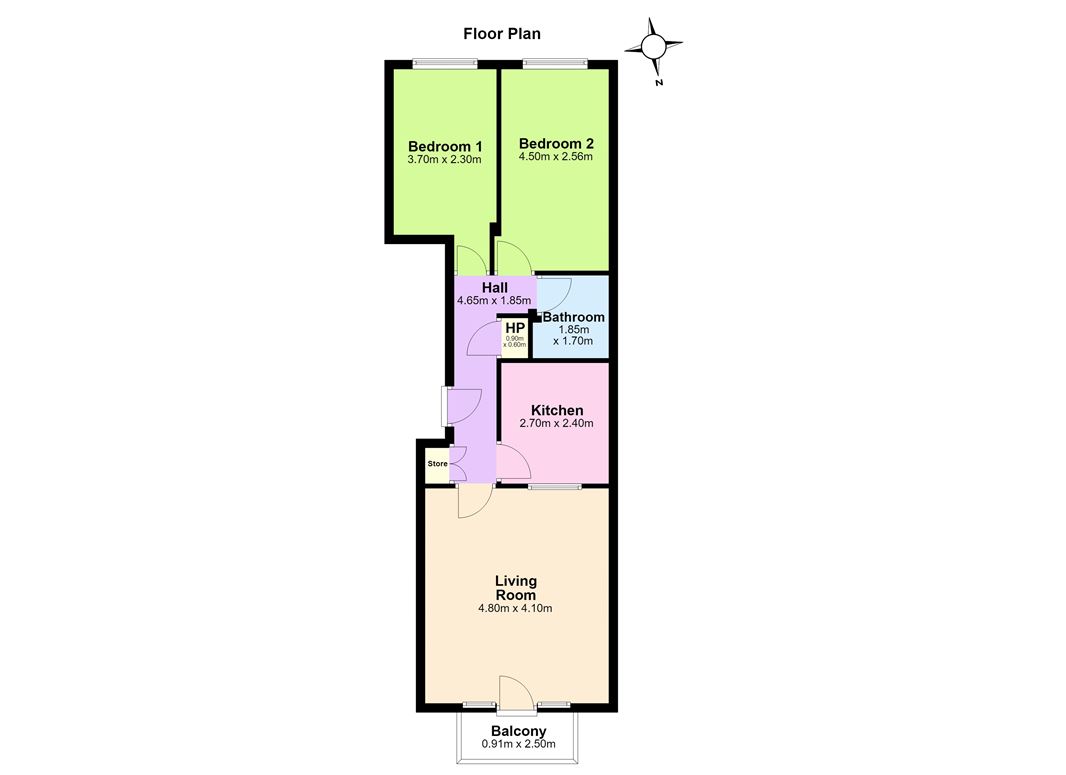
Build in 1997, No. 83 is a top floor apartment measuring approx. 57 sq m / 613 sq ft. The accommodation briefly comprises entrance hall, living / dining room, kitchen, two bedrooms and a bathroom. There is private sunny balcony overlooking the communal grounds and the property comes with a secure underground car parking space.
Windmill Lane is a location that is ideal for city centre convenience and lifestyle, positioned just moments from Grand Canal Dock, the IFSC, Trinity College and Dublin’s principal business and tech hubs. Residents enjoy immediate access to an excellent selection of cafés, restaurants, bars and leisure amenities, together with superb transport links including the DART, Dublin Bus and LUAS services nearby.
Entrance Hall:
Bright and spacious hall with wooden flooring, intercom and storage press
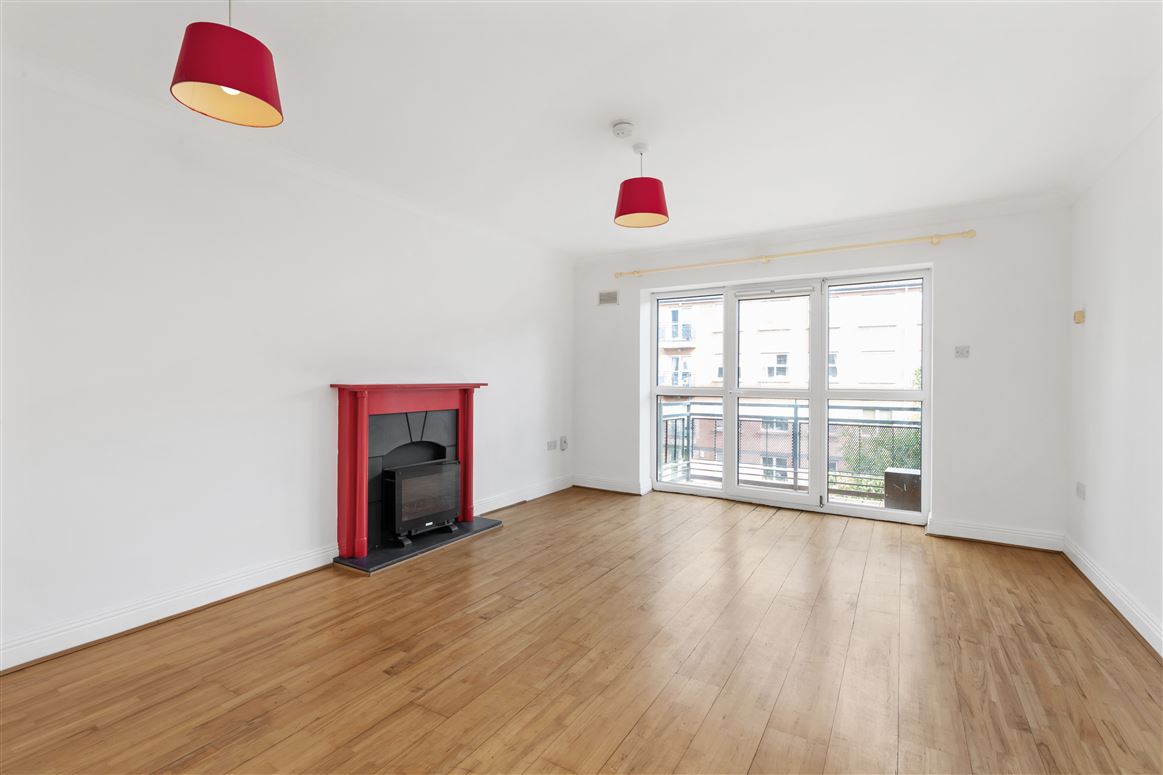
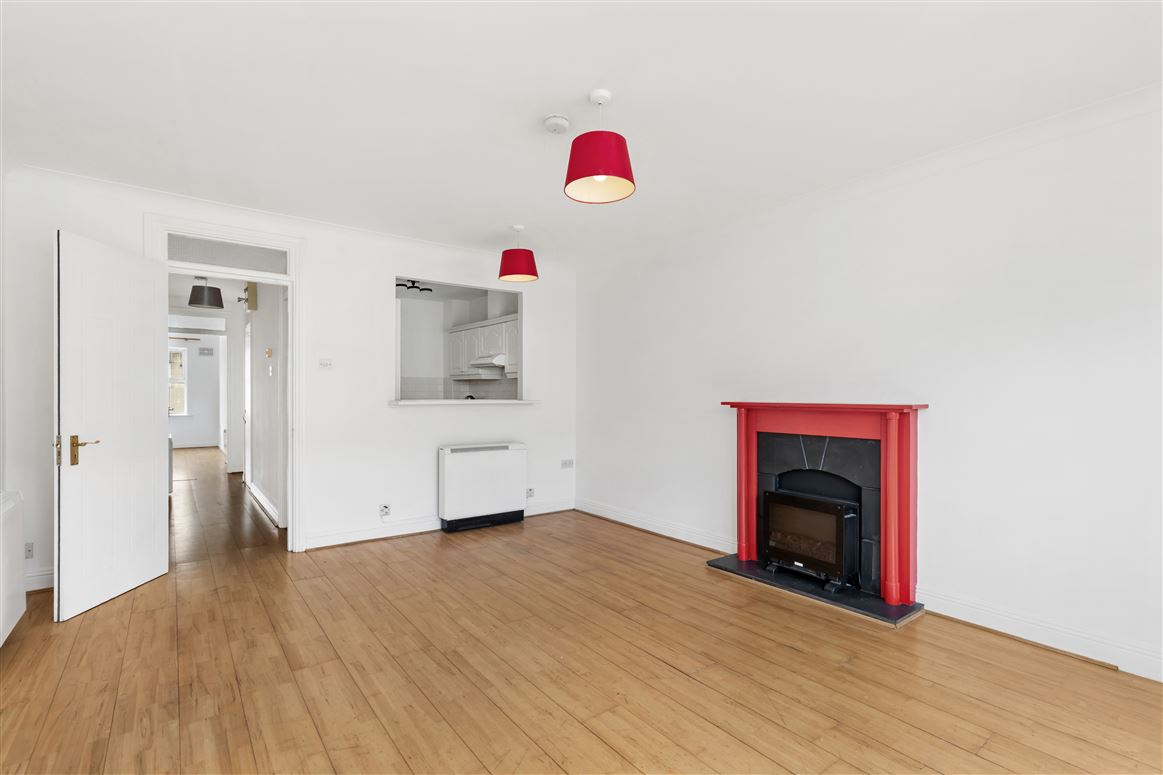
Living / Dining Room:
Bright room to the front of the property with wooden flooring, feature fireplace and access to a west facing balcony overlooking the courtyard
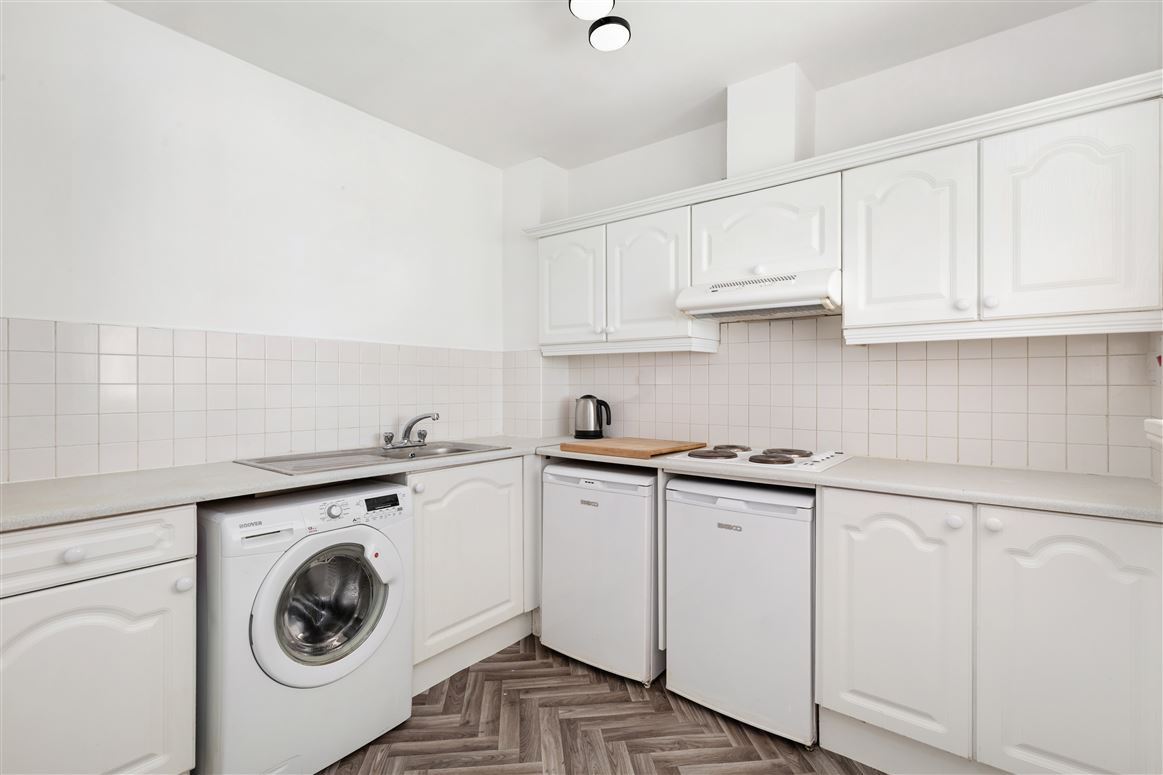
Kitchen:
Modern kitchen with wall and floor units. fridge/freezer, washing machine, hob and extractor fan
Bedroom 1:
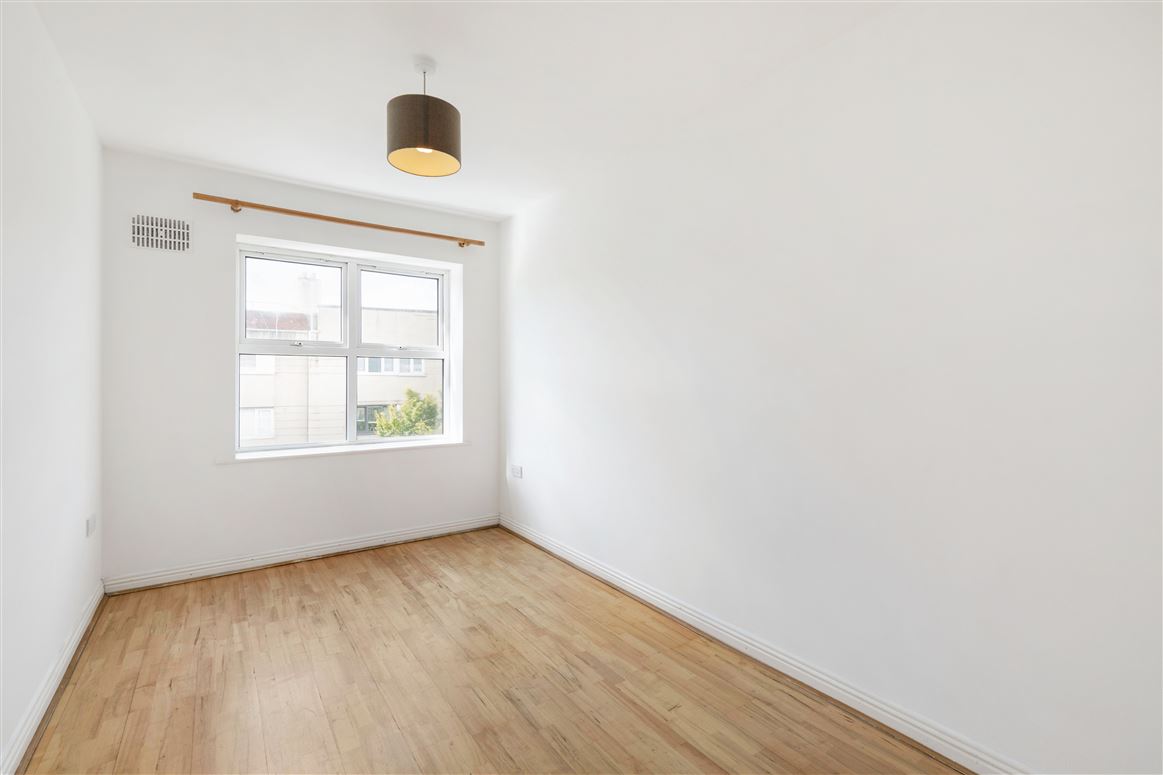
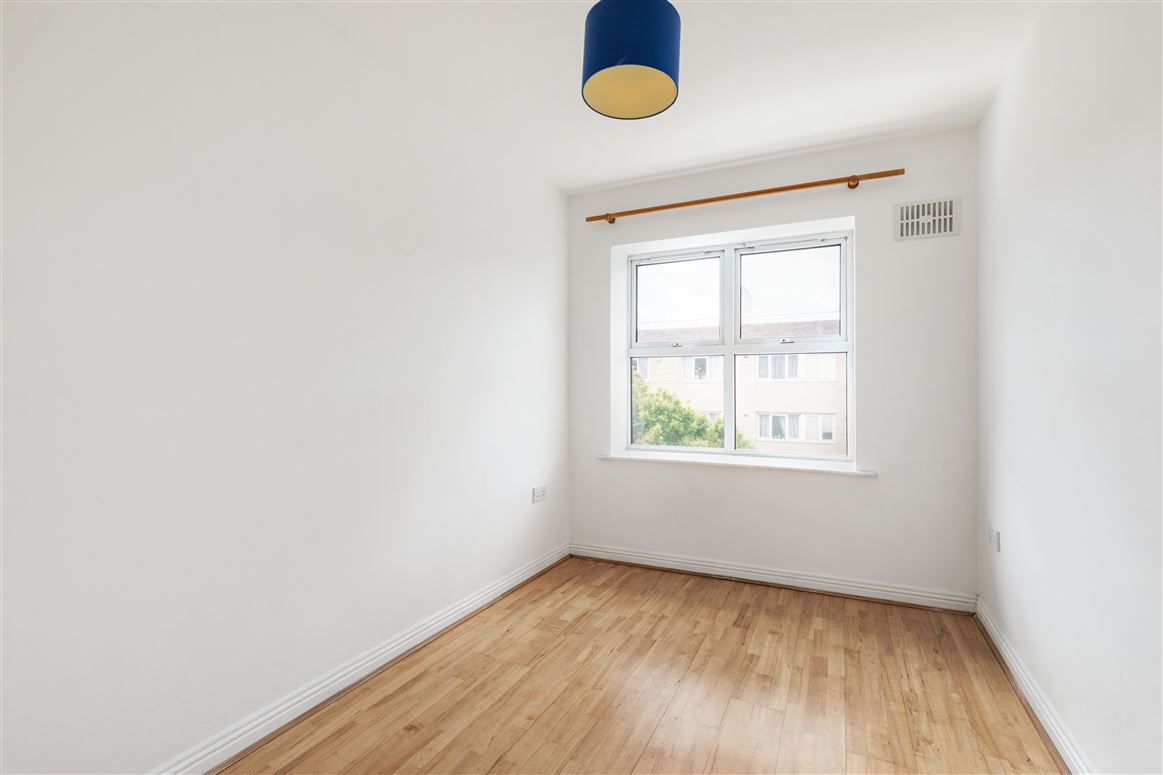
Large bedroom to the front with wooden flooring and built-in wardrobes
Bedroom 2:
Large bedroom to the front with wooden flooring and built-in wardrobes
Bathroom:
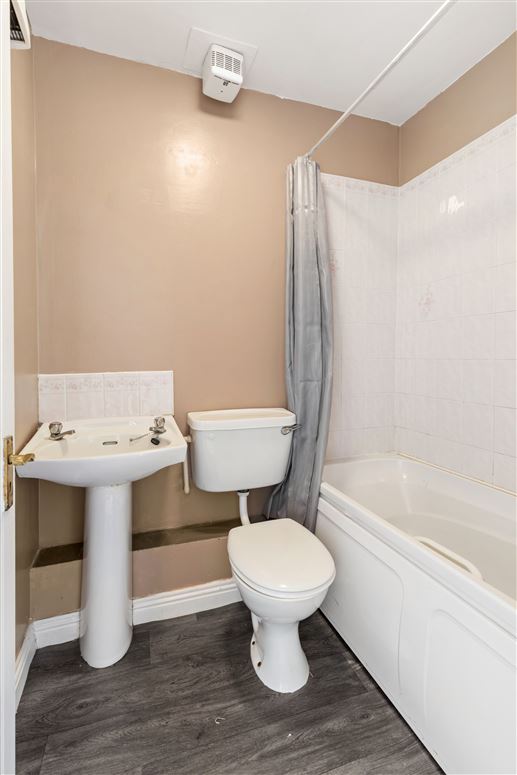
Part tiled with WC, wash hand basin, bath with shower attachment and heated towel rail
Outside:
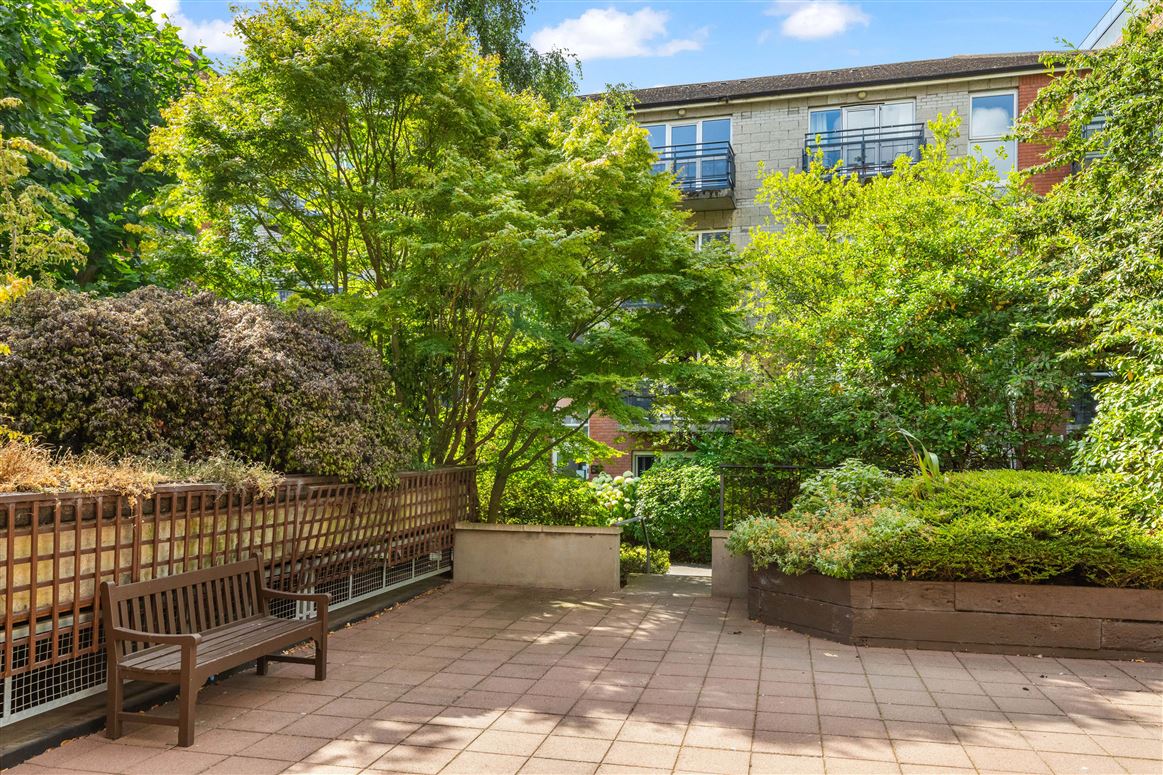
There are well-maintained private communal grounds with an underground car park.
Services:
• Electric Heating
• Secure underground parking
• Double glazing
Management Fee:
Approx. €2,476.32 per annum (subject to change)
Car parking space €250.01 per annum (subject to change)
Total €2,726.33 per annum (subject to change)
Management Company:
RF Property Management
BER Details:
BER: C
BER No. 101950483
Contents
All integrated and non-integrated kitchen appliances, blinds, curtains, curtain poles, fixtures and fittings, fixed light fittings and any other built-in fixtures.
1246,
Dublin 2
21€395,00057sq m
Location
Floor Plans
grimes_ActivatedOn : 2026-08-03T11:50:33.8930000+01:00 grimes_Address : Apt 83 Windmill Lane grimes_AuctionList : a:0:{} grimes_BathString : 1 bath grimes_Bathrooms : 1 grimes_BedsString : 2 beds grimes_BerRating : C grimes_BrightCove : a:0:{} grimes_BrochureContactDetails : a:2:{s:9:"FirstName";s:0:"";s:5:"Phone";s:0:"";} grimes_BrochureContent : a:4:{i:0;a:3:{s:11:"ContentType";s:11:"Description";s:9:"SortOrder";i:1;s:7:"Content";s:2218:"Situated in the heart of Dublin’s vibrant Docklands, 83 Windmill Lane presents a superb opportunity to acquire a spacious two bedroom apartment in one of Dublin's most sought-after residential developments.
Build in 1997, No. 83 is a top floor apartment measuring approx. 57 sq m / 613 sq ft. The accommodation briefly comprises entrance hall, living / dining room, kitchen, two bedrooms and a bathroom. There is private sunny balcony overlooking the communal grounds and the property comes with a secure underground car parking space.
Windmill Lane is a location that is ideal for city centre convenience and lifestyle, positioned just moments from Grand Canal Dock, the IFSC, Trinity College and Dublin’s principal business and tech hubs. Residents enjoy immediate access to an excellent selection of cafés, restaurants, bars and leisure amenities, together with superb transport links including the DART, Dublin Bus and LUAS services nearby.
Entrance Hall:
Bright and spacious hall with wooden flooring, intercom and storage press
Living / Dining Room:
Bright room to the front of the property with wooden flooring, feature fireplace and access to a west facing balcony overlooking the courtyard
Kitchen:
Modern kitchen with wall and floor units. fridge/freezer, washing machine, hob and extractor fan
Bedroom 1:
Large bedroom to the front with wooden flooring and built-in wardrobes
Bedroom 2:
Large bedroom to the front with wooden flooring and built-in wardrobes
Bathroom:
Part tiled with WC, wash hand basin, bath with shower attachment and heated towel rail
Outside:
There are well-maintained private communal grounds with an underground car park.
Services:
• Electric Heating
• Secure underground parking
• Double glazing
Management Fee:
Approx. €2,476.32 per annum (subject to change)
Car parking space €250.01 per annum (subject to change)
Total €2,726.33 per annum (subject to change)
Management Company:
RF Property Management
BER Details:
BER: C
BER No. 101950483
Contents
All integrated and non-integrated kitchen appliances, blinds, curtains, curtain poles, fixtures and fittings, fixed light fittings and any other built-in fixtures.";}i:1;a:3:{s:11:"ContentType";s:8:"Features";s:9:"SortOrder";i:1;s:7:"Content";s:220:"Top floor 2 bed floor apartment in a gated development
Approx. 57 sq m / 613 sq ft
Sunny west facing balcony overlooking communal gardens
One underground car parking space
Convenient and highly sought-after location";}i:2;a:3:{s:11:"ContentType";s:11:"BER Details";s:9:"SortOrder";i:1;s:7:"Content";s:6:"BER: C";}i:3;a:3:{s:11:"ContentType";s:13:"Accommodation";s:9:"SortOrder";i:1;s:7:"Content";s:1260:"Entrance Hall:
Bright and spacious hall with wooden flooring, intercom and storage press
Living / Dining Room:
Bright room to the front of the property with wooden flooring, feature fireplace and access to a west facing balcony overlooking the courtyard
Kitchen:
Modern kitchen with wall and floor units. fridge/freezer, washing machine, hob and extractor fan
Bedroom 1:
Large bedroom to the front with wooden flooring and built-in wardrobes
Bedroom 2:
Large bedroom to the front with wooden flooring and built-in wardrobes
Bathroom:
Part tiled with WC, wash hand basin, bath with shower attachment and heated towel rail
Outside:
There are well-maintained private communal grounds with an underground car park.
Services:
Electric Heating
Secure underground parking
Double glazing
Management Fee:
Approx. €2,476.32 per annum (subject to change)
Car parking space €250.01 per annum (subject to change)
Total €2,726.33 per annum (subject to change)
Management Company:
RF Property Management
BER Details:
BER: C
BER No. 101950483
Contents
All integrated and non-integrated kitchen appliances, blinds, curtains, curtain poles, fixtures and fittings, fixed light fittings and any other built-in fixtures.";}} grimes_BrochureMap : a:2:{s:9:"longitude";d:-6.2460368;s:8:"latitude";d:53.3456796;} grimes_CreatedOnDate : 2026-08-02T21:08:31.8670000+01:00 grimes_CustomData : a:5:{s:12:"HidePostCode";b:0;s:18:"RelatedPropertyIDs";a:0:{}s:18:"PromotionalSnippet";s:0:"";s:16:"IsMyHomePassport";b:0;s:23:"DevelopmentLogoBgColour";s:0:"";} grimes_developmentlogobgcolor : grimes_DisplayAddress : Apt 83 Windmill Lane, South City Centre, Dublin 2 grimes_Eircode : D02 WK44 grimes_EnergyRatingMediaPath : //photos-a.propertyimages.ie/static/images/energyRating/C.png grimes_FloorPlans : a:1:{i:0;s:97:"https://photos-a.propertyimages.ie/media/2/2/7/5018722/58a24eab-4b77-41e3-8ab9-1a0b6c1bda10_x.jpg";} grimes_Floors : a:0:{} grimes_GroupId : 387389 grimes_Images : a:10:{i:0;a:4:{s:3:"Url";s:97:"https://photos-a.propertyimages.ie/media/2/2/7/5018722/cc821a96-0c76-4f9f-b55c-dfc953f2cb2c_x.jpg";s:8:"ThumbUrl";s:97:"https://photos-a.propertyimages.ie/media/2/2/7/5018722/cc821a96-0c76-4f9f-b55c-dfc953f2cb2c_t.jpg";s:9:"MediumUrl";s:97:"https://photos-a.propertyimages.ie/media/2/2/7/5018722/cc821a96-0c76-4f9f-b55c-dfc953f2cb2c_m.jpg";s:11:"OriginalUrl";s:103:"https://photos-a.propertyimages.ie/media/2/2/7/5018722/cc821a96-0c76-4f9f-b55c-dfc953f2cb2c_o-3a65e.jpg";}i:1;a:4:{s:3:"Url";s:97:"https://photos-a.propertyimages.ie/media/2/2/7/5018722/86750ee6-8d5e-4e40-a761-dc954eae36c7_x.jpg";s:8:"ThumbUrl";s:97:"https://photos-a.propertyimages.ie/media/2/2/7/5018722/86750ee6-8d5e-4e40-a761-dc954eae36c7_t.jpg";s:9:"MediumUrl";s:97:"https://photos-a.propertyimages.ie/media/2/2/7/5018722/86750ee6-8d5e-4e40-a761-dc954eae36c7_m.jpg";s:11:"OriginalUrl";s:103:"https://photos-a.propertyimages.ie/media/2/2/7/5018722/86750ee6-8d5e-4e40-a761-dc954eae36c7_o-8f576.jpg";}i:2;a:4:{s:3:"Url";s:97:"https://photos-a.propertyimages.ie/media/2/2/7/5018722/459e57ff-e4a2-4391-8e3a-153a7eec9c5d_x.jpg";s:8:"ThumbUrl";s:97:"https://photos-a.propertyimages.ie/media/2/2/7/5018722/459e57ff-e4a2-4391-8e3a-153a7eec9c5d_t.jpg";s:9:"MediumUrl";s:97:"https://photos-a.propertyimages.ie/media/2/2/7/5018722/459e57ff-e4a2-4391-8e3a-153a7eec9c5d_m.jpg";s:11:"OriginalUrl";s:103:"https://photos-a.propertyimages.ie/media/2/2/7/5018722/459e57ff-e4a2-4391-8e3a-153a7eec9c5d_o-e33df.jpg";}i:3;a:4:{s:3:"Url";s:97:"https://photos-a.propertyimages.ie/media/2/2/7/5018722/06525b2c-c0a2-488c-ba58-2f83ff324ad9_x.jpg";s:8:"ThumbUrl";s:97:"https://photos-a.propertyimages.ie/media/2/2/7/5018722/06525b2c-c0a2-488c-ba58-2f83ff324ad9_t.jpg";s:9:"MediumUrl";s:97:"https://photos-a.propertyimages.ie/media/2/2/7/5018722/06525b2c-c0a2-488c-ba58-2f83ff324ad9_m.jpg";s:11:"OriginalUrl";s:103:"https://photos-a.propertyimages.ie/media/2/2/7/5018722/06525b2c-c0a2-488c-ba58-2f83ff324ad9_o-88c05.jpg";}i:4;a:4:{s:3:"Url";s:97:"https://photos-a.propertyimages.ie/media/2/2/7/5018722/d0688da5-cc29-4a70-9f7b-52e30d0fd1c3_x.jpg";s:8:"ThumbUrl";s:97:"https://photos-a.propertyimages.ie/media/2/2/7/5018722/d0688da5-cc29-4a70-9f7b-52e30d0fd1c3_t.jpg";s:9:"MediumUrl";s:97:"https://photos-a.propertyimages.ie/media/2/2/7/5018722/d0688da5-cc29-4a70-9f7b-52e30d0fd1c3_m.jpg";s:11:"OriginalUrl";s:103:"https://photos-a.propertyimages.ie/media/2/2/7/5018722/d0688da5-cc29-4a70-9f7b-52e30d0fd1c3_o-4f6f0.jpg";}i:5;a:4:{s:3:"Url";s:97:"https://photos-a.propertyimages.ie/media/2/2/7/5018722/e86ba49c-f227-459b-86d7-2d67fb66c072_x.jpg";s:8:"ThumbUrl";s:97:"https://photos-a.propertyimages.ie/media/2/2/7/5018722/e86ba49c-f227-459b-86d7-2d67fb66c072_t.jpg";s:9:"MediumUrl";s:97:"https://photos-a.propertyimages.ie/media/2/2/7/5018722/e86ba49c-f227-459b-86d7-2d67fb66c072_m.jpg";s:11:"OriginalUrl";s:103:"https://photos-a.propertyimages.ie/media/2/2/7/5018722/e86ba49c-f227-459b-86d7-2d67fb66c072_o-84291.jpg";}i:6;a:4:{s:3:"Url";s:97:"https://photos-a.propertyimages.ie/media/2/2/7/5018722/17ddbca9-b08f-436e-a5d2-921d82b4b6a1_x.jpg";s:8:"ThumbUrl";s:97:"https://photos-a.propertyimages.ie/media/2/2/7/5018722/17ddbca9-b08f-436e-a5d2-921d82b4b6a1_t.jpg";s:9:"MediumUrl";s:97:"https://photos-a.propertyimages.ie/media/2/2/7/5018722/17ddbca9-b08f-436e-a5d2-921d82b4b6a1_m.jpg";s:11:"OriginalUrl";s:103:"https://photos-a.propertyimages.ie/media/2/2/7/5018722/17ddbca9-b08f-436e-a5d2-921d82b4b6a1_o-d085f.jpg";}i:7;a:4:{s:3:"Url";s:97:"https://photos-a.propertyimages.ie/media/2/2/7/5018722/a4f102b1-21da-4dae-a21b-8bf4ceda4528_x.jpg";s:8:"ThumbUrl";s:97:"https://photos-a.propertyimages.ie/media/2/2/7/5018722/a4f102b1-21da-4dae-a21b-8bf4ceda4528_t.jpg";s:9:"MediumUrl";s:97:"https://photos-a.propertyimages.ie/media/2/2/7/5018722/a4f102b1-21da-4dae-a21b-8bf4ceda4528_m.jpg";s:11:"OriginalUrl";s:103:"https://photos-a.propertyimages.ie/media/2/2/7/5018722/a4f102b1-21da-4dae-a21b-8bf4ceda4528_o-b7bcc.jpg";}i:8;a:4:{s:3:"Url";s:97:"https://photos-a.propertyimages.ie/media/2/2/7/5018722/cae96ca1-1ba9-42a9-b6ac-2a0e7df9fd61_x.jpg";s:8:"ThumbUrl";s:97:"https://photos-a.propertyimages.ie/media/2/2/7/5018722/cae96ca1-1ba9-42a9-b6ac-2a0e7df9fd61_t.jpg";s:9:"MediumUrl";s:97:"https://photos-a.propertyimages.ie/media/2/2/7/5018722/cae96ca1-1ba9-42a9-b6ac-2a0e7df9fd61_m.jpg";s:11:"OriginalUrl";s:103:"https://photos-a.propertyimages.ie/media/2/2/7/5018722/cae96ca1-1ba9-42a9-b6ac-2a0e7df9fd61_o-38835.jpg";}i:9;a:4:{s:3:"Url";s:97:"https://photos-a.propertyimages.ie/media/2/2/7/5018722/58a24eab-4b77-41e3-8ab9-1a0b6c1bda10_x.jpg";s:8:"ThumbUrl";s:97:"https://photos-a.propertyimages.ie/media/2/2/7/5018722/58a24eab-4b77-41e3-8ab9-1a0b6c1bda10_t.jpg";s:9:"MediumUrl";s:97:"https://photos-a.propertyimages.ie/media/2/2/7/5018722/58a24eab-4b77-41e3-8ab9-1a0b6c1bda10_m.jpg";s:11:"OriginalUrl";s:103:"https://photos-a.propertyimages.ie/media/2/2/7/5018722/58a24eab-4b77-41e3-8ab9-1a0b6c1bda10_o-eebf4.jpg";}} grimes_IsActive : 1 grimes_IsMappedAccurately : grimes_IsNewBuild : grimes_IsPremiumAd : grimes_IsPrivateLandlord : grimes_IsTopSpot : grimes_IsTransact : grimes_LocalityId : 1246 grimes_MainPhoto : https://photos-a.propertyimages.ie/media/2/2/7/5018722/cc821a96-0c76-4f9f-b55c-dfc953f2cb2c_x.jpg grimes_Matterport : a:0:{} grimes_MaxEnergyRating : 75 grimes_MaxSize : 57 grimes_MinEnergyRating : 75 grimes_MinSize : 57 grimes_ModifiedOnDate : 2026-08-03T15:27:09.8000000+01:00 grimes_Name : grimes_NegotiatorId : 408771 grimes_OpenViewings : a:0:{} grimes_OrderedDisplayAddress : apt 83 windmill lane south city centre dublin 2 grimes_Pdfs : a:0:{} grimes_PhotoCount : 10 grimes_Photos : a:10:{i:0;s:97:"https://photos-a.propertyimages.ie/media/2/2/7/5018722/cc821a96-0c76-4f9f-b55c-dfc953f2cb2c_x.jpg";i:1;s:97:"https://photos-a.propertyimages.ie/media/2/2/7/5018722/86750ee6-8d5e-4e40-a761-dc954eae36c7_x.jpg";i:2;s:97:"https://photos-a.propertyimages.ie/media/2/2/7/5018722/459e57ff-e4a2-4391-8e3a-153a7eec9c5d_x.jpg";i:3;s:97:"https://photos-a.propertyimages.ie/media/2/2/7/5018722/06525b2c-c0a2-488c-ba58-2f83ff324ad9_x.jpg";i:4;s:97:"https://photos-a.propertyimages.ie/media/2/2/7/5018722/d0688da5-cc29-4a70-9f7b-52e30d0fd1c3_x.jpg";i:5;s:97:"https://photos-a.propertyimages.ie/media/2/2/7/5018722/e86ba49c-f227-459b-86d7-2d67fb66c072_x.jpg";i:6;s:97:"https://photos-a.propertyimages.ie/media/2/2/7/5018722/17ddbca9-b08f-436e-a5d2-921d82b4b6a1_x.jpg";i:7;s:97:"https://photos-a.propertyimages.ie/media/2/2/7/5018722/a4f102b1-21da-4dae-a21b-8bf4ceda4528_x.jpg";i:8;s:97:"https://photos-a.propertyimages.ie/media/2/2/7/5018722/cae96ca1-1ba9-42a9-b6ac-2a0e7df9fd61_x.jpg";i:9;s:97:"https://photos-a.propertyimages.ie/media/2/2/7/5018722/58a24eab-4b77-41e3-8ab9-1a0b6c1bda10_x.jpg";} grimes_Price : a:3:{s:8:"MinPrice";d:395000;s:8:"MaxPrice";d:395000;s:9:"ShowPrice";b:1;} grimes_minprice : 395000 grimes_maxprice : 395000 grimes_PriceAsString : €395,000 grimes_PropertyClassId : 1 grimes_PropertyFeatureTypes : a:0:{} grimes_PropertyId : 5018722 grimes_PropertyStatusId : 2 grimes_PropertyType : Apartment grimes_PropertyTypeId : 36 grimes_RefreshedOn : 2026-08-03T11:50:33.8930000+01:00 grimes_RegionId : 1442 grimes_Rooms : a:0:{} grimes_SaleTypeId : 17 grimes_SizeStringMeters : 57 grimes_Viewett : a:0:{} grimes_Vimeo : a:0:{} grimes_VirtualTourEyeSpy : a:0:{} grimes_VirtualTourKuula : a:0:{} grimes_YouTube : a:0:{} grimes_YouTubeRotate : a:0:{} grimes_VideoUrl : a:0:{} grimes__updated : 1785793506 grimes__alldata : a:90:{s:21:"OrderedDisplayAddress";s:47:"apt 83 windmill lane south city centre dublin 2";s:7:"GroupId";i:387389;s:7:"Address";s:20:"Apt 83 Windmill Lane";s:17:"PropertyReference";s:0:"";s:10:"SaleTypeId";i:17;s:9:"MainPhoto";s:97:"https://photos-a.propertyimages.ie/media/2/2/7/5018722/cc821a96-0c76-4f9f-b55c-dfc953f2cb2c_x.jpg";s:6:"Photos";a:10:{i:0;s:97:"https://photos-a.propertyimages.ie/media/2/2/7/5018722/cc821a96-0c76-4f9f-b55c-dfc953f2cb2c_x.jpg";i:1;s:97:"https://photos-a.propertyimages.ie/media/2/2/7/5018722/86750ee6-8d5e-4e40-a761-dc954eae36c7_x.jpg";i:2;s:97:"https://photos-a.propertyimages.ie/media/2/2/7/5018722/459e57ff-e4a2-4391-8e3a-153a7eec9c5d_x.jpg";i:3;s:97:"https://photos-a.propertyimages.ie/media/2/2/7/5018722/06525b2c-c0a2-488c-ba58-2f83ff324ad9_x.jpg";i:4;s:97:"https://photos-a.propertyimages.ie/media/2/2/7/5018722/d0688da5-cc29-4a70-9f7b-52e30d0fd1c3_x.jpg";i:5;s:97:"https://photos-a.propertyimages.ie/media/2/2/7/5018722/e86ba49c-f227-459b-86d7-2d67fb66c072_x.jpg";i:6;s:97:"https://photos-a.propertyimages.ie/media/2/2/7/5018722/17ddbca9-b08f-436e-a5d2-921d82b4b6a1_x.jpg";i:7;s:97:"https://photos-a.propertyimages.ie/media/2/2/7/5018722/a4f102b1-21da-4dae-a21b-8bf4ceda4528_x.jpg";i:8;s:97:"https://photos-a.propertyimages.ie/media/2/2/7/5018722/cae96ca1-1ba9-42a9-b6ac-2a0e7df9fd61_x.jpg";i:9;s:97:"https://photos-a.propertyimages.ie/media/2/2/7/5018722/58a24eab-4b77-41e3-8ab9-1a0b6c1bda10_x.jpg";}s:9:"Bathrooms";i:1;s:7:"MinSize";i:57;s:7:"MaxSize";i:57;s:9:"BerRating";s:1:"C";s:12:"OpenViewings";a:0:{}s:20:"PropertyFeatureTypes";a:0:{}s:15:"BrochureContent";a:4:{i:0;a:3:{s:11:"ContentType";s:11:"Description";s:9:"SortOrder";i:1;s:7:"Content";s:2218:"Situated in the heart of Dublin’s vibrant Docklands, 83 Windmill Lane presents a superb opportunity to acquire a spacious two bedroom apartment in one of Dublin's most sought-after residential developments.
Build in 1997, No. 83 is a top floor apartment measuring approx. 57 sq m / 613 sq ft. The accommodation briefly comprises entrance hall, living / dining room, kitchen, two bedrooms and a bathroom. There is private sunny balcony overlooking the communal grounds and the property comes with a secure underground car parking space.
Windmill Lane is a location that is ideal for city centre convenience and lifestyle, positioned just moments from Grand Canal Dock, the IFSC, Trinity College and Dublin’s principal business and tech hubs. Residents enjoy immediate access to an excellent selection of cafés, restaurants, bars and leisure amenities, together with superb transport links including the DART, Dublin Bus and LUAS services nearby.
Entrance Hall:
Bright and spacious hall with wooden flooring, intercom and storage press
Living / Dining Room:
Bright room to the front of the property with wooden flooring, feature fireplace and access to a west facing balcony overlooking the courtyard
Kitchen:
Modern kitchen with wall and floor units. fridge/freezer, washing machine, hob and extractor fan
Bedroom 1:
Large bedroom to the front with wooden flooring and built-in wardrobes
Bedroom 2:
Large bedroom to the front with wooden flooring and built-in wardrobes
Bathroom:
Part tiled with WC, wash hand basin, bath with shower attachment and heated towel rail
Outside:
There are well-maintained private communal grounds with an underground car park.
Services:
• Electric Heating
• Secure underground parking
• Double glazing
Management Fee:
Approx. €2,476.32 per annum (subject to change)
Car parking space €250.01 per annum (subject to change)
Total €2,726.33 per annum (subject to change)
Management Company:
RF Property Management
BER Details:
BER: C
BER No. 101950483
Contents
All integrated and non-integrated kitchen appliances, blinds, curtains, curtain poles, fixtures and fittings, fixed light fittings and any other built-in fixtures.";}i:1;a:3:{s:11:"ContentType";s:8:"Features";s:9:"SortOrder";i:1;s:7:"Content";s:220:"Top floor 2 bed floor apartment in a gated development
Approx. 57 sq m / 613 sq ft
Sunny west facing balcony overlooking communal gardens
One underground car parking space
Convenient and highly sought-after location";}i:2;a:3:{s:11:"ContentType";s:11:"BER Details";s:9:"SortOrder";i:1;s:7:"Content";s:6:"BER: C";}i:3;a:3:{s:11:"ContentType";s:13:"Accommodation";s:9:"SortOrder";i:1;s:7:"Content";s:1260:"Entrance Hall:
Bright and spacious hall with wooden flooring, intercom and storage press
Living / Dining Room:
Bright room to the front of the property with wooden flooring, feature fireplace and access to a west facing balcony overlooking the courtyard
Kitchen:
Modern kitchen with wall and floor units. fridge/freezer, washing machine, hob and extractor fan
Bedroom 1:
Large bedroom to the front with wooden flooring and built-in wardrobes
Bedroom 2:
Large bedroom to the front with wooden flooring and built-in wardrobes
Bathroom:
Part tiled with WC, wash hand basin, bath with shower attachment and heated towel rail
Outside:
There are well-maintained private communal grounds with an underground car park.
Services:
Electric Heating
Secure underground parking
Double glazing
Management Fee:
Approx. €2,476.32 per annum (subject to change)
Car parking space €250.01 per annum (subject to change)
Total €2,726.33 per annum (subject to change)
Management Company:
RF Property Management
BER Details:
BER: C
BER No. 101950483
Contents
All integrated and non-integrated kitchen appliances, blinds, curtains, curtain poles, fixtures and fittings, fixed light fittings and any other built-in fixtures.";}}s:13:"PreSixtyThree";b:0;s:10:"IsNewBuild";b:0;s:6:"Floors";a:0:{}s:5:"Rooms";a:0:{}s:12:"NegotiatorId";i:408771;s:10:"Negotiator";a:24:{s:6:"UserID";i:408771;s:8:"Username";s:18:"linda@reagrimes.ie";s:7:"GroupID";i:387389;s:9:"ChannelID";i:1;s:14:"ContactDetails";a:30:{s:9:"FirstName";s:5:"Linda";s:8:"LastName";s:7:"O'Brien";s:15:"ShowPhoneNumber";b:0;s:15:"PhoneIsVerified";b:0;s:16:"MobileIsVerified";b:0;s:5:"Email";s:17:"Valerie@grimes.ie";s:5:"Media";a:11:{s:5:"Items";a:1:{i:0;a:4:{s:10:"Identifier";s:36:"9c8a28d8-b677-4ee5-aa71-3565d3561d2f";s:8:"Filename";s:11:"profile.jpg";s:4:"Type";s:14:"ProfilePicture";s:8:"Location";s:5:"Local";}}s:4:"Guid";s:32:"2864450ddbcd483b82d4529b6a3aab8d";s:20:"OriginalImagesSuffix";s:5:"28644";s:18:"MainProfilePicture";a:4:{s:10:"Identifier";s:36:"9c8a28d8-b677-4ee5-aa71-3565d3561d2f";s:8:"Filename";s:11:"profile.jpg";s:4:"Type";s:14:"ProfilePicture";s:8:"Location";s:5:"Local";}s:12:"HasMainPhoto";b:0;s:9:"HasPhotos";b:0;s:7:"HasPdfs";b:0;s:21:"HasMainProfilePicture";b:1;s:8:"HasVideo";b:0;s:12:"HasVideoTour";b:0;s:7:"HasWebP";b:0;}s:20:"PropertySectionEmail";a:0:{}s:9:"IsPrivate";b:0;s:12:"NumericPhone";s:0:"";s:8:"FullName";s:13:"Linda O'Brien";s:17:"NameAndSalutation";s:14:" Linda O'Brien";s:21:"SalutationAndLastName";s:8:" O'Brien";s:18:"FullNameAndCompany";s:13:"Linda O'Brien";s:13:"AddressAsHtml";s:0:"";s:14:"FormattedEmail";s:33:"Linda O'Brien ";s:7:"HasName";b:1;s:10:"HasCompany";b:0;s:10:"HasTwitter";b:0;s:11:"HasFacebook";b:0;s:10:"HasYouTube";b:0;s:8:"HasEmail";b:1;s:7:"NoEmail";b:0;s:8:"HasPhone";b:0;s:9:"HasMobile";b:0;s:6:"HasFax";b:0;s:10:"HasWebsite";b:0;s:12:"HasMainPhoto";b:0;s:21:"HasMainProfilePicture";b:1;s:15:"HasNameAndPhone";b:0;}s:14:"EmailConfirmed";b:1;s:20:"EmailConfirmationKey";s:8:"bappujaa";s:15:"MobileConfirmed";b:0;s:6:"Source";s:15:"MyHome.ie Admin";s:9:"CreatedOn";s:33:"2020-01-31T11:34:30.0700000+00:00";s:10:"ModifiedOn";s:33:"2024-05-17T10:48:31.9300000+01:00";s:12:"LastLoggedOn";s:33:"2021-09-17T12:16:15.8330000+01:00";s:11:"RowStatusId";i:2;s:18:"LegacyMappingsJson";a:0:{}s:12:"LegacyUserId";i:0;s:17:"UserConfiguration";a:6:{s:14:"IsEasyRentUser";b:0;s:16:"GoogleAuthIssued";s:19:"0001-01-01T00:00:00";s:24:"IsSubscribedToNewsletter";b:0;s:11:"EulaVersion";s:4:"v1.1";s:14:"EulaAcceptedOn";s:33:"2020-02-04T10:05:24.1570000+00:00";s:20:"NotificationSettings";a:4:{s:25:"ReceiveAdRefreshReminders";b:1;s:24:"ReceiveAdExpiryReminders";b:1;s:18:"ReceiveAdEnquiries";b:1;s:22:"ReceiveAdTrafficReport";b:1;}}s:8:"IsPerson";b:1;s:10:"SortNumber";i:0;s:5:"Roles";a:0:{}s:20:"FavouritePropertyIds";a:0:{}s:12:"Destinations";a:0:{}s:14:"UserPreference";a:3:{s:16:"PropertyClassIDs";a:0:{}s:11:"LocalityIDs";a:0:{}s:9:"UpdatedOn";s:33:"0001-01-01T00:00:00.0000000+00:00";}s:15:"HasDestinations";b:0;s:15:"PropertyAdverts";a:0:{}}s:15:"MinEnergyRating";i:75;s:15:"MaxEnergyRating";i:75;s:13:"CreatedOnDate";s:33:"2026-08-02T21:08:31.8670000+01:00";s:14:"ModifiedOnDate";s:33:"2026-08-03T15:27:09.8000000+01:00";s:11:"IsPremiumAd";b:0;s:11:"ActivatedOn";s:33:"2026-08-03T11:50:33.8930000+01:00";s:11:"RefreshedOn";s:33:"2026-08-03T11:50:33.8930000+01:00";s:9:"IsTopSpot";b:0;s:17:"IsPrivateLandlord";b:0;s:18:"IsMappedAccurately";b:0;s:22:"BrochureContactDetails";a:2:{s:9:"FirstName";s:0:"";s:5:"Phone";s:0:"";}s:8:"IsActive";b:1;s:21:"EnergyRatingMediaPath";s:61:"//photos-a.propertyimages.ie/static/images/energyRating/C.png";s:10:"IsTransact";b:0;s:13:"PriceAsString";s:10:"€395,000";s:10:"BathString";s:6:"1 bath";s:11:"AuctionList";a:0:{}s:10:"PropertyId";i:5018722;s:10:"BedsString";s:6:"2 beds";s:16:"SizeStringMeters";i:57;s:14:"DisplayAddress";s:49:"Apt 83 Windmill Lane, South City Centre, Dublin 2";s:7:"Eircode";s:8:"D02 WK44";s:4:"Name";s:0:"";s:15:"PropertyClassId";i:1;s:16:"PropertyStatusId";i:2;s:12:"PropertyType";s:9:"Apartment";s:14:"PropertyTypeId";i:36;s:8:"RegionId";i:1442;s:10:"LocalityId";i:1246;s:5:"Price";a:3:{s:8:"MinPrice";d:395000;s:8:"MaxPrice";d:395000;s:9:"ShowPrice";b:1;}s:6:"Images";a:10:{i:0;a:4:{s:3:"Url";s:97:"https://photos-a.propertyimages.ie/media/2/2/7/5018722/cc821a96-0c76-4f9f-b55c-dfc953f2cb2c_x.jpg";s:8:"ThumbUrl";s:97:"https://photos-a.propertyimages.ie/media/2/2/7/5018722/cc821a96-0c76-4f9f-b55c-dfc953f2cb2c_t.jpg";s:9:"MediumUrl";s:97:"https://photos-a.propertyimages.ie/media/2/2/7/5018722/cc821a96-0c76-4f9f-b55c-dfc953f2cb2c_m.jpg";s:11:"OriginalUrl";s:103:"https://photos-a.propertyimages.ie/media/2/2/7/5018722/cc821a96-0c76-4f9f-b55c-dfc953f2cb2c_o-3a65e.jpg";}i:1;a:4:{s:3:"Url";s:97:"https://photos-a.propertyimages.ie/media/2/2/7/5018722/86750ee6-8d5e-4e40-a761-dc954eae36c7_x.jpg";s:8:"ThumbUrl";s:97:"https://photos-a.propertyimages.ie/media/2/2/7/5018722/86750ee6-8d5e-4e40-a761-dc954eae36c7_t.jpg";s:9:"MediumUrl";s:97:"https://photos-a.propertyimages.ie/media/2/2/7/5018722/86750ee6-8d5e-4e40-a761-dc954eae36c7_m.jpg";s:11:"OriginalUrl";s:103:"https://photos-a.propertyimages.ie/media/2/2/7/5018722/86750ee6-8d5e-4e40-a761-dc954eae36c7_o-8f576.jpg";}i:2;a:4:{s:3:"Url";s:97:"https://photos-a.propertyimages.ie/media/2/2/7/5018722/459e57ff-e4a2-4391-8e3a-153a7eec9c5d_x.jpg";s:8:"ThumbUrl";s:97:"https://photos-a.propertyimages.ie/media/2/2/7/5018722/459e57ff-e4a2-4391-8e3a-153a7eec9c5d_t.jpg";s:9:"MediumUrl";s:97:"https://photos-a.propertyimages.ie/media/2/2/7/5018722/459e57ff-e4a2-4391-8e3a-153a7eec9c5d_m.jpg";s:11:"OriginalUrl";s:103:"https://photos-a.propertyimages.ie/media/2/2/7/5018722/459e57ff-e4a2-4391-8e3a-153a7eec9c5d_o-e33df.jpg";}i:3;a:4:{s:3:"Url";s:97:"https://photos-a.propertyimages.ie/media/2/2/7/5018722/06525b2c-c0a2-488c-ba58-2f83ff324ad9_x.jpg";s:8:"ThumbUrl";s:97:"https://photos-a.propertyimages.ie/media/2/2/7/5018722/06525b2c-c0a2-488c-ba58-2f83ff324ad9_t.jpg";s:9:"MediumUrl";s:97:"https://photos-a.propertyimages.ie/media/2/2/7/5018722/06525b2c-c0a2-488c-ba58-2f83ff324ad9_m.jpg";s:11:"OriginalUrl";s:103:"https://photos-a.propertyimages.ie/media/2/2/7/5018722/06525b2c-c0a2-488c-ba58-2f83ff324ad9_o-88c05.jpg";}i:4;a:4:{s:3:"Url";s:97:"https://photos-a.propertyimages.ie/media/2/2/7/5018722/d0688da5-cc29-4a70-9f7b-52e30d0fd1c3_x.jpg";s:8:"ThumbUrl";s:97:"https://photos-a.propertyimages.ie/media/2/2/7/5018722/d0688da5-cc29-4a70-9f7b-52e30d0fd1c3_t.jpg";s:9:"MediumUrl";s:97:"https://photos-a.propertyimages.ie/media/2/2/7/5018722/d0688da5-cc29-4a70-9f7b-52e30d0fd1c3_m.jpg";s:11:"OriginalUrl";s:103:"https://photos-a.propertyimages.ie/media/2/2/7/5018722/d0688da5-cc29-4a70-9f7b-52e30d0fd1c3_o-4f6f0.jpg";}i:5;a:4:{s:3:"Url";s:97:"https://photos-a.propertyimages.ie/media/2/2/7/5018722/e86ba49c-f227-459b-86d7-2d67fb66c072_x.jpg";s:8:"ThumbUrl";s:97:"https://photos-a.propertyimages.ie/media/2/2/7/5018722/e86ba49c-f227-459b-86d7-2d67fb66c072_t.jpg";s:9:"MediumUrl";s:97:"https://photos-a.propertyimages.ie/media/2/2/7/5018722/e86ba49c-f227-459b-86d7-2d67fb66c072_m.jpg";s:11:"OriginalUrl";s:103:"https://photos-a.propertyimages.ie/media/2/2/7/5018722/e86ba49c-f227-459b-86d7-2d67fb66c072_o-84291.jpg";}i:6;a:4:{s:3:"Url";s:97:"https://photos-a.propertyimages.ie/media/2/2/7/5018722/17ddbca9-b08f-436e-a5d2-921d82b4b6a1_x.jpg";s:8:"ThumbUrl";s:97:"https://photos-a.propertyimages.ie/media/2/2/7/5018722/17ddbca9-b08f-436e-a5d2-921d82b4b6a1_t.jpg";s:9:"MediumUrl";s:97:"https://photos-a.propertyimages.ie/media/2/2/7/5018722/17ddbca9-b08f-436e-a5d2-921d82b4b6a1_m.jpg";s:11:"OriginalUrl";s:103:"https://photos-a.propertyimages.ie/media/2/2/7/5018722/17ddbca9-b08f-436e-a5d2-921d82b4b6a1_o-d085f.jpg";}i:7;a:4:{s:3:"Url";s:97:"https://photos-a.propertyimages.ie/media/2/2/7/5018722/a4f102b1-21da-4dae-a21b-8bf4ceda4528_x.jpg";s:8:"ThumbUrl";s:97:"https://photos-a.propertyimages.ie/media/2/2/7/5018722/a4f102b1-21da-4dae-a21b-8bf4ceda4528_t.jpg";s:9:"MediumUrl";s:97:"https://photos-a.propertyimages.ie/media/2/2/7/5018722/a4f102b1-21da-4dae-a21b-8bf4ceda4528_m.jpg";s:11:"OriginalUrl";s:103:"https://photos-a.propertyimages.ie/media/2/2/7/5018722/a4f102b1-21da-4dae-a21b-8bf4ceda4528_o-b7bcc.jpg";}i:8;a:4:{s:3:"Url";s:97:"https://photos-a.propertyimages.ie/media/2/2/7/5018722/cae96ca1-1ba9-42a9-b6ac-2a0e7df9fd61_x.jpg";s:8:"ThumbUrl";s:97:"https://photos-a.propertyimages.ie/media/2/2/7/5018722/cae96ca1-1ba9-42a9-b6ac-2a0e7df9fd61_t.jpg";s:9:"MediumUrl";s:97:"https://photos-a.propertyimages.ie/media/2/2/7/5018722/cae96ca1-1ba9-42a9-b6ac-2a0e7df9fd61_m.jpg";s:11:"OriginalUrl";s:103:"https://photos-a.propertyimages.ie/media/2/2/7/5018722/cae96ca1-1ba9-42a9-b6ac-2a0e7df9fd61_o-38835.jpg";}i:9;a:4:{s:3:"Url";s:97:"https://photos-a.propertyimages.ie/media/2/2/7/5018722/58a24eab-4b77-41e3-8ab9-1a0b6c1bda10_x.jpg";s:8:"ThumbUrl";s:97:"https://photos-a.propertyimages.ie/media/2/2/7/5018722/58a24eab-4b77-41e3-8ab9-1a0b6c1bda10_t.jpg";s:9:"MediumUrl";s:97:"https://photos-a.propertyimages.ie/media/2/2/7/5018722/58a24eab-4b77-41e3-8ab9-1a0b6c1bda10_m.jpg";s:11:"OriginalUrl";s:103:"https://photos-a.propertyimages.ie/media/2/2/7/5018722/58a24eab-4b77-41e3-8ab9-1a0b6c1bda10_o-eebf4.jpg";}}s:11:"BrochureMap";a:2:{s:9:"longitude";d:-6.2460368;s:8:"latitude";d:53.3456796;}s:10:"CustomData";a:5:{s:12:"HidePostCode";b:0;s:18:"RelatedPropertyIDs";a:0:{}s:18:"PromotionalSnippet";s:0:"";s:16:"IsMyHomePassport";b:0;s:23:"DevelopmentLogoBgColour";s:0:"";}s:10:"PhotoCount";i:10;s:4:"Pdfs";a:0:{}s:10:"FloorPlans";a:1:{i:0;s:97:"https://photos-a.propertyimages.ie/media/2/2/7/5018722/58a24eab-4b77-41e3-8ab9-1a0b6c1bda10_x.jpg";}s:5:"Vimeo";a:0:{}s:10:"BrightCove";a:0:{}s:7:"YouTube";a:0:{}s:13:"YouTubeRotate";a:0:{}s:10:"Matterport";a:0:{}s:17:"VirtualTourEyeSpy";a:0:{}s:16:"VirtualTourKuula";a:0:{}s:7:"Viewett";a:0:{}s:8:"VideoUrl";a:0:{}s:16:"GroupPhoneNumber";s:0:"";s:9:"GroupName";s:0:"";s:12:"GroupAddress";s:0:"";s:22:"GroupUrlSlugIdentifier";s:0:"";s:5:"IsNew";b:0;s:12:"IsSaleAgreed";b:0;s:12:"GroupLogoUrl";s:63:"https://photos-a.propertyimages.ie/groups/9/8/3/387389/logo.jpg";s:8:"GroupUrl";s:0:"";s:15:"IsPremiumPlusAd";b:0;s:14:"IsBrandBooster";b:0;s:11:"IsFavourite";b:0;s:9:"HasVideos";b:0;s:2:"id";i:5018722;s:21:"PriceChangeIsIncrease";b:0;s:13:"PropertyClass";s:18:"ResidentialForSale";s:20:"PropertyClassUrlSlug";s:11:"residential";s:14:"PropertyStatus";s:7:"ForSale";s:17:"SeoDisplayAddress";s:47:"apt-83-windmill-lane-south-city-centre-dublin-2";s:11:"BrochureUrl";s:77:"/residential/brochure/apt-83-windmill-lane-south-city-centre-dublin-2/5018722";s:6:"SeoUrl";s:77:"/residential/brochure/apt-83-windmill-lane-south-city-centre-dublin-2/5018722";s:12:"MainPhotoWeb";s:97:"https://photos-a.propertyimages.ie/media/2/2/7/5018722/cc821a96-0c76-4f9f-b55c-dfc953f2cb2c_x.jpg";s:11:"TravelTimes";a:0:{}s:5:"Leads";i:0;s:5:"Views";i:0;s:18:"AdditionalLogoUrls";a:0:{}}