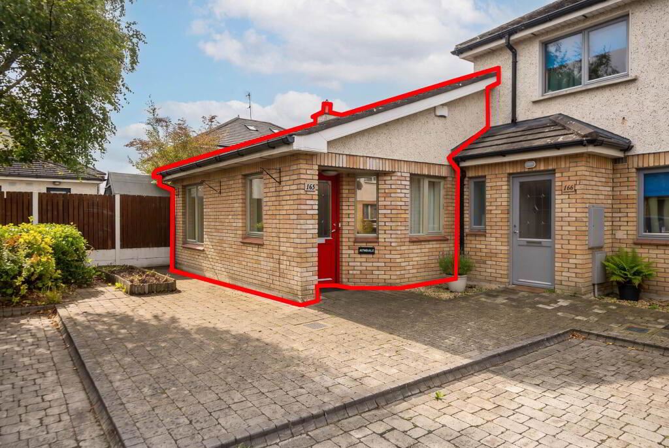
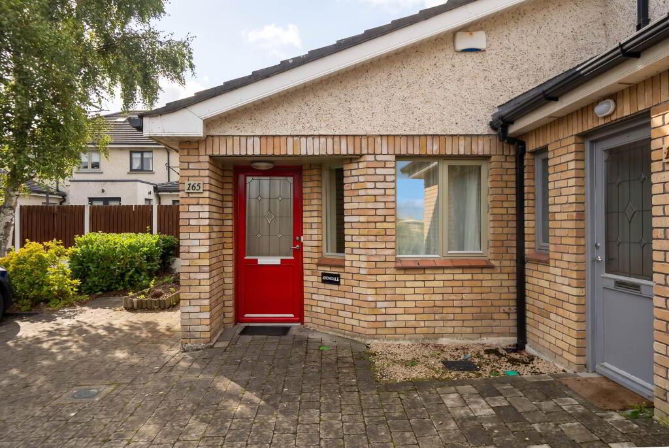
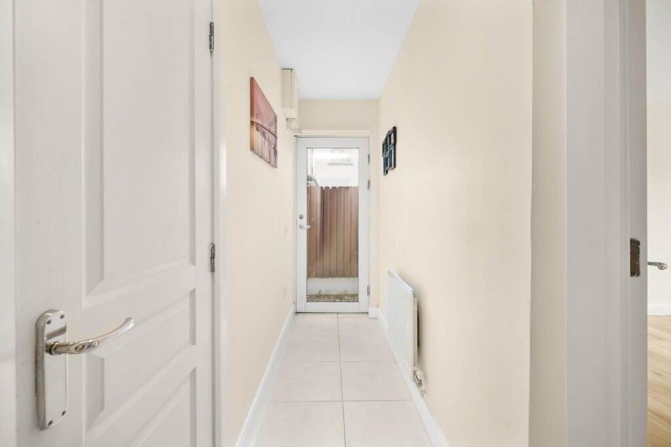
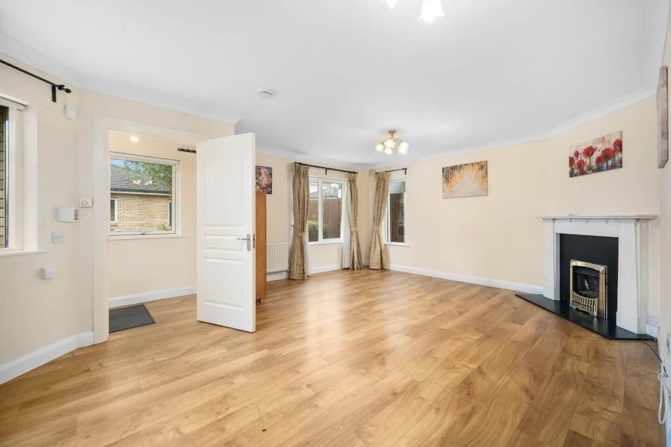
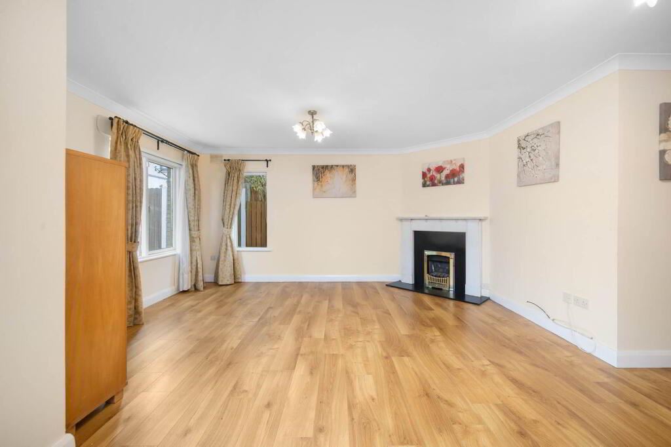
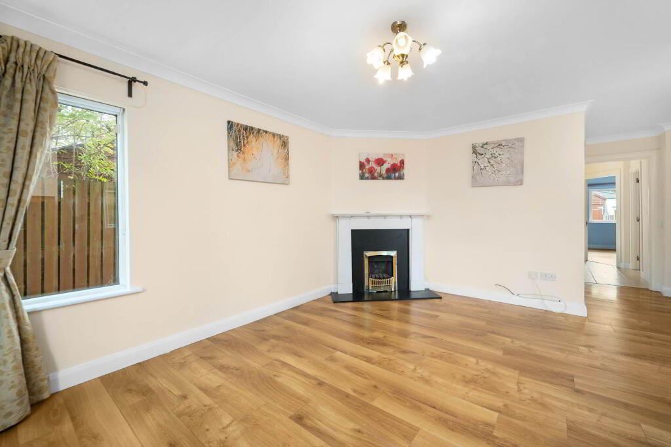
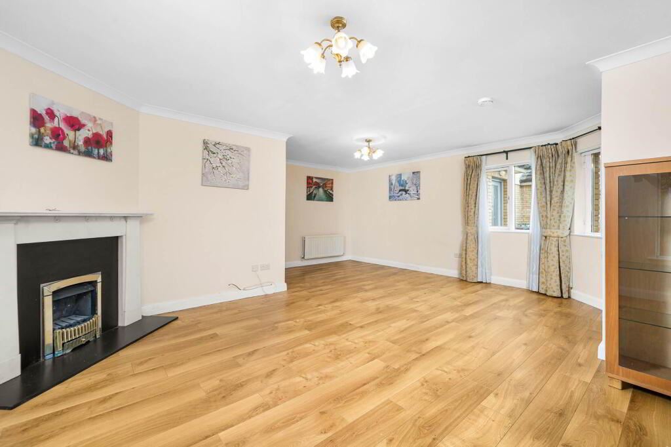
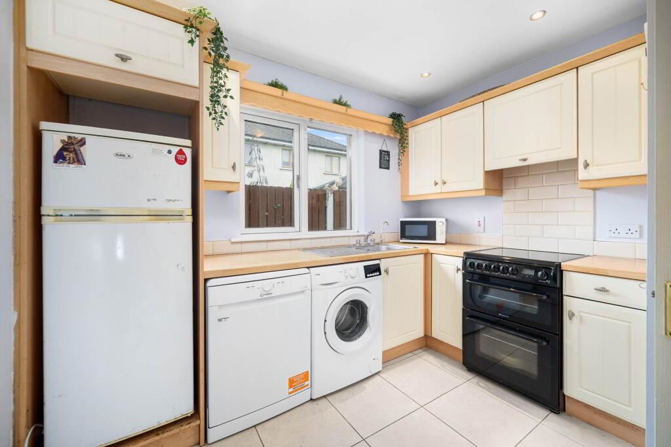
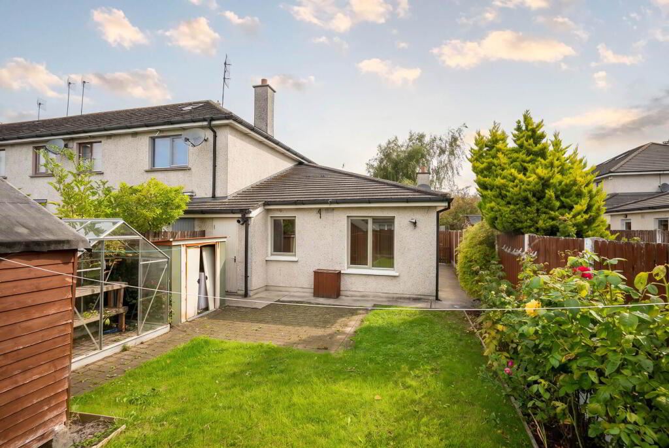
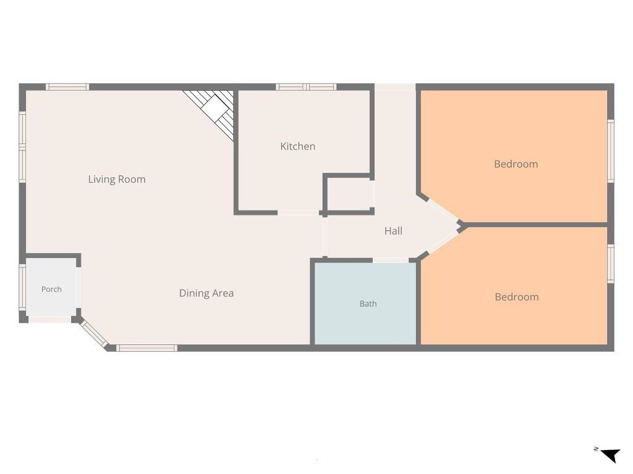
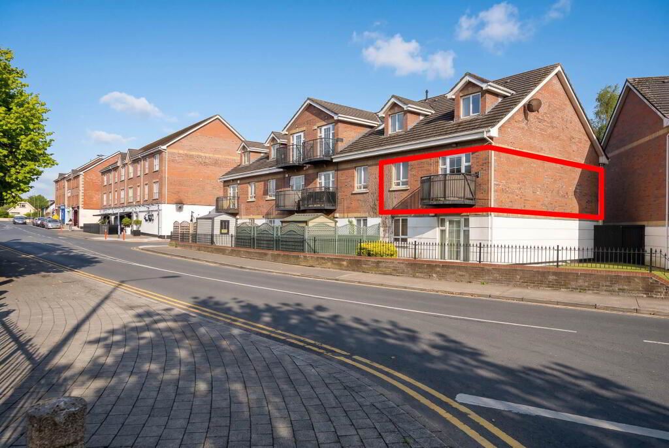
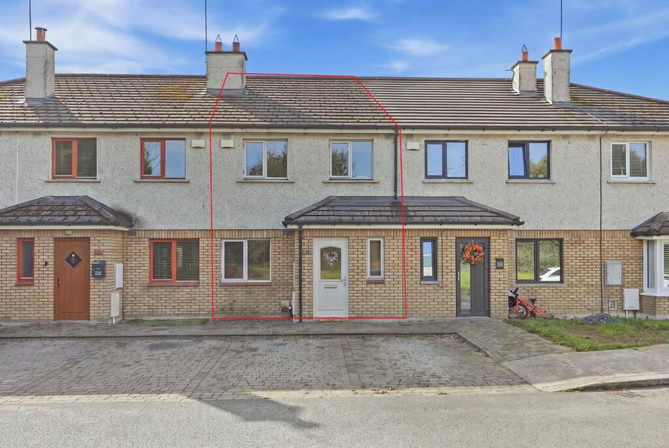
Grimes are delighted to welcome 165 Rath Lodge to the market. This wel presented two bedroom bungalow offers an excellent opportunity for first-time buyers, those looking to downsize, or anyone seeking a comfortable home in a convenient setting. The property enjoys a sunny South facing rear garden and extends to approximately 77 sq. m. / 829 sq. ft. Upon entering, you are greeted by a welcoming entrance hall which leads into the bright and spacious living/dining room. This room benefits from a triple aspect, allowing an abundance of natural light to fill the space, and features a fireplace with gas fire, creating a warm and inviting focal point. The kitchen is located just off the living/dining room and is fitted with ample floor and wall mounted cabinetry, an electric oven and hob, and tiled flooring. To the rear of the property are two generous bedrooms, both featuring laminate wood flooring and built-in wardrobes. Both bedrooms overlook the attractive South facing rear garden, providing a pleasant outlook and plenty of natural light. A fully tiled family bathroom completes the accommodation and is fitted with a bath with overhead walk-in shower. The property further benefits from designated off-street parking to the front, gas fired central heating, double glazed windows, and a sunny South facing rear garden. The property is ideally positioned within easy reach of a wide range of local amenities, including shops, schools, recreational facilities and public transport links. The surrounding area offers excellent connectivity to nearby towns and Dublin, making it an attractive location for first-time buyers, downsizers and commuters alike.
Lounge – 5.83m (19’2) x 4.73m (15’6)
Laminate wood floor, ceiling coving, dual aspect, fireplace with gas fire inset and marble surround.
Kitchen – 2.81m (9’3) x 3.02m (9’11)
Range of floor eye level fitted press units with tiled splashback, extractor fan, plumbed for washing machine dishwasher, recessed lights. Tiled floor.
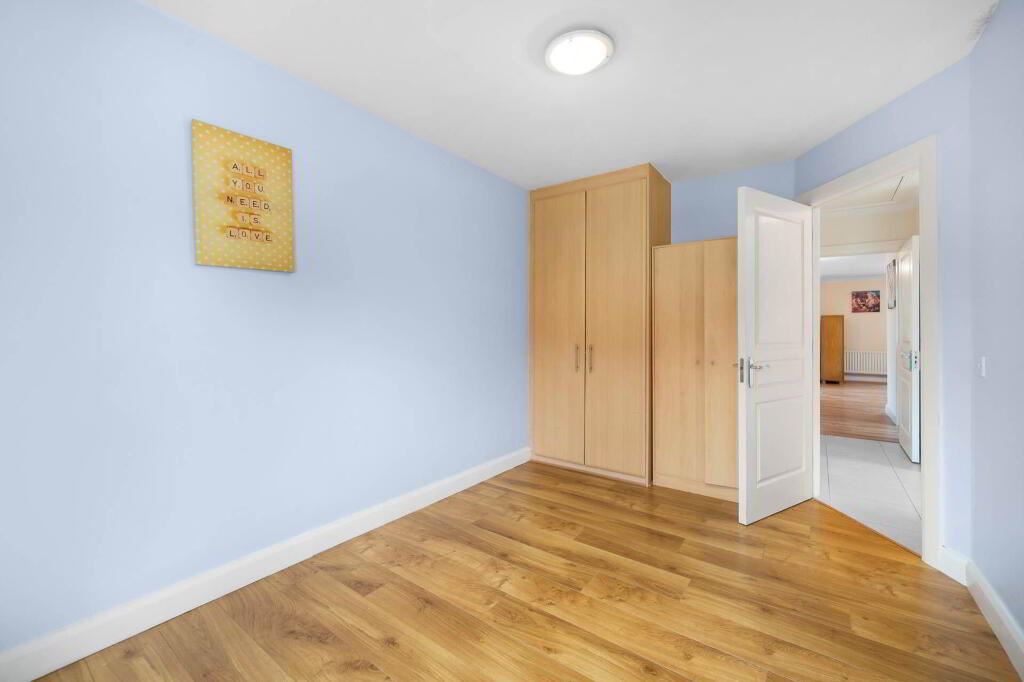
Bedroom 1 – 4.21m (13’10) x 3.05m (10’0)
To rear of house with laminate wood floor built in wardrobes.
Bedroom 2 – 4.19m (13’9) x 2.69m (8’10)
To rear of house with laminate wood floor built in wardrobes.
Main Bathroom – 2.38m (7’10) x 1.81m (5’11)
Fully tiled with w.c., w.h.b., bath with power shower screen. Heated towel rail.
Notice
Please note we have not tested any apparatus, fixtures, fittings, or services. Interested parties must undertake their own investigation into the working order of these items. All measurements are approximate and photographs provided for guidance only.
grimes_ActivatedOn : 2026-09-17T09:42:40.7970000+01:00 grimes_Address : 165 Rath Lodge grimes_AuctionList : a:0:{} grimes_BathString : 1 bath grimes_Bathrooms : 1 grimes_BedsString : 2 beds grimes_BerRating : C grimes_BrightCove : a:0:{} grimes_BrochureContactDetails : a:0:{} grimes_BrochureContent : a:4:{i:0;a:3:{s:11:"ContentType";s:11:"Description";s:9:"SortOrder";i:1;s:7:"Content";s:2658:"Grimes are delighted to welcome 165 Rath Lodge to the market. This wel presented two bedroom bungalow offers an excellent opportunity for first-time buyers, those looking to downsize, or anyone seeking a comfortable home in a convenient setting. The property enjoys a sunny South facing rear garden and extends to approximately 77 sq. m. / 829 sq. ft. Upon entering, you are greeted by a welcoming entrance hall which leads into the bright and spacious living/dining room. This room benefits from a triple aspect, allowing an abundance of natural light to fill the space, and features a fireplace with gas fire, creating a warm and inviting focal point. The kitchen is located just off the living/dining room and is fitted with ample floor and wall mounted cabinetry, an electric oven and hob, and tiled flooring. To the rear of the property are two generous bedrooms, both featuring laminate wood flooring and built-in wardrobes. Both bedrooms overlook the attractive South facing rear garden, providing a pleasant outlook and plenty of natural light. A fully tiled family bathroom completes the accommodation and is fitted with a bath with overhead walk-in shower. The property further benefits from designated off-street parking to the front, gas fired central heating, double glazed windows, and a sunny South facing rear garden. The property is ideally positioned within easy reach of a wide range of local amenities, including shops, schools, recreational facilities and public transport links. The surrounding area offers excellent connectivity to nearby towns and Dublin, making it an attractive location for first-time buyers, downsizers and commuters alike.
Entrance Hallway - 1.48m (4'10) x 1.1m (3'7)
Laminate wood floor.
Lounge - 5.83m (19'2) x 4.73m (15'6)
Laminate wood floor, ceiling coving, dual aspect, fireplace with gas fire inset and marble surround.
Kitchen - 2.81m (9'3) x 3.02m (9'11)
Range of floor eye level fitted press units with tiled splashback, extractor fan, plumbed for washing machine dishwasher, recessed lights. Tiled floor.
Bedroom 1 - 4.21m (13'10) x 3.05m (10'0)
To rear of house with laminate wood floor built in wardrobes.
Bedroom 2 - 4.19m (13'9) x 2.69m (8'10)
To rear of house with laminate wood floor built in wardrobes.
Main Bathroom - 2.38m (7'10) x 1.81m (5'11)
Fully tiled with w.c., w.h.b., bath with power shower screen. Heated towel rail.
Notice
Please note we have not tested any apparatus, fixtures, fittings, or services. Interested parties must undertake their own investigation into the working order of these items. All measurements are approximate and photographs provided for guidance only.";}i:1;a:3:{s:11:"ContentType";s:8:"Features";s:9:"SortOrder";i:1;s:7:"Content";s:285:"2 bedroom / 1 bathroom bungalow
BER (Building Energy Rating) - C
Internal floor area- approx. 77 Sq.mt/829 sq.ft
Designated parking spot to front
Side entrance to sunny South facing garden
Gas fired central heating
Double glazed windows
Within walking distance of Ashbourne Main Street";}i:2;a:3:{s:11:"ContentType";s:10:"Negotiator";s:9:"SortOrder";i:1;s:7:"Content";s:12:"Jordan Smyth";}i:3;a:3:{s:11:"ContentType";s:11:"BER Details";s:9:"SortOrder";i:1;s:7:"Content";s:21:"BER Number: 119563286";}} grimes_BrochureMap : a:2:{s:9:"longitude";d:-6.4064396;s:8:"latitude";d:53.5188524;} grimes_CreatedOnDate : 2026-09-17T09:42:40.7970000+01:00 grimes_CustomData : a:3:{s:12:"HidePostCode";b:0;s:18:"RelatedPropertyIDs";a:0:{}s:16:"IsMyHomePassport";b:0;} grimes_DisplayAddress : 165 Rath Lodge, Ashbourne, Meath grimes_Eircode : A84CC66 grimes_EnergyRatingMediaPath : //photos-a.propertyimages.ie/static/images/energyRating/C.png grimes_FloorPlans : a:0:{} grimes_Floors : a:0:{} grimes_GroupId : 5622 grimes_Images : a:11:{i:0;a:4:{s:3:"Url";s:97:"https://photos-a.propertyimages.ie/media/2/7/6/5028672/a6c66743-11b9-4676-afe7-6b65468826a9_x.jpg";s:8:"ThumbUrl";s:97:"https://photos-a.propertyimages.ie/media/2/7/6/5028672/a6c66743-11b9-4676-afe7-6b65468826a9_t.jpg";s:9:"MediumUrl";s:97:"https://photos-a.propertyimages.ie/media/2/7/6/5028672/a6c66743-11b9-4676-afe7-6b65468826a9_m.jpg";s:11:"OriginalUrl";s:103:"https://photos-a.propertyimages.ie/media/2/7/6/5028672/a6c66743-11b9-4676-afe7-6b65468826a9_o-33d2d.jpg";}i:1;a:4:{s:3:"Url";s:97:"https://photos-a.propertyimages.ie/media/2/7/6/5028672/ad6e3504-07da-45d8-b907-5653fd5040ef_x.jpg";s:8:"ThumbUrl";s:97:"https://photos-a.propertyimages.ie/media/2/7/6/5028672/ad6e3504-07da-45d8-b907-5653fd5040ef_t.jpg";s:9:"MediumUrl";s:97:"https://photos-a.propertyimages.ie/media/2/7/6/5028672/ad6e3504-07da-45d8-b907-5653fd5040ef_m.jpg";s:11:"OriginalUrl";s:103:"https://photos-a.propertyimages.ie/media/2/7/6/5028672/ad6e3504-07da-45d8-b907-5653fd5040ef_o-318c7.jpg";}i:2;a:4:{s:3:"Url";s:97:"https://photos-a.propertyimages.ie/media/2/7/6/5028672/3cbeb675-4f81-48f8-85b9-406169cd3360_x.jpg";s:8:"ThumbUrl";s:97:"https://photos-a.propertyimages.ie/media/2/7/6/5028672/3cbeb675-4f81-48f8-85b9-406169cd3360_t.jpg";s:9:"MediumUrl";s:97:"https://photos-a.propertyimages.ie/media/2/7/6/5028672/3cbeb675-4f81-48f8-85b9-406169cd3360_m.jpg";s:11:"OriginalUrl";s:103:"https://photos-a.propertyimages.ie/media/2/7/6/5028672/3cbeb675-4f81-48f8-85b9-406169cd3360_o-b7c69.jpg";}i:3;a:4:{s:3:"Url";s:97:"https://photos-a.propertyimages.ie/media/2/7/6/5028672/3c99a16f-7aac-4ca4-ae70-2c18222252d7_x.jpg";s:8:"ThumbUrl";s:97:"https://photos-a.propertyimages.ie/media/2/7/6/5028672/3c99a16f-7aac-4ca4-ae70-2c18222252d7_t.jpg";s:9:"MediumUrl";s:97:"https://photos-a.propertyimages.ie/media/2/7/6/5028672/3c99a16f-7aac-4ca4-ae70-2c18222252d7_m.jpg";s:11:"OriginalUrl";s:103:"https://photos-a.propertyimages.ie/media/2/7/6/5028672/3c99a16f-7aac-4ca4-ae70-2c18222252d7_o-f5878.jpg";}i:4;a:4:{s:3:"Url";s:97:"https://photos-a.propertyimages.ie/media/2/7/6/5028672/b08d3250-7234-4b10-8e36-0fcb27f64967_x.jpg";s:8:"ThumbUrl";s:97:"https://photos-a.propertyimages.ie/media/2/7/6/5028672/b08d3250-7234-4b10-8e36-0fcb27f64967_t.jpg";s:9:"MediumUrl";s:97:"https://photos-a.propertyimages.ie/media/2/7/6/5028672/b08d3250-7234-4b10-8e36-0fcb27f64967_m.jpg";s:11:"OriginalUrl";s:103:"https://photos-a.propertyimages.ie/media/2/7/6/5028672/b08d3250-7234-4b10-8e36-0fcb27f64967_o-3dd78.jpg";}i:5;a:4:{s:3:"Url";s:97:"https://photos-a.propertyimages.ie/media/2/7/6/5028672/dfdca1b1-5c2e-44b4-8b06-6c8f86427bd6_x.jpg";s:8:"ThumbUrl";s:97:"https://photos-a.propertyimages.ie/media/2/7/6/5028672/dfdca1b1-5c2e-44b4-8b06-6c8f86427bd6_t.jpg";s:9:"MediumUrl";s:97:"https://photos-a.propertyimages.ie/media/2/7/6/5028672/dfdca1b1-5c2e-44b4-8b06-6c8f86427bd6_m.jpg";s:11:"OriginalUrl";s:103:"https://photos-a.propertyimages.ie/media/2/7/6/5028672/dfdca1b1-5c2e-44b4-8b06-6c8f86427bd6_o-eb26c.jpg";}i:6;a:4:{s:3:"Url";s:97:"https://photos-a.propertyimages.ie/media/2/7/6/5028672/3be6bcef-3cc8-4719-9cd2-36ccaa636f5e_x.jpg";s:8:"ThumbUrl";s:97:"https://photos-a.propertyimages.ie/media/2/7/6/5028672/3be6bcef-3cc8-4719-9cd2-36ccaa636f5e_t.jpg";s:9:"MediumUrl";s:97:"https://photos-a.propertyimages.ie/media/2/7/6/5028672/3be6bcef-3cc8-4719-9cd2-36ccaa636f5e_m.jpg";s:11:"OriginalUrl";s:103:"https://photos-a.propertyimages.ie/media/2/7/6/5028672/3be6bcef-3cc8-4719-9cd2-36ccaa636f5e_o-beaad.jpg";}i:7;a:4:{s:3:"Url";s:97:"https://photos-a.propertyimages.ie/media/2/7/6/5028672/cdb21d26-8ff8-49e8-80d4-882dfb546264_x.jpg";s:8:"ThumbUrl";s:97:"https://photos-a.propertyimages.ie/media/2/7/6/5028672/cdb21d26-8ff8-49e8-80d4-882dfb546264_t.jpg";s:9:"MediumUrl";s:97:"https://photos-a.propertyimages.ie/media/2/7/6/5028672/cdb21d26-8ff8-49e8-80d4-882dfb546264_m.jpg";s:11:"OriginalUrl";s:103:"https://photos-a.propertyimages.ie/media/2/7/6/5028672/cdb21d26-8ff8-49e8-80d4-882dfb546264_o-313f4.jpg";}i:8;a:4:{s:3:"Url";s:97:"https://photos-a.propertyimages.ie/media/2/7/6/5028672/918b4ed4-9cad-40a9-a232-ed2586f50242_x.jpg";s:8:"ThumbUrl";s:97:"https://photos-a.propertyimages.ie/media/2/7/6/5028672/918b4ed4-9cad-40a9-a232-ed2586f50242_t.jpg";s:9:"MediumUrl";s:97:"https://photos-a.propertyimages.ie/media/2/7/6/5028672/918b4ed4-9cad-40a9-a232-ed2586f50242_m.jpg";s:11:"OriginalUrl";s:103:"https://photos-a.propertyimages.ie/media/2/7/6/5028672/918b4ed4-9cad-40a9-a232-ed2586f50242_o-42a63.jpg";}i:9;a:4:{s:3:"Url";s:97:"https://photos-a.propertyimages.ie/media/2/7/6/5028672/b929c12d-b2c4-4b9e-93bb-42b2b75c7222_x.jpg";s:8:"ThumbUrl";s:97:"https://photos-a.propertyimages.ie/media/2/7/6/5028672/b929c12d-b2c4-4b9e-93bb-42b2b75c7222_t.jpg";s:9:"MediumUrl";s:97:"https://photos-a.propertyimages.ie/media/2/7/6/5028672/b929c12d-b2c4-4b9e-93bb-42b2b75c7222_m.jpg";s:11:"OriginalUrl";s:103:"https://photos-a.propertyimages.ie/media/2/7/6/5028672/b929c12d-b2c4-4b9e-93bb-42b2b75c7222_o-6a0b6.jpg";}i:10;a:4:{s:3:"Url";s:97:"https://photos-a.propertyimages.ie/media/2/7/6/5028672/7d289afa-fe0c-4a61-ad64-4d13ec4d796e_x.jpg";s:8:"ThumbUrl";s:97:"https://photos-a.propertyimages.ie/media/2/7/6/5028672/7d289afa-fe0c-4a61-ad64-4d13ec4d796e_t.jpg";s:9:"MediumUrl";s:97:"https://photos-a.propertyimages.ie/media/2/7/6/5028672/7d289afa-fe0c-4a61-ad64-4d13ec4d796e_m.jpg";s:11:"OriginalUrl";s:103:"https://photos-a.propertyimages.ie/media/2/7/6/5028672/7d289afa-fe0c-4a61-ad64-4d13ec4d796e_o-bbe67.jpg";}} grimes_IsActive : 1 grimes_IsMappedAccurately : grimes_IsNewBuild : grimes_IsPremiumAd : grimes_IsPrivateLandlord : grimes_IsTopSpot : grimes_IsTransact : grimes_LocalityId : 2714 grimes_MainPhoto : https://photos-a.propertyimages.ie/media/2/7/6/5028672/a6c66743-11b9-4676-afe7-6b65468826a9_x.jpg grimes_Matterport : a:0:{} grimes_MaxEnergyRating : 75 grimes_MaxSize : 77 grimes_MinEnergyRating : 75 grimes_MinSize : 77 grimes_ModifiedOnDate : 2026-09-17T09:45:29.9230000+01:00 grimes_Name : grimes_NegotiatorId : 638675 grimes_OpenViewings : a:0:{} grimes_OrderedDisplayAddress : 165 rath lodge ashbourne meath grimes_Pdfs : a:0:{} grimes_PhotoCount : 11 grimes_Photos : a:11:{i:0;s:97:"https://photos-a.propertyimages.ie/media/2/7/6/5028672/a6c66743-11b9-4676-afe7-6b65468826a9_x.jpg";i:1;s:97:"https://photos-a.propertyimages.ie/media/2/7/6/5028672/ad6e3504-07da-45d8-b907-5653fd5040ef_x.jpg";i:2;s:97:"https://photos-a.propertyimages.ie/media/2/7/6/5028672/3cbeb675-4f81-48f8-85b9-406169cd3360_x.jpg";i:3;s:97:"https://photos-a.propertyimages.ie/media/2/7/6/5028672/3c99a16f-7aac-4ca4-ae70-2c18222252d7_x.jpg";i:4;s:97:"https://photos-a.propertyimages.ie/media/2/7/6/5028672/b08d3250-7234-4b10-8e36-0fcb27f64967_x.jpg";i:5;s:97:"https://photos-a.propertyimages.ie/media/2/7/6/5028672/dfdca1b1-5c2e-44b4-8b06-6c8f86427bd6_x.jpg";i:6;s:97:"https://photos-a.propertyimages.ie/media/2/7/6/5028672/3be6bcef-3cc8-4719-9cd2-36ccaa636f5e_x.jpg";i:7;s:97:"https://photos-a.propertyimages.ie/media/2/7/6/5028672/cdb21d26-8ff8-49e8-80d4-882dfb546264_x.jpg";i:8;s:97:"https://photos-a.propertyimages.ie/media/2/7/6/5028672/918b4ed4-9cad-40a9-a232-ed2586f50242_x.jpg";i:9;s:97:"https://photos-a.propertyimages.ie/media/2/7/6/5028672/b929c12d-b2c4-4b9e-93bb-42b2b75c7222_x.jpg";i:10;s:97:"https://photos-a.propertyimages.ie/media/2/7/6/5028672/7d289afa-fe0c-4a61-ad64-4d13ec4d796e_x.jpg";} grimes_Price : a:3:{s:8:"MinPrice";d:345000;s:8:"MaxPrice";d:345000;s:9:"ShowPrice";b:1;} grimes_minprice : 345000 grimes_maxprice : 345000 grimes_PriceAsString : €345,000 grimes_PropertyClassId : 1 grimes_PropertyFeatureTypes : a:1:{i:0;a:5:{s:2:"Id";i:1;s:4:"Name";s:7:"Parking";s:9:"CreatedOn";s:33:"2018-03-20T10:17:11.2570000+00:00";s:8:"IconName";s:12:"myh-icon-car";s:13:"IsRequirement";b:0;}} grimes_PropertyId : 5028672 grimes_PropertyStatusId : 2 grimes_PropertyType : Bungalow grimes_PropertyTypeId : 40 grimes_RefreshedOn : 2026-09-17T09:42:40.7970000+01:00 grimes_RegionId : 2712 grimes_Rooms : a:0:{} grimes_SaleTypeId : 17 grimes_SizeStringMeters : 77 grimes_Viewett : a:0:{} grimes_Vimeo : a:0:{} grimes_VirtualTourEyeSpy : a:0:{} grimes_VirtualTourKuula : a:0:{} grimes_YouTube : a:0:{} grimes_YouTubeRotate : a:0:{} grimes_VideoUrl : a:0:{} grimes__updated : 1789638307 grimes__alldata : a:89:{s:21:"OrderedDisplayAddress";s:30:"165 rath lodge ashbourne meath";s:7:"GroupId";i:5622;s:7:"Address";s:14:"165 Rath Lodge";s:17:"PropertyReference";s:7:"1106081";s:10:"SaleTypeId";i:17;s:9:"MainPhoto";s:97:"https://photos-a.propertyimages.ie/media/2/7/6/5028672/a6c66743-11b9-4676-afe7-6b65468826a9_x.jpg";s:6:"Photos";a:11:{i:0;s:97:"https://photos-a.propertyimages.ie/media/2/7/6/5028672/a6c66743-11b9-4676-afe7-6b65468826a9_x.jpg";i:1;s:97:"https://photos-a.propertyimages.ie/media/2/7/6/5028672/ad6e3504-07da-45d8-b907-5653fd5040ef_x.jpg";i:2;s:97:"https://photos-a.propertyimages.ie/media/2/7/6/5028672/3cbeb675-4f81-48f8-85b9-406169cd3360_x.jpg";i:3;s:97:"https://photos-a.propertyimages.ie/media/2/7/6/5028672/3c99a16f-7aac-4ca4-ae70-2c18222252d7_x.jpg";i:4;s:97:"https://photos-a.propertyimages.ie/media/2/7/6/5028672/b08d3250-7234-4b10-8e36-0fcb27f64967_x.jpg";i:5;s:97:"https://photos-a.propertyimages.ie/media/2/7/6/5028672/dfdca1b1-5c2e-44b4-8b06-6c8f86427bd6_x.jpg";i:6;s:97:"https://photos-a.propertyimages.ie/media/2/7/6/5028672/3be6bcef-3cc8-4719-9cd2-36ccaa636f5e_x.jpg";i:7;s:97:"https://photos-a.propertyimages.ie/media/2/7/6/5028672/cdb21d26-8ff8-49e8-80d4-882dfb546264_x.jpg";i:8;s:97:"https://photos-a.propertyimages.ie/media/2/7/6/5028672/918b4ed4-9cad-40a9-a232-ed2586f50242_x.jpg";i:9;s:97:"https://photos-a.propertyimages.ie/media/2/7/6/5028672/b929c12d-b2c4-4b9e-93bb-42b2b75c7222_x.jpg";i:10;s:97:"https://photos-a.propertyimages.ie/media/2/7/6/5028672/7d289afa-fe0c-4a61-ad64-4d13ec4d796e_x.jpg";}s:9:"Bathrooms";i:1;s:7:"MinSize";i:77;s:7:"MaxSize";i:77;s:9:"BerRating";s:1:"C";s:12:"OpenViewings";a:0:{}s:20:"PropertyFeatureTypes";a:1:{i:0;a:5:{s:2:"Id";i:1;s:4:"Name";s:7:"Parking";s:9:"CreatedOn";s:33:"2018-03-20T10:17:11.2570000+00:00";s:8:"IconName";s:12:"myh-icon-car";s:13:"IsRequirement";b:0;}}s:15:"BrochureContent";a:4:{i:0;a:3:{s:11:"ContentType";s:11:"Description";s:9:"SortOrder";i:1;s:7:"Content";s:2658:"Grimes are delighted to welcome 165 Rath Lodge to the market. This wel presented two bedroom bungalow offers an excellent opportunity for first-time buyers, those looking to downsize, or anyone seeking a comfortable home in a convenient setting. The property enjoys a sunny South facing rear garden and extends to approximately 77 sq. m. / 829 sq. ft. Upon entering, you are greeted by a welcoming entrance hall which leads into the bright and spacious living/dining room. This room benefits from a triple aspect, allowing an abundance of natural light to fill the space, and features a fireplace with gas fire, creating a warm and inviting focal point. The kitchen is located just off the living/dining room and is fitted with ample floor and wall mounted cabinetry, an electric oven and hob, and tiled flooring. To the rear of the property are two generous bedrooms, both featuring laminate wood flooring and built-in wardrobes. Both bedrooms overlook the attractive South facing rear garden, providing a pleasant outlook and plenty of natural light. A fully tiled family bathroom completes the accommodation and is fitted with a bath with overhead walk-in shower. The property further benefits from designated off-street parking to the front, gas fired central heating, double glazed windows, and a sunny South facing rear garden. The property is ideally positioned within easy reach of a wide range of local amenities, including shops, schools, recreational facilities and public transport links. The surrounding area offers excellent connectivity to nearby towns and Dublin, making it an attractive location for first-time buyers, downsizers and commuters alike.
Entrance Hallway - 1.48m (4'10) x 1.1m (3'7)
Laminate wood floor.
Lounge - 5.83m (19'2) x 4.73m (15'6)
Laminate wood floor, ceiling coving, dual aspect, fireplace with gas fire inset and marble surround.
Kitchen - 2.81m (9'3) x 3.02m (9'11)
Range of floor eye level fitted press units with tiled splashback, extractor fan, plumbed for washing machine dishwasher, recessed lights. Tiled floor.
Bedroom 1 - 4.21m (13'10) x 3.05m (10'0)
To rear of house with laminate wood floor built in wardrobes.
Bedroom 2 - 4.19m (13'9) x 2.69m (8'10)
To rear of house with laminate wood floor built in wardrobes.
Main Bathroom - 2.38m (7'10) x 1.81m (5'11)
Fully tiled with w.c., w.h.b., bath with power shower screen. Heated towel rail.
Notice
Please note we have not tested any apparatus, fixtures, fittings, or services. Interested parties must undertake their own investigation into the working order of these items. All measurements are approximate and photographs provided for guidance only.";}i:1;a:3:{s:11:"ContentType";s:8:"Features";s:9:"SortOrder";i:1;s:7:"Content";s:285:"2 bedroom / 1 bathroom bungalow
BER (Building Energy Rating) - C
Internal floor area- approx. 77 Sq.mt/829 sq.ft
Designated parking spot to front
Side entrance to sunny South facing garden
Gas fired central heating
Double glazed windows
Within walking distance of Ashbourne Main Street";}i:2;a:3:{s:11:"ContentType";s:10:"Negotiator";s:9:"SortOrder";i:1;s:7:"Content";s:12:"Jordan Smyth";}i:3;a:3:{s:11:"ContentType";s:11:"BER Details";s:9:"SortOrder";i:1;s:7:"Content";s:21:"BER Number: 119563286";}}s:10:"IsNewBuild";b:0;s:6:"Floors";a:0:{}s:5:"Rooms";a:0:{}s:12:"NegotiatorId";i:638675;s:10:"Negotiator";a:26:{s:6:"UserID";i:638675;s:8:"Username";s:16:"jordan@grimes.ie";s:7:"GroupID";i:5622;s:9:"ChannelID";i:1;s:14:"ContactDetails";a:32:{s:9:"FirstName";s:6:"Jordan";s:8:"LastName";s:5:"Smyth";s:5:"Phone";s:11:"01 8350 392";s:15:"ShowPhoneNumber";b:0;s:15:"PhoneIsVerified";b:0;s:6:"Mobile";s:12:"086 7969 490";s:16:"MobileIsVerified";b:0;s:5:"Email";s:16:"jordan@grimes.ie";s:5:"Media";a:11:{s:5:"Items";a:1:{i:0;a:4:{s:10:"Identifier";s:36:"5b2623a3-a206-4858-aa19-8d17df08b1ff";s:8:"Filename";s:11:"profile.jpg";s:4:"Type";s:14:"ProfilePicture";s:8:"Location";s:5:"Local";}}s:4:"Guid";s:32:"0f40971a1f3e495db9892ff18038cba4";s:20:"OriginalImagesSuffix";s:5:"0f409";s:18:"MainProfilePicture";a:4:{s:10:"Identifier";s:36:"5b2623a3-a206-4858-aa19-8d17df08b1ff";s:8:"Filename";s:11:"profile.jpg";s:4:"Type";s:14:"ProfilePicture";s:8:"Location";s:5:"Local";}s:12:"HasMainPhoto";b:0;s:9:"HasPhotos";b:0;s:7:"HasPdfs";b:0;s:21:"HasMainProfilePicture";b:1;s:8:"HasVideo";b:0;s:12:"HasVideoTour";b:0;s:7:"HasWebP";b:0;}s:20:"PropertySectionEmail";a:0:{}s:9:"IsPrivate";b:0;s:12:"NumericPhone";s:9:"018350392";s:8:"FullName";s:12:"Jordan Smyth";s:17:"NameAndSalutation";s:13:" Jordan Smyth";s:21:"SalutationAndLastName";s:6:" Smyth";s:18:"FullNameAndCompany";s:12:"Jordan Smyth";s:13:"AddressAsHtml";s:0:"";s:14:"FormattedEmail";s:31:"Jordan Smyth ";s:7:"HasName";b:1;s:10:"HasCompany";b:0;s:10:"HasTwitter";b:0;s:11:"HasFacebook";b:0;s:10:"HasYouTube";b:0;s:8:"HasEmail";b:1;s:7:"NoEmail";b:0;s:8:"HasPhone";b:1;s:9:"HasMobile";b:1;s:6:"HasFax";b:0;s:10:"HasWebsite";b:0;s:12:"HasMainPhoto";b:0;s:21:"HasMainProfilePicture";b:1;s:15:"HasNameAndPhone";b:1;}s:14:"EmailConfirmed";b:0;s:20:"EmailConfirmationKey";s:8:"fepugeta";s:15:"MobileConfirmed";b:0;s:6:"Source";s:15:"MyHome.ie Admin";s:9:"CreatedOn";s:33:"2025-03-04T09:46:51.1530000+00:00";s:10:"ModifiedOn";s:33:"2025-03-04T09:47:26.7170000+00:00";s:12:"LastLoggedOn";s:33:"2025-03-04T09:46:51.1530000+00:00";s:11:"RowStatusId";i:2;s:18:"LegacyMappingsJson";a:0:{}s:12:"LegacyUserId";i:0;s:17:"UserConfiguration";a:4:{s:14:"IsEasyRentUser";b:0;s:16:"GoogleAuthIssued";s:19:"0001-01-01T00:00:00";s:24:"IsSubscribedToNewsletter";b:0;s:20:"NotificationSettings";a:4:{s:25:"ReceiveAdRefreshReminders";b:1;s:24:"ReceiveAdExpiryReminders";b:1;s:18:"ReceiveAdEnquiries";b:1;s:22:"ReceiveAdTrafficReport";b:1;}}s:8:"IsPerson";b:1;s:10:"SortNumber";i:0;s:5:"Roles";a:0:{}s:20:"FavouritePropertyIds";a:0:{}s:12:"Destinations";a:0:{}s:13:"LicenseNumber";s:0:"";s:11:"Description";s:0:"";s:14:"UserPreference";a:3:{s:16:"PropertyClassIDs";a:0:{}s:11:"LocalityIDs";a:0:{}s:9:"UpdatedOn";s:33:"0001-01-01T00:00:00.0000000+00:00";}s:15:"HasDestinations";b:0;s:15:"PropertyAdverts";a:0:{}}s:15:"MinEnergyRating";i:75;s:15:"MaxEnergyRating";i:75;s:13:"CreatedOnDate";s:33:"2026-09-17T09:42:40.7970000+01:00";s:14:"ModifiedOnDate";s:33:"2026-09-17T09:45:29.9230000+01:00";s:11:"IsPremiumAd";b:0;s:11:"ActivatedOn";s:33:"2026-09-17T09:42:40.7970000+01:00";s:11:"RefreshedOn";s:33:"2026-09-17T09:42:40.7970000+01:00";s:9:"IsTopSpot";b:0;s:17:"IsPrivateLandlord";b:0;s:18:"IsMappedAccurately";b:0;s:22:"BrochureContactDetails";a:0:{}s:8:"IsActive";b:1;s:21:"EnergyRatingMediaPath";s:61:"//photos-a.propertyimages.ie/static/images/energyRating/C.png";s:10:"IsTransact";b:0;s:13:"PriceAsString";s:10:"€345,000";s:10:"BathString";s:6:"1 bath";s:11:"AuctionList";a:0:{}s:10:"PropertyId";i:5028672;s:10:"BedsString";s:6:"2 beds";s:16:"SizeStringMeters";i:77;s:14:"DisplayAddress";s:32:"165 Rath Lodge, Ashbourne, Meath";s:7:"Eircode";s:7:"A84CC66";s:4:"Name";s:0:"";s:15:"PropertyClassId";i:1;s:16:"PropertyStatusId";i:2;s:12:"PropertyType";s:8:"Bungalow";s:14:"PropertyTypeId";i:40;s:8:"RegionId";i:2712;s:10:"LocalityId";i:2714;s:5:"Price";a:3:{s:8:"MinPrice";d:345000;s:8:"MaxPrice";d:345000;s:9:"ShowPrice";b:1;}s:6:"Images";a:11:{i:0;a:4:{s:3:"Url";s:97:"https://photos-a.propertyimages.ie/media/2/7/6/5028672/a6c66743-11b9-4676-afe7-6b65468826a9_x.jpg";s:8:"ThumbUrl";s:97:"https://photos-a.propertyimages.ie/media/2/7/6/5028672/a6c66743-11b9-4676-afe7-6b65468826a9_t.jpg";s:9:"MediumUrl";s:97:"https://photos-a.propertyimages.ie/media/2/7/6/5028672/a6c66743-11b9-4676-afe7-6b65468826a9_m.jpg";s:11:"OriginalUrl";s:103:"https://photos-a.propertyimages.ie/media/2/7/6/5028672/a6c66743-11b9-4676-afe7-6b65468826a9_o-33d2d.jpg";}i:1;a:4:{s:3:"Url";s:97:"https://photos-a.propertyimages.ie/media/2/7/6/5028672/ad6e3504-07da-45d8-b907-5653fd5040ef_x.jpg";s:8:"ThumbUrl";s:97:"https://photos-a.propertyimages.ie/media/2/7/6/5028672/ad6e3504-07da-45d8-b907-5653fd5040ef_t.jpg";s:9:"MediumUrl";s:97:"https://photos-a.propertyimages.ie/media/2/7/6/5028672/ad6e3504-07da-45d8-b907-5653fd5040ef_m.jpg";s:11:"OriginalUrl";s:103:"https://photos-a.propertyimages.ie/media/2/7/6/5028672/ad6e3504-07da-45d8-b907-5653fd5040ef_o-318c7.jpg";}i:2;a:4:{s:3:"Url";s:97:"https://photos-a.propertyimages.ie/media/2/7/6/5028672/3cbeb675-4f81-48f8-85b9-406169cd3360_x.jpg";s:8:"ThumbUrl";s:97:"https://photos-a.propertyimages.ie/media/2/7/6/5028672/3cbeb675-4f81-48f8-85b9-406169cd3360_t.jpg";s:9:"MediumUrl";s:97:"https://photos-a.propertyimages.ie/media/2/7/6/5028672/3cbeb675-4f81-48f8-85b9-406169cd3360_m.jpg";s:11:"OriginalUrl";s:103:"https://photos-a.propertyimages.ie/media/2/7/6/5028672/3cbeb675-4f81-48f8-85b9-406169cd3360_o-b7c69.jpg";}i:3;a:4:{s:3:"Url";s:97:"https://photos-a.propertyimages.ie/media/2/7/6/5028672/3c99a16f-7aac-4ca4-ae70-2c18222252d7_x.jpg";s:8:"ThumbUrl";s:97:"https://photos-a.propertyimages.ie/media/2/7/6/5028672/3c99a16f-7aac-4ca4-ae70-2c18222252d7_t.jpg";s:9:"MediumUrl";s:97:"https://photos-a.propertyimages.ie/media/2/7/6/5028672/3c99a16f-7aac-4ca4-ae70-2c18222252d7_m.jpg";s:11:"OriginalUrl";s:103:"https://photos-a.propertyimages.ie/media/2/7/6/5028672/3c99a16f-7aac-4ca4-ae70-2c18222252d7_o-f5878.jpg";}i:4;a:4:{s:3:"Url";s:97:"https://photos-a.propertyimages.ie/media/2/7/6/5028672/b08d3250-7234-4b10-8e36-0fcb27f64967_x.jpg";s:8:"ThumbUrl";s:97:"https://photos-a.propertyimages.ie/media/2/7/6/5028672/b08d3250-7234-4b10-8e36-0fcb27f64967_t.jpg";s:9:"MediumUrl";s:97:"https://photos-a.propertyimages.ie/media/2/7/6/5028672/b08d3250-7234-4b10-8e36-0fcb27f64967_m.jpg";s:11:"OriginalUrl";s:103:"https://photos-a.propertyimages.ie/media/2/7/6/5028672/b08d3250-7234-4b10-8e36-0fcb27f64967_o-3dd78.jpg";}i:5;a:4:{s:3:"Url";s:97:"https://photos-a.propertyimages.ie/media/2/7/6/5028672/dfdca1b1-5c2e-44b4-8b06-6c8f86427bd6_x.jpg";s:8:"ThumbUrl";s:97:"https://photos-a.propertyimages.ie/media/2/7/6/5028672/dfdca1b1-5c2e-44b4-8b06-6c8f86427bd6_t.jpg";s:9:"MediumUrl";s:97:"https://photos-a.propertyimages.ie/media/2/7/6/5028672/dfdca1b1-5c2e-44b4-8b06-6c8f86427bd6_m.jpg";s:11:"OriginalUrl";s:103:"https://photos-a.propertyimages.ie/media/2/7/6/5028672/dfdca1b1-5c2e-44b4-8b06-6c8f86427bd6_o-eb26c.jpg";}i:6;a:4:{s:3:"Url";s:97:"https://photos-a.propertyimages.ie/media/2/7/6/5028672/3be6bcef-3cc8-4719-9cd2-36ccaa636f5e_x.jpg";s:8:"ThumbUrl";s:97:"https://photos-a.propertyimages.ie/media/2/7/6/5028672/3be6bcef-3cc8-4719-9cd2-36ccaa636f5e_t.jpg";s:9:"MediumUrl";s:97:"https://photos-a.propertyimages.ie/media/2/7/6/5028672/3be6bcef-3cc8-4719-9cd2-36ccaa636f5e_m.jpg";s:11:"OriginalUrl";s:103:"https://photos-a.propertyimages.ie/media/2/7/6/5028672/3be6bcef-3cc8-4719-9cd2-36ccaa636f5e_o-beaad.jpg";}i:7;a:4:{s:3:"Url";s:97:"https://photos-a.propertyimages.ie/media/2/7/6/5028672/cdb21d26-8ff8-49e8-80d4-882dfb546264_x.jpg";s:8:"ThumbUrl";s:97:"https://photos-a.propertyimages.ie/media/2/7/6/5028672/cdb21d26-8ff8-49e8-80d4-882dfb546264_t.jpg";s:9:"MediumUrl";s:97:"https://photos-a.propertyimages.ie/media/2/7/6/5028672/cdb21d26-8ff8-49e8-80d4-882dfb546264_m.jpg";s:11:"OriginalUrl";s:103:"https://photos-a.propertyimages.ie/media/2/7/6/5028672/cdb21d26-8ff8-49e8-80d4-882dfb546264_o-313f4.jpg";}i:8;a:4:{s:3:"Url";s:97:"https://photos-a.propertyimages.ie/media/2/7/6/5028672/918b4ed4-9cad-40a9-a232-ed2586f50242_x.jpg";s:8:"ThumbUrl";s:97:"https://photos-a.propertyimages.ie/media/2/7/6/5028672/918b4ed4-9cad-40a9-a232-ed2586f50242_t.jpg";s:9:"MediumUrl";s:97:"https://photos-a.propertyimages.ie/media/2/7/6/5028672/918b4ed4-9cad-40a9-a232-ed2586f50242_m.jpg";s:11:"OriginalUrl";s:103:"https://photos-a.propertyimages.ie/media/2/7/6/5028672/918b4ed4-9cad-40a9-a232-ed2586f50242_o-42a63.jpg";}i:9;a:4:{s:3:"Url";s:97:"https://photos-a.propertyimages.ie/media/2/7/6/5028672/b929c12d-b2c4-4b9e-93bb-42b2b75c7222_x.jpg";s:8:"ThumbUrl";s:97:"https://photos-a.propertyimages.ie/media/2/7/6/5028672/b929c12d-b2c4-4b9e-93bb-42b2b75c7222_t.jpg";s:9:"MediumUrl";s:97:"https://photos-a.propertyimages.ie/media/2/7/6/5028672/b929c12d-b2c4-4b9e-93bb-42b2b75c7222_m.jpg";s:11:"OriginalUrl";s:103:"https://photos-a.propertyimages.ie/media/2/7/6/5028672/b929c12d-b2c4-4b9e-93bb-42b2b75c7222_o-6a0b6.jpg";}i:10;a:4:{s:3:"Url";s:97:"https://photos-a.propertyimages.ie/media/2/7/6/5028672/7d289afa-fe0c-4a61-ad64-4d13ec4d796e_x.jpg";s:8:"ThumbUrl";s:97:"https://photos-a.propertyimages.ie/media/2/7/6/5028672/7d289afa-fe0c-4a61-ad64-4d13ec4d796e_t.jpg";s:9:"MediumUrl";s:97:"https://photos-a.propertyimages.ie/media/2/7/6/5028672/7d289afa-fe0c-4a61-ad64-4d13ec4d796e_m.jpg";s:11:"OriginalUrl";s:103:"https://photos-a.propertyimages.ie/media/2/7/6/5028672/7d289afa-fe0c-4a61-ad64-4d13ec4d796e_o-bbe67.jpg";}}s:11:"BrochureMap";a:2:{s:9:"longitude";d:-6.4064396;s:8:"latitude";d:53.5188524;}s:10:"CustomData";a:3:{s:12:"HidePostCode";b:0;s:18:"RelatedPropertyIDs";a:0:{}s:16:"IsMyHomePassport";b:0;}s:10:"PhotoCount";i:11;s:4:"Pdfs";a:0:{}s:10:"FloorPlans";a:0:{}s:5:"Vimeo";a:0:{}s:10:"BrightCove";a:0:{}s:7:"YouTube";a:0:{}s:13:"YouTubeRotate";a:0:{}s:10:"Matterport";a:0:{}s:17:"VirtualTourEyeSpy";a:0:{}s:16:"VirtualTourKuula";a:0:{}s:7:"Viewett";a:0:{}s:8:"VideoUrl";a:0:{}s:16:"GroupPhoneNumber";s:0:"";s:9:"GroupName";s:0:"";s:12:"GroupAddress";s:0:"";s:22:"GroupUrlSlugIdentifier";s:0:"";s:5:"IsNew";b:0;s:12:"IsSaleAgreed";b:0;s:12:"GroupLogoUrl";s:61:"https://photos-a.propertyimages.ie/groups/2/2/6/5622/logo.jpg";s:8:"GroupUrl";s:0:"";s:15:"IsPremiumPlusAd";b:0;s:14:"IsBrandBooster";b:0;s:11:"IsFavourite";b:0;s:9:"HasVideos";b:0;s:2:"id";i:5028672;s:21:"PriceChangeIsIncrease";b:0;s:13:"PropertyClass";s:18:"ResidentialForSale";s:20:"PropertyClassUrlSlug";s:11:"residential";s:14:"PropertyStatus";s:7:"ForSale";s:17:"SeoDisplayAddress";s:30:"165-rath-lodge-ashbourne-meath";s:11:"BrochureUrl";s:60:"/residential/brochure/165-rath-lodge-ashbourne-meath/5028672";s:6:"SeoUrl";s:60:"/residential/brochure/165-rath-lodge-ashbourne-meath/5028672";s:12:"MainPhotoWeb";s:97:"https://photos-a.propertyimages.ie/media/2/7/6/5028672/a6c66743-11b9-4676-afe7-6b65468826a9_x.jpg";s:11:"TravelTimes";a:0:{}s:5:"Leads";i:0;s:5:"Views";i:0;s:18:"AdditionalLogoUrls";a:0:{}}