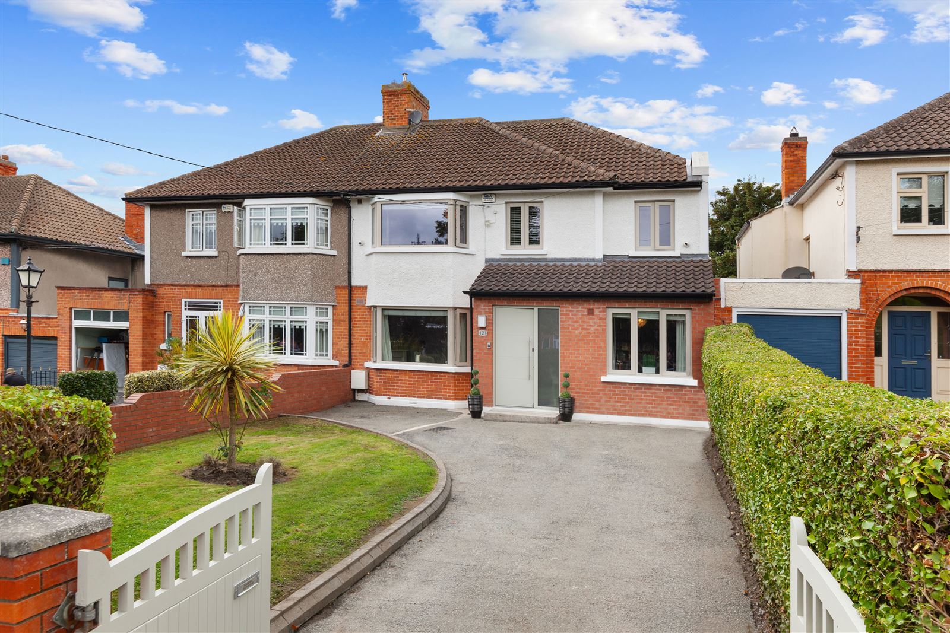
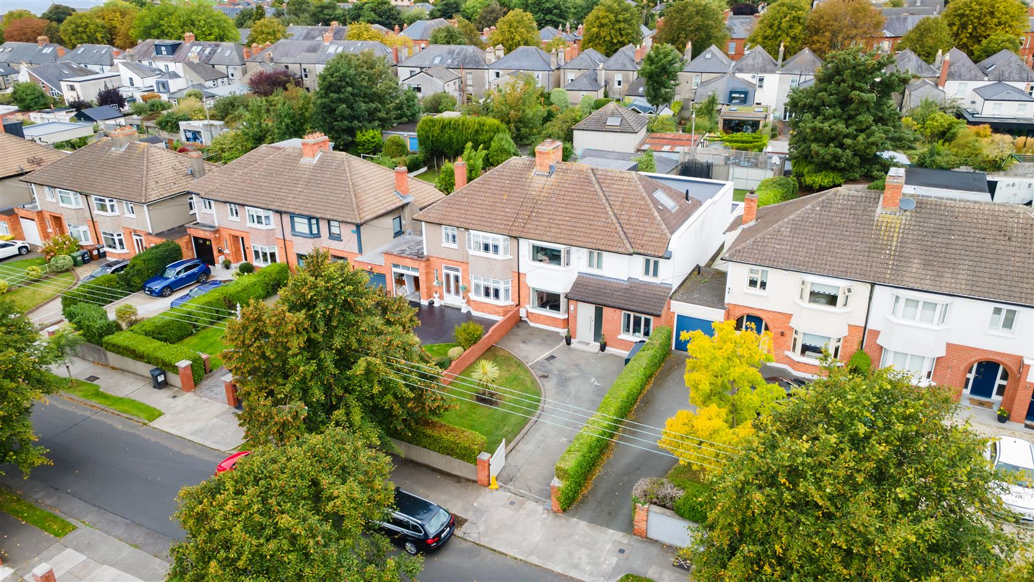
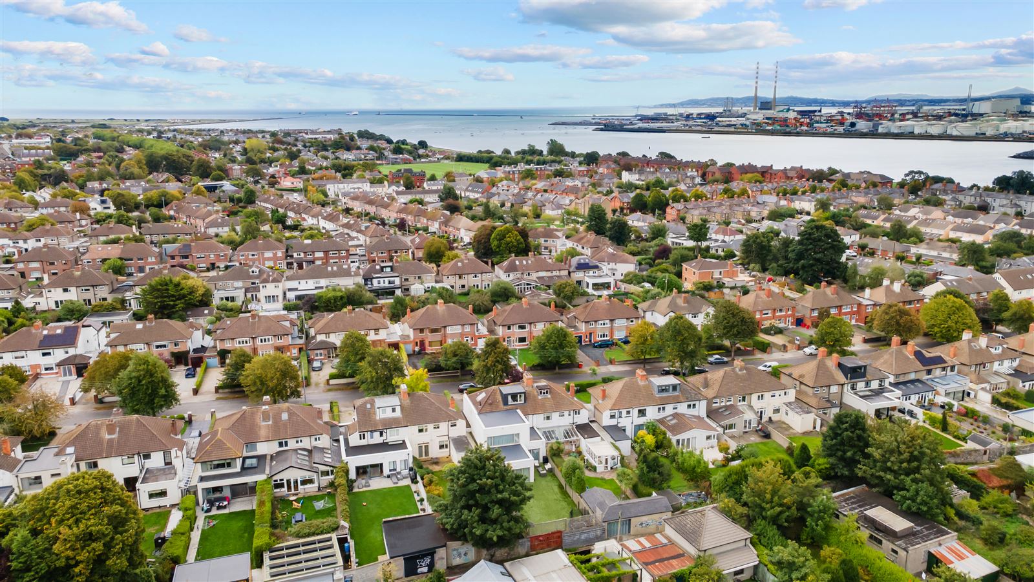
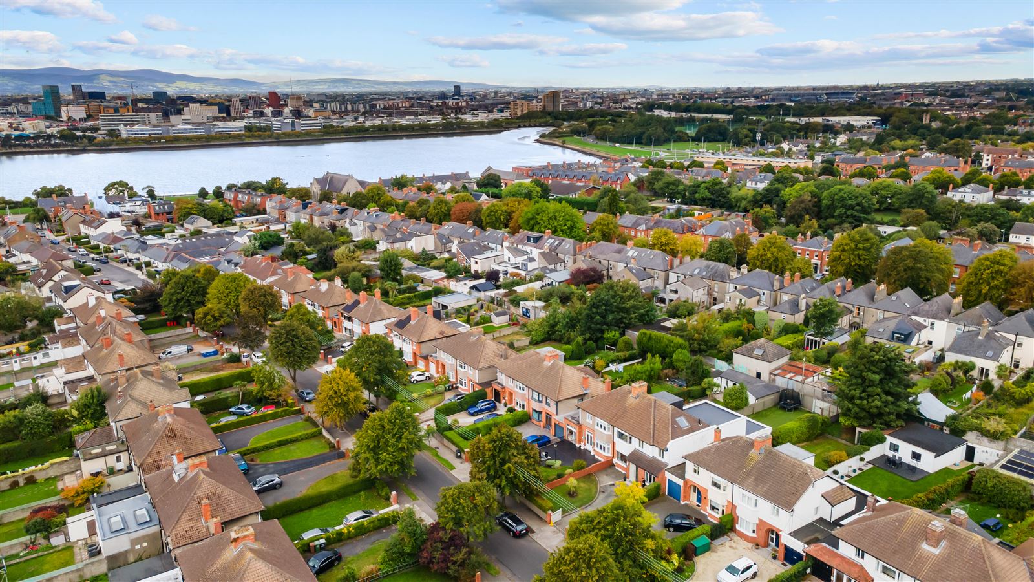
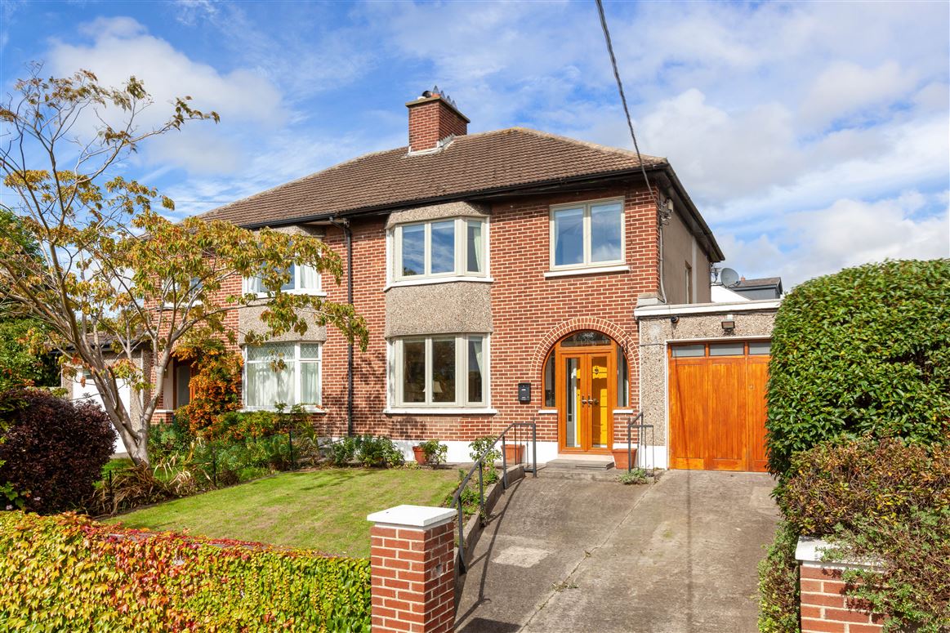
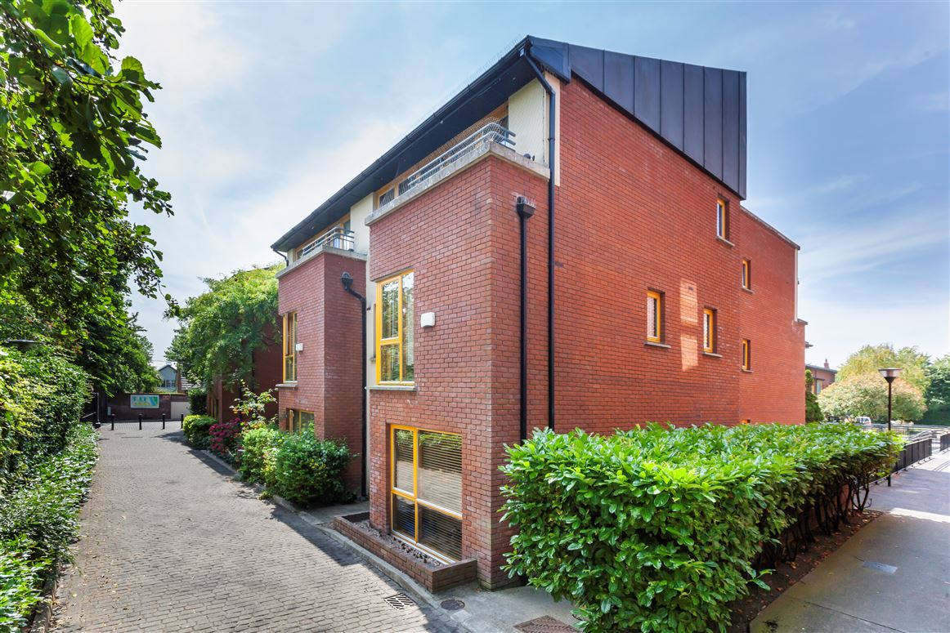
Grimes Clontarf are thrilled to bring 121 The Stiles Road to the market. This elegant extended semi-detached home offers a rare opportunity to acquire a truly outstanding family home. This is a genuinely phenomenal opportunity to acquire a substantial 4 bedroom semi-detached property in the heart of Clontarf, that is well-connected to all transport links and local amenities.
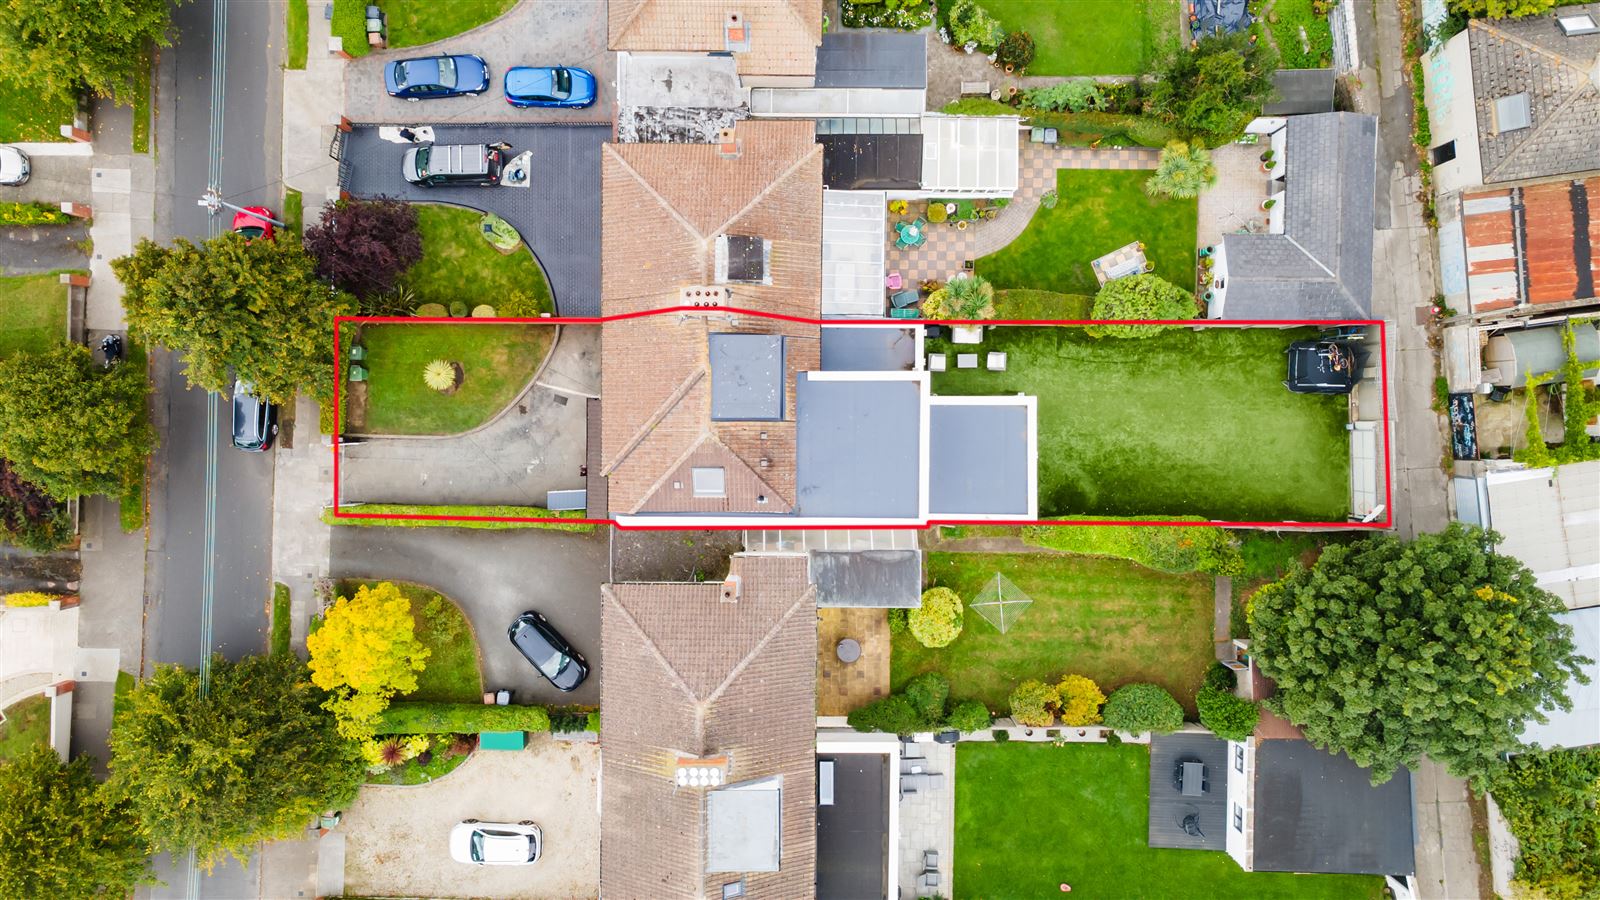
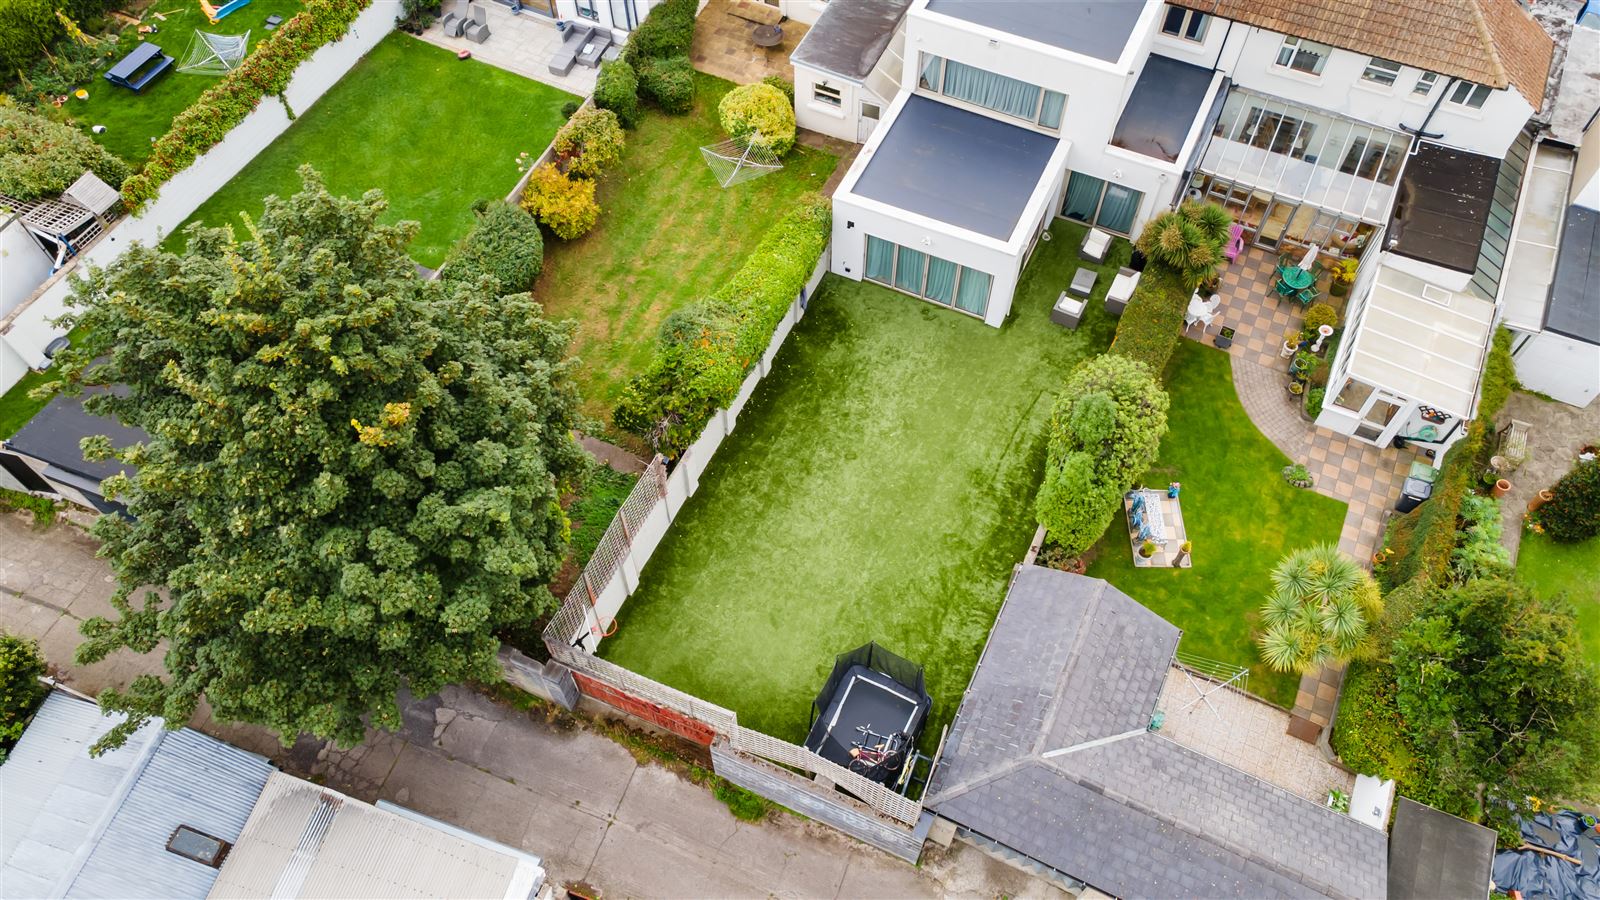
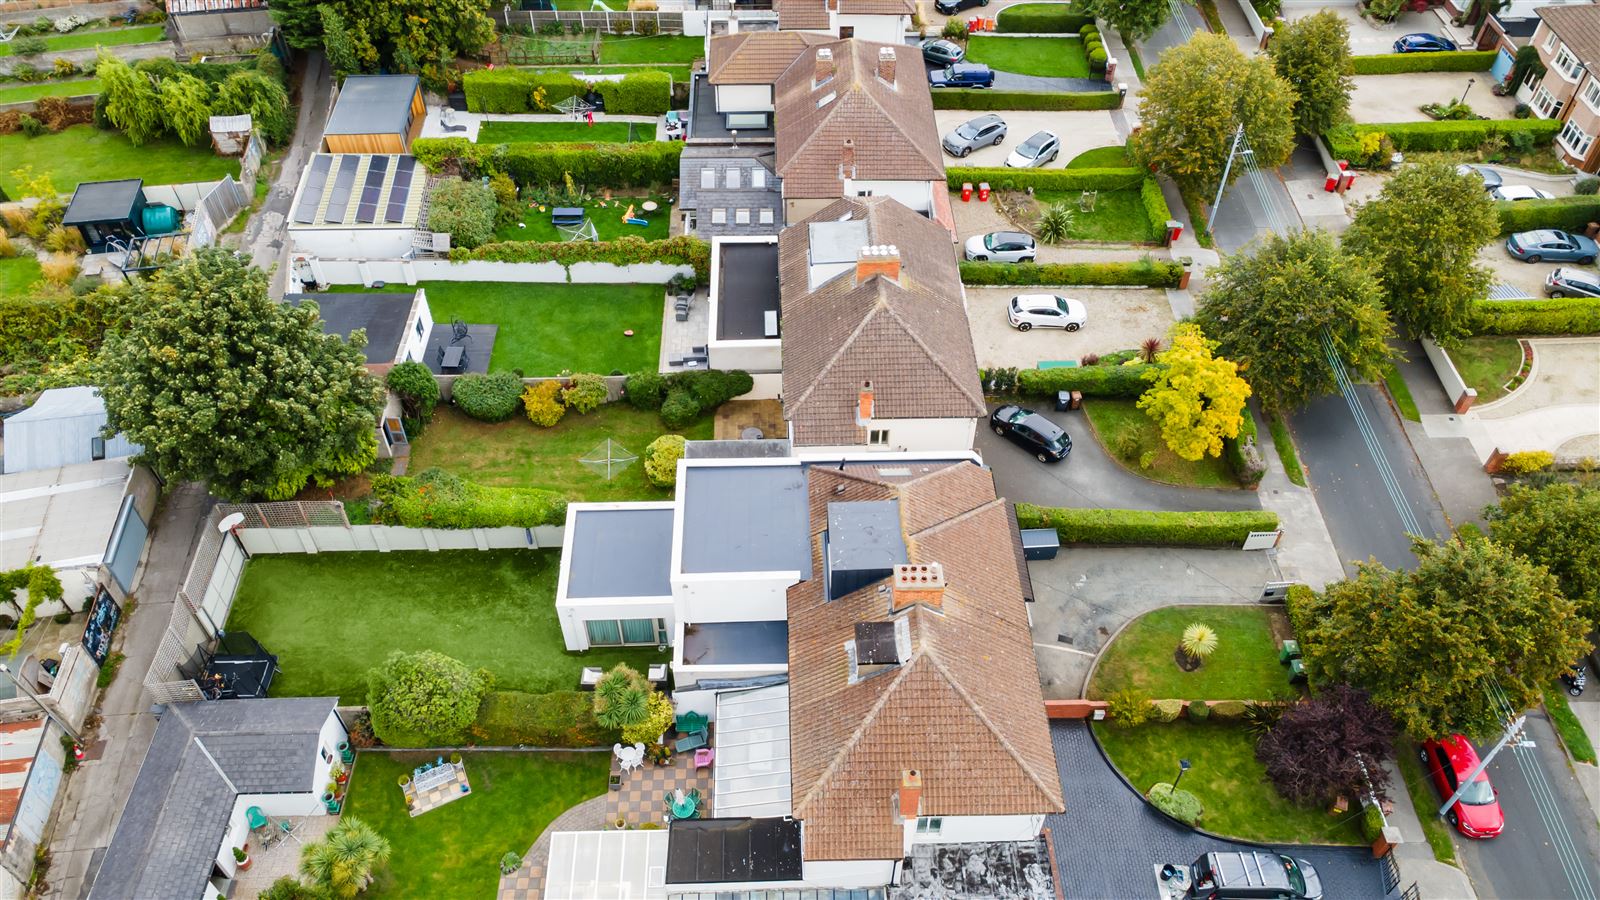
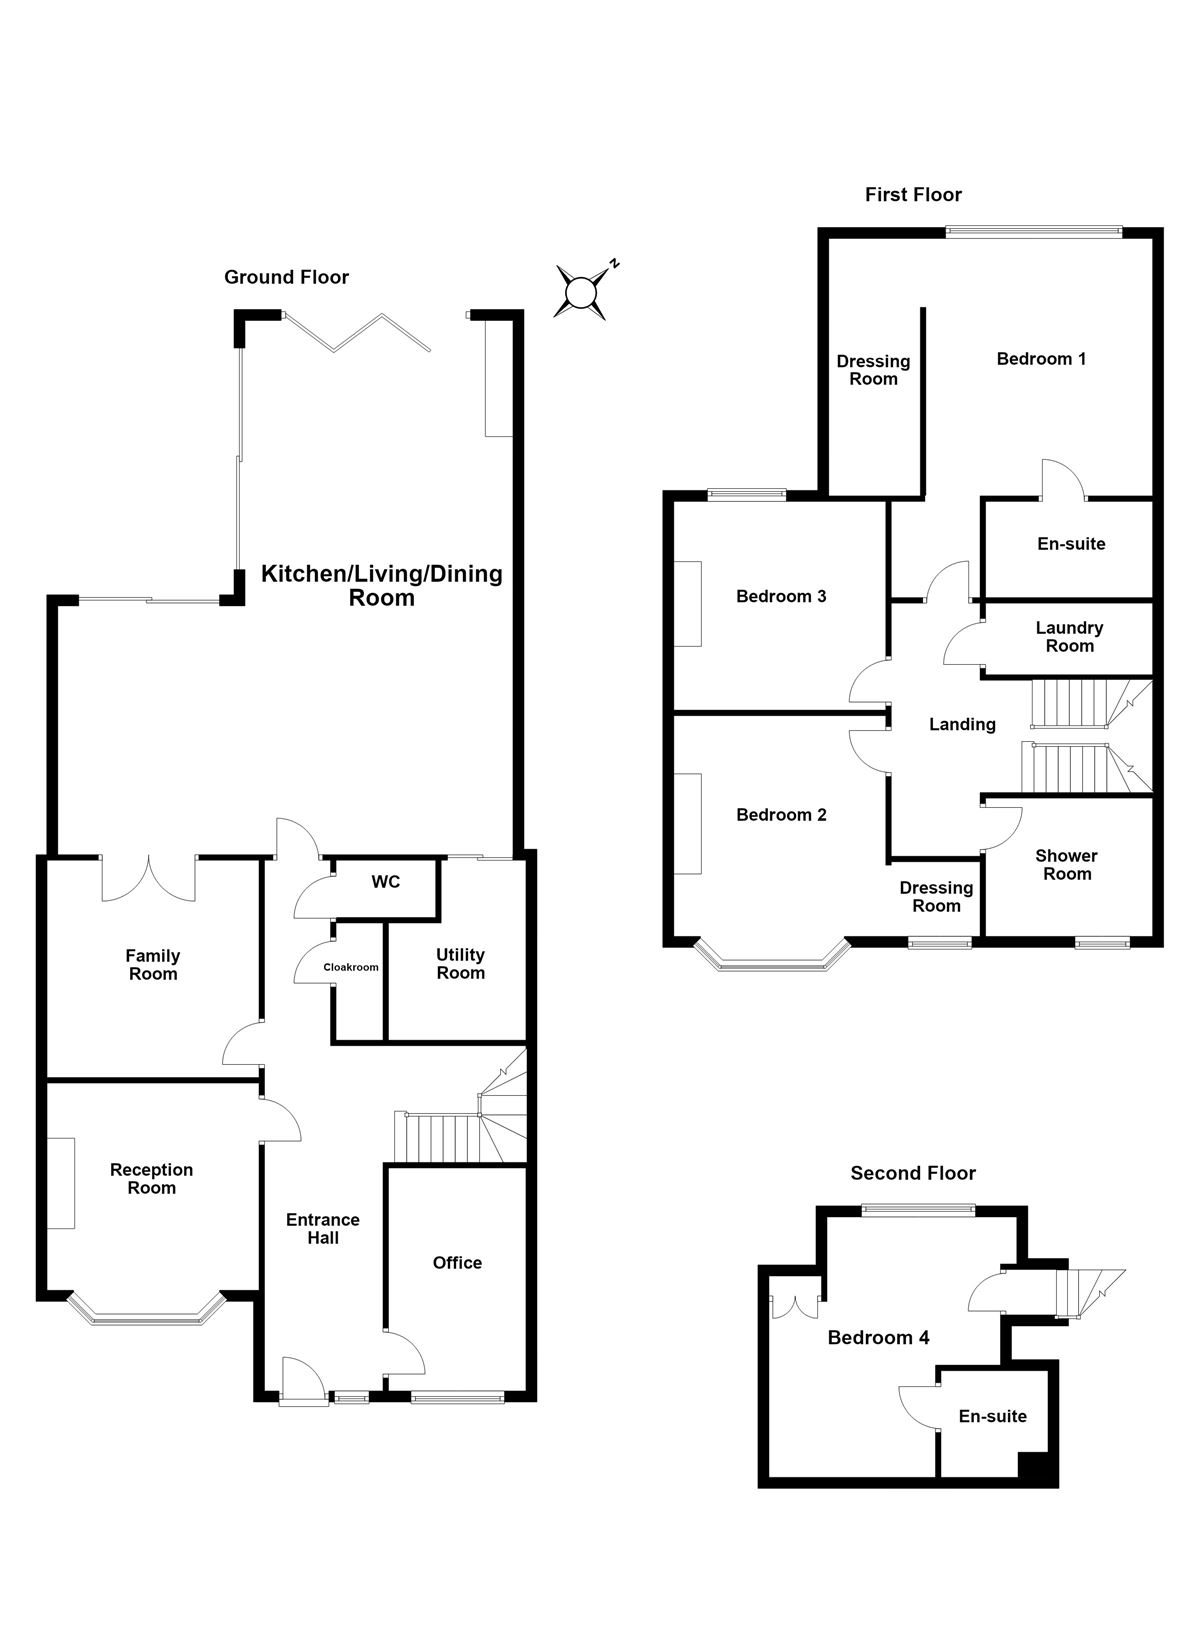
Number 121 comes to the market in turn-key condition having been substantially extended and upgraded in 2019 and very well-maintained through its ownership. This well-proportioned property comprises of a total of 275 sq m / 2,960 sq ft of internal living accommodation. The property benefits further from a west facing rear garden and a driveway to the front with electric gates and ample car parking.
Situated in Clontarf - a mature and settled area, the location is second to none. Clontarf Promenade and cycle track are nearby and both Killester and Clontarf Village with their excellent selection of restaurants and boutiques are nearby. The area is well- serviced by public transport – there are 2 DART stations within walking distance and a quality bus corridor operating along the Clontarf Road providing efficient links to the City Centre. In addition to this, there are an abundance of excellent schools and sporting facilities in the immediate vicinity as well as St. Anne’s Park and Dollymount Strand.
grimes_ActivatedOn : 2026-10-01T15:57:32.9070000+01:00 grimes_Address : 121 The Stiles Road grimes_AuctionList : a:0:{} grimes_BathString : 4 baths grimes_Bathrooms : 4 grimes_BedsString : 4 beds grimes_BerRating : B grimes_BrightCove : a:0:{} grimes_BrochureContactDetails : a:2:{s:9:"FirstName";s:0:"";s:5:"Phone";s:0:"";} grimes_BrochureContent : a:4:{i:0;a:3:{s:11:"ContentType";s:11:"Description";s:9:"SortOrder";i:1;s:7:"Content";s:1439:"Grimes Clontarf are thrilled to bring 121 The Stiles Road to the market. This elegant extended semi-detached home offers a rare opportunity to acquire a truly outstanding family home. This is a genuinely phenomenal opportunity to acquire a substantial 4 bedroom semi-detached property in the heart of Clontarf, that is well-connected to all transport links and local amenities.
Number 121 comes to the market in turn-key condition having been substantially extended and upgraded in 2019 and very well-maintained through its ownership. This well-proportioned property comprises of a total of 275 sq m / 2,960 sq ft of internal living accommodation. The property benefits further from a west facing rear garden and a driveway to the front with electric gates and ample car parking.
Situated in Clontarf - a mature and settled area, the location is second to none. Clontarf Promenade and cycle track are nearby and both Killester and Clontarf Village with their excellent selection of restaurants and boutiques are nearby. The area is well- serviced by public transport – there are 2 DART stations within walking distance and a quality bus corridor operating along the Clontarf Road providing efficient links to the City Centre. In addition to this, there are an abundance of excellent schools and sporting facilities in the immediate vicinity as well as St. Anne’s Park and Dollymount Strand.";}i:1;a:3:{s:11:"ContentType";s:8:"Features";s:9:"SortOrder";i:1;s:7:"Content";s:329:"Stunning 4 bed extended and architecturally designed home in the heart of Clontarf
Approx. 275 sq m / 2,960 sq ft
Low maintenance west facing rear garden with rear vehicular access
Desirable and incredibly well-connected location in Clontarf
Finished to the highest standards with high-spec finishes throughout
CCTV system";}i:2;a:3:{s:11:"ContentType";s:11:"BER Details";s:9:"SortOrder";i:1;s:7:"Content";s:6:"BER: B";}i:3;a:3:{s:11:"ContentType";s:13:"Accommodation";s:9:"SortOrder";i:1;s:7:"Content";s:3039:"Ground floor:
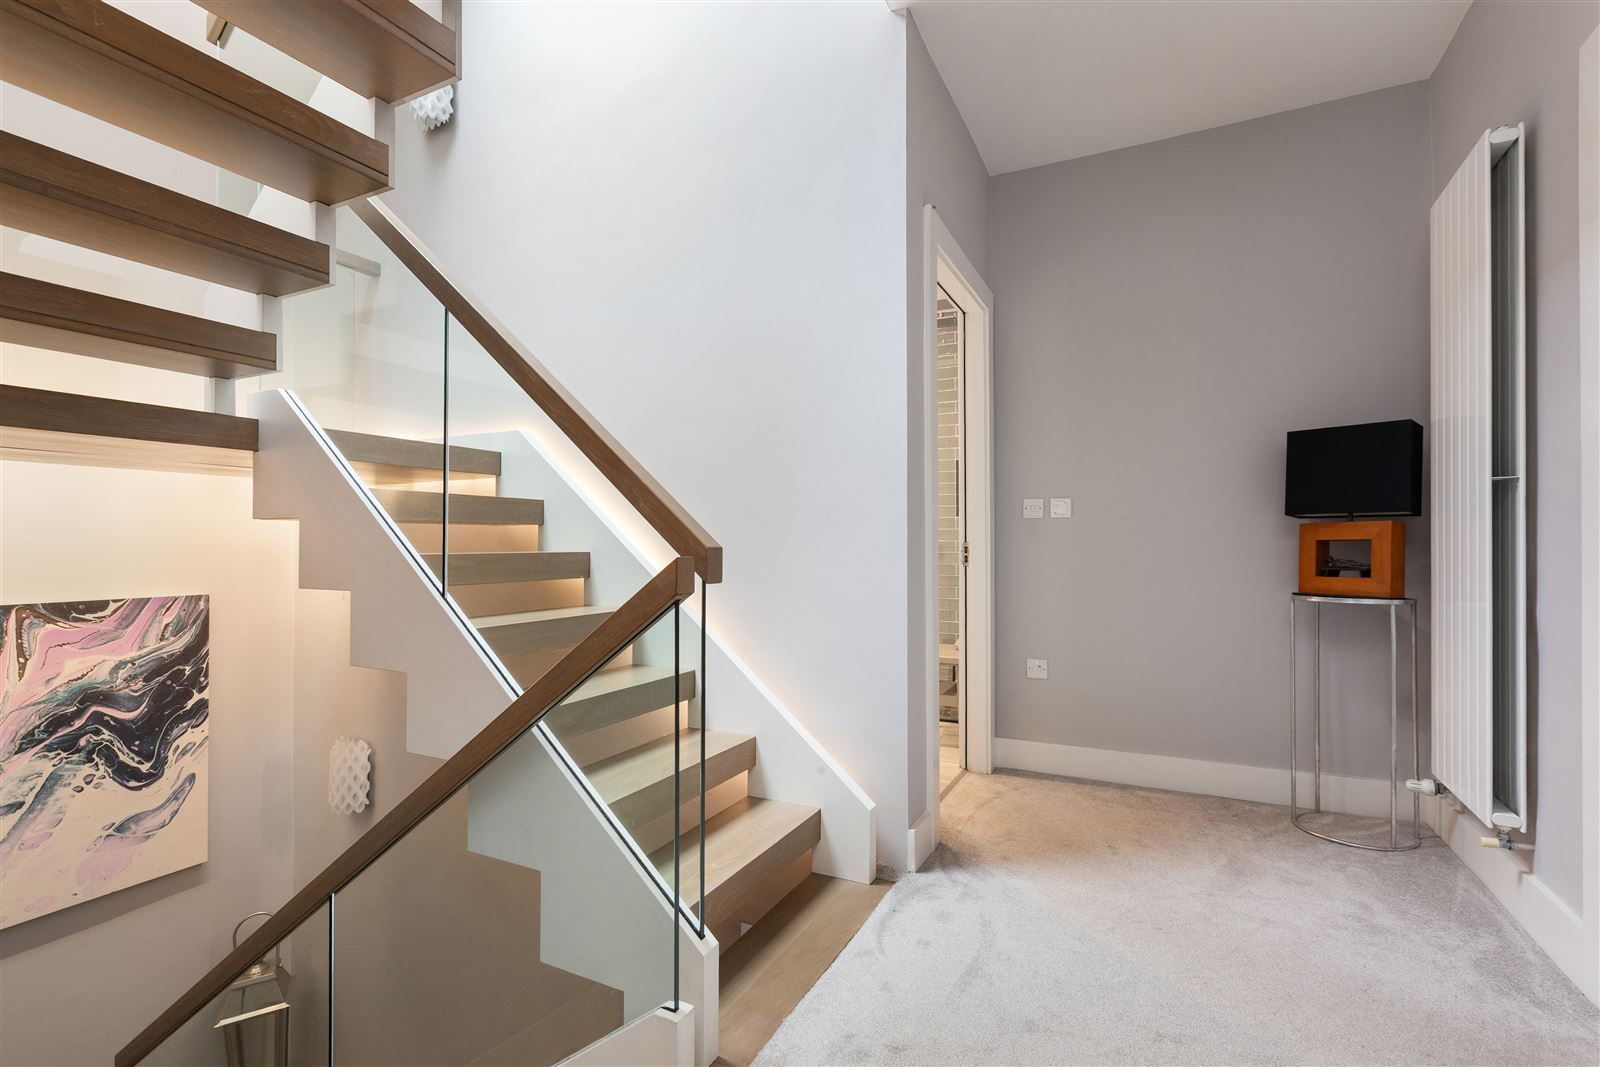
Entrance Hall:
With engineered Herringbone flooring and understairs storage / cloakroom
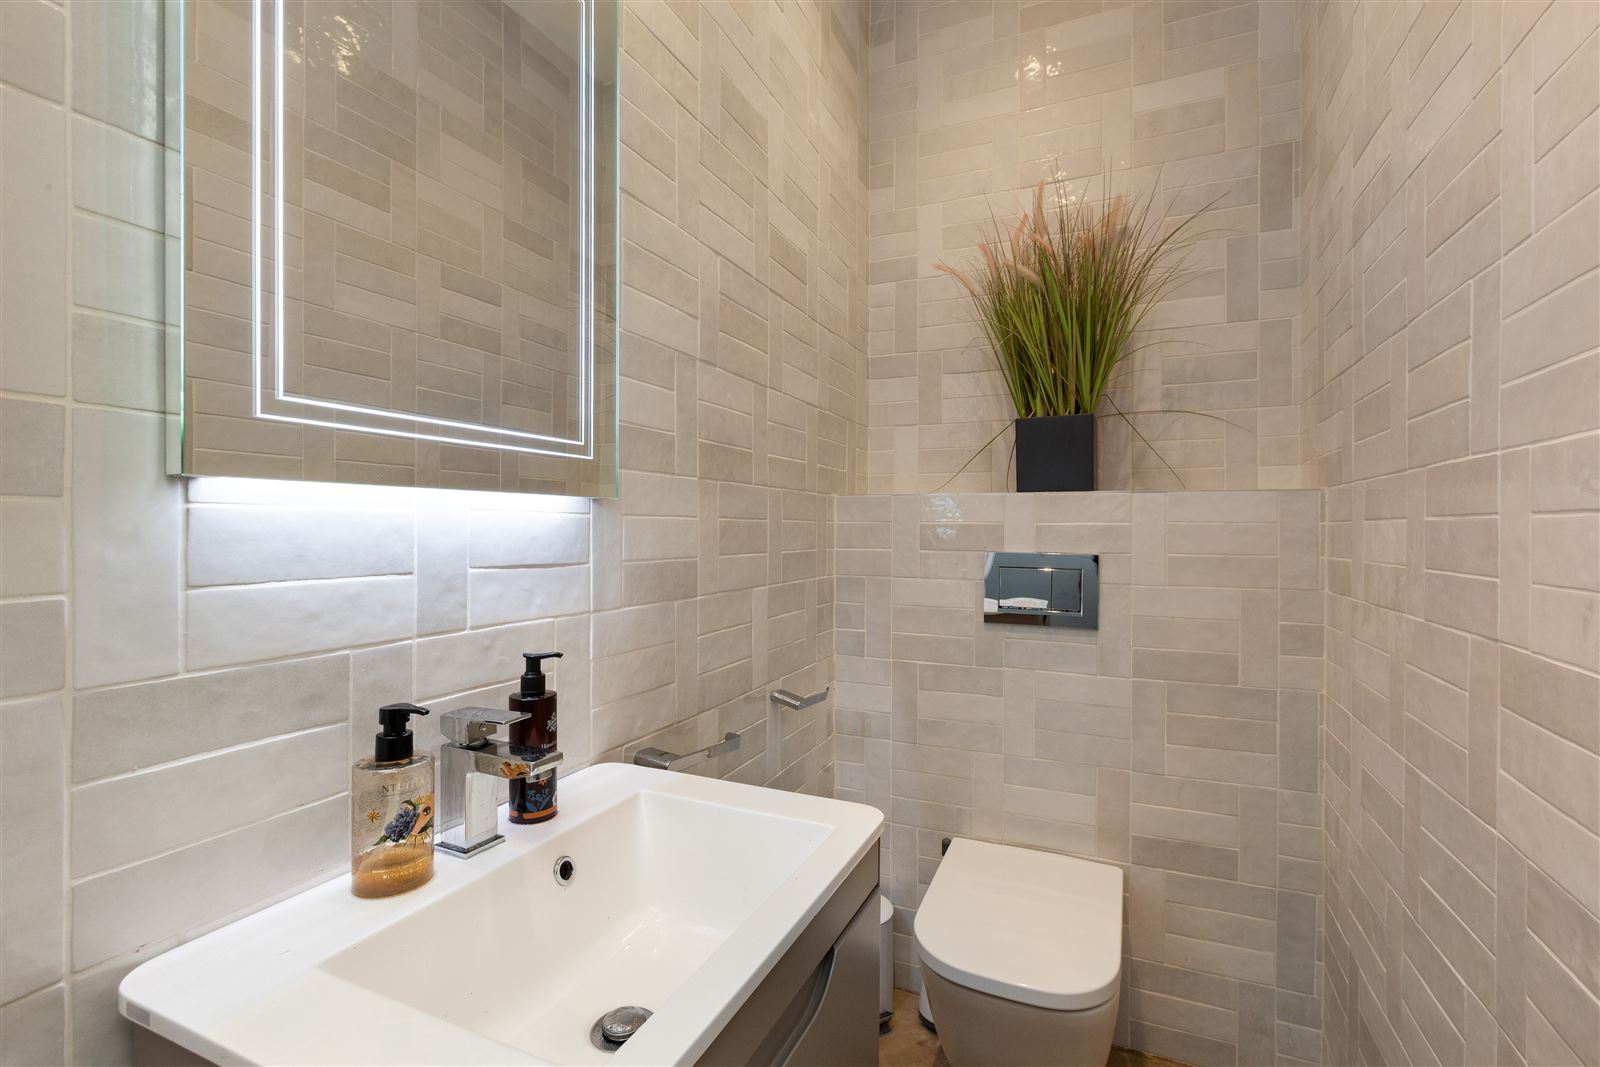
Guest WC:
Fully tiled with WC and wash hand basin
Reception Room:
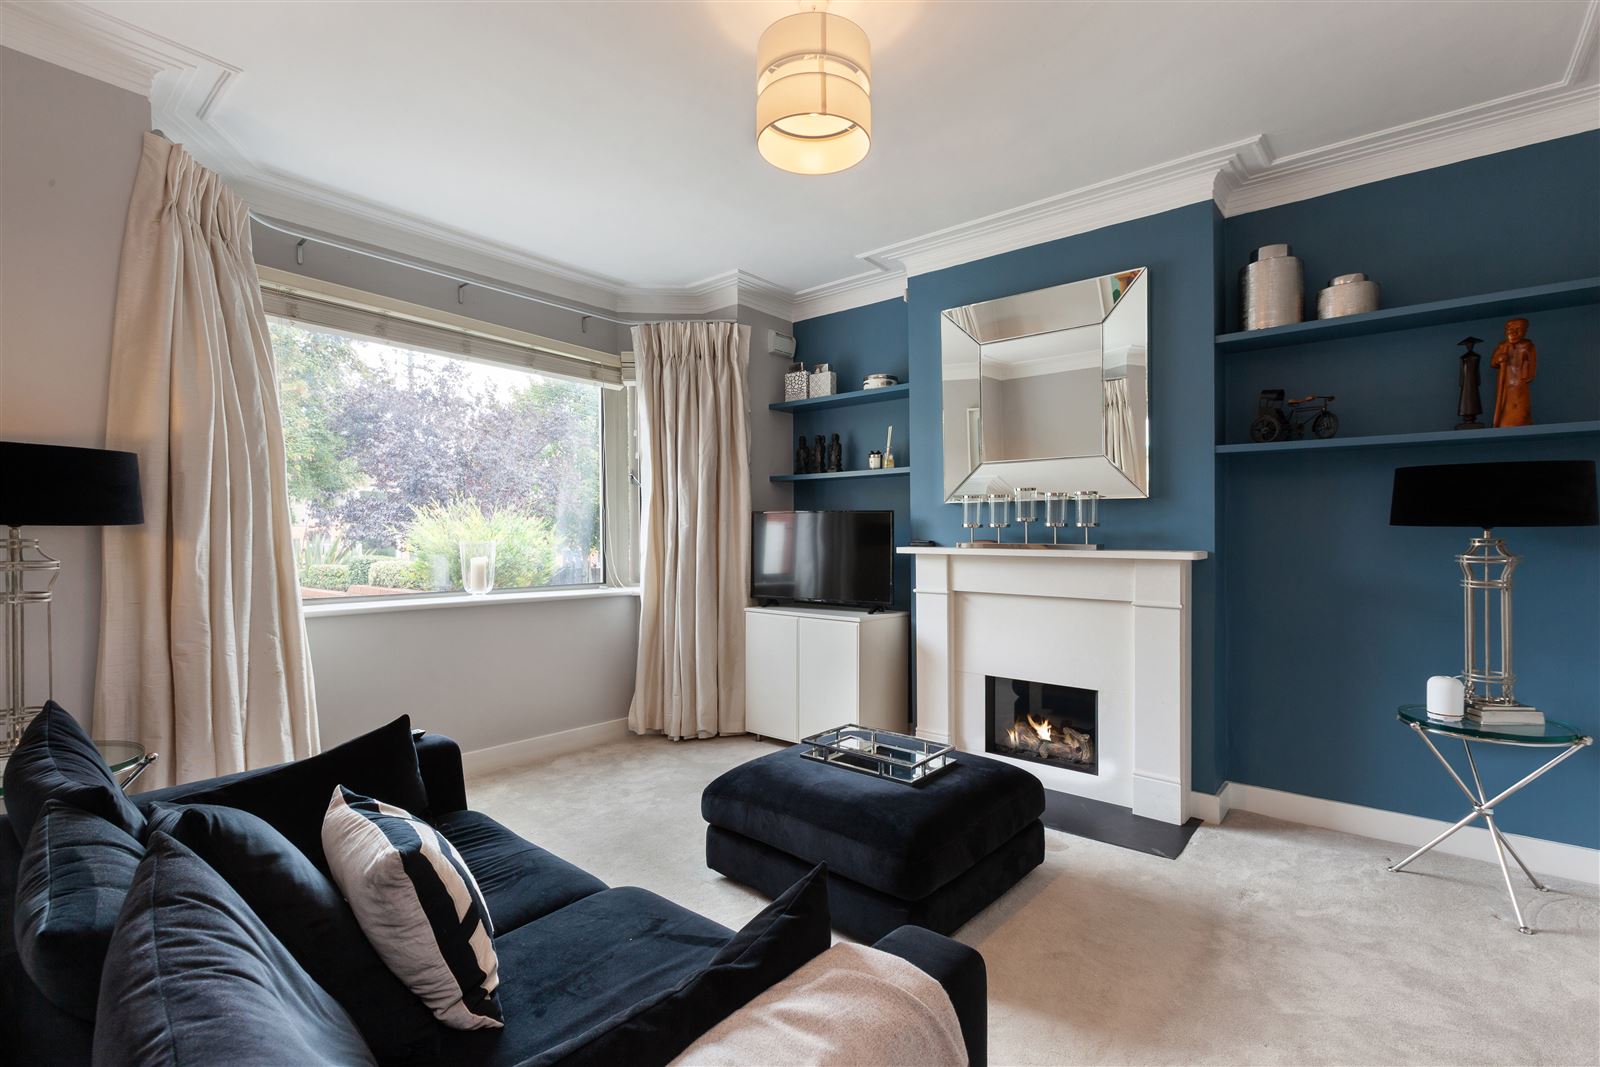
Large bright room to the front of the house with Riva fireplace with limestone surround and carpet flooring
Family Room:
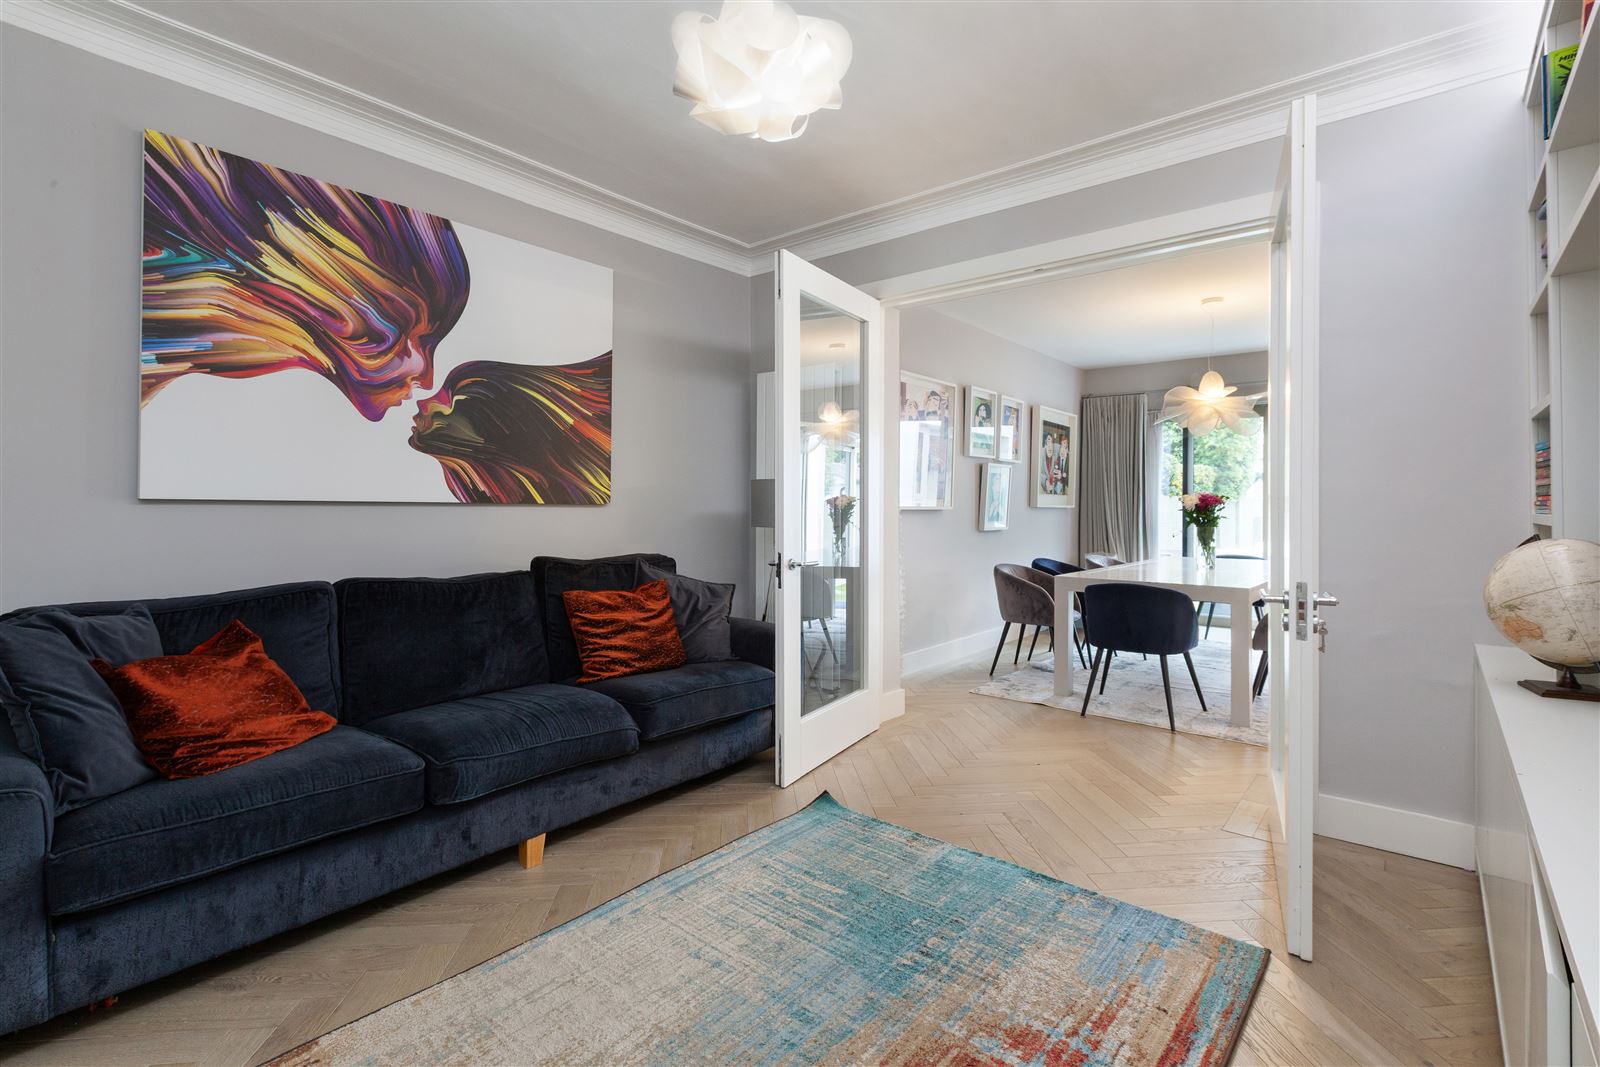
With engineered Herringbone flooring and double doors to:
Kitchen / Dining Room / Living Room:
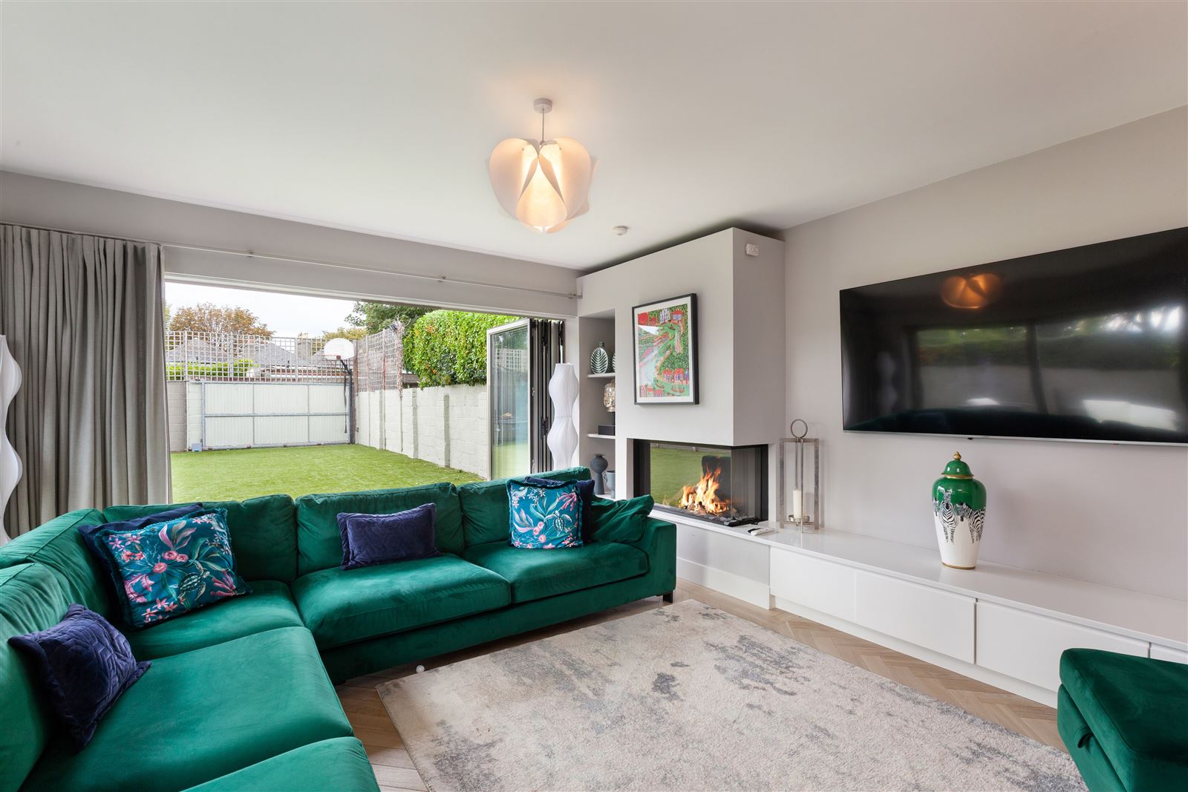
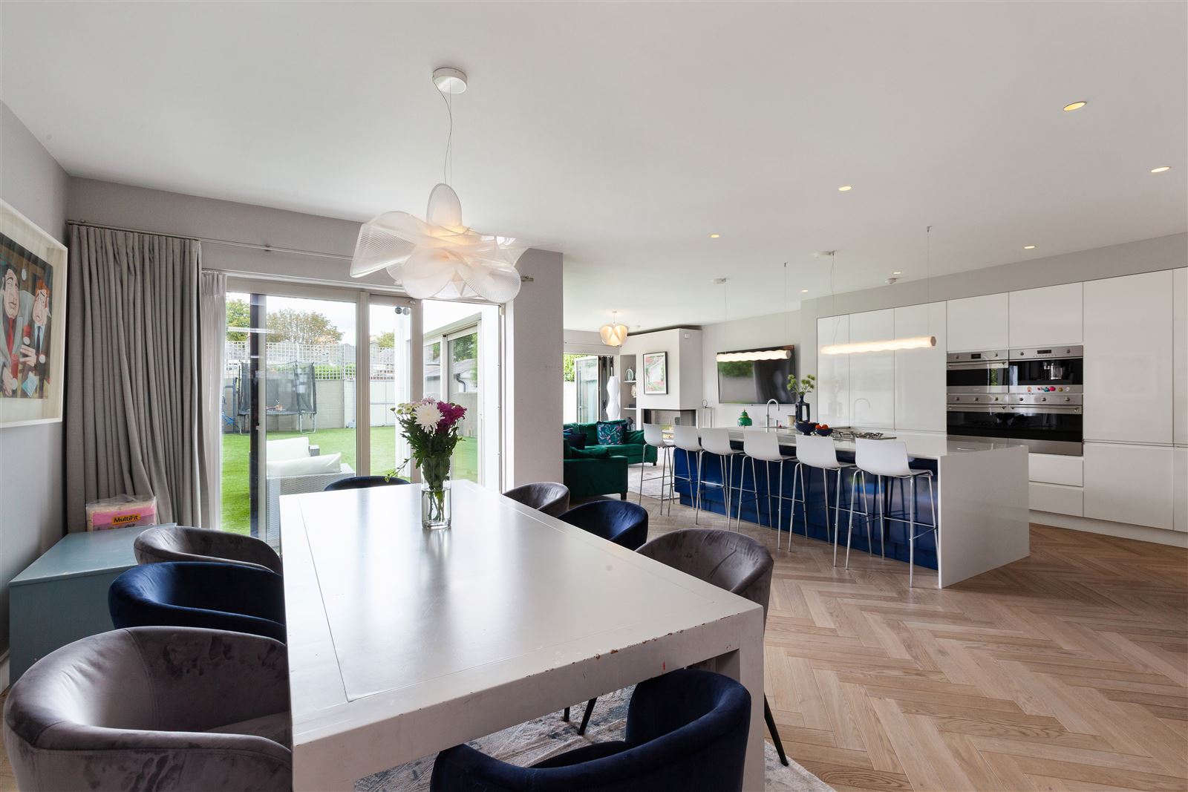
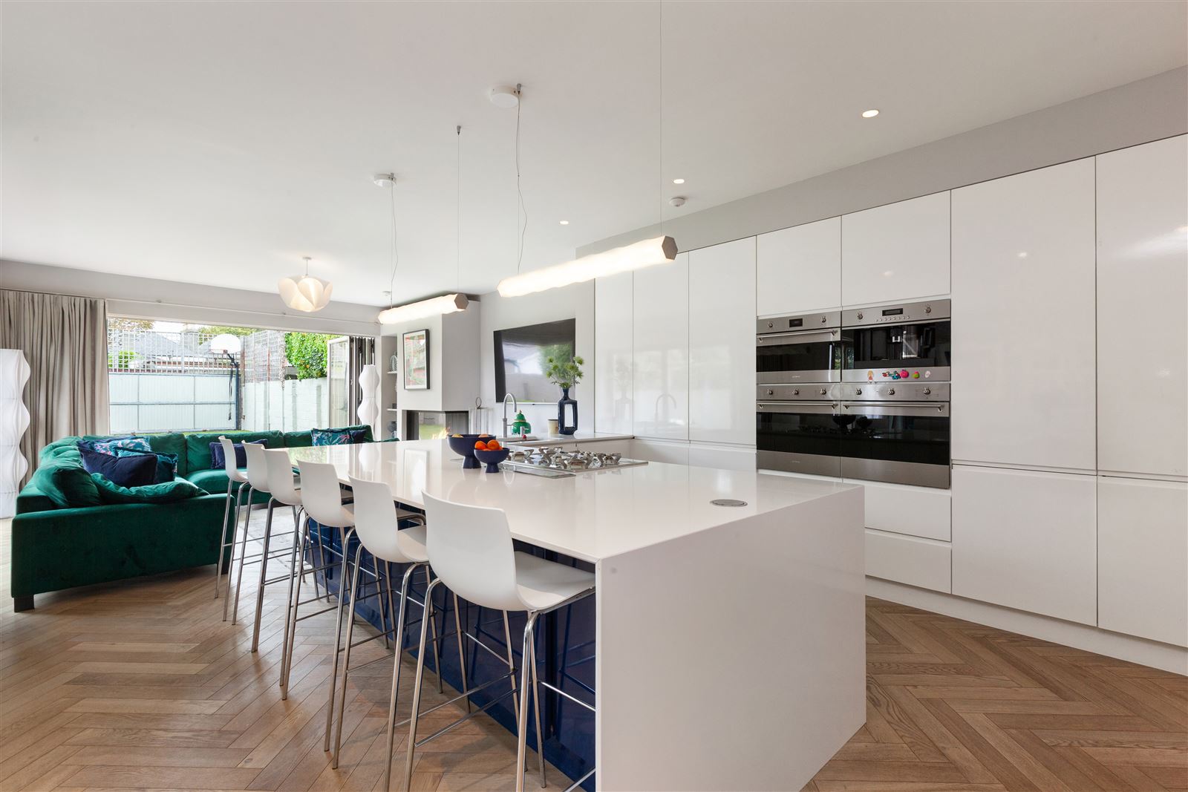
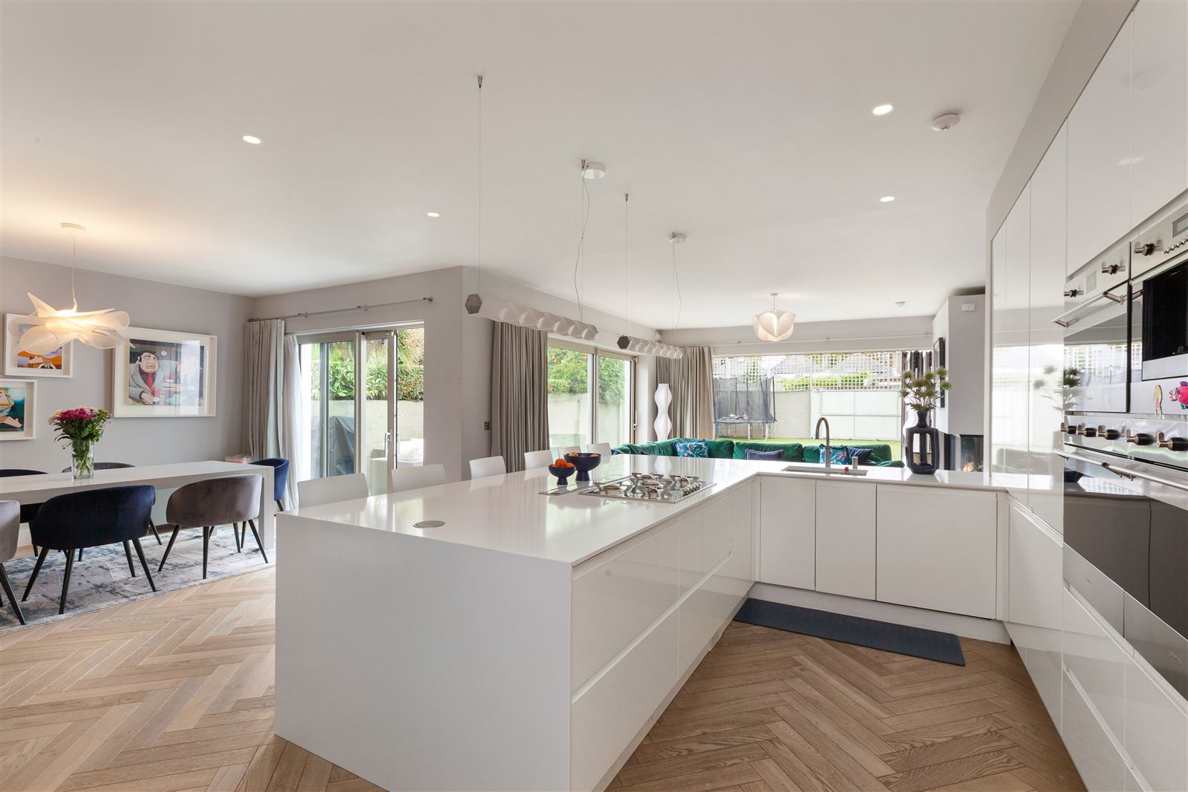
Generous dining area overlooking the rear garden and ample living space with feature Dru fire. Aluminium folding and sliding doors to rear garden and patio. Kitchen fitted with wall and floor units, elegant Quartz counter tops and breakfast bar with 4 ring gas hob and extractor fan. Tiled splashback, recessed lighting and engineered Herringbone flooring. Smeg integrated double oven, dishwasher x2, fridge, microwave, coffee machine and Quooker tap
Utility Room:
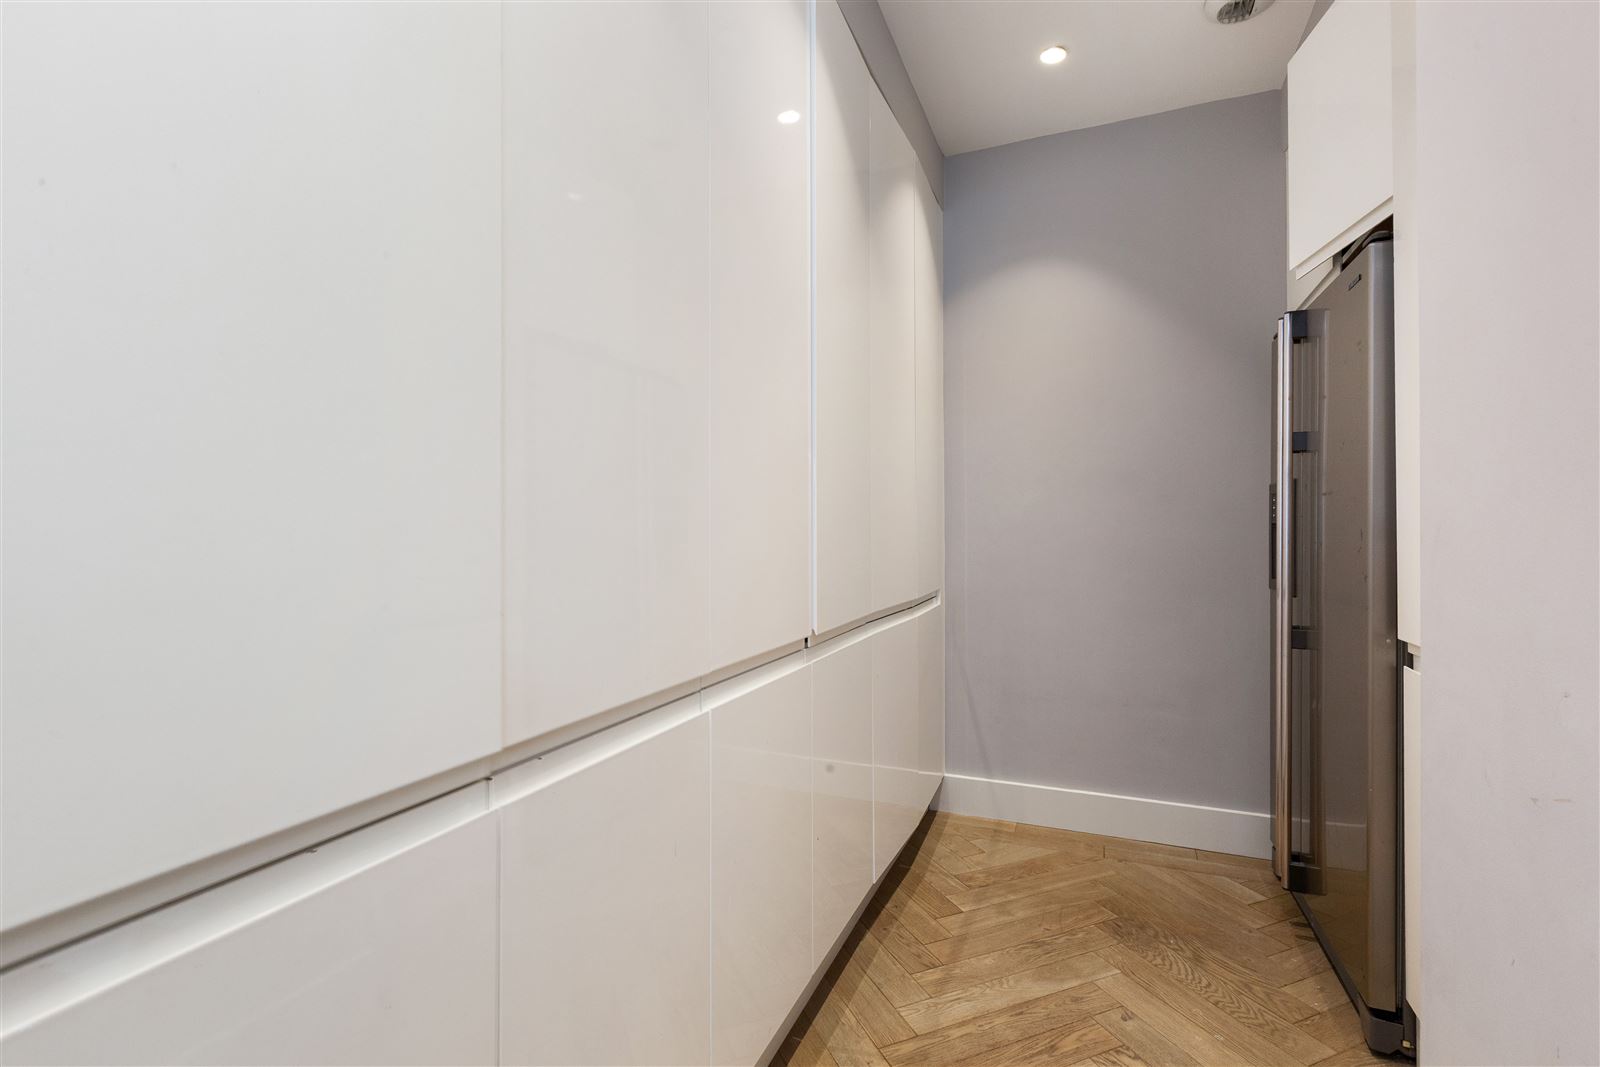
With engineered Herringbone flooring and shelving. Plumbing for washing machine and dryer and free-standing American fridge / freezer
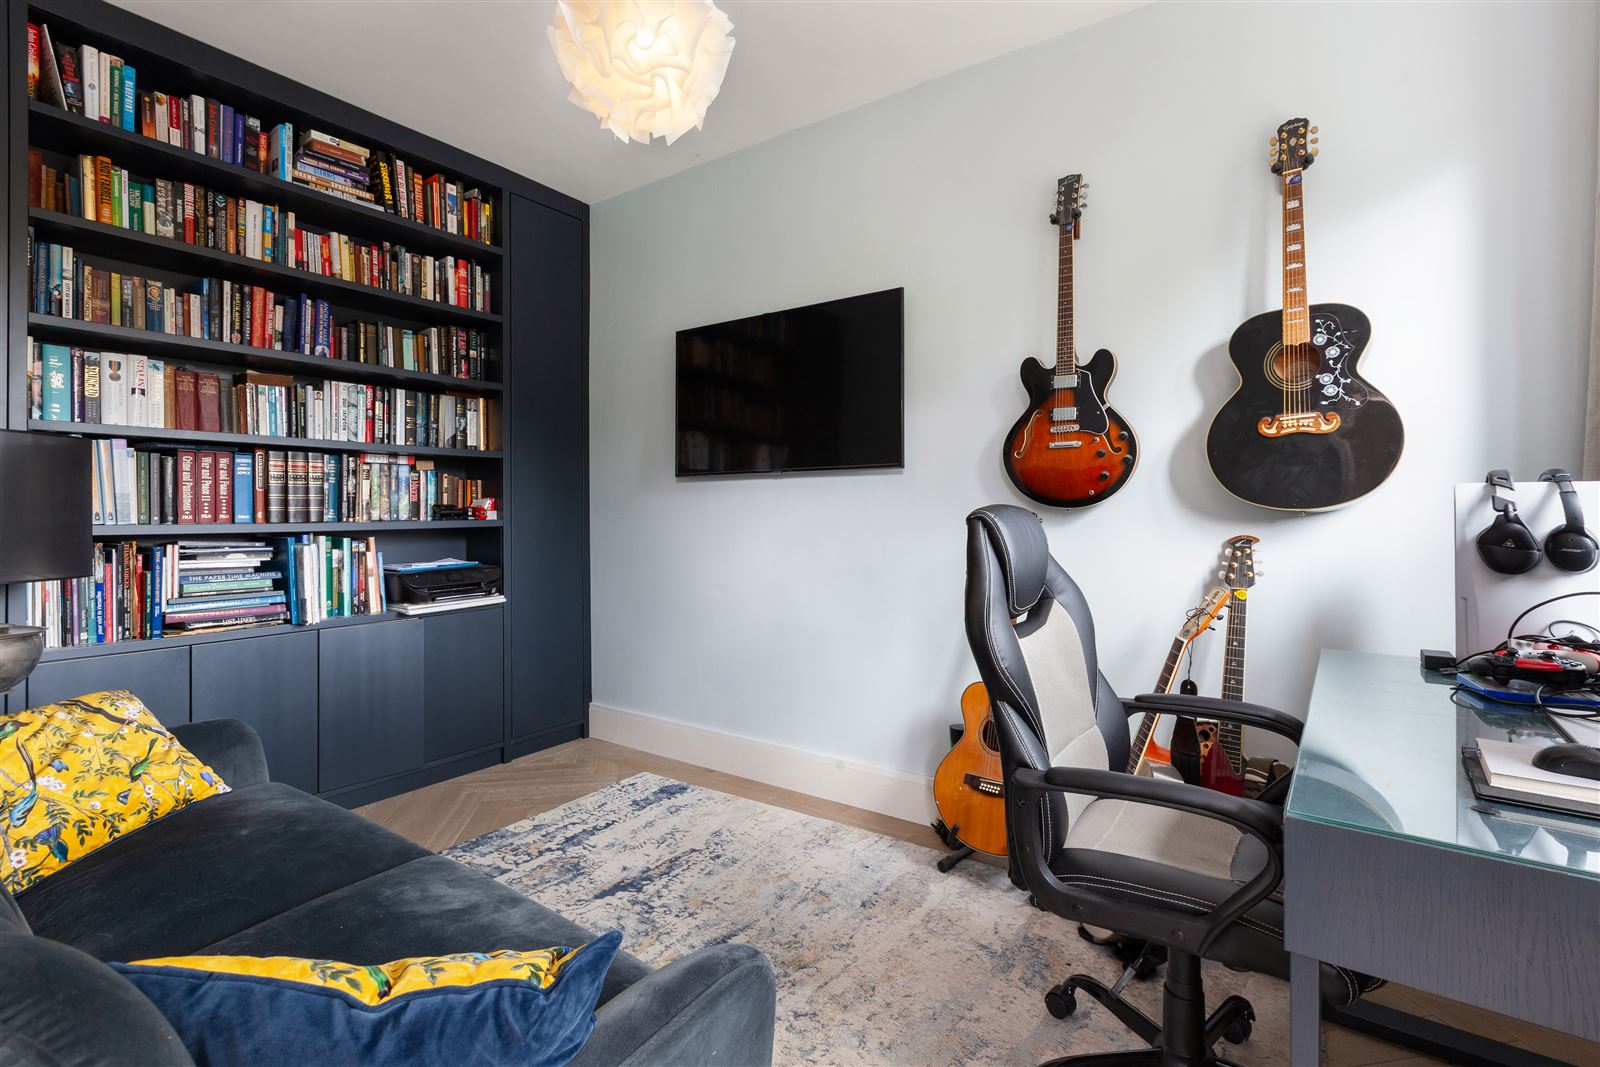
Office:
Situated to the front of the house with engineered Herringbone flooring and shelving
First Floor:
Laundry Room:
With storage and washing machine
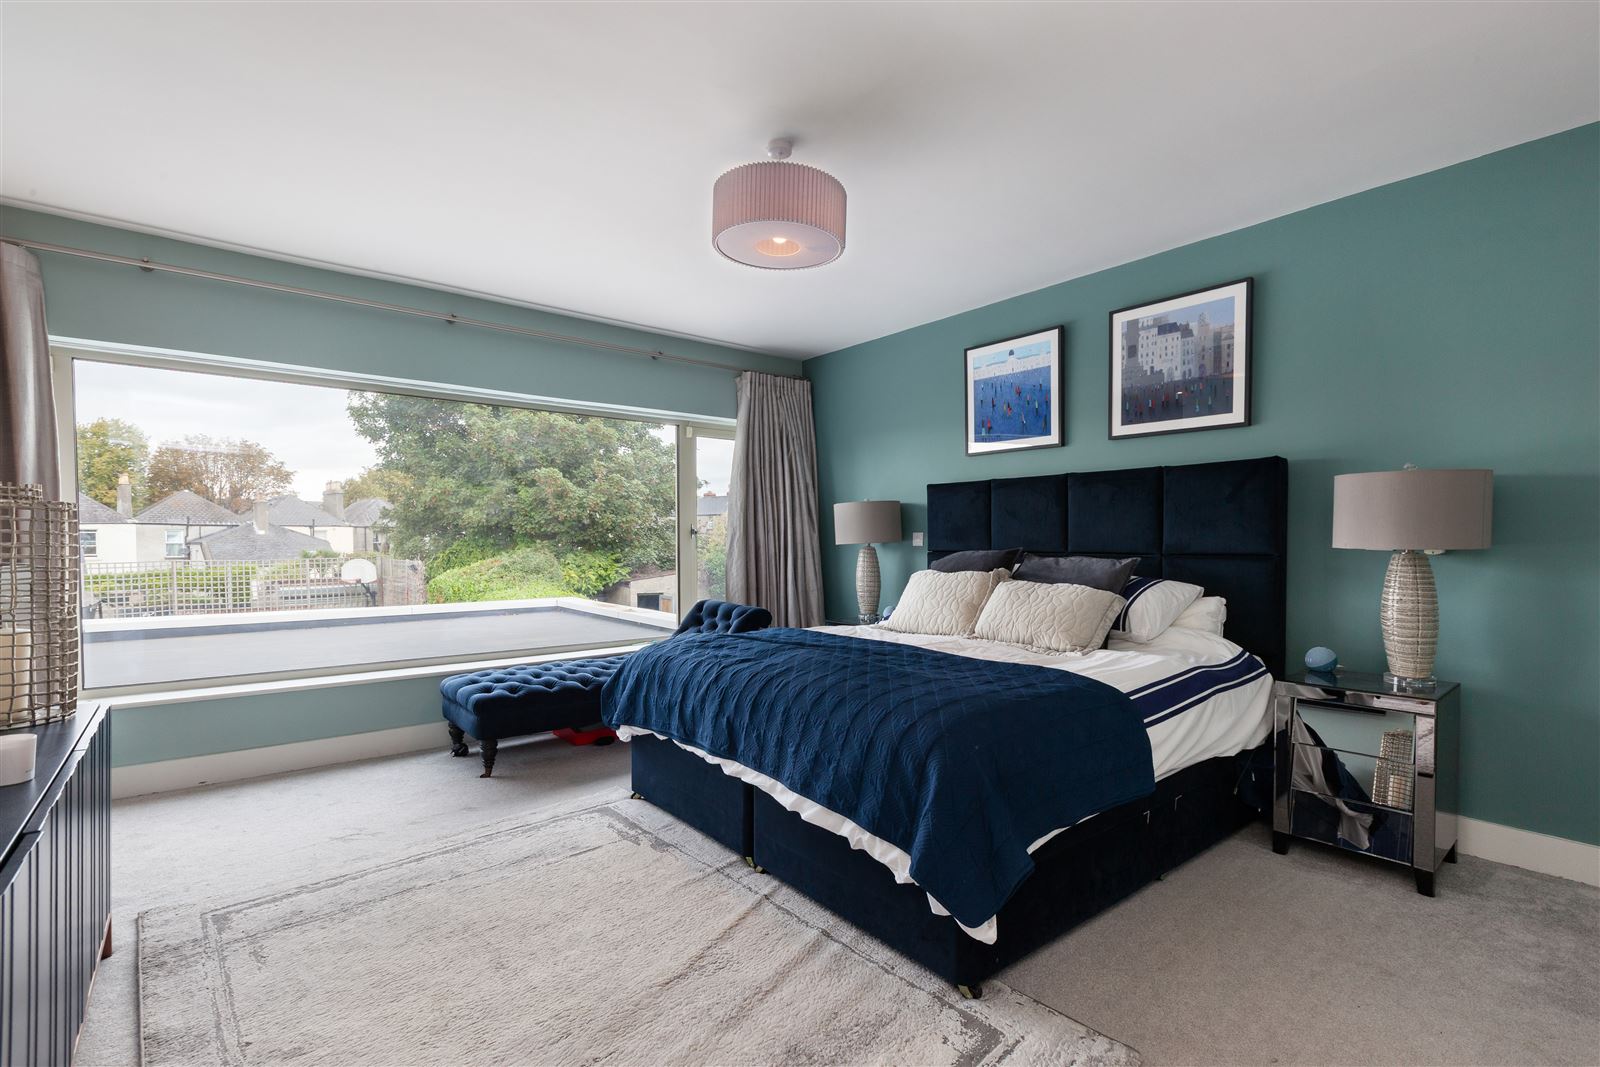
Master Bedroom:
A large double bedroom suite to the rear of the property with walk-in wardrobe / dressing room, plush carpet and built-in wardrobe
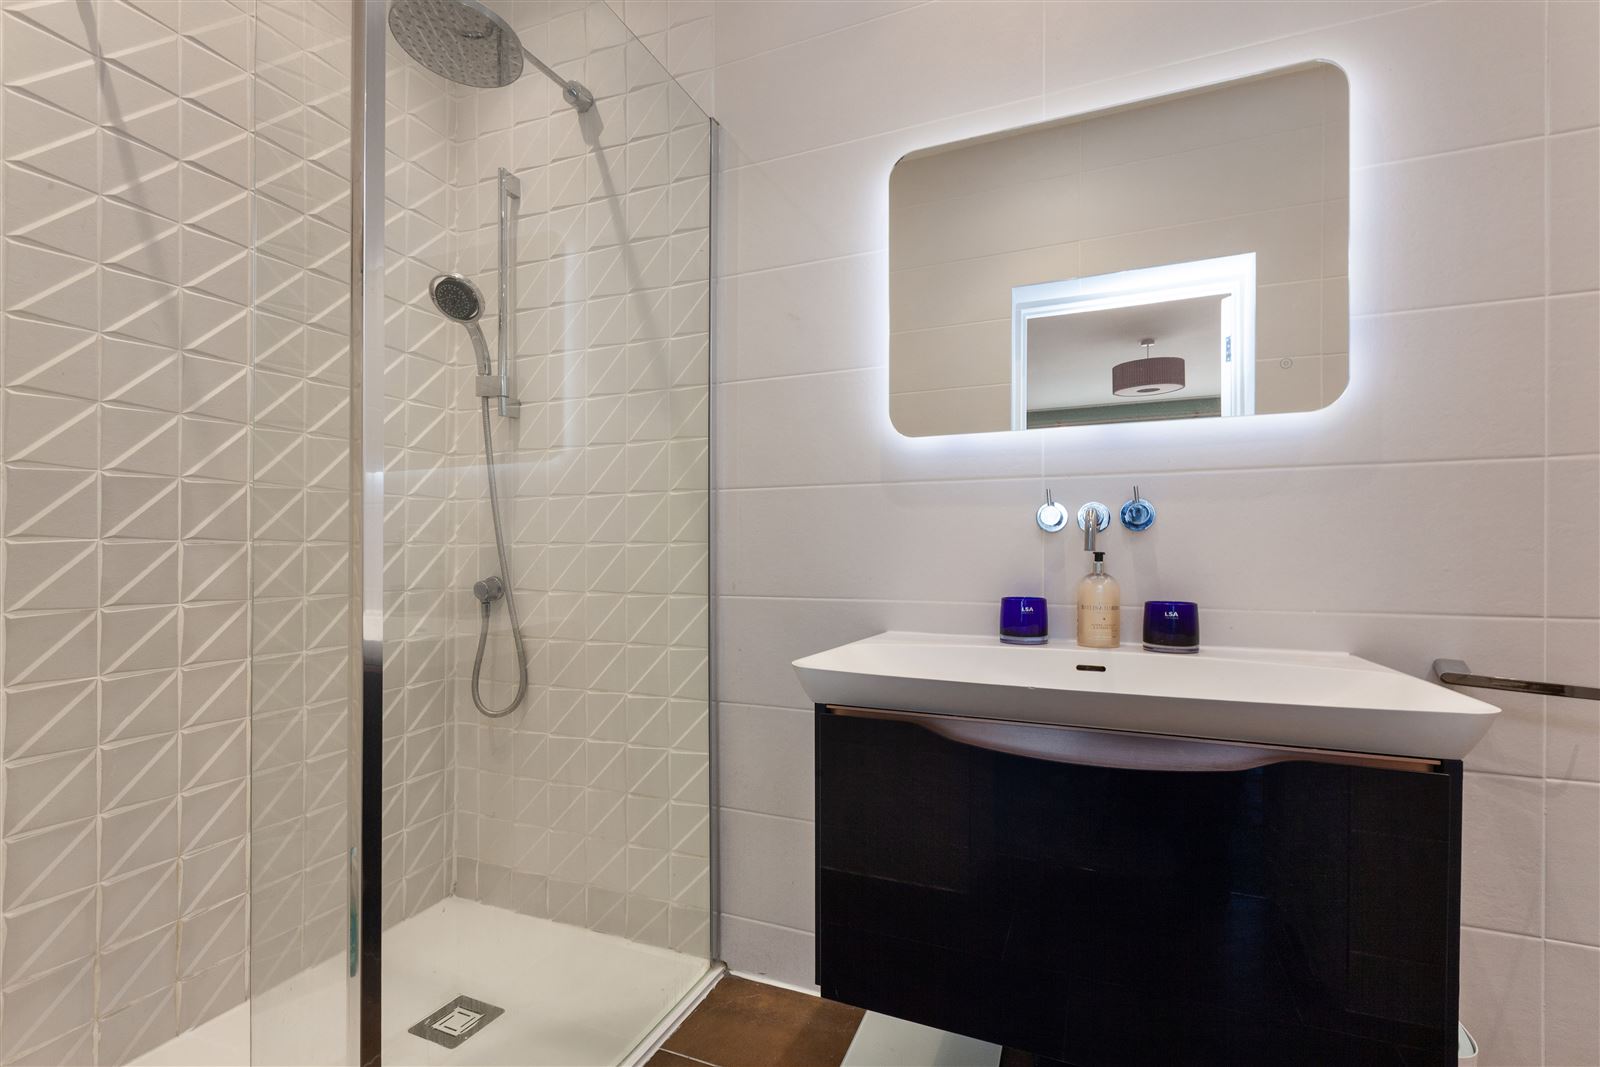
En Suite:
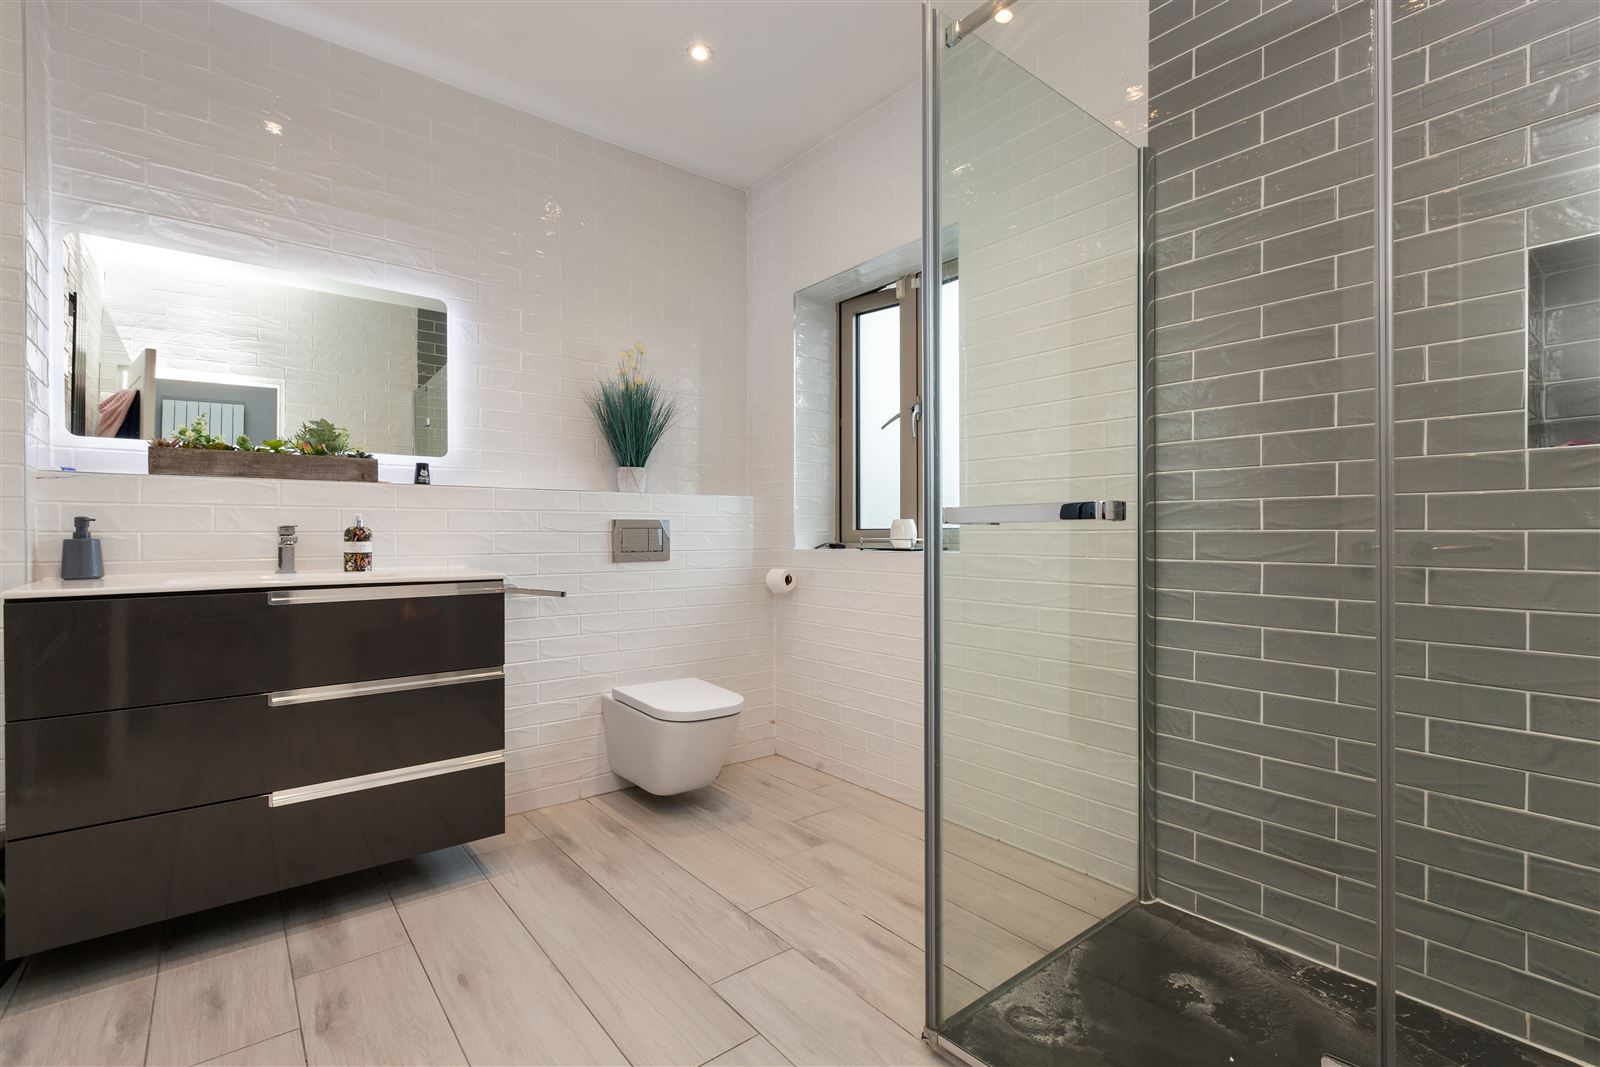
Fully tiled with WC, wash hand basin with storage and walk-in rain head shower
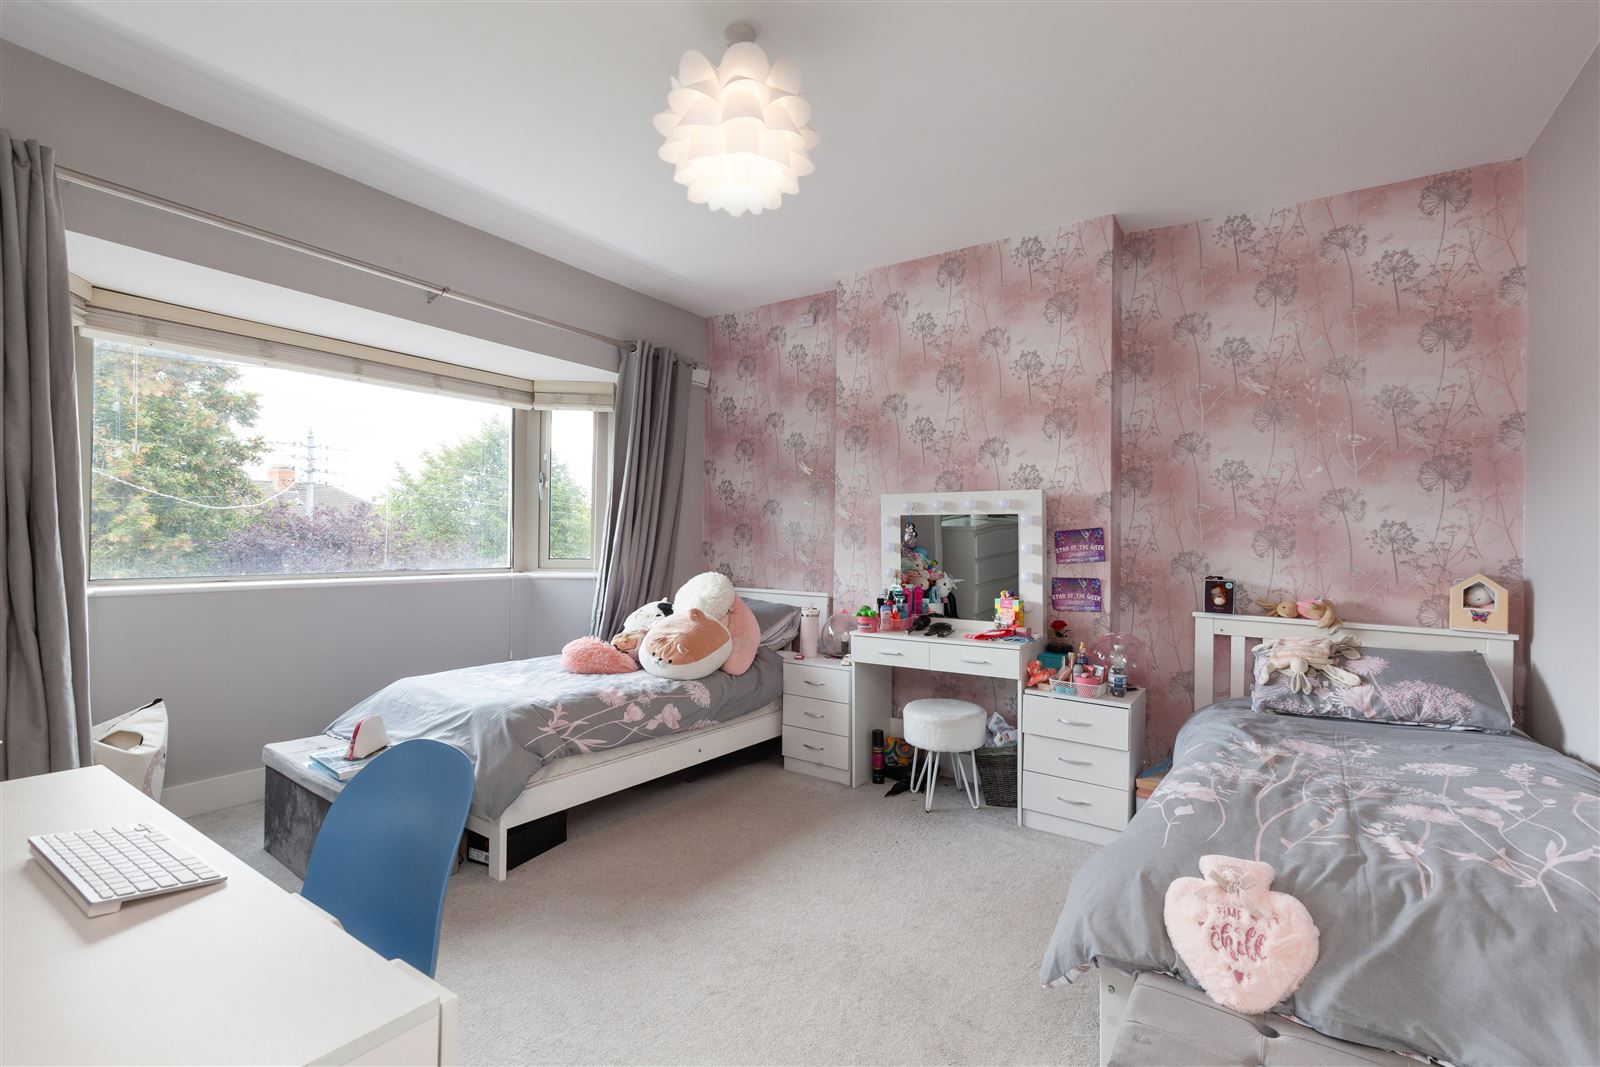
Bedroom 2:
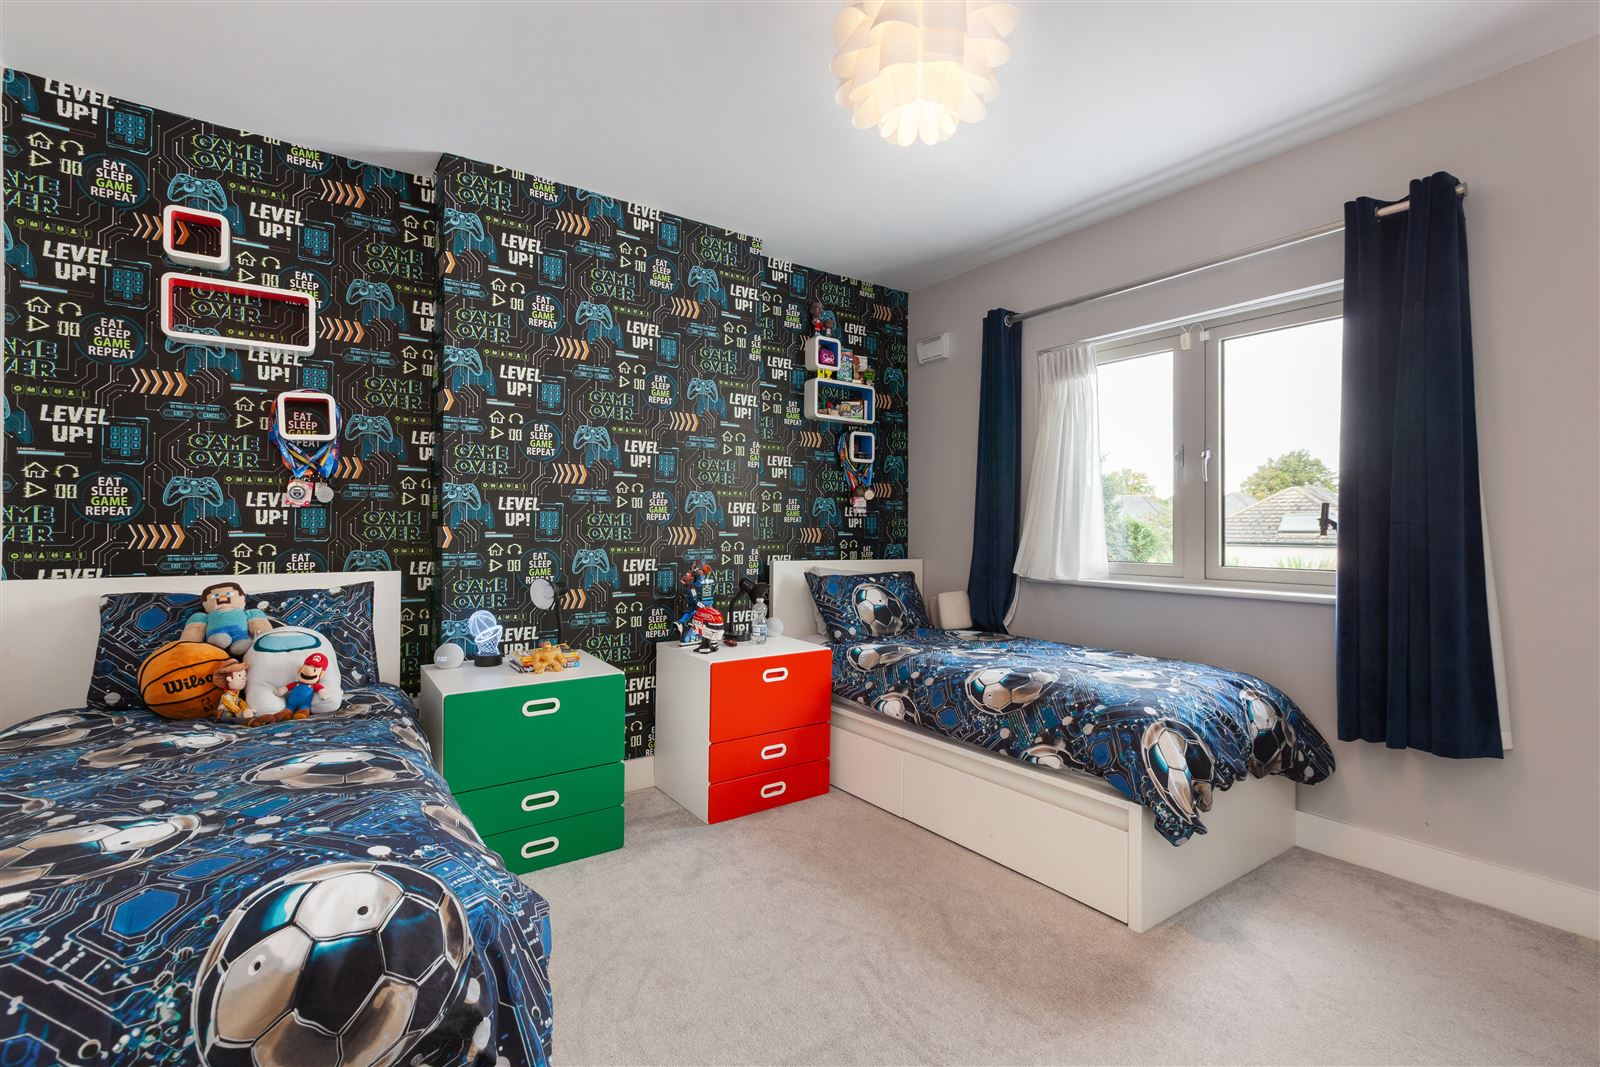
Large double bedroom to rear of the house with plush carpet flooring and built-in wardrobes
Bedroom 3:
Double bedroom to front of the house with walk-in wardrobe and plush carpet flooring
Family Bathroom:
Stylish bathroom with. WC, wash hand basin with storage and walk-in rain head shower
Second Floor / Attic
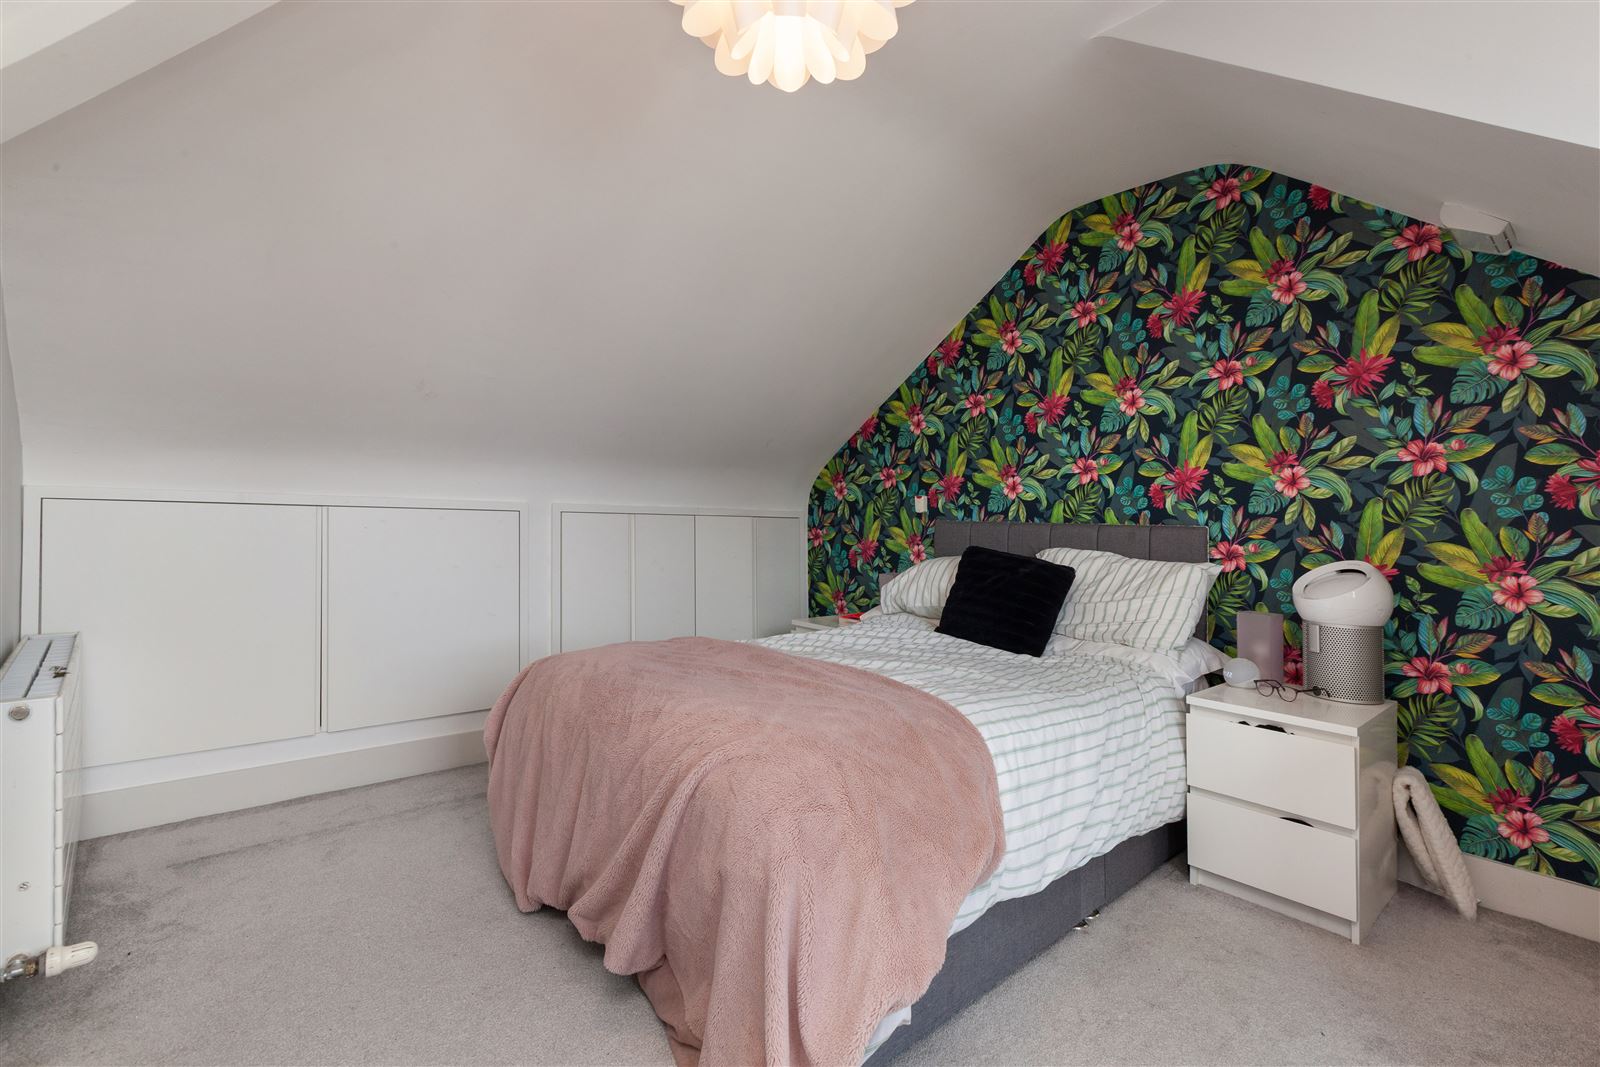
Bedroom 4:
An incredible double bedroom with under-eaves storage and built-in wardrobes
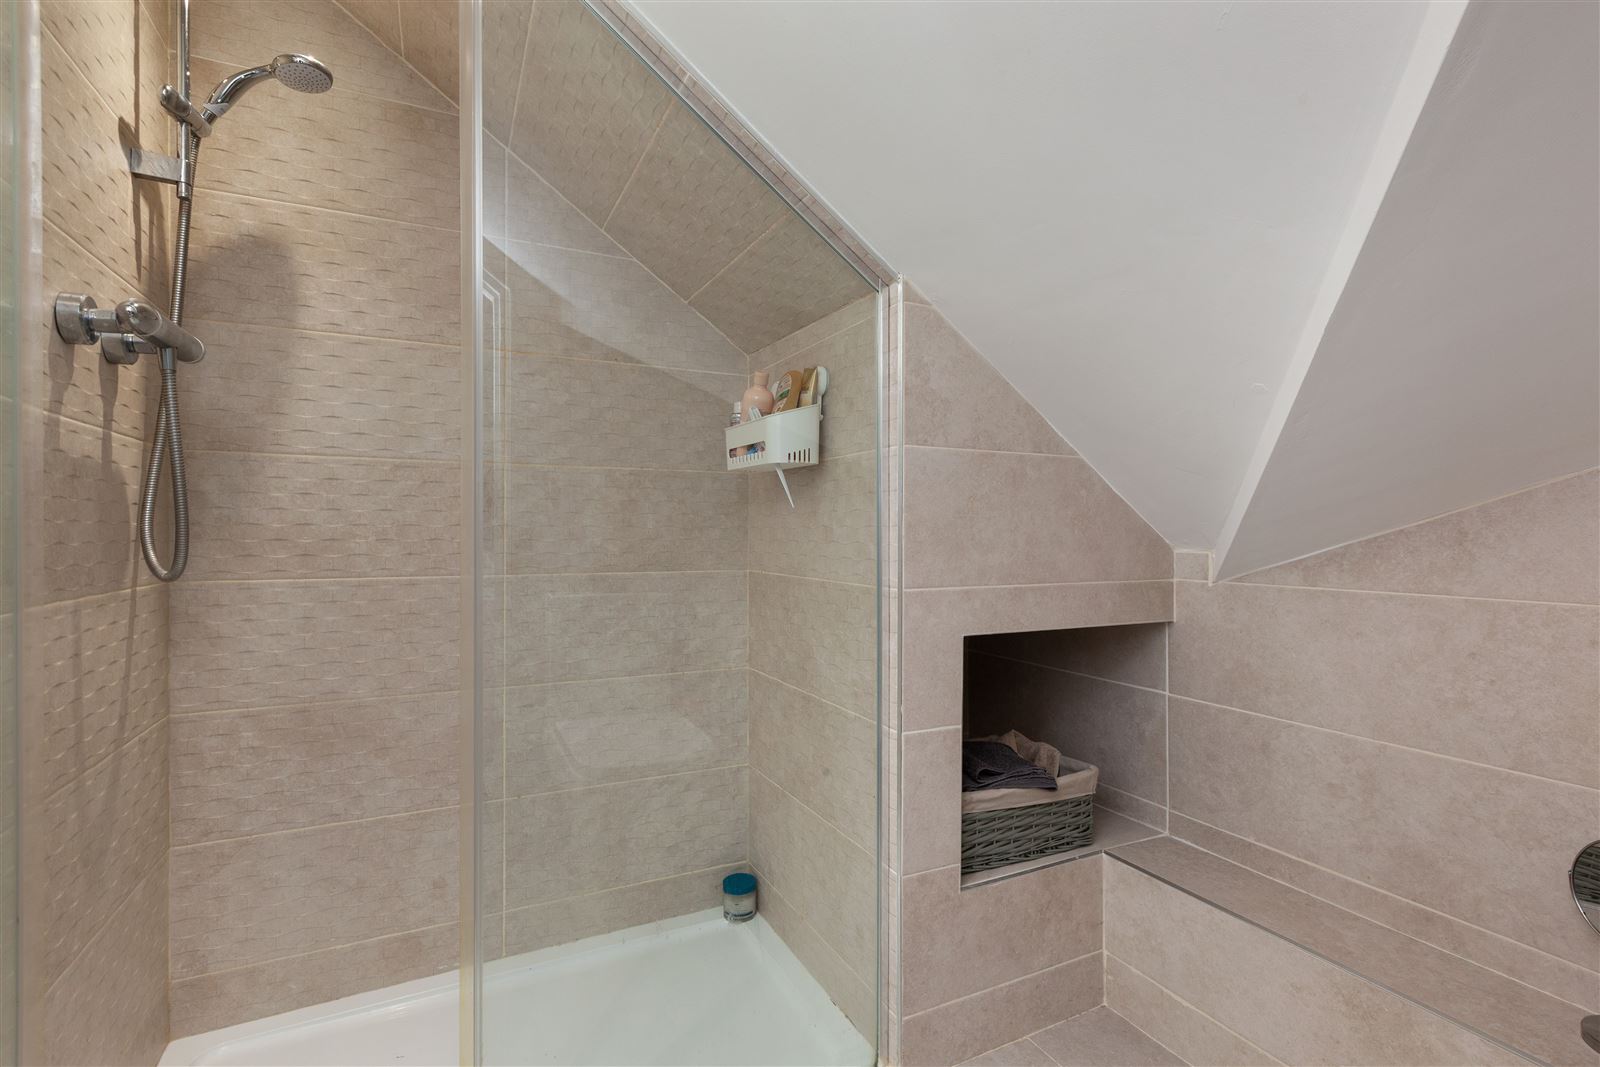
En Suite:
With WC, wash hand basin and walk-in shower
Outside:
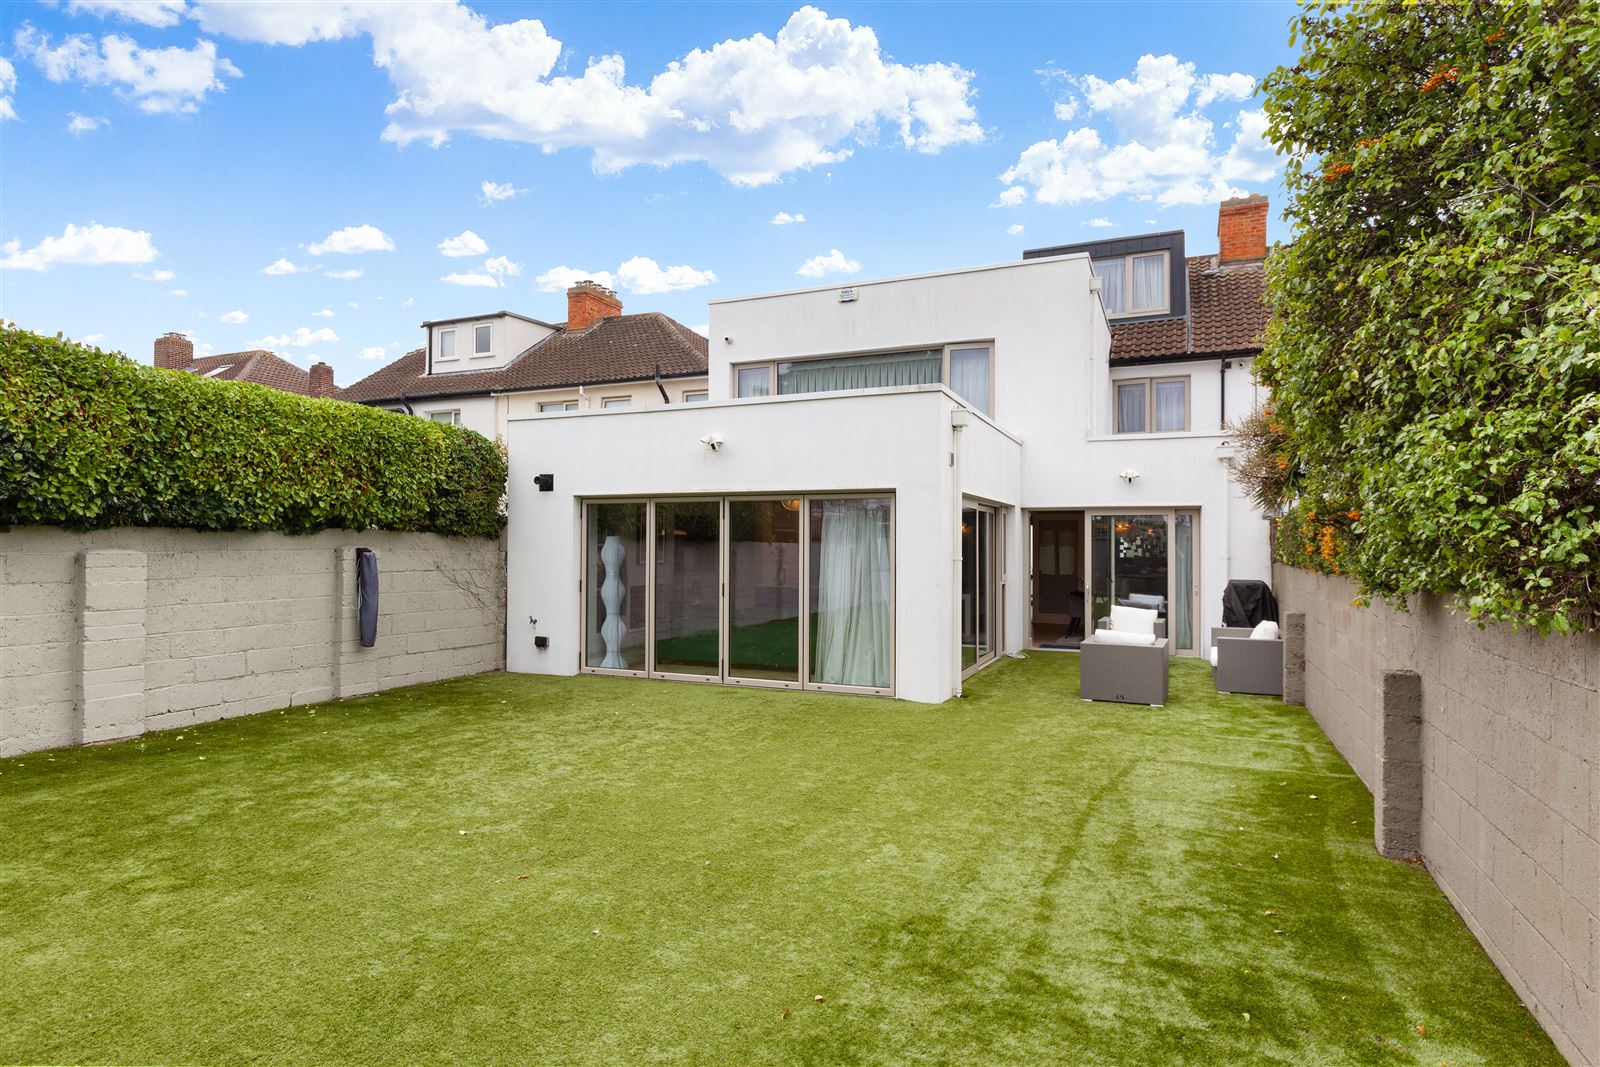
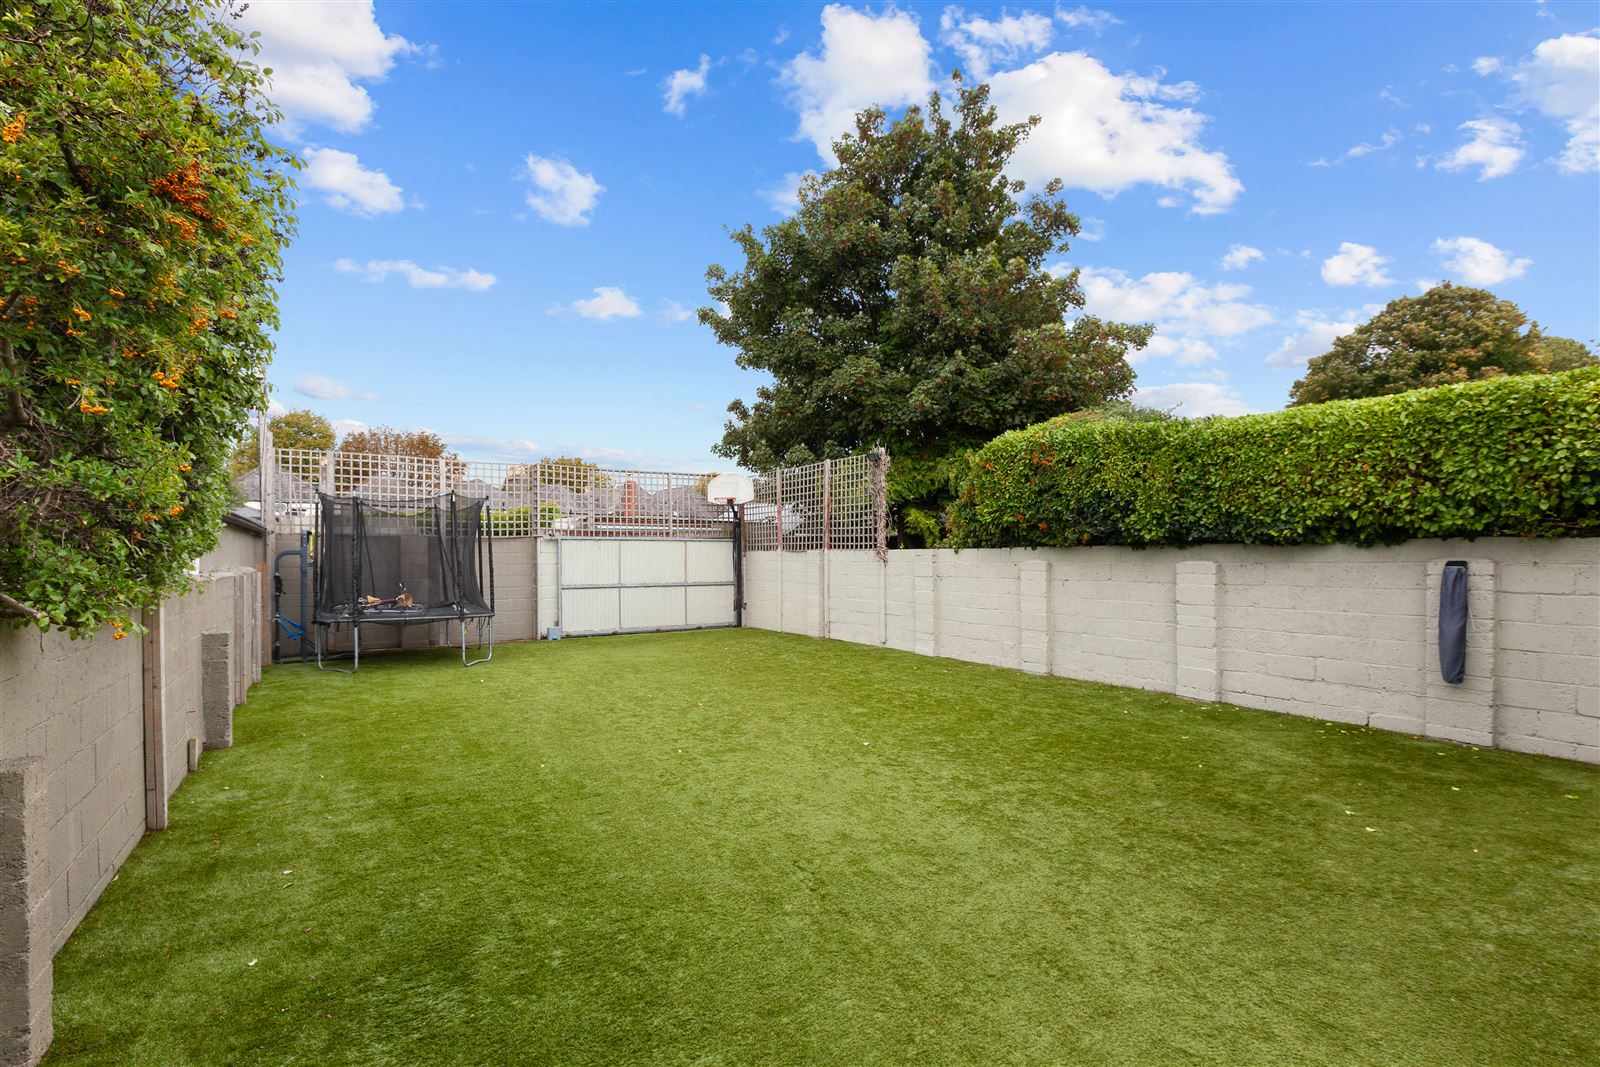
A private west facing rear garden with synthetic low maintenance grass off the patio area rear vehicular laneway access. To the front is a large driveway with ample parking, a walled garden and electric gates.
Services:
Gas Fired Central Heating
Electronically controlled security gates to the front with off-street parking for up to three cars
Low maintenance west facing rear garden with vehicular laneway access
Reinforced steel hall door with finger print entry
Underground heating (ground floor)
Fully alarmed
Aeroco Air Filtration System
Intercom
BER Details:
BER: B
BER No. 119921526
Energy Performance Indicator: 79.14 kWh/m²/yr
Viewing:
Viewing By Appointment with Paul Grimes / Linda O’ Brien. Contact linda@grimes.ie or contact the office on 01 8530630 to request a viewing. An assigned time on Wednesday or Saturday are the viewing times.
Contents - Included: carpets, curtains, blinds, Slamp light fittings, integrated and non-integrated appliances and all standard fixtures and fittings, bar stools x6, bed frames and matresses (not including master bedroom), navy sofa (family room)";}} grimes_BrochureMap : a:2:{s:9:"longitude";d:-6.2132166;s:8:"latitude";d:53.3644692;} grimes_CreatedOnDate : 2026-09-30T12:51:10.3800000+01:00 grimes_CustomData : a:5:{s:12:"HidePostCode";b:0;s:18:"RelatedPropertyIDs";a:0:{}s:18:"PromotionalSnippet";s:0:"";s:16:"IsMyHomePassport";b:0;s:23:"DevelopmentLogoBgColour";s:0:"";} grimes_developmentlogobgcolor : grimes_DisplayAddress : 121 The Stiles Road, Clontarf, Dublin 3 grimes_Eircode : D03P9W2 grimes_EnergyRatingMediaPath : //photos-a.propertyimages.ie/static/images/energyRating/B.png grimes_FloorPlans : a:1:{i:0;s:97:"https://photos-a.propertyimages.ie/media/1/6/3/5031361/5924625f-a753-404f-b307-74a366fa04eb_x.jpg";} grimes_Floors : a:0:{} grimes_GroupId : 387389 grimes_Images : a:27:{i:0;a:4:{s:3:"Url";s:97:"https://photos-a.propertyimages.ie/media/1/6/3/5031361/3ee4dbde-18e3-49d2-8ebe-eaf02773c245_x.jpg";s:8:"ThumbUrl";s:97:"https://photos-a.propertyimages.ie/media/1/6/3/5031361/3ee4dbde-18e3-49d2-8ebe-eaf02773c245_t.jpg";s:9:"MediumUrl";s:97:"https://photos-a.propertyimages.ie/media/1/6/3/5031361/3ee4dbde-18e3-49d2-8ebe-eaf02773c245_m.jpg";s:11:"OriginalUrl";s:103:"https://photos-a.propertyimages.ie/media/1/6/3/5031361/3ee4dbde-18e3-49d2-8ebe-eaf02773c245_o-43aeb.jpg";}i:1;a:4:{s:3:"Url";s:97:"https://photos-a.propertyimages.ie/media/1/6/3/5031361/f1e16a67-2fd6-47d8-a572-2d65adf2bd9d_x.jpg";s:8:"ThumbUrl";s:97:"https://photos-a.propertyimages.ie/media/1/6/3/5031361/f1e16a67-2fd6-47d8-a572-2d65adf2bd9d_t.jpg";s:9:"MediumUrl";s:97:"https://photos-a.propertyimages.ie/media/1/6/3/5031361/f1e16a67-2fd6-47d8-a572-2d65adf2bd9d_m.jpg";s:11:"OriginalUrl";s:103:"https://photos-a.propertyimages.ie/media/1/6/3/5031361/f1e16a67-2fd6-47d8-a572-2d65adf2bd9d_o-14ec6.jpg";}i:2;a:4:{s:3:"Url";s:97:"https://photos-a.propertyimages.ie/media/1/6/3/5031361/df170b30-74c4-489f-b109-2d88e5e0c9b3_x.jpg";s:8:"ThumbUrl";s:97:"https://photos-a.propertyimages.ie/media/1/6/3/5031361/df170b30-74c4-489f-b109-2d88e5e0c9b3_t.jpg";s:9:"MediumUrl";s:97:"https://photos-a.propertyimages.ie/media/1/6/3/5031361/df170b30-74c4-489f-b109-2d88e5e0c9b3_m.jpg";s:11:"OriginalUrl";s:103:"https://photos-a.propertyimages.ie/media/1/6/3/5031361/df170b30-74c4-489f-b109-2d88e5e0c9b3_o-5d3aa.jpg";}i:3;a:4:{s:3:"Url";s:97:"https://photos-a.propertyimages.ie/media/1/6/3/5031361/a10e308c-a37f-4722-a994-b4de53c7f194_x.jpg";s:8:"ThumbUrl";s:97:"https://photos-a.propertyimages.ie/media/1/6/3/5031361/a10e308c-a37f-4722-a994-b4de53c7f194_t.jpg";s:9:"MediumUrl";s:97:"https://photos-a.propertyimages.ie/media/1/6/3/5031361/a10e308c-a37f-4722-a994-b4de53c7f194_m.jpg";s:11:"OriginalUrl";s:103:"https://photos-a.propertyimages.ie/media/1/6/3/5031361/a10e308c-a37f-4722-a994-b4de53c7f194_o-dd37a.jpg";}i:4;a:4:{s:3:"Url";s:97:"https://photos-a.propertyimages.ie/media/1/6/3/5031361/a8be54f6-98d1-4b7f-9ae1-c47dfa383b36_x.jpg";s:8:"ThumbUrl";s:97:"https://photos-a.propertyimages.ie/media/1/6/3/5031361/a8be54f6-98d1-4b7f-9ae1-c47dfa383b36_t.jpg";s:9:"MediumUrl";s:97:"https://photos-a.propertyimages.ie/media/1/6/3/5031361/a8be54f6-98d1-4b7f-9ae1-c47dfa383b36_m.jpg";s:11:"OriginalUrl";s:103:"https://photos-a.propertyimages.ie/media/1/6/3/5031361/a8be54f6-98d1-4b7f-9ae1-c47dfa383b36_o-e871e.jpg";}i:5;a:4:{s:3:"Url";s:97:"https://photos-a.propertyimages.ie/media/1/6/3/5031361/25dc7795-246e-42bc-b5a5-a76b18a68e0f_x.jpg";s:8:"ThumbUrl";s:97:"https://photos-a.propertyimages.ie/media/1/6/3/5031361/25dc7795-246e-42bc-b5a5-a76b18a68e0f_t.jpg";s:9:"MediumUrl";s:97:"https://photos-a.propertyimages.ie/media/1/6/3/5031361/25dc7795-246e-42bc-b5a5-a76b18a68e0f_m.jpg";s:11:"OriginalUrl";s:103:"https://photos-a.propertyimages.ie/media/1/6/3/5031361/25dc7795-246e-42bc-b5a5-a76b18a68e0f_o-8ffdc.jpg";}i:6;a:4:{s:3:"Url";s:97:"https://photos-a.propertyimages.ie/media/1/6/3/5031361/46cd9f4a-f659-4e51-9e1d-edb6d3681462_x.jpg";s:8:"ThumbUrl";s:97:"https://photos-a.propertyimages.ie/media/1/6/3/5031361/46cd9f4a-f659-4e51-9e1d-edb6d3681462_t.jpg";s:9:"MediumUrl";s:97:"https://photos-a.propertyimages.ie/media/1/6/3/5031361/46cd9f4a-f659-4e51-9e1d-edb6d3681462_m.jpg";s:11:"OriginalUrl";s:103:"https://photos-a.propertyimages.ie/media/1/6/3/5031361/46cd9f4a-f659-4e51-9e1d-edb6d3681462_o-3ce02.jpg";}i:7;a:4:{s:3:"Url";s:97:"https://photos-a.propertyimages.ie/media/1/6/3/5031361/89fa8cc0-937d-4e4a-a7c8-a4e3fca3ea93_x.jpg";s:8:"ThumbUrl";s:97:"https://photos-a.propertyimages.ie/media/1/6/3/5031361/89fa8cc0-937d-4e4a-a7c8-a4e3fca3ea93_t.jpg";s:9:"MediumUrl";s:97:"https://photos-a.propertyimages.ie/media/1/6/3/5031361/89fa8cc0-937d-4e4a-a7c8-a4e3fca3ea93_m.jpg";s:11:"OriginalUrl";s:103:"https://photos-a.propertyimages.ie/media/1/6/3/5031361/89fa8cc0-937d-4e4a-a7c8-a4e3fca3ea93_o-aad8a.jpg";}i:8;a:4:{s:3:"Url";s:97:"https://photos-a.propertyimages.ie/media/1/6/3/5031361/d0c29057-0b38-4908-8a4c-3e1f39674744_x.jpg";s:8:"ThumbUrl";s:97:"https://photos-a.propertyimages.ie/media/1/6/3/5031361/d0c29057-0b38-4908-8a4c-3e1f39674744_t.jpg";s:9:"MediumUrl";s:97:"https://photos-a.propertyimages.ie/media/1/6/3/5031361/d0c29057-0b38-4908-8a4c-3e1f39674744_m.jpg";s:11:"OriginalUrl";s:103:"https://photos-a.propertyimages.ie/media/1/6/3/5031361/d0c29057-0b38-4908-8a4c-3e1f39674744_o-dc06c.jpg";}i:9;a:4:{s:3:"Url";s:97:"https://photos-a.propertyimages.ie/media/1/6/3/5031361/5d02edf9-4c4e-4b8c-b927-e0d0dc2ef8fe_x.jpg";s:8:"ThumbUrl";s:97:"https://photos-a.propertyimages.ie/media/1/6/3/5031361/5d02edf9-4c4e-4b8c-b927-e0d0dc2ef8fe_t.jpg";s:9:"MediumUrl";s:97:"https://photos-a.propertyimages.ie/media/1/6/3/5031361/5d02edf9-4c4e-4b8c-b927-e0d0dc2ef8fe_m.jpg";s:11:"OriginalUrl";s:103:"https://photos-a.propertyimages.ie/media/1/6/3/5031361/5d02edf9-4c4e-4b8c-b927-e0d0dc2ef8fe_o-a575c.jpg";}i:10;a:4:{s:3:"Url";s:97:"https://photos-a.propertyimages.ie/media/1/6/3/5031361/59f42887-a27b-48ee-a2b8-093917468258_x.jpg";s:8:"ThumbUrl";s:97:"https://photos-a.propertyimages.ie/media/1/6/3/5031361/59f42887-a27b-48ee-a2b8-093917468258_t.jpg";s:9:"MediumUrl";s:97:"https://photos-a.propertyimages.ie/media/1/6/3/5031361/59f42887-a27b-48ee-a2b8-093917468258_m.jpg";s:11:"OriginalUrl";s:103:"https://photos-a.propertyimages.ie/media/1/6/3/5031361/59f42887-a27b-48ee-a2b8-093917468258_o-311a9.jpg";}i:11;a:4:{s:3:"Url";s:97:"https://photos-a.propertyimages.ie/media/1/6/3/5031361/777bf243-1775-4ac0-a22b-153048fbdb98_x.jpg";s:8:"ThumbUrl";s:97:"https://photos-a.propertyimages.ie/media/1/6/3/5031361/777bf243-1775-4ac0-a22b-153048fbdb98_t.jpg";s:9:"MediumUrl";s:97:"https://photos-a.propertyimages.ie/media/1/6/3/5031361/777bf243-1775-4ac0-a22b-153048fbdb98_m.jpg";s:11:"OriginalUrl";s:103:"https://photos-a.propertyimages.ie/media/1/6/3/5031361/777bf243-1775-4ac0-a22b-153048fbdb98_o-19473.jpg";}i:12;a:4:{s:3:"Url";s:97:"https://photos-a.propertyimages.ie/media/1/6/3/5031361/6d48bda6-9997-443a-b630-7770173ee0fe_x.jpg";s:8:"ThumbUrl";s:97:"https://photos-a.propertyimages.ie/media/1/6/3/5031361/6d48bda6-9997-443a-b630-7770173ee0fe_t.jpg";s:9:"MediumUrl";s:97:"https://photos-a.propertyimages.ie/media/1/6/3/5031361/6d48bda6-9997-443a-b630-7770173ee0fe_m.jpg";s:11:"OriginalUrl";s:103:"https://photos-a.propertyimages.ie/media/1/6/3/5031361/6d48bda6-9997-443a-b630-7770173ee0fe_o-57ef7.jpg";}i:13;a:4:{s:3:"Url";s:97:"https://photos-a.propertyimages.ie/media/1/6/3/5031361/d76395bd-d223-413d-b0ef-89fd2ee2ea90_x.jpg";s:8:"ThumbUrl";s:97:"https://photos-a.propertyimages.ie/media/1/6/3/5031361/d76395bd-d223-413d-b0ef-89fd2ee2ea90_t.jpg";s:9:"MediumUrl";s:97:"https://photos-a.propertyimages.ie/media/1/6/3/5031361/d76395bd-d223-413d-b0ef-89fd2ee2ea90_m.jpg";s:11:"OriginalUrl";s:103:"https://photos-a.propertyimages.ie/media/1/6/3/5031361/d76395bd-d223-413d-b0ef-89fd2ee2ea90_o-3ab0a.jpg";}i:14;a:4:{s:3:"Url";s:97:"https://photos-a.propertyimages.ie/media/1/6/3/5031361/802b0031-283e-4626-9054-8ad49420d830_x.jpg";s:8:"ThumbUrl";s:97:"https://photos-a.propertyimages.ie/media/1/6/3/5031361/802b0031-283e-4626-9054-8ad49420d830_t.jpg";s:9:"MediumUrl";s:97:"https://photos-a.propertyimages.ie/media/1/6/3/5031361/802b0031-283e-4626-9054-8ad49420d830_m.jpg";s:11:"OriginalUrl";s:103:"https://photos-a.propertyimages.ie/media/1/6/3/5031361/802b0031-283e-4626-9054-8ad49420d830_o-a84b5.jpg";}i:15;a:4:{s:3:"Url";s:97:"https://photos-a.propertyimages.ie/media/1/6/3/5031361/7d64814d-898f-40bb-b91f-e4fba5f6552b_x.jpg";s:8:"ThumbUrl";s:97:"https://photos-a.propertyimages.ie/media/1/6/3/5031361/7d64814d-898f-40bb-b91f-e4fba5f6552b_t.jpg";s:9:"MediumUrl";s:97:"https://photos-a.propertyimages.ie/media/1/6/3/5031361/7d64814d-898f-40bb-b91f-e4fba5f6552b_m.jpg";s:11:"OriginalUrl";s:103:"https://photos-a.propertyimages.ie/media/1/6/3/5031361/7d64814d-898f-40bb-b91f-e4fba5f6552b_o-7c958.jpg";}i:16;a:4:{s:3:"Url";s:97:"https://photos-a.propertyimages.ie/media/1/6/3/5031361/faa1e5c7-fce6-4226-944f-05bd29d90a8d_x.jpg";s:8:"ThumbUrl";s:97:"https://photos-a.propertyimages.ie/media/1/6/3/5031361/faa1e5c7-fce6-4226-944f-05bd29d90a8d_t.jpg";s:9:"MediumUrl";s:97:"https://photos-a.propertyimages.ie/media/1/6/3/5031361/faa1e5c7-fce6-4226-944f-05bd29d90a8d_m.jpg";s:11:"OriginalUrl";s:103:"https://photos-a.propertyimages.ie/media/1/6/3/5031361/faa1e5c7-fce6-4226-944f-05bd29d90a8d_o-dda8f.jpg";}i:17;a:4:{s:3:"Url";s:97:"https://photos-a.propertyimages.ie/media/1/6/3/5031361/0723aaad-6891-44ae-846e-58105164d87b_x.jpg";s:8:"ThumbUrl";s:97:"https://photos-a.propertyimages.ie/media/1/6/3/5031361/0723aaad-6891-44ae-846e-58105164d87b_t.jpg";s:9:"MediumUrl";s:97:"https://photos-a.propertyimages.ie/media/1/6/3/5031361/0723aaad-6891-44ae-846e-58105164d87b_m.jpg";s:11:"OriginalUrl";s:103:"https://photos-a.propertyimages.ie/media/1/6/3/5031361/0723aaad-6891-44ae-846e-58105164d87b_o-a284d.jpg";}i:18;a:4:{s:3:"Url";s:97:"https://photos-a.propertyimages.ie/media/1/6/3/5031361/f02ca8c1-db35-470e-8281-74ac39277c58_x.jpg";s:8:"ThumbUrl";s:97:"https://photos-a.propertyimages.ie/media/1/6/3/5031361/f02ca8c1-db35-470e-8281-74ac39277c58_t.jpg";s:9:"MediumUrl";s:97:"https://photos-a.propertyimages.ie/media/1/6/3/5031361/f02ca8c1-db35-470e-8281-74ac39277c58_m.jpg";s:11:"OriginalUrl";s:103:"https://photos-a.propertyimages.ie/media/1/6/3/5031361/f02ca8c1-db35-470e-8281-74ac39277c58_o-c6f29.jpg";}i:19;a:4:{s:3:"Url";s:97:"https://photos-a.propertyimages.ie/media/1/6/3/5031361/48e1e84b-8354-4ce3-80eb-7db4ad571805_x.jpg";s:8:"ThumbUrl";s:97:"https://photos-a.propertyimages.ie/media/1/6/3/5031361/48e1e84b-8354-4ce3-80eb-7db4ad571805_t.jpg";s:9:"MediumUrl";s:97:"https://photos-a.propertyimages.ie/media/1/6/3/5031361/48e1e84b-8354-4ce3-80eb-7db4ad571805_m.jpg";s:11:"OriginalUrl";s:103:"https://photos-a.propertyimages.ie/media/1/6/3/5031361/48e1e84b-8354-4ce3-80eb-7db4ad571805_o-bd8dd.jpg";}i:20;a:4:{s:3:"Url";s:97:"https://photos-a.propertyimages.ie/media/1/6/3/5031361/1376fa6d-874b-4690-a879-8805793abab0_x.jpg";s:8:"ThumbUrl";s:97:"https://photos-a.propertyimages.ie/media/1/6/3/5031361/1376fa6d-874b-4690-a879-8805793abab0_t.jpg";s:9:"MediumUrl";s:97:"https://photos-a.propertyimages.ie/media/1/6/3/5031361/1376fa6d-874b-4690-a879-8805793abab0_m.jpg";s:11:"OriginalUrl";s:103:"https://photos-a.propertyimages.ie/media/1/6/3/5031361/1376fa6d-874b-4690-a879-8805793abab0_o-dabdb.jpg";}i:21;a:4:{s:3:"Url";s:97:"https://photos-a.propertyimages.ie/media/1/6/3/5031361/05e3f663-7a0b-4293-9f21-0dd045575263_x.jpg";s:8:"ThumbUrl";s:97:"https://photos-a.propertyimages.ie/media/1/6/3/5031361/05e3f663-7a0b-4293-9f21-0dd045575263_t.jpg";s:9:"MediumUrl";s:97:"https://photos-a.propertyimages.ie/media/1/6/3/5031361/05e3f663-7a0b-4293-9f21-0dd045575263_m.jpg";s:11:"OriginalUrl";s:103:"https://photos-a.propertyimages.ie/media/1/6/3/5031361/05e3f663-7a0b-4293-9f21-0dd045575263_o-b082b.jpg";}i:22;a:4:{s:3:"Url";s:97:"https://photos-a.propertyimages.ie/media/1/6/3/5031361/9e238645-8344-4c9c-ba7d-9949e2742a25_x.jpg";s:8:"ThumbUrl";s:97:"https://photos-a.propertyimages.ie/media/1/6/3/5031361/9e238645-8344-4c9c-ba7d-9949e2742a25_t.jpg";s:9:"MediumUrl";s:97:"https://photos-a.propertyimages.ie/media/1/6/3/5031361/9e238645-8344-4c9c-ba7d-9949e2742a25_m.jpg";s:11:"OriginalUrl";s:103:"https://photos-a.propertyimages.ie/media/1/6/3/5031361/9e238645-8344-4c9c-ba7d-9949e2742a25_o-4a2f3.jpg";}i:23;a:4:{s:3:"Url";s:97:"https://photos-a.propertyimages.ie/media/1/6/3/5031361/5ab9f74c-8b84-40cf-8209-0859c1f71aed_x.jpg";s:8:"ThumbUrl";s:97:"https://photos-a.propertyimages.ie/media/1/6/3/5031361/5ab9f74c-8b84-40cf-8209-0859c1f71aed_t.jpg";s:9:"MediumUrl";s:97:"https://photos-a.propertyimages.ie/media/1/6/3/5031361/5ab9f74c-8b84-40cf-8209-0859c1f71aed_m.jpg";s:11:"OriginalUrl";s:103:"https://photos-a.propertyimages.ie/media/1/6/3/5031361/5ab9f74c-8b84-40cf-8209-0859c1f71aed_o-26744.jpg";}i:24;a:4:{s:3:"Url";s:97:"https://photos-a.propertyimages.ie/media/1/6/3/5031361/d39997d1-dd96-44fd-8226-f98e89cdfe6b_x.jpg";s:8:"ThumbUrl";s:97:"https://photos-a.propertyimages.ie/media/1/6/3/5031361/d39997d1-dd96-44fd-8226-f98e89cdfe6b_t.jpg";s:9:"MediumUrl";s:97:"https://photos-a.propertyimages.ie/media/1/6/3/5031361/d39997d1-dd96-44fd-8226-f98e89cdfe6b_m.jpg";s:11:"OriginalUrl";s:103:"https://photos-a.propertyimages.ie/media/1/6/3/5031361/d39997d1-dd96-44fd-8226-f98e89cdfe6b_o-344ca.jpg";}i:25;a:4:{s:3:"Url";s:97:"https://photos-a.propertyimages.ie/media/1/6/3/5031361/4314d0e9-8eb0-4bd8-a781-c5f460eb05e0_x.jpg";s:8:"ThumbUrl";s:97:"https://photos-a.propertyimages.ie/media/1/6/3/5031361/4314d0e9-8eb0-4bd8-a781-c5f460eb05e0_t.jpg";s:9:"MediumUrl";s:97:"https://photos-a.propertyimages.ie/media/1/6/3/5031361/4314d0e9-8eb0-4bd8-a781-c5f460eb05e0_m.jpg";s:11:"OriginalUrl";s:103:"https://photos-a.propertyimages.ie/media/1/6/3/5031361/4314d0e9-8eb0-4bd8-a781-c5f460eb05e0_o-aa884.jpg";}i:26;a:4:{s:3:"Url";s:97:"https://photos-a.propertyimages.ie/media/1/6/3/5031361/5924625f-a753-404f-b307-74a366fa04eb_x.jpg";s:8:"ThumbUrl";s:97:"https://photos-a.propertyimages.ie/media/1/6/3/5031361/5924625f-a753-404f-b307-74a366fa04eb_t.jpg";s:9:"MediumUrl";s:97:"https://photos-a.propertyimages.ie/media/1/6/3/5031361/5924625f-a753-404f-b307-74a366fa04eb_m.jpg";s:11:"OriginalUrl";s:103:"https://photos-a.propertyimages.ie/media/1/6/3/5031361/5924625f-a753-404f-b307-74a366fa04eb_o-75cef.jpg";}} grimes_IsActive : 1 grimes_IsMappedAccurately : grimes_IsNewBuild : grimes_IsPremiumAd : grimes_IsPrivateLandlord : grimes_IsTopSpot : grimes_IsTransact : grimes_LocalityId : 1280 grimes_MainPhoto : https://photos-a.propertyimages.ie/media/1/6/3/5031361/3ee4dbde-18e3-49d2-8ebe-eaf02773c245_x.jpg grimes_Matterport : a:0:{} grimes_MaxEnergyRating : 105 grimes_MaxSize : 275 grimes_MinEnergyRating : 105 grimes_MinSize : 275 grimes_ModifiedOnDate : 2026-10-02T16:40:34.5230000+01:00 grimes_Name : grimes_NegotiatorId : 408771 grimes_OpenViewings : a:0:{} grimes_OrderedDisplayAddress : 121 the stiles road clontarf dublin 3 grimes_Pdfs : a:0:{} grimes_PhotoCount : 27 grimes_Photos : a:27:{i:0;s:97:"https://photos-a.propertyimages.ie/media/1/6/3/5031361/3ee4dbde-18e3-49d2-8ebe-eaf02773c245_x.jpg";i:1;s:97:"https://photos-a.propertyimages.ie/media/1/6/3/5031361/f1e16a67-2fd6-47d8-a572-2d65adf2bd9d_x.jpg";i:2;s:97:"https://photos-a.propertyimages.ie/media/1/6/3/5031361/df170b30-74c4-489f-b109-2d88e5e0c9b3_x.jpg";i:3;s:97:"https://photos-a.propertyimages.ie/media/1/6/3/5031361/a10e308c-a37f-4722-a994-b4de53c7f194_x.jpg";i:4;s:97:"https://photos-a.propertyimages.ie/media/1/6/3/5031361/a8be54f6-98d1-4b7f-9ae1-c47dfa383b36_x.jpg";i:5;s:97:"https://photos-a.propertyimages.ie/media/1/6/3/5031361/25dc7795-246e-42bc-b5a5-a76b18a68e0f_x.jpg";i:6;s:97:"https://photos-a.propertyimages.ie/media/1/6/3/5031361/46cd9f4a-f659-4e51-9e1d-edb6d3681462_x.jpg";i:7;s:97:"https://photos-a.propertyimages.ie/media/1/6/3/5031361/89fa8cc0-937d-4e4a-a7c8-a4e3fca3ea93_x.jpg";i:8;s:97:"https://photos-a.propertyimages.ie/media/1/6/3/5031361/d0c29057-0b38-4908-8a4c-3e1f39674744_x.jpg";i:9;s:97:"https://photos-a.propertyimages.ie/media/1/6/3/5031361/5d02edf9-4c4e-4b8c-b927-e0d0dc2ef8fe_x.jpg";i:10;s:97:"https://photos-a.propertyimages.ie/media/1/6/3/5031361/59f42887-a27b-48ee-a2b8-093917468258_x.jpg";i:11;s:97:"https://photos-a.propertyimages.ie/media/1/6/3/5031361/777bf243-1775-4ac0-a22b-153048fbdb98_x.jpg";i:12;s:97:"https://photos-a.propertyimages.ie/media/1/6/3/5031361/6d48bda6-9997-443a-b630-7770173ee0fe_x.jpg";i:13;s:97:"https://photos-a.propertyimages.ie/media/1/6/3/5031361/d76395bd-d223-413d-b0ef-89fd2ee2ea90_x.jpg";i:14;s:97:"https://photos-a.propertyimages.ie/media/1/6/3/5031361/802b0031-283e-4626-9054-8ad49420d830_x.jpg";i:15;s:97:"https://photos-a.propertyimages.ie/media/1/6/3/5031361/7d64814d-898f-40bb-b91f-e4fba5f6552b_x.jpg";i:16;s:97:"https://photos-a.propertyimages.ie/media/1/6/3/5031361/faa1e5c7-fce6-4226-944f-05bd29d90a8d_x.jpg";i:17;s:97:"https://photos-a.propertyimages.ie/media/1/6/3/5031361/0723aaad-6891-44ae-846e-58105164d87b_x.jpg";i:18;s:97:"https://photos-a.propertyimages.ie/media/1/6/3/5031361/f02ca8c1-db35-470e-8281-74ac39277c58_x.jpg";i:19;s:97:"https://photos-a.propertyimages.ie/media/1/6/3/5031361/48e1e84b-8354-4ce3-80eb-7db4ad571805_x.jpg";i:20;s:97:"https://photos-a.propertyimages.ie/media/1/6/3/5031361/1376fa6d-874b-4690-a879-8805793abab0_x.jpg";i:21;s:97:"https://photos-a.propertyimages.ie/media/1/6/3/5031361/05e3f663-7a0b-4293-9f21-0dd045575263_x.jpg";i:22;s:97:"https://photos-a.propertyimages.ie/media/1/6/3/5031361/9e238645-8344-4c9c-ba7d-9949e2742a25_x.jpg";i:23;s:97:"https://photos-a.propertyimages.ie/media/1/6/3/5031361/5ab9f74c-8b84-40cf-8209-0859c1f71aed_x.jpg";i:24;s:97:"https://photos-a.propertyimages.ie/media/1/6/3/5031361/d39997d1-dd96-44fd-8226-f98e89cdfe6b_x.jpg";i:25;s:97:"https://photos-a.propertyimages.ie/media/1/6/3/5031361/4314d0e9-8eb0-4bd8-a781-c5f460eb05e0_x.jpg";i:26;s:97:"https://photos-a.propertyimages.ie/media/1/6/3/5031361/5924625f-a753-404f-b307-74a366fa04eb_x.jpg";} grimes_Price : a:3:{s:8:"MinPrice";d:1695000;s:8:"MaxPrice";d:1695000;s:9:"ShowPrice";b:1;} grimes_minprice : 1695000 grimes_maxprice : 1695000 grimes_PriceAsString : €1,695,000 grimes_PropertyClassId : 1 grimes_PropertyFeatureTypes : a:0:{} grimes_PropertyId : 5031361 grimes_PropertyStatusId : 2 grimes_PropertyType : Semi-Detached House grimes_PropertyTypeId : 38 grimes_RefreshedOn : 2026-10-01T15:57:32.9070000+01:00 grimes_RegionId : 1443 grimes_Rooms : a:0:{} grimes_SaleTypeId : 17 grimes_SizeStringMeters : 275 grimes_Viewett : a:0:{} grimes_Vimeo : a:0:{} grimes_VirtualTourEyeSpy : a:0:{} grimes_VirtualTourKuula : a:0:{} grimes_YouTube : a:0:{} grimes_YouTubeRotate : a:0:{} grimes_VideoUrl : a:0:{} grimes__updated : 1790977506 grimes__alldata : a:90:{s:21:"OrderedDisplayAddress";s:37:"121 the stiles road clontarf dublin 3";s:7:"GroupId";i:387389;s:7:"Address";s:19:"121 The Stiles Road";s:17:"PropertyReference";s:0:"";s:10:"SaleTypeId";i:17;s:9:"MainPhoto";s:97:"https://photos-a.propertyimages.ie/media/1/6/3/5031361/3ee4dbde-18e3-49d2-8ebe-eaf02773c245_x.jpg";s:6:"Photos";a:27:{i:0;s:97:"https://photos-a.propertyimages.ie/media/1/6/3/5031361/3ee4dbde-18e3-49d2-8ebe-eaf02773c245_x.jpg";i:1;s:97:"https://photos-a.propertyimages.ie/media/1/6/3/5031361/f1e16a67-2fd6-47d8-a572-2d65adf2bd9d_x.jpg";i:2;s:97:"https://photos-a.propertyimages.ie/media/1/6/3/5031361/df170b30-74c4-489f-b109-2d88e5e0c9b3_x.jpg";i:3;s:97:"https://photos-a.propertyimages.ie/media/1/6/3/5031361/a10e308c-a37f-4722-a994-b4de53c7f194_x.jpg";i:4;s:97:"https://photos-a.propertyimages.ie/media/1/6/3/5031361/a8be54f6-98d1-4b7f-9ae1-c47dfa383b36_x.jpg";i:5;s:97:"https://photos-a.propertyimages.ie/media/1/6/3/5031361/25dc7795-246e-42bc-b5a5-a76b18a68e0f_x.jpg";i:6;s:97:"https://photos-a.propertyimages.ie/media/1/6/3/5031361/46cd9f4a-f659-4e51-9e1d-edb6d3681462_x.jpg";i:7;s:97:"https://photos-a.propertyimages.ie/media/1/6/3/5031361/89fa8cc0-937d-4e4a-a7c8-a4e3fca3ea93_x.jpg";i:8;s:97:"https://photos-a.propertyimages.ie/media/1/6/3/5031361/d0c29057-0b38-4908-8a4c-3e1f39674744_x.jpg";i:9;s:97:"https://photos-a.propertyimages.ie/media/1/6/3/5031361/5d02edf9-4c4e-4b8c-b927-e0d0dc2ef8fe_x.jpg";i:10;s:97:"https://photos-a.propertyimages.ie/media/1/6/3/5031361/59f42887-a27b-48ee-a2b8-093917468258_x.jpg";i:11;s:97:"https://photos-a.propertyimages.ie/media/1/6/3/5031361/777bf243-1775-4ac0-a22b-153048fbdb98_x.jpg";i:12;s:97:"https://photos-a.propertyimages.ie/media/1/6/3/5031361/6d48bda6-9997-443a-b630-7770173ee0fe_x.jpg";i:13;s:97:"https://photos-a.propertyimages.ie/media/1/6/3/5031361/d76395bd-d223-413d-b0ef-89fd2ee2ea90_x.jpg";i:14;s:97:"https://photos-a.propertyimages.ie/media/1/6/3/5031361/802b0031-283e-4626-9054-8ad49420d830_x.jpg";i:15;s:97:"https://photos-a.propertyimages.ie/media/1/6/3/5031361/7d64814d-898f-40bb-b91f-e4fba5f6552b_x.jpg";i:16;s:97:"https://photos-a.propertyimages.ie/media/1/6/3/5031361/faa1e5c7-fce6-4226-944f-05bd29d90a8d_x.jpg";i:17;s:97:"https://photos-a.propertyimages.ie/media/1/6/3/5031361/0723aaad-6891-44ae-846e-58105164d87b_x.jpg";i:18;s:97:"https://photos-a.propertyimages.ie/media/1/6/3/5031361/f02ca8c1-db35-470e-8281-74ac39277c58_x.jpg";i:19;s:97:"https://photos-a.propertyimages.ie/media/1/6/3/5031361/48e1e84b-8354-4ce3-80eb-7db4ad571805_x.jpg";i:20;s:97:"https://photos-a.propertyimages.ie/media/1/6/3/5031361/1376fa6d-874b-4690-a879-8805793abab0_x.jpg";i:21;s:97:"https://photos-a.propertyimages.ie/media/1/6/3/5031361/05e3f663-7a0b-4293-9f21-0dd045575263_x.jpg";i:22;s:97:"https://photos-a.propertyimages.ie/media/1/6/3/5031361/9e238645-8344-4c9c-ba7d-9949e2742a25_x.jpg";i:23;s:97:"https://photos-a.propertyimages.ie/media/1/6/3/5031361/5ab9f74c-8b84-40cf-8209-0859c1f71aed_x.jpg";i:24;s:97:"https://photos-a.propertyimages.ie/media/1/6/3/5031361/d39997d1-dd96-44fd-8226-f98e89cdfe6b_x.jpg";i:25;s:97:"https://photos-a.propertyimages.ie/media/1/6/3/5031361/4314d0e9-8eb0-4bd8-a781-c5f460eb05e0_x.jpg";i:26;s:97:"https://photos-a.propertyimages.ie/media/1/6/3/5031361/5924625f-a753-404f-b307-74a366fa04eb_x.jpg";}s:9:"Bathrooms";i:4;s:7:"MinSize";i:275;s:7:"MaxSize";i:275;s:9:"BerRating";s:1:"B";s:12:"OpenViewings";a:0:{}s:20:"PropertyFeatureTypes";a:0:{}s:15:"BrochureContent";a:4:{i:0;a:3:{s:11:"ContentType";s:11:"Description";s:9:"SortOrder";i:1;s:7:"Content";s:1439:"Grimes Clontarf are thrilled to bring 121 The Stiles Road to the market. This elegant extended semi-detached home offers a rare opportunity to acquire a truly outstanding family home. This is a genuinely phenomenal opportunity to acquire a substantial 4 bedroom semi-detached property in the heart of Clontarf, that is well-connected to all transport links and local amenities.
Number 121 comes to the market in turn-key condition having been substantially extended and upgraded in 2019 and very well-maintained through its ownership. This well-proportioned property comprises of a total of 275 sq m / 2,960 sq ft of internal living accommodation. The property benefits further from a west facing rear garden and a driveway to the front with electric gates and ample car parking.
Situated in Clontarf - a mature and settled area, the location is second to none. Clontarf Promenade and cycle track are nearby and both Killester and Clontarf Village with their excellent selection of restaurants and boutiques are nearby. The area is well- serviced by public transport – there are 2 DART stations within walking distance and a quality bus corridor operating along the Clontarf Road providing efficient links to the City Centre. In addition to this, there are an abundance of excellent schools and sporting facilities in the immediate vicinity as well as St. Anne’s Park and Dollymount Strand.";}i:1;a:3:{s:11:"ContentType";s:8:"Features";s:9:"SortOrder";i:1;s:7:"Content";s:329:"Stunning 4 bed extended and architecturally designed home in the heart of Clontarf
Approx. 275 sq m / 2,960 sq ft
Low maintenance west facing rear garden with rear vehicular access
Desirable and incredibly well-connected location in Clontarf
Finished to the highest standards with high-spec finishes throughout
CCTV system";}i:2;a:3:{s:11:"ContentType";s:11:"BER Details";s:9:"SortOrder";i:1;s:7:"Content";s:6:"BER: B";}i:3;a:3:{s:11:"ContentType";s:13:"Accommodation";s:9:"SortOrder";i:1;s:7:"Content";s:3039:"Ground floor:
Entrance Hall:
With engineered Herringbone flooring and understairs storage / cloakroom
Guest WC:
Fully tiled with WC and wash hand basin
Reception Room:
Large bright room to the front of the house with Riva fireplace with limestone surround and carpet flooring
Family Room:
With engineered Herringbone flooring and double doors to:
Kitchen / Dining Room / Living Room:
Generous dining area overlooking the rear garden and ample living space with feature Dru fire. Aluminium folding and sliding doors to rear garden and patio. Kitchen fitted with wall and floor units, elegant Quartz counter tops and breakfast bar with 4 ring gas hob and extractor fan. Tiled splashback, recessed lighting and engineered Herringbone flooring. Smeg integrated double oven, dishwasher x2, fridge, microwave, coffee machine and Quooker tap
Utility Room:
With engineered Herringbone flooring and shelving. Plumbing for washing machine and dryer and free-standing American fridge / freezer
Office:
Situated to the front of the house with engineered Herringbone flooring and shelving
First Floor:
Laundry Room:
With storage and washing machine
Master Bedroom:
A large double bedroom suite to the rear of the property with walk-in wardrobe / dressing room, plush carpet and built-in wardrobe
En Suite:
Fully tiled with WC, wash hand basin with storage and walk-in rain head shower
Bedroom 2:
Large double bedroom to rear of the house with plush carpet flooring and built-in wardrobes
Bedroom 3:
Double bedroom to front of the house with walk-in wardrobe and plush carpet flooring
Family Bathroom:
Stylish bathroom with. WC, wash hand basin with storage and walk-in rain head shower
Second Floor / Attic
Bedroom 4:
An incredible double bedroom with under-eaves storage and built-in wardrobes
En Suite:
With WC, wash hand basin and walk-in shower
Outside:
A private west facing rear garden with synthetic low maintenance grass off the patio area rear vehicular laneway access. To the front is a large driveway with ample parking, a walled garden and electric gates.
Services:
Gas Fired Central Heating
Electronically controlled security gates to the front with off-street parking for up to three cars
Low maintenance west facing rear garden with vehicular laneway access
Reinforced steel hall door with finger print entry
Underground heating (ground floor)
Fully alarmed
Aeroco Air Filtration System
Intercom
BER Details:
BER: B
BER No. 119921526
Energy Performance Indicator: 79.14 kWh/m²/yr
Viewing:
Viewing By Appointment with Paul Grimes / Linda O’ Brien. Contact linda@grimes.ie or contact the office on 01 8530630 to request a viewing. An assigned time on Wednesday or Saturday are the viewing times.
Contents - Included: carpets, curtains, blinds, Slamp light fittings, integrated and non-integrated appliances and all standard fixtures and fittings, bar stools x6, bed frames and matresses (not including master bedroom), navy sofa (family room)";}}s:13:"PreSixtyThree";b:0;s:10:"IsNewBuild";b:0;s:6:"Floors";a:0:{}s:5:"Rooms";a:0:{}s:12:"NegotiatorId";i:408771;s:10:"Negotiator";a:24:{s:6:"UserID";i:408771;s:8:"Username";s:18:"linda@reagrimes.ie";s:7:"GroupID";i:387389;s:9:"ChannelID";i:1;s:14:"ContactDetails";a:30:{s:9:"FirstName";s:5:"Linda";s:8:"LastName";s:7:"O'Brien";s:15:"ShowPhoneNumber";b:0;s:15:"PhoneIsVerified";b:0;s:16:"MobileIsVerified";b:0;s:5:"Email";s:17:"Valerie@grimes.ie";s:5:"Media";a:11:{s:5:"Items";a:1:{i:0;a:4:{s:10:"Identifier";s:36:"9c8a28d8-b677-4ee5-aa71-3565d3561d2f";s:8:"Filename";s:11:"profile.jpg";s:4:"Type";s:14:"ProfilePicture";s:8:"Location";s:5:"Local";}}s:4:"Guid";s:32:"2864450ddbcd483b82d4529b6a3aab8d";s:20:"OriginalImagesSuffix";s:5:"28644";s:18:"MainProfilePicture";a:4:{s:10:"Identifier";s:36:"9c8a28d8-b677-4ee5-aa71-3565d3561d2f";s:8:"Filename";s:11:"profile.jpg";s:4:"Type";s:14:"ProfilePicture";s:8:"Location";s:5:"Local";}s:12:"HasMainPhoto";b:0;s:9:"HasPhotos";b:0;s:7:"HasPdfs";b:0;s:21:"HasMainProfilePicture";b:1;s:8:"HasVideo";b:0;s:12:"HasVideoTour";b:0;s:7:"HasWebP";b:0;}s:20:"PropertySectionEmail";a:0:{}s:9:"IsPrivate";b:0;s:12:"NumericPhone";s:0:"";s:8:"FullName";s:13:"Linda O'Brien";s:17:"NameAndSalutation";s:14:" Linda O'Brien";s:21:"SalutationAndLastName";s:8:" O'Brien";s:18:"FullNameAndCompany";s:13:"Linda O'Brien";s:13:"AddressAsHtml";s:0:"";s:14:"FormattedEmail";s:33:"Linda O'Brien ";s:7:"HasName";b:1;s:10:"HasCompany";b:0;s:10:"HasTwitter";b:0;s:11:"HasFacebook";b:0;s:10:"HasYouTube";b:0;s:8:"HasEmail";b:1;s:7:"NoEmail";b:0;s:8:"HasPhone";b:0;s:9:"HasMobile";b:0;s:6:"HasFax";b:0;s:10:"HasWebsite";b:0;s:12:"HasMainPhoto";b:0;s:21:"HasMainProfilePicture";b:1;s:15:"HasNameAndPhone";b:0;}s:14:"EmailConfirmed";b:1;s:20:"EmailConfirmationKey";s:8:"bappujaa";s:15:"MobileConfirmed";b:0;s:6:"Source";s:15:"MyHome.ie Admin";s:9:"CreatedOn";s:33:"2020-01-31T11:34:30.0700000+00:00";s:10:"ModifiedOn";s:33:"2024-05-17T10:48:31.9300000+01:00";s:12:"LastLoggedOn";s:33:"2021-09-17T12:16:15.8330000+01:00";s:11:"RowStatusId";i:2;s:18:"LegacyMappingsJson";a:0:{}s:12:"LegacyUserId";i:0;s:17:"UserConfiguration";a:6:{s:14:"IsEasyRentUser";b:0;s:16:"GoogleAuthIssued";s:19:"0001-01-01T00:00:00";s:24:"IsSubscribedToNewsletter";b:0;s:11:"EulaVersion";s:4:"v1.1";s:14:"EulaAcceptedOn";s:33:"2020-02-04T10:05:24.1570000+00:00";s:20:"NotificationSettings";a:4:{s:25:"ReceiveAdRefreshReminders";b:1;s:24:"ReceiveAdExpiryReminders";b:1;s:18:"ReceiveAdEnquiries";b:1;s:22:"ReceiveAdTrafficReport";b:1;}}s:8:"IsPerson";b:1;s:10:"SortNumber";i:0;s:5:"Roles";a:0:{}s:20:"FavouritePropertyIds";a:0:{}s:12:"Destinations";a:0:{}s:14:"UserPreference";a:3:{s:16:"PropertyClassIDs";a:0:{}s:11:"LocalityIDs";a:0:{}s:9:"UpdatedOn";s:33:"0001-01-01T00:00:00.0000000+00:00";}s:15:"HasDestinations";b:0;s:15:"PropertyAdverts";a:0:{}}s:15:"MinEnergyRating";i:105;s:15:"MaxEnergyRating";i:105;s:13:"CreatedOnDate";s:33:"2026-09-30T12:51:10.3800000+01:00";s:14:"ModifiedOnDate";s:33:"2026-10-02T16:40:34.5230000+01:00";s:11:"IsPremiumAd";b:0;s:11:"ActivatedOn";s:33:"2026-10-01T15:57:32.9070000+01:00";s:11:"RefreshedOn";s:33:"2026-10-01T15:57:32.9070000+01:00";s:9:"IsTopSpot";b:0;s:17:"IsPrivateLandlord";b:0;s:18:"IsMappedAccurately";b:0;s:22:"BrochureContactDetails";a:2:{s:9:"FirstName";s:0:"";s:5:"Phone";s:0:"";}s:8:"IsActive";b:1;s:21:"EnergyRatingMediaPath";s:61:"//photos-a.propertyimages.ie/static/images/energyRating/B.png";s:10:"IsTransact";b:0;s:13:"PriceAsString";s:12:"€1,695,000";s:10:"BathString";s:7:"4 baths";s:11:"AuctionList";a:0:{}s:10:"PropertyId";i:5031361;s:10:"BedsString";s:6:"4 beds";s:16:"SizeStringMeters";i:275;s:14:"DisplayAddress";s:39:"121 The Stiles Road, Clontarf, Dublin 3";s:7:"Eircode";s:7:"D03P9W2";s:4:"Name";s:0:"";s:15:"PropertyClassId";i:1;s:16:"PropertyStatusId";i:2;s:12:"PropertyType";s:19:"Semi-Detached House";s:14:"PropertyTypeId";i:38;s:8:"RegionId";i:1443;s:10:"LocalityId";i:1280;s:5:"Price";a:3:{s:8:"MinPrice";d:1695000;s:8:"MaxPrice";d:1695000;s:9:"ShowPrice";b:1;}s:6:"Images";a:27:{i:0;a:4:{s:3:"Url";s:97:"https://photos-a.propertyimages.ie/media/1/6/3/5031361/3ee4dbde-18e3-49d2-8ebe-eaf02773c245_x.jpg";s:8:"ThumbUrl";s:97:"https://photos-a.propertyimages.ie/media/1/6/3/5031361/3ee4dbde-18e3-49d2-8ebe-eaf02773c245_t.jpg";s:9:"MediumUrl";s:97:"https://photos-a.propertyimages.ie/media/1/6/3/5031361/3ee4dbde-18e3-49d2-8ebe-eaf02773c245_m.jpg";s:11:"OriginalUrl";s:103:"https://photos-a.propertyimages.ie/media/1/6/3/5031361/3ee4dbde-18e3-49d2-8ebe-eaf02773c245_o-43aeb.jpg";}i:1;a:4:{s:3:"Url";s:97:"https://photos-a.propertyimages.ie/media/1/6/3/5031361/f1e16a67-2fd6-47d8-a572-2d65adf2bd9d_x.jpg";s:8:"ThumbUrl";s:97:"https://photos-a.propertyimages.ie/media/1/6/3/5031361/f1e16a67-2fd6-47d8-a572-2d65adf2bd9d_t.jpg";s:9:"MediumUrl";s:97:"https://photos-a.propertyimages.ie/media/1/6/3/5031361/f1e16a67-2fd6-47d8-a572-2d65adf2bd9d_m.jpg";s:11:"OriginalUrl";s:103:"https://photos-a.propertyimages.ie/media/1/6/3/5031361/f1e16a67-2fd6-47d8-a572-2d65adf2bd9d_o-14ec6.jpg";}i:2;a:4:{s:3:"Url";s:97:"https://photos-a.propertyimages.ie/media/1/6/3/5031361/df170b30-74c4-489f-b109-2d88e5e0c9b3_x.jpg";s:8:"ThumbUrl";s:97:"https://photos-a.propertyimages.ie/media/1/6/3/5031361/df170b30-74c4-489f-b109-2d88e5e0c9b3_t.jpg";s:9:"MediumUrl";s:97:"https://photos-a.propertyimages.ie/media/1/6/3/5031361/df170b30-74c4-489f-b109-2d88e5e0c9b3_m.jpg";s:11:"OriginalUrl";s:103:"https://photos-a.propertyimages.ie/media/1/6/3/5031361/df170b30-74c4-489f-b109-2d88e5e0c9b3_o-5d3aa.jpg";}i:3;a:4:{s:3:"Url";s:97:"https://photos-a.propertyimages.ie/media/1/6/3/5031361/a10e308c-a37f-4722-a994-b4de53c7f194_x.jpg";s:8:"ThumbUrl";s:97:"https://photos-a.propertyimages.ie/media/1/6/3/5031361/a10e308c-a37f-4722-a994-b4de53c7f194_t.jpg";s:9:"MediumUrl";s:97:"https://photos-a.propertyimages.ie/media/1/6/3/5031361/a10e308c-a37f-4722-a994-b4de53c7f194_m.jpg";s:11:"OriginalUrl";s:103:"https://photos-a.propertyimages.ie/media/1/6/3/5031361/a10e308c-a37f-4722-a994-b4de53c7f194_o-dd37a.jpg";}i:4;a:4:{s:3:"Url";s:97:"https://photos-a.propertyimages.ie/media/1/6/3/5031361/a8be54f6-98d1-4b7f-9ae1-c47dfa383b36_x.jpg";s:8:"ThumbUrl";s:97:"https://photos-a.propertyimages.ie/media/1/6/3/5031361/a8be54f6-98d1-4b7f-9ae1-c47dfa383b36_t.jpg";s:9:"MediumUrl";s:97:"https://photos-a.propertyimages.ie/media/1/6/3/5031361/a8be54f6-98d1-4b7f-9ae1-c47dfa383b36_m.jpg";s:11:"OriginalUrl";s:103:"https://photos-a.propertyimages.ie/media/1/6/3/5031361/a8be54f6-98d1-4b7f-9ae1-c47dfa383b36_o-e871e.jpg";}i:5;a:4:{s:3:"Url";s:97:"https://photos-a.propertyimages.ie/media/1/6/3/5031361/25dc7795-246e-42bc-b5a5-a76b18a68e0f_x.jpg";s:8:"ThumbUrl";s:97:"https://photos-a.propertyimages.ie/media/1/6/3/5031361/25dc7795-246e-42bc-b5a5-a76b18a68e0f_t.jpg";s:9:"MediumUrl";s:97:"https://photos-a.propertyimages.ie/media/1/6/3/5031361/25dc7795-246e-42bc-b5a5-a76b18a68e0f_m.jpg";s:11:"OriginalUrl";s:103:"https://photos-a.propertyimages.ie/media/1/6/3/5031361/25dc7795-246e-42bc-b5a5-a76b18a68e0f_o-8ffdc.jpg";}i:6;a:4:{s:3:"Url";s:97:"https://photos-a.propertyimages.ie/media/1/6/3/5031361/46cd9f4a-f659-4e51-9e1d-edb6d3681462_x.jpg";s:8:"ThumbUrl";s:97:"https://photos-a.propertyimages.ie/media/1/6/3/5031361/46cd9f4a-f659-4e51-9e1d-edb6d3681462_t.jpg";s:9:"MediumUrl";s:97:"https://photos-a.propertyimages.ie/media/1/6/3/5031361/46cd9f4a-f659-4e51-9e1d-edb6d3681462_m.jpg";s:11:"OriginalUrl";s:103:"https://photos-a.propertyimages.ie/media/1/6/3/5031361/46cd9f4a-f659-4e51-9e1d-edb6d3681462_o-3ce02.jpg";}i:7;a:4:{s:3:"Url";s:97:"https://photos-a.propertyimages.ie/media/1/6/3/5031361/89fa8cc0-937d-4e4a-a7c8-a4e3fca3ea93_x.jpg";s:8:"ThumbUrl";s:97:"https://photos-a.propertyimages.ie/media/1/6/3/5031361/89fa8cc0-937d-4e4a-a7c8-a4e3fca3ea93_t.jpg";s:9:"MediumUrl";s:97:"https://photos-a.propertyimages.ie/media/1/6/3/5031361/89fa8cc0-937d-4e4a-a7c8-a4e3fca3ea93_m.jpg";s:11:"OriginalUrl";s:103:"https://photos-a.propertyimages.ie/media/1/6/3/5031361/89fa8cc0-937d-4e4a-a7c8-a4e3fca3ea93_o-aad8a.jpg";}i:8;a:4:{s:3:"Url";s:97:"https://photos-a.propertyimages.ie/media/1/6/3/5031361/d0c29057-0b38-4908-8a4c-3e1f39674744_x.jpg";s:8:"ThumbUrl";s:97:"https://photos-a.propertyimages.ie/media/1/6/3/5031361/d0c29057-0b38-4908-8a4c-3e1f39674744_t.jpg";s:9:"MediumUrl";s:97:"https://photos-a.propertyimages.ie/media/1/6/3/5031361/d0c29057-0b38-4908-8a4c-3e1f39674744_m.jpg";s:11:"OriginalUrl";s:103:"https://photos-a.propertyimages.ie/media/1/6/3/5031361/d0c29057-0b38-4908-8a4c-3e1f39674744_o-dc06c.jpg";}i:9;a:4:{s:3:"Url";s:97:"https://photos-a.propertyimages.ie/media/1/6/3/5031361/5d02edf9-4c4e-4b8c-b927-e0d0dc2ef8fe_x.jpg";s:8:"ThumbUrl";s:97:"https://photos-a.propertyimages.ie/media/1/6/3/5031361/5d02edf9-4c4e-4b8c-b927-e0d0dc2ef8fe_t.jpg";s:9:"MediumUrl";s:97:"https://photos-a.propertyimages.ie/media/1/6/3/5031361/5d02edf9-4c4e-4b8c-b927-e0d0dc2ef8fe_m.jpg";s:11:"OriginalUrl";s:103:"https://photos-a.propertyimages.ie/media/1/6/3/5031361/5d02edf9-4c4e-4b8c-b927-e0d0dc2ef8fe_o-a575c.jpg";}i:10;a:4:{s:3:"Url";s:97:"https://photos-a.propertyimages.ie/media/1/6/3/5031361/59f42887-a27b-48ee-a2b8-093917468258_x.jpg";s:8:"ThumbUrl";s:97:"https://photos-a.propertyimages.ie/media/1/6/3/5031361/59f42887-a27b-48ee-a2b8-093917468258_t.jpg";s:9:"MediumUrl";s:97:"https://photos-a.propertyimages.ie/media/1/6/3/5031361/59f42887-a27b-48ee-a2b8-093917468258_m.jpg";s:11:"OriginalUrl";s:103:"https://photos-a.propertyimages.ie/media/1/6/3/5031361/59f42887-a27b-48ee-a2b8-093917468258_o-311a9.jpg";}i:11;a:4:{s:3:"Url";s:97:"https://photos-a.propertyimages.ie/media/1/6/3/5031361/777bf243-1775-4ac0-a22b-153048fbdb98_x.jpg";s:8:"ThumbUrl";s:97:"https://photos-a.propertyimages.ie/media/1/6/3/5031361/777bf243-1775-4ac0-a22b-153048fbdb98_t.jpg";s:9:"MediumUrl";s:97:"https://photos-a.propertyimages.ie/media/1/6/3/5031361/777bf243-1775-4ac0-a22b-153048fbdb98_m.jpg";s:11:"OriginalUrl";s:103:"https://photos-a.propertyimages.ie/media/1/6/3/5031361/777bf243-1775-4ac0-a22b-153048fbdb98_o-19473.jpg";}i:12;a:4:{s:3:"Url";s:97:"https://photos-a.propertyimages.ie/media/1/6/3/5031361/6d48bda6-9997-443a-b630-7770173ee0fe_x.jpg";s:8:"ThumbUrl";s:97:"https://photos-a.propertyimages.ie/media/1/6/3/5031361/6d48bda6-9997-443a-b630-7770173ee0fe_t.jpg";s:9:"MediumUrl";s:97:"https://photos-a.propertyimages.ie/media/1/6/3/5031361/6d48bda6-9997-443a-b630-7770173ee0fe_m.jpg";s:11:"OriginalUrl";s:103:"https://photos-a.propertyimages.ie/media/1/6/3/5031361/6d48bda6-9997-443a-b630-7770173ee0fe_o-57ef7.jpg";}i:13;a:4:{s:3:"Url";s:97:"https://photos-a.propertyimages.ie/media/1/6/3/5031361/d76395bd-d223-413d-b0ef-89fd2ee2ea90_x.jpg";s:8:"ThumbUrl";s:97:"https://photos-a.propertyimages.ie/media/1/6/3/5031361/d76395bd-d223-413d-b0ef-89fd2ee2ea90_t.jpg";s:9:"MediumUrl";s:97:"https://photos-a.propertyimages.ie/media/1/6/3/5031361/d76395bd-d223-413d-b0ef-89fd2ee2ea90_m.jpg";s:11:"OriginalUrl";s:103:"https://photos-a.propertyimages.ie/media/1/6/3/5031361/d76395bd-d223-413d-b0ef-89fd2ee2ea90_o-3ab0a.jpg";}i:14;a:4:{s:3:"Url";s:97:"https://photos-a.propertyimages.ie/media/1/6/3/5031361/802b0031-283e-4626-9054-8ad49420d830_x.jpg";s:8:"ThumbUrl";s:97:"https://photos-a.propertyimages.ie/media/1/6/3/5031361/802b0031-283e-4626-9054-8ad49420d830_t.jpg";s:9:"MediumUrl";s:97:"https://photos-a.propertyimages.ie/media/1/6/3/5031361/802b0031-283e-4626-9054-8ad49420d830_m.jpg";s:11:"OriginalUrl";s:103:"https://photos-a.propertyimages.ie/media/1/6/3/5031361/802b0031-283e-4626-9054-8ad49420d830_o-a84b5.jpg";}i:15;a:4:{s:3:"Url";s:97:"https://photos-a.propertyimages.ie/media/1/6/3/5031361/7d64814d-898f-40bb-b91f-e4fba5f6552b_x.jpg";s:8:"ThumbUrl";s:97:"https://photos-a.propertyimages.ie/media/1/6/3/5031361/7d64814d-898f-40bb-b91f-e4fba5f6552b_t.jpg";s:9:"MediumUrl";s:97:"https://photos-a.propertyimages.ie/media/1/6/3/5031361/7d64814d-898f-40bb-b91f-e4fba5f6552b_m.jpg";s:11:"OriginalUrl";s:103:"https://photos-a.propertyimages.ie/media/1/6/3/5031361/7d64814d-898f-40bb-b91f-e4fba5f6552b_o-7c958.jpg";}i:16;a:4:{s:3:"Url";s:97:"https://photos-a.propertyimages.ie/media/1/6/3/5031361/faa1e5c7-fce6-4226-944f-05bd29d90a8d_x.jpg";s:8:"ThumbUrl";s:97:"https://photos-a.propertyimages.ie/media/1/6/3/5031361/faa1e5c7-fce6-4226-944f-05bd29d90a8d_t.jpg";s:9:"MediumUrl";s:97:"https://photos-a.propertyimages.ie/media/1/6/3/5031361/faa1e5c7-fce6-4226-944f-05bd29d90a8d_m.jpg";s:11:"OriginalUrl";s:103:"https://photos-a.propertyimages.ie/media/1/6/3/5031361/faa1e5c7-fce6-4226-944f-05bd29d90a8d_o-dda8f.jpg";}i:17;a:4:{s:3:"Url";s:97:"https://photos-a.propertyimages.ie/media/1/6/3/5031361/0723aaad-6891-44ae-846e-58105164d87b_x.jpg";s:8:"ThumbUrl";s:97:"https://photos-a.propertyimages.ie/media/1/6/3/5031361/0723aaad-6891-44ae-846e-58105164d87b_t.jpg";s:9:"MediumUrl";s:97:"https://photos-a.propertyimages.ie/media/1/6/3/5031361/0723aaad-6891-44ae-846e-58105164d87b_m.jpg";s:11:"OriginalUrl";s:103:"https://photos-a.propertyimages.ie/media/1/6/3/5031361/0723aaad-6891-44ae-846e-58105164d87b_o-a284d.jpg";}i:18;a:4:{s:3:"Url";s:97:"https://photos-a.propertyimages.ie/media/1/6/3/5031361/f02ca8c1-db35-470e-8281-74ac39277c58_x.jpg";s:8:"ThumbUrl";s:97:"https://photos-a.propertyimages.ie/media/1/6/3/5031361/f02ca8c1-db35-470e-8281-74ac39277c58_t.jpg";s:9:"MediumUrl";s:97:"https://photos-a.propertyimages.ie/media/1/6/3/5031361/f02ca8c1-db35-470e-8281-74ac39277c58_m.jpg";s:11:"OriginalUrl";s:103:"https://photos-a.propertyimages.ie/media/1/6/3/5031361/f02ca8c1-db35-470e-8281-74ac39277c58_o-c6f29.jpg";}i:19;a:4:{s:3:"Url";s:97:"https://photos-a.propertyimages.ie/media/1/6/3/5031361/48e1e84b-8354-4ce3-80eb-7db4ad571805_x.jpg";s:8:"ThumbUrl";s:97:"https://photos-a.propertyimages.ie/media/1/6/3/5031361/48e1e84b-8354-4ce3-80eb-7db4ad571805_t.jpg";s:9:"MediumUrl";s:97:"https://photos-a.propertyimages.ie/media/1/6/3/5031361/48e1e84b-8354-4ce3-80eb-7db4ad571805_m.jpg";s:11:"OriginalUrl";s:103:"https://photos-a.propertyimages.ie/media/1/6/3/5031361/48e1e84b-8354-4ce3-80eb-7db4ad571805_o-bd8dd.jpg";}i:20;a:4:{s:3:"Url";s:97:"https://photos-a.propertyimages.ie/media/1/6/3/5031361/1376fa6d-874b-4690-a879-8805793abab0_x.jpg";s:8:"ThumbUrl";s:97:"https://photos-a.propertyimages.ie/media/1/6/3/5031361/1376fa6d-874b-4690-a879-8805793abab0_t.jpg";s:9:"MediumUrl";s:97:"https://photos-a.propertyimages.ie/media/1/6/3/5031361/1376fa6d-874b-4690-a879-8805793abab0_m.jpg";s:11:"OriginalUrl";s:103:"https://photos-a.propertyimages.ie/media/1/6/3/5031361/1376fa6d-874b-4690-a879-8805793abab0_o-dabdb.jpg";}i:21;a:4:{s:3:"Url";s:97:"https://photos-a.propertyimages.ie/media/1/6/3/5031361/05e3f663-7a0b-4293-9f21-0dd045575263_x.jpg";s:8:"ThumbUrl";s:97:"https://photos-a.propertyimages.ie/media/1/6/3/5031361/05e3f663-7a0b-4293-9f21-0dd045575263_t.jpg";s:9:"MediumUrl";s:97:"https://photos-a.propertyimages.ie/media/1/6/3/5031361/05e3f663-7a0b-4293-9f21-0dd045575263_m.jpg";s:11:"OriginalUrl";s:103:"https://photos-a.propertyimages.ie/media/1/6/3/5031361/05e3f663-7a0b-4293-9f21-0dd045575263_o-b082b.jpg";}i:22;a:4:{s:3:"Url";s:97:"https://photos-a.propertyimages.ie/media/1/6/3/5031361/9e238645-8344-4c9c-ba7d-9949e2742a25_x.jpg";s:8:"ThumbUrl";s:97:"https://photos-a.propertyimages.ie/media/1/6/3/5031361/9e238645-8344-4c9c-ba7d-9949e2742a25_t.jpg";s:9:"MediumUrl";s:97:"https://photos-a.propertyimages.ie/media/1/6/3/5031361/9e238645-8344-4c9c-ba7d-9949e2742a25_m.jpg";s:11:"OriginalUrl";s:103:"https://photos-a.propertyimages.ie/media/1/6/3/5031361/9e238645-8344-4c9c-ba7d-9949e2742a25_o-4a2f3.jpg";}i:23;a:4:{s:3:"Url";s:97:"https://photos-a.propertyimages.ie/media/1/6/3/5031361/5ab9f74c-8b84-40cf-8209-0859c1f71aed_x.jpg";s:8:"ThumbUrl";s:97:"https://photos-a.propertyimages.ie/media/1/6/3/5031361/5ab9f74c-8b84-40cf-8209-0859c1f71aed_t.jpg";s:9:"MediumUrl";s:97:"https://photos-a.propertyimages.ie/media/1/6/3/5031361/5ab9f74c-8b84-40cf-8209-0859c1f71aed_m.jpg";s:11:"OriginalUrl";s:103:"https://photos-a.propertyimages.ie/media/1/6/3/5031361/5ab9f74c-8b84-40cf-8209-0859c1f71aed_o-26744.jpg";}i:24;a:4:{s:3:"Url";s:97:"https://photos-a.propertyimages.ie/media/1/6/3/5031361/d39997d1-dd96-44fd-8226-f98e89cdfe6b_x.jpg";s:8:"ThumbUrl";s:97:"https://photos-a.propertyimages.ie/media/1/6/3/5031361/d39997d1-dd96-44fd-8226-f98e89cdfe6b_t.jpg";s:9:"MediumUrl";s:97:"https://photos-a.propertyimages.ie/media/1/6/3/5031361/d39997d1-dd96-44fd-8226-f98e89cdfe6b_m.jpg";s:11:"OriginalUrl";s:103:"https://photos-a.propertyimages.ie/media/1/6/3/5031361/d39997d1-dd96-44fd-8226-f98e89cdfe6b_o-344ca.jpg";}i:25;a:4:{s:3:"Url";s:97:"https://photos-a.propertyimages.ie/media/1/6/3/5031361/4314d0e9-8eb0-4bd8-a781-c5f460eb05e0_x.jpg";s:8:"ThumbUrl";s:97:"https://photos-a.propertyimages.ie/media/1/6/3/5031361/4314d0e9-8eb0-4bd8-a781-c5f460eb05e0_t.jpg";s:9:"MediumUrl";s:97:"https://photos-a.propertyimages.ie/media/1/6/3/5031361/4314d0e9-8eb0-4bd8-a781-c5f460eb05e0_m.jpg";s:11:"OriginalUrl";s:103:"https://photos-a.propertyimages.ie/media/1/6/3/5031361/4314d0e9-8eb0-4bd8-a781-c5f460eb05e0_o-aa884.jpg";}i:26;a:4:{s:3:"Url";s:97:"https://photos-a.propertyimages.ie/media/1/6/3/5031361/5924625f-a753-404f-b307-74a366fa04eb_x.jpg";s:8:"ThumbUrl";s:97:"https://photos-a.propertyimages.ie/media/1/6/3/5031361/5924625f-a753-404f-b307-74a366fa04eb_t.jpg";s:9:"MediumUrl";s:97:"https://photos-a.propertyimages.ie/media/1/6/3/5031361/5924625f-a753-404f-b307-74a366fa04eb_m.jpg";s:11:"OriginalUrl";s:103:"https://photos-a.propertyimages.ie/media/1/6/3/5031361/5924625f-a753-404f-b307-74a366fa04eb_o-75cef.jpg";}}s:11:"BrochureMap";a:2:{s:9:"longitude";d:-6.2132166;s:8:"latitude";d:53.3644692;}s:10:"CustomData";a:5:{s:12:"HidePostCode";b:0;s:18:"RelatedPropertyIDs";a:0:{}s:18:"PromotionalSnippet";s:0:"";s:16:"IsMyHomePassport";b:0;s:23:"DevelopmentLogoBgColour";s:0:"";}s:10:"PhotoCount";i:27;s:4:"Pdfs";a:0:{}s:10:"FloorPlans";a:1:{i:0;s:97:"https://photos-a.propertyimages.ie/media/1/6/3/5031361/5924625f-a753-404f-b307-74a366fa04eb_x.jpg";}s:5:"Vimeo";a:0:{}s:10:"BrightCove";a:0:{}s:7:"YouTube";a:0:{}s:13:"YouTubeRotate";a:0:{}s:10:"Matterport";a:0:{}s:17:"VirtualTourEyeSpy";a:0:{}s:16:"VirtualTourKuula";a:0:{}s:7:"Viewett";a:0:{}s:8:"VideoUrl";a:0:{}s:16:"GroupPhoneNumber";s:0:"";s:9:"GroupName";s:0:"";s:12:"GroupAddress";s:0:"";s:22:"GroupUrlSlugIdentifier";s:0:"";s:5:"IsNew";b:0;s:12:"IsSaleAgreed";b:0;s:12:"GroupLogoUrl";s:63:"https://photos-a.propertyimages.ie/groups/9/8/3/387389/logo.jpg";s:8:"GroupUrl";s:0:"";s:15:"IsPremiumPlusAd";b:0;s:14:"IsBrandBooster";b:0;s:11:"IsFavourite";b:0;s:9:"HasVideos";b:0;s:2:"id";i:5031361;s:21:"PriceChangeIsIncrease";b:0;s:13:"PropertyClass";s:18:"ResidentialForSale";s:20:"PropertyClassUrlSlug";s:11:"residential";s:14:"PropertyStatus";s:7:"ForSale";s:17:"SeoDisplayAddress";s:37:"121-the-stiles-road-clontarf-dublin-3";s:11:"BrochureUrl";s:67:"/residential/brochure/121-the-stiles-road-clontarf-dublin-3/5031361";s:6:"SeoUrl";s:67:"/residential/brochure/121-the-stiles-road-clontarf-dublin-3/5031361";s:12:"MainPhotoWeb";s:97:"https://photos-a.propertyimages.ie/media/1/6/3/5031361/3ee4dbde-18e3-49d2-8ebe-eaf02773c245_x.jpg";s:11:"TravelTimes";a:0:{}s:5:"Leads";i:0;s:5:"Views";i:0;s:18:"AdditionalLogoUrls";a:0:{}}