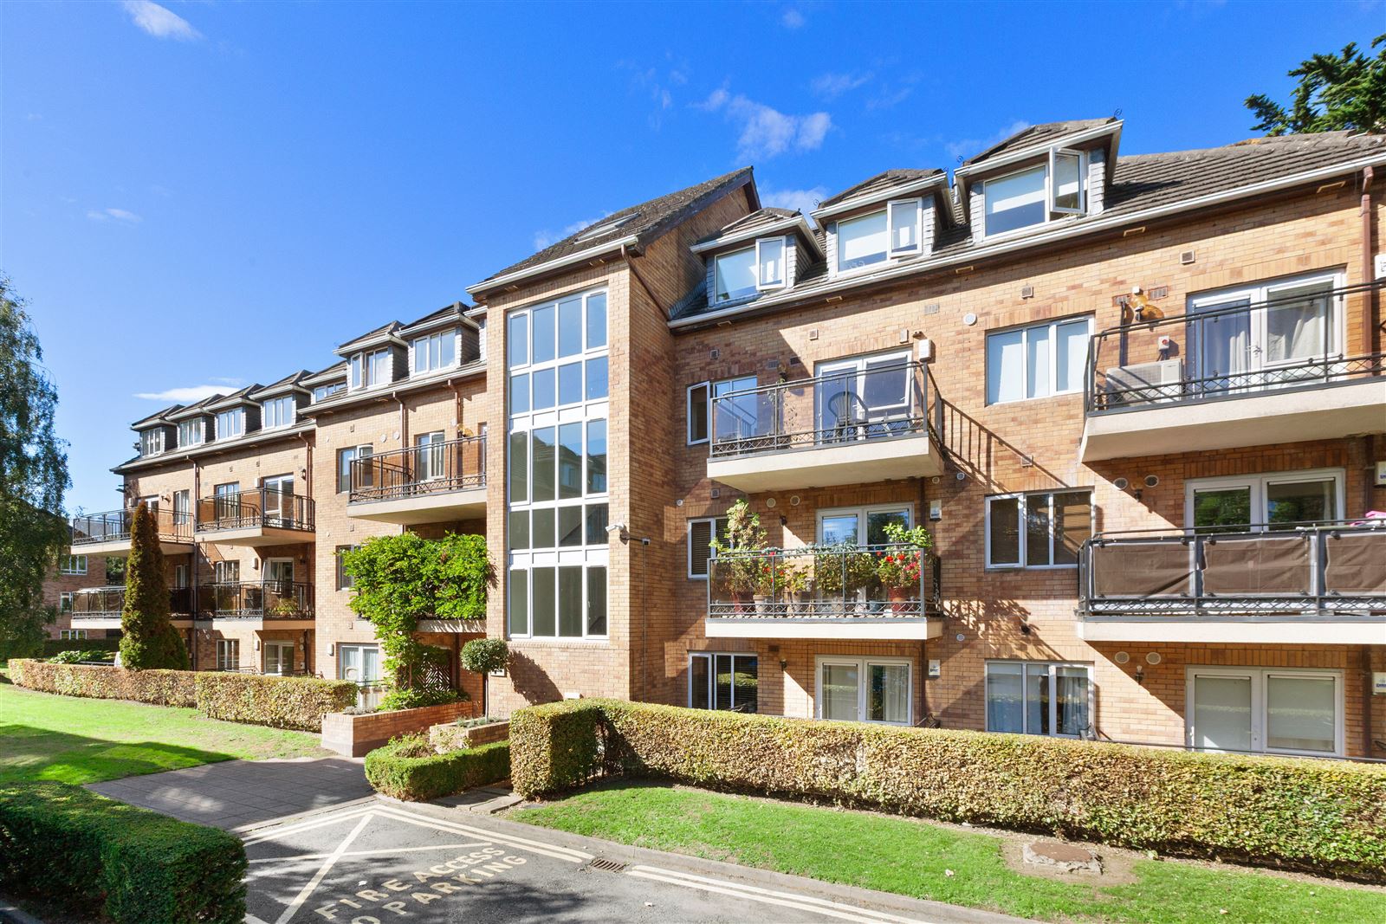
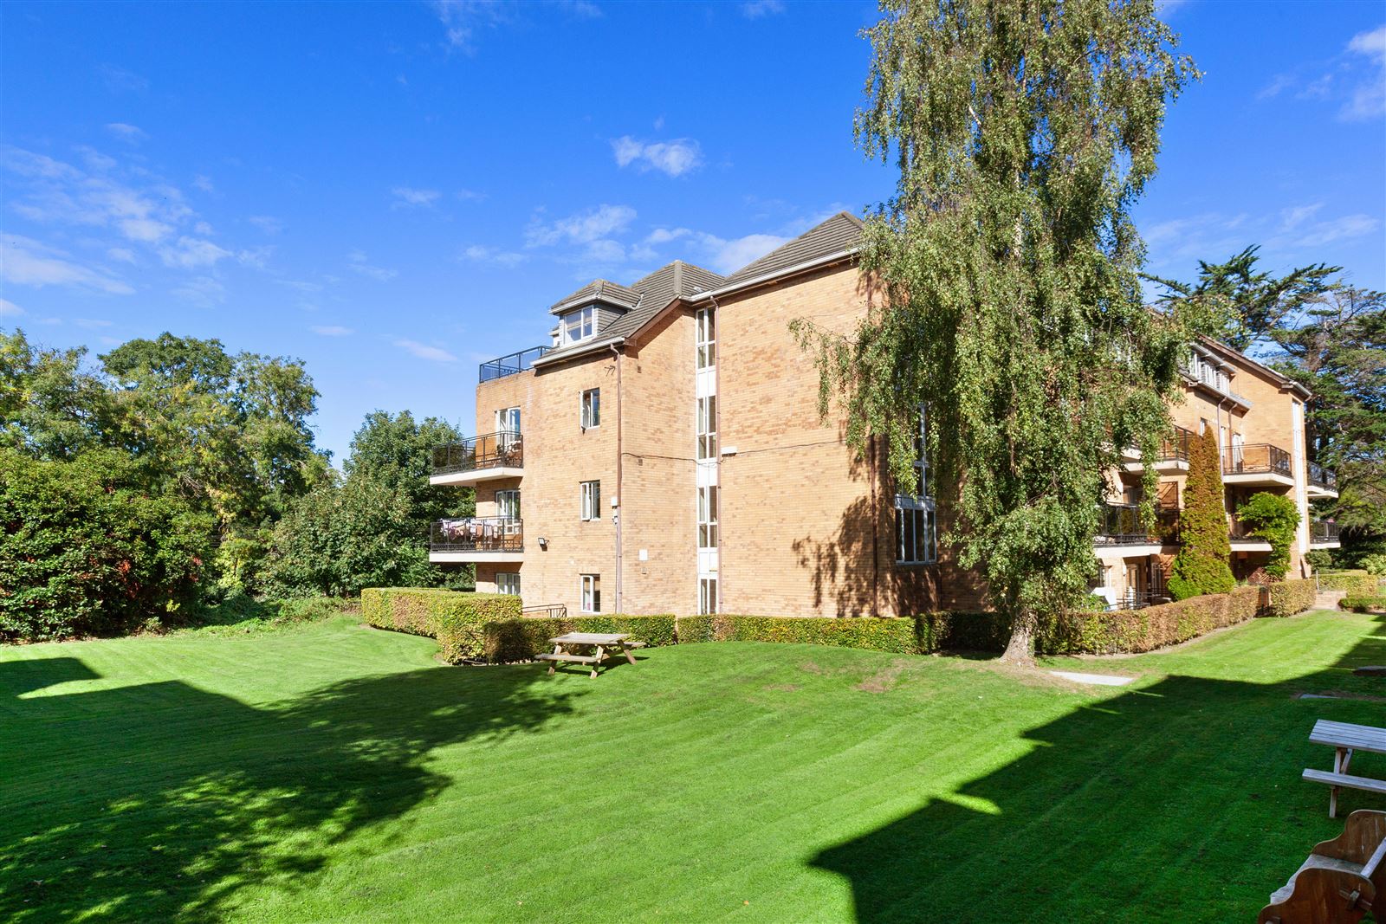
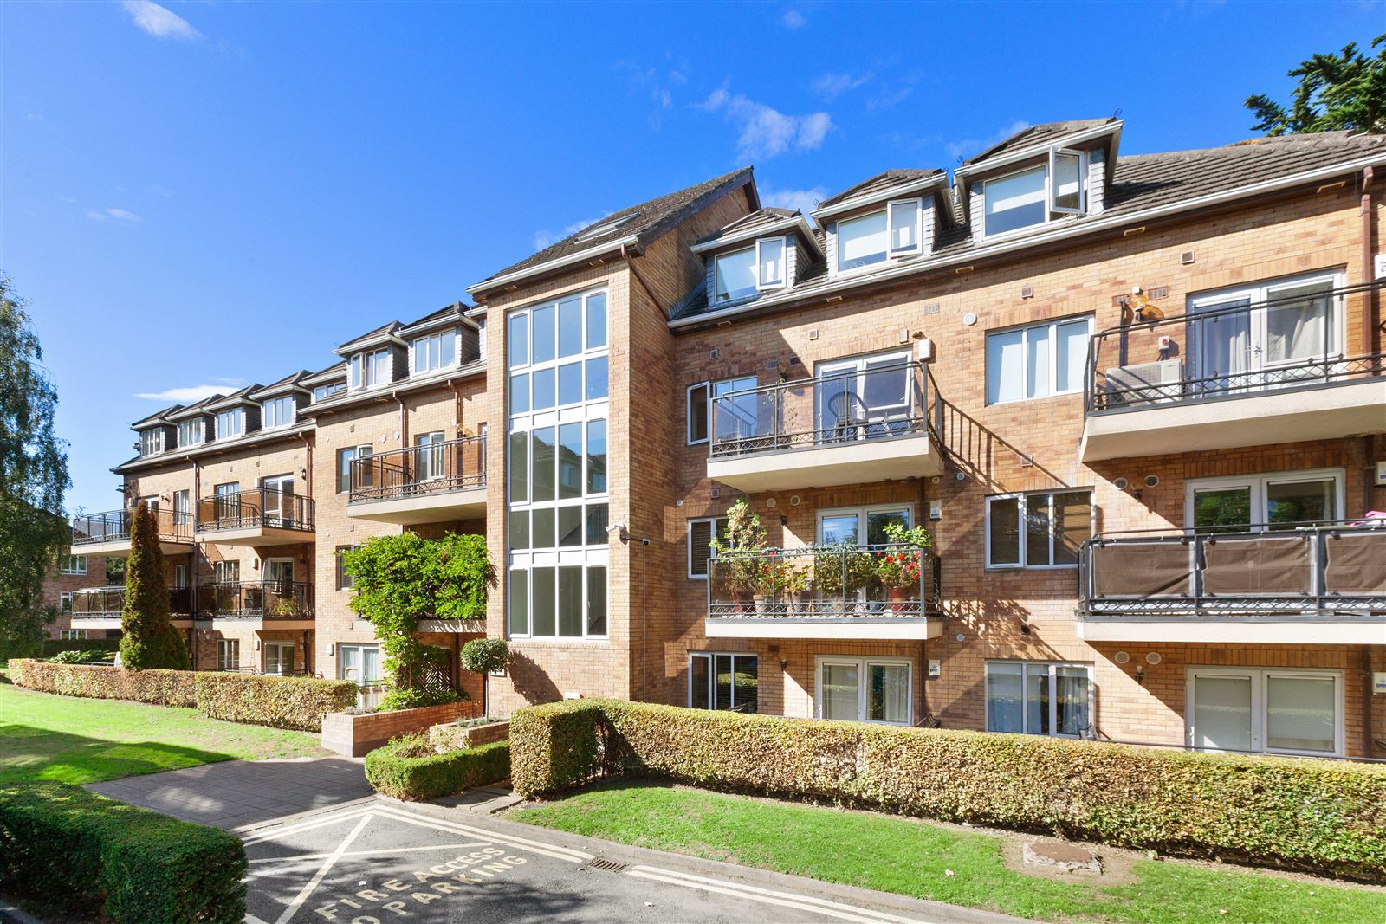
Grimes Clontarf are thrilled to bring Apt 164 Ashbrook to the market, a warm and welcoming 2 bed apartment in this highly sought after location. This fine property is within walking distance of all the amenities Clontarf has to offer.
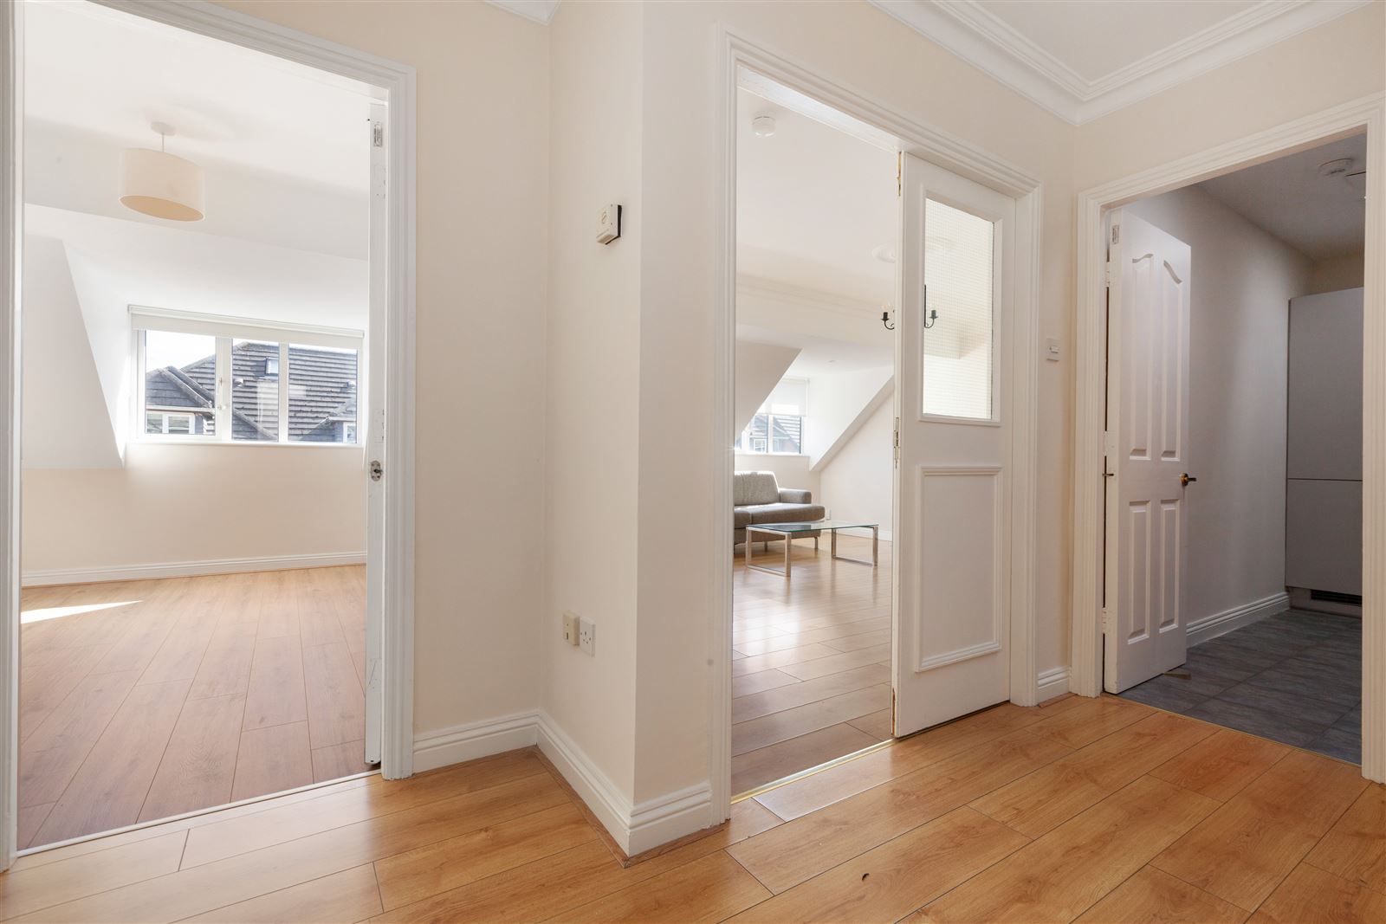
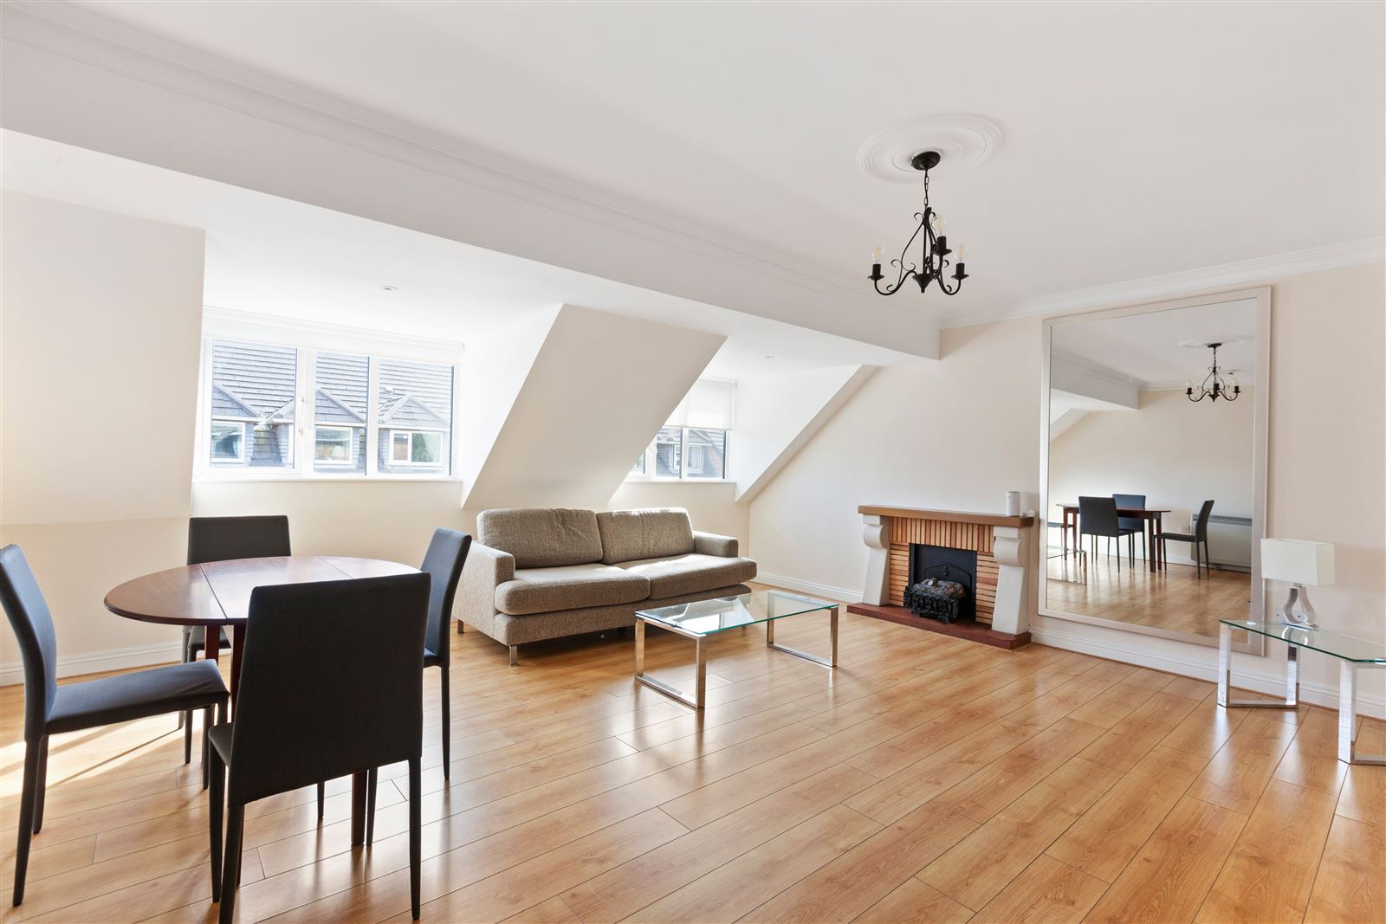
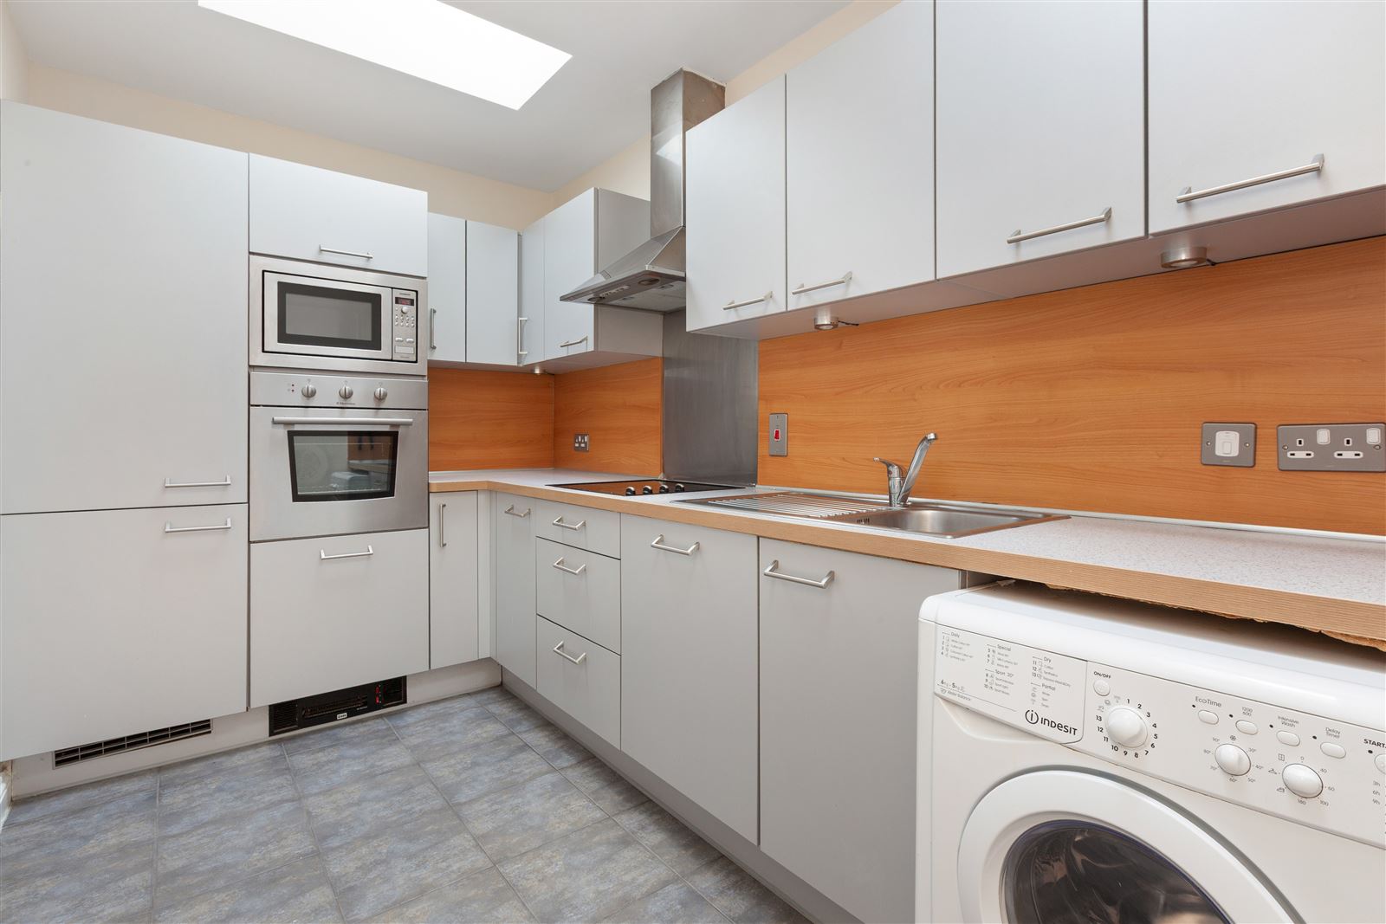
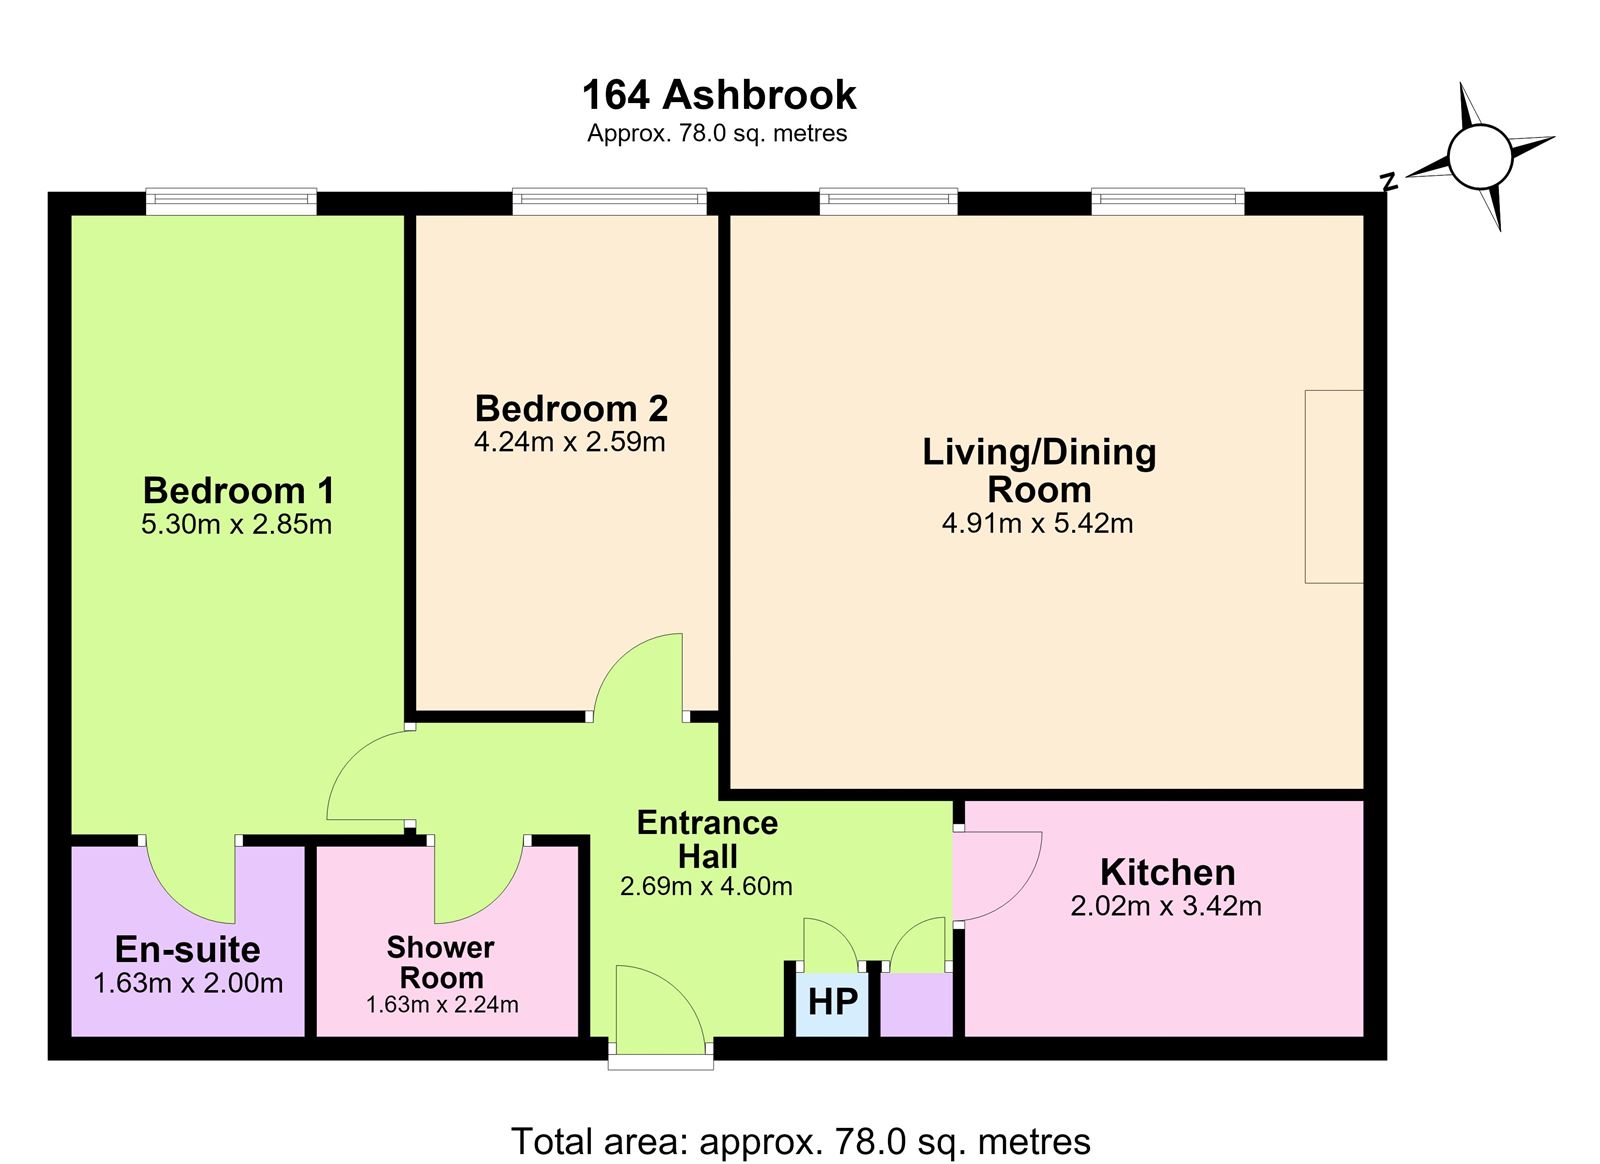
No 164 measures approx. 78 sq m / 839 sq ft. The accommodation briefly comprises entrance hall, kitchen, living / dining room, two bedrooms (master en suite) and a bathroom. The development consists of well-maintained communal grounds and the property comes with a designated car parking space.
The location of Ashbrook is second to none. Clontarf promenade, cycle track, and Clontarf and Killester village and its various boutiques and restaurants are within walking distance. Eastpoint Business Park, the IFSC and Clontarf DART station and Killester DART station are just a short distance away. The area is serviced by excellent transport links to the City Centre and beyond, with a quality bus corridor on the Howth Road. The M50 and Dublin Airport are also within a short drive.
grimes_ActivatedOn : 2026-11-09T11:47:38.7430000+00:00 grimes_Address : Apartment 164, Block C, Ashbrook, Howth Road grimes_AuctionList : a:0:{} grimes_BathString : 2 baths grimes_Bathrooms : 2 grimes_BedsString : 2 beds grimes_BerRating : C grimes_BrightCove : a:0:{} grimes_BrochureContactDetails : a:2:{s:9:"FirstName";s:0:"";s:5:"Phone";s:0:"";} grimes_BrochureContent : a:4:{i:0;a:3:{s:11:"ContentType";s:11:"Description";s:9:"SortOrder";i:1;s:7:"Content";s:1024:"Grimes Clontarf are thrilled to bring Apt 164 Ashbrook to the market, a warm and welcoming 2 bed apartment in this highly sought after location. This fine property is within walking distance of all the amenities Clontarf has to offer.
No 164 measures approx. 78 sq m / 839 sq ft. The accommodation briefly comprises entrance hall, kitchen, living / dining room, two bedrooms (master en suite) and a bathroom. The development consists of well-maintained communal grounds and the property comes with a designated car parking space.
The location of Ashbrook is second to none. Clontarf promenade, cycle track, and Clontarf and Killester village and its various boutiques and restaurants are within walking distance. Eastpoint Business Park, the IFSC and Clontarf DART station and Killester DART station are just a short distance away. The area is serviced by excellent transport links to the City Centre and beyond, with a quality bus corridor on the Howth Road. The M50 and Dublin Airport are also within a short drive.";}i:1;a:3:{s:11:"ContentType";s:8:"Features";s:9:"SortOrder";i:1;s:7:"Content";s:170:"Charming 2 bed third floor apartment in an ideal location
Approx. 78 sq. m / 839 sq ft
One designated car parking space
Convenient and highly sought-after location";}i:2;a:3:{s:11:"ContentType";s:11:"BER Details";s:9:"SortOrder";i:1;s:7:"Content";s:6:"BER: C";}i:3;a:3:{s:11:"ContentType";s:13:"Accommodation";s:9:"SortOrder";i:1;s:7:"Content";s:1204:"Entrance Hall:
Bright and spacious hall with laminate flooring, storage press and intercom
Living Room / Dining Room:
With laminate flooring, ample living and dining space and feature fireplace
Kitchen:
With wall and floor units. fridge/freezer, washing machine, dishwasher, oven, hob and extractor fan
Bedroom 1:
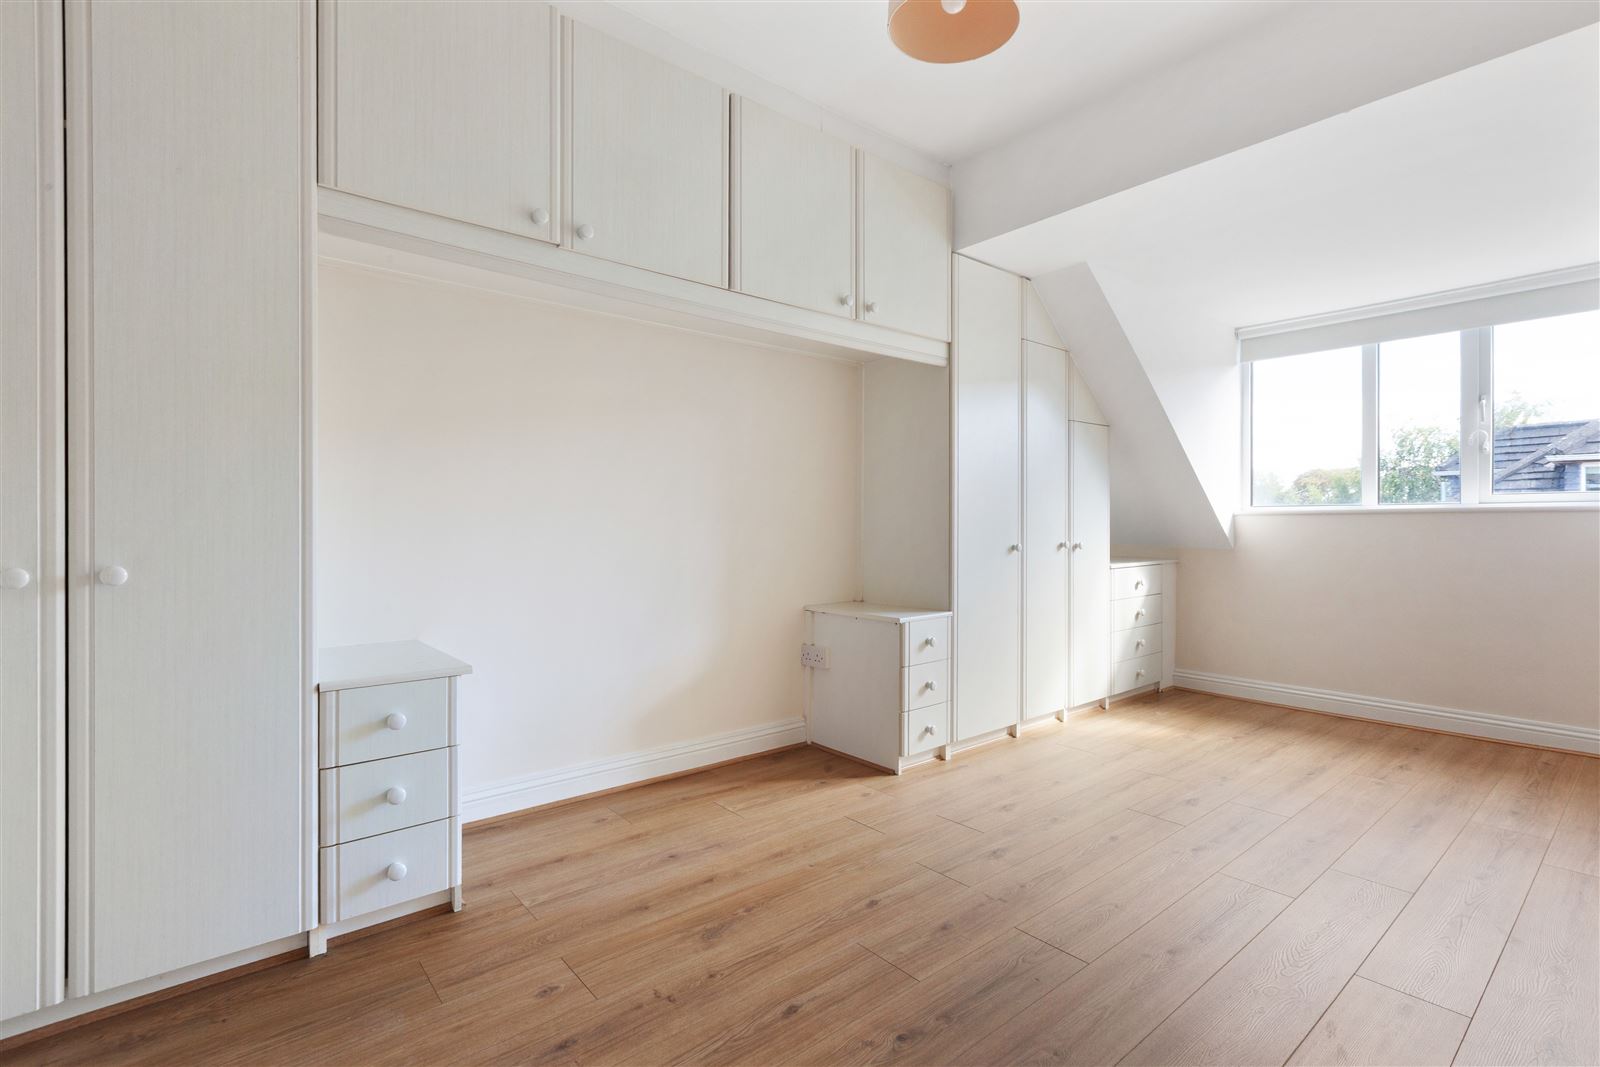
Large bedroom with built-in wardrobes and laminate flooring. Access to:
En Suite:
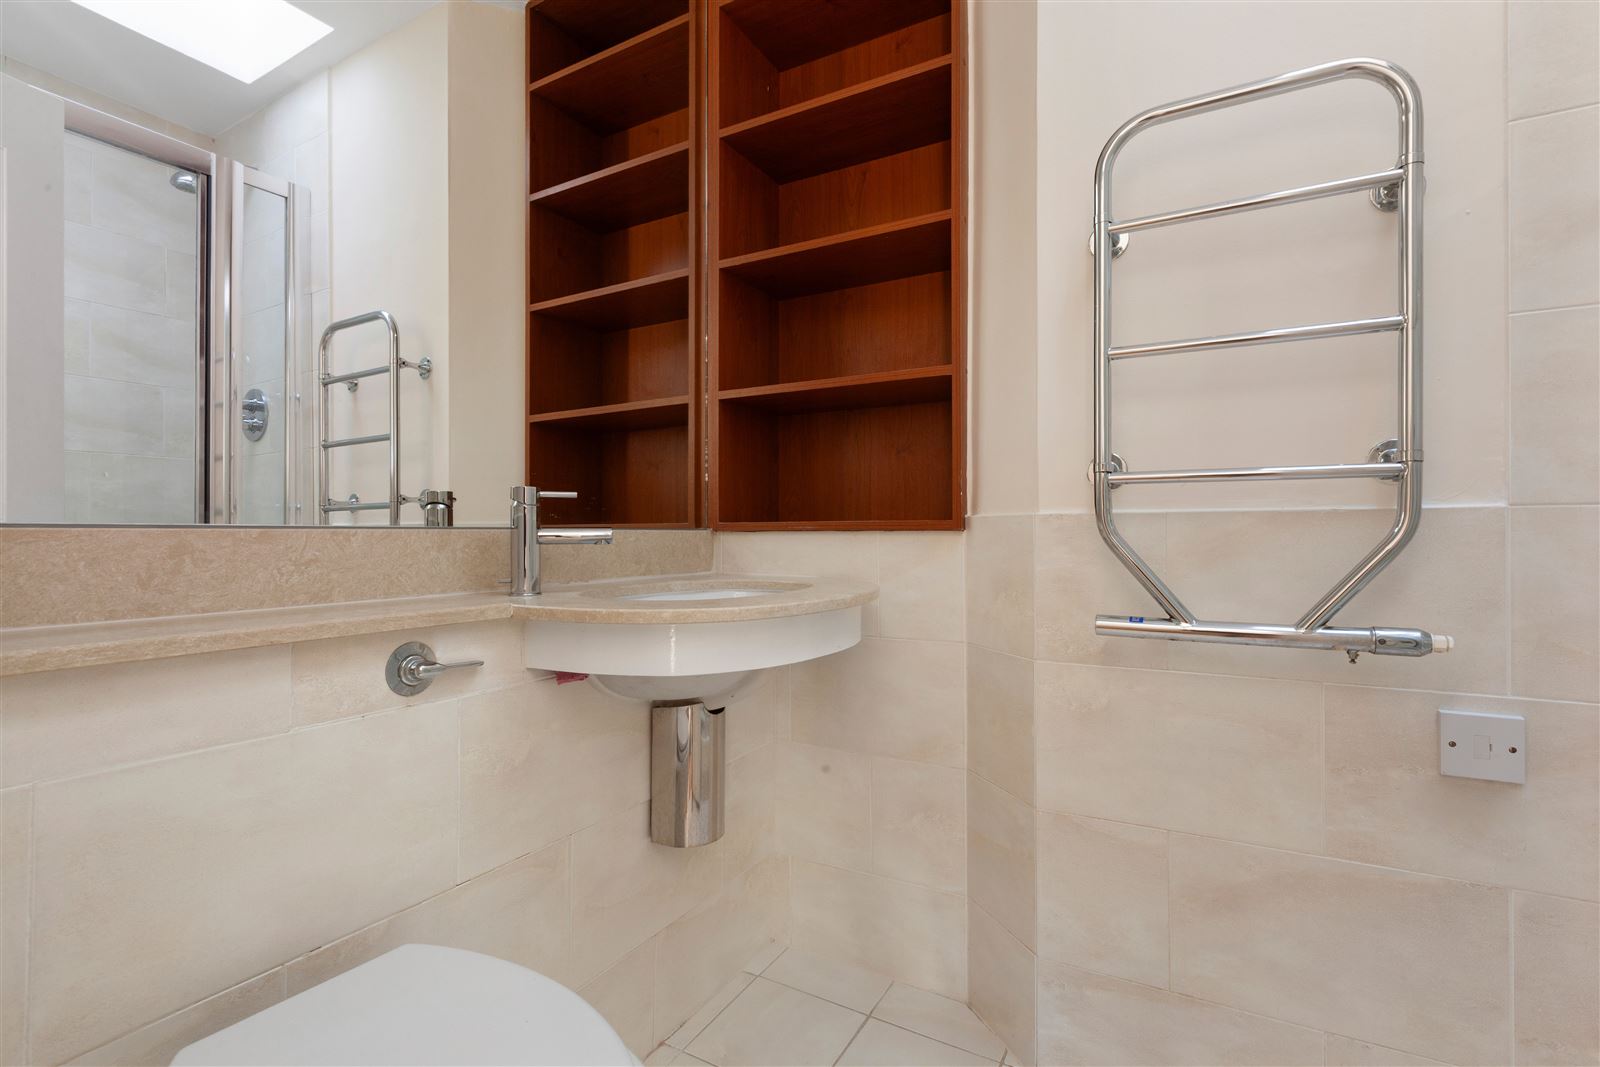
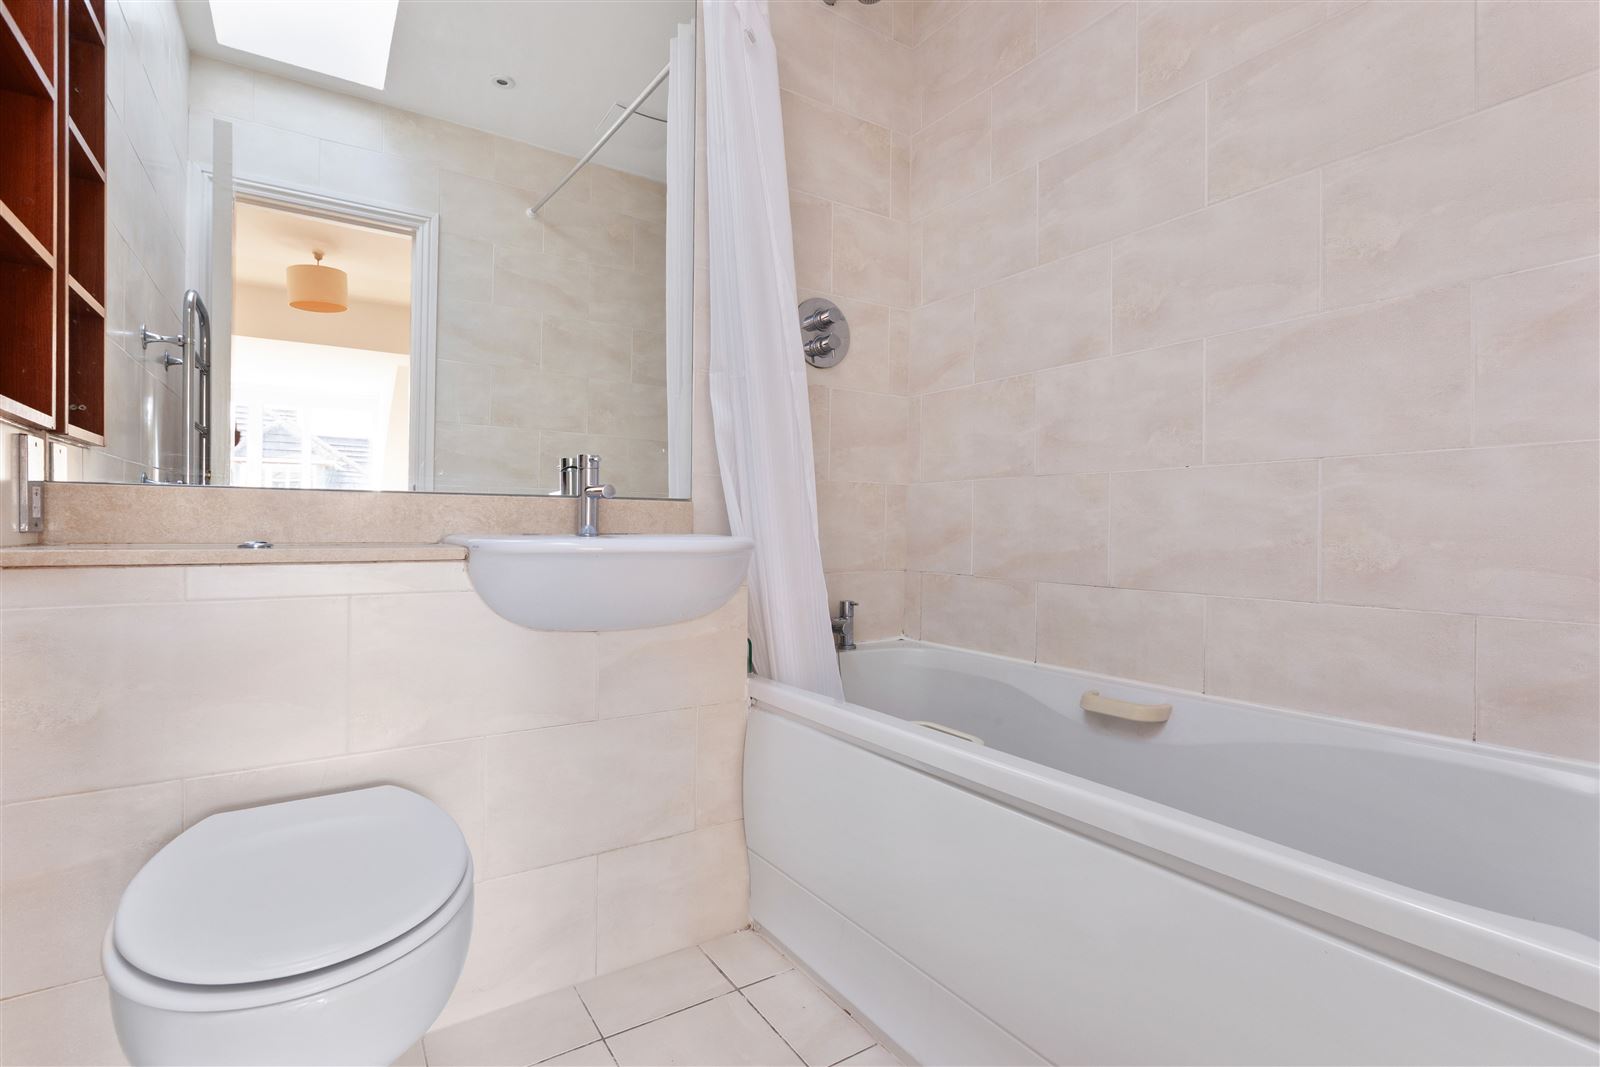
With Velux, WC, wash hand basin, bath with shower attachment and heated towel rail
Bedroom 2:
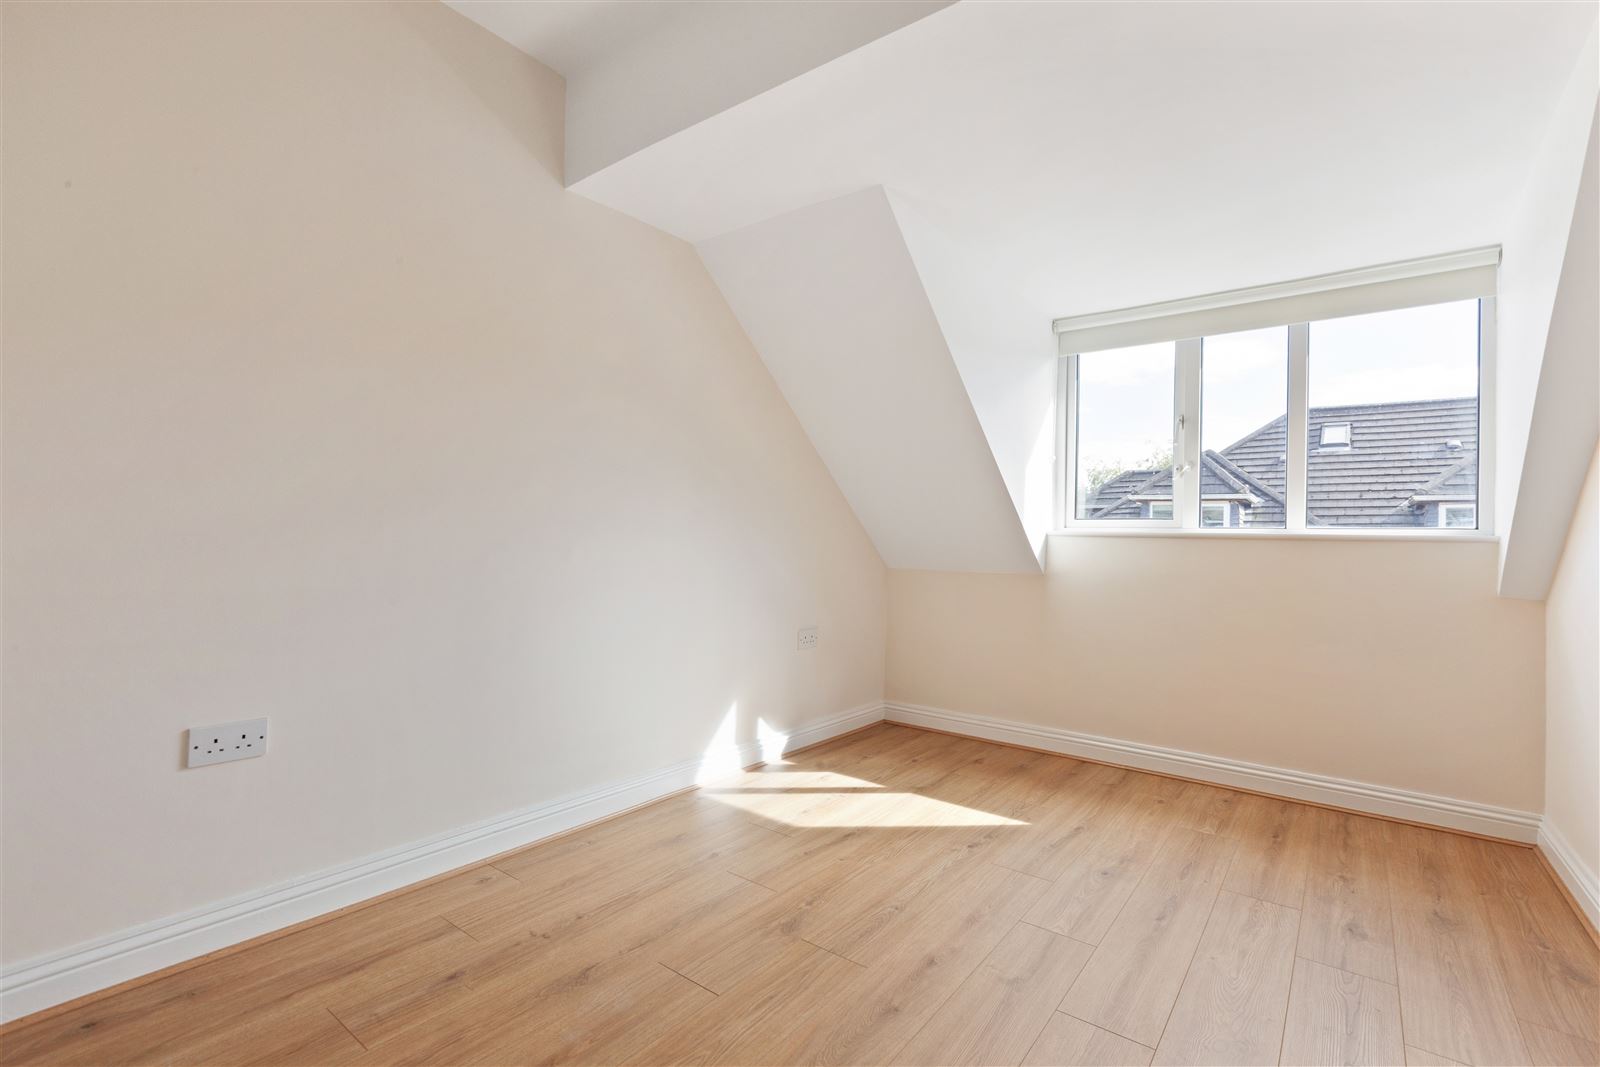
Large bedroom with built-in wardrobes and laminate flooring
Bathroom:
With Velux, WC, wash hand basin, heated towel rail and walk-in shower
Outside:
Ashbrook is widely recognized as an exceptionally well-maintained, mature residential development with communal grounds and gardens
Services:
Electric Heating
Designated car parking space
Lift access
Management Fee:
Approx. €3,524 per annum (subject to change)
Management Company:
Aramark Property
BER Details:
BER: C
BER No. 106181233
Contents
All integrated and non-integrated kitchen appliances, blinds, curtains, curtain poles, fixtures and fittings, fixed light fittings and any other built-in fixtures";}} grimes_BrochureMap : a:2:{s:9:"longitude";d:-6.21292;s:8:"latitude";d:53.3700118;} grimes_CreatedOnDate : 2026-10-27T15:23:01.2030000+00:00 grimes_CustomData : a:5:{s:12:"HidePostCode";b:0;s:18:"RelatedPropertyIDs";a:0:{}s:18:"PromotionalSnippet";s:0:"";s:16:"IsMyHomePassport";b:0;s:23:"DevelopmentLogoBgColour";s:0:"";} grimes_developmentlogobgcolor : grimes_DisplayAddress : Apartment 164, Block C, Ashbrook, Howth Road, Clontarf, Dublin 3 grimes_Eircode : D03W319 grimes_EnergyRatingMediaPath : //photos-a.propertyimages.ie/static/images/energyRating/C.png grimes_FloorPlans : a:1:{i:0;s:97:"https://photos-a.propertyimages.ie/media/6/4/2/5038246/b160f3c7-16c4-49e1-b49b-7f6b795a17b4_x.jpg";} grimes_Floors : a:0:{} grimes_GroupId : 387389 grimes_Images : a:10:{i:0;a:4:{s:3:"Url";s:97:"https://photos-a.propertyimages.ie/media/6/4/2/5038246/ab0d53d9-68d1-4bf0-817c-f59c79afe8d9_x.jpg";s:8:"ThumbUrl";s:97:"https://photos-a.propertyimages.ie/media/6/4/2/5038246/ab0d53d9-68d1-4bf0-817c-f59c79afe8d9_t.jpg";s:9:"MediumUrl";s:97:"https://photos-a.propertyimages.ie/media/6/4/2/5038246/ab0d53d9-68d1-4bf0-817c-f59c79afe8d9_m.jpg";s:11:"OriginalUrl";s:103:"https://photos-a.propertyimages.ie/media/6/4/2/5038246/ab0d53d9-68d1-4bf0-817c-f59c79afe8d9_o-c135b.jpg";}i:1;a:4:{s:3:"Url";s:97:"https://photos-a.propertyimages.ie/media/6/4/2/5038246/b957c45a-f0c8-4dc7-a9a6-156d0af94282_x.jpg";s:8:"ThumbUrl";s:97:"https://photos-a.propertyimages.ie/media/6/4/2/5038246/b957c45a-f0c8-4dc7-a9a6-156d0af94282_t.jpg";s:9:"MediumUrl";s:97:"https://photos-a.propertyimages.ie/media/6/4/2/5038246/b957c45a-f0c8-4dc7-a9a6-156d0af94282_m.jpg";s:11:"OriginalUrl";s:103:"https://photos-a.propertyimages.ie/media/6/4/2/5038246/b957c45a-f0c8-4dc7-a9a6-156d0af94282_o-6d8ff.jpg";}i:2;a:4:{s:3:"Url";s:97:"https://photos-a.propertyimages.ie/media/6/4/2/5038246/21f214c9-5b80-4edd-9ce3-f3bac5738615_x.jpg";s:8:"ThumbUrl";s:97:"https://photos-a.propertyimages.ie/media/6/4/2/5038246/21f214c9-5b80-4edd-9ce3-f3bac5738615_t.jpg";s:9:"MediumUrl";s:97:"https://photos-a.propertyimages.ie/media/6/4/2/5038246/21f214c9-5b80-4edd-9ce3-f3bac5738615_m.jpg";s:11:"OriginalUrl";s:103:"https://photos-a.propertyimages.ie/media/6/4/2/5038246/21f214c9-5b80-4edd-9ce3-f3bac5738615_o-0c246.jpg";}i:3;a:4:{s:3:"Url";s:97:"https://photos-a.propertyimages.ie/media/6/4/2/5038246/499cdf27-660f-40d5-a5e3-54e95c219e89_x.jpg";s:8:"ThumbUrl";s:97:"https://photos-a.propertyimages.ie/media/6/4/2/5038246/499cdf27-660f-40d5-a5e3-54e95c219e89_t.jpg";s:9:"MediumUrl";s:97:"https://photos-a.propertyimages.ie/media/6/4/2/5038246/499cdf27-660f-40d5-a5e3-54e95c219e89_m.jpg";s:11:"OriginalUrl";s:103:"https://photos-a.propertyimages.ie/media/6/4/2/5038246/499cdf27-660f-40d5-a5e3-54e95c219e89_o-f5d96.jpg";}i:4;a:4:{s:3:"Url";s:97:"https://photos-a.propertyimages.ie/media/6/4/2/5038246/57a79abe-3592-4e1e-8aff-5ebaa5619ced_x.jpg";s:8:"ThumbUrl";s:97:"https://photos-a.propertyimages.ie/media/6/4/2/5038246/57a79abe-3592-4e1e-8aff-5ebaa5619ced_t.jpg";s:9:"MediumUrl";s:97:"https://photos-a.propertyimages.ie/media/6/4/2/5038246/57a79abe-3592-4e1e-8aff-5ebaa5619ced_m.jpg";s:11:"OriginalUrl";s:103:"https://photos-a.propertyimages.ie/media/6/4/2/5038246/57a79abe-3592-4e1e-8aff-5ebaa5619ced_o-4a362.jpg";}i:5;a:4:{s:3:"Url";s:97:"https://photos-a.propertyimages.ie/media/6/4/2/5038246/8b6dc580-d5ac-44fe-8ac7-f69d6a4d2ba7_x.jpg";s:8:"ThumbUrl";s:97:"https://photos-a.propertyimages.ie/media/6/4/2/5038246/8b6dc580-d5ac-44fe-8ac7-f69d6a4d2ba7_t.jpg";s:9:"MediumUrl";s:97:"https://photos-a.propertyimages.ie/media/6/4/2/5038246/8b6dc580-d5ac-44fe-8ac7-f69d6a4d2ba7_m.jpg";s:11:"OriginalUrl";s:103:"https://photos-a.propertyimages.ie/media/6/4/2/5038246/8b6dc580-d5ac-44fe-8ac7-f69d6a4d2ba7_o-a42b9.jpg";}i:6;a:4:{s:3:"Url";s:97:"https://photos-a.propertyimages.ie/media/6/4/2/5038246/9c3e94a4-45c9-4abe-aaf0-a1445677dccf_x.jpg";s:8:"ThumbUrl";s:97:"https://photos-a.propertyimages.ie/media/6/4/2/5038246/9c3e94a4-45c9-4abe-aaf0-a1445677dccf_t.jpg";s:9:"MediumUrl";s:97:"https://photos-a.propertyimages.ie/media/6/4/2/5038246/9c3e94a4-45c9-4abe-aaf0-a1445677dccf_m.jpg";s:11:"OriginalUrl";s:103:"https://photos-a.propertyimages.ie/media/6/4/2/5038246/9c3e94a4-45c9-4abe-aaf0-a1445677dccf_o-43826.jpg";}i:7;a:4:{s:3:"Url";s:97:"https://photos-a.propertyimages.ie/media/6/4/2/5038246/c02e60bc-3897-45c0-a542-2985d8b112b2_x.jpg";s:8:"ThumbUrl";s:97:"https://photos-a.propertyimages.ie/media/6/4/2/5038246/c02e60bc-3897-45c0-a542-2985d8b112b2_t.jpg";s:9:"MediumUrl";s:97:"https://photos-a.propertyimages.ie/media/6/4/2/5038246/c02e60bc-3897-45c0-a542-2985d8b112b2_m.jpg";s:11:"OriginalUrl";s:103:"https://photos-a.propertyimages.ie/media/6/4/2/5038246/c02e60bc-3897-45c0-a542-2985d8b112b2_o-35571.jpg";}i:8;a:4:{s:3:"Url";s:97:"https://photos-a.propertyimages.ie/media/6/4/2/5038246/d34faea1-36ff-4a7f-9fd6-cb40cb62d7ef_x.jpg";s:8:"ThumbUrl";s:97:"https://photos-a.propertyimages.ie/media/6/4/2/5038246/d34faea1-36ff-4a7f-9fd6-cb40cb62d7ef_t.jpg";s:9:"MediumUrl";s:97:"https://photos-a.propertyimages.ie/media/6/4/2/5038246/d34faea1-36ff-4a7f-9fd6-cb40cb62d7ef_m.jpg";s:11:"OriginalUrl";s:103:"https://photos-a.propertyimages.ie/media/6/4/2/5038246/d34faea1-36ff-4a7f-9fd6-cb40cb62d7ef_o-4e3c1.jpg";}i:9;a:4:{s:3:"Url";s:97:"https://photos-a.propertyimages.ie/media/6/4/2/5038246/b160f3c7-16c4-49e1-b49b-7f6b795a17b4_x.jpg";s:8:"ThumbUrl";s:97:"https://photos-a.propertyimages.ie/media/6/4/2/5038246/b160f3c7-16c4-49e1-b49b-7f6b795a17b4_t.jpg";s:9:"MediumUrl";s:97:"https://photos-a.propertyimages.ie/media/6/4/2/5038246/b160f3c7-16c4-49e1-b49b-7f6b795a17b4_m.jpg";s:11:"OriginalUrl";s:103:"https://photos-a.propertyimages.ie/media/6/4/2/5038246/b160f3c7-16c4-49e1-b49b-7f6b795a17b4_o-69b7f.jpg";}} grimes_IsActive : 1 grimes_IsMappedAccurately : grimes_IsNewBuild : grimes_IsPremiumAd : grimes_IsPrivateLandlord : grimes_IsTopSpot : grimes_IsTransact : grimes_LocalityId : 1280 grimes_MainPhoto : https://photos-a.propertyimages.ie/media/6/4/2/5038246/ab0d53d9-68d1-4bf0-817c-f59c79afe8d9_x.jpg grimes_Matterport : a:0:{} grimes_MaxEnergyRating : 75 grimes_MaxSize : 78 grimes_MinEnergyRating : 75 grimes_MinSize : 78 grimes_ModifiedOnDate : 2026-11-09T15:47:56.6270000+00:00 grimes_Name : grimes_NegotiatorId : 408771 grimes_OpenViewings : a:0:{} grimes_OrderedDisplayAddress : apartment 164 block c ashbrook howth road clontarf dublin 3 grimes_Pdfs : a:0:{} grimes_PhotoCount : 10 grimes_Photos : a:10:{i:0;s:97:"https://photos-a.propertyimages.ie/media/6/4/2/5038246/ab0d53d9-68d1-4bf0-817c-f59c79afe8d9_x.jpg";i:1;s:97:"https://photos-a.propertyimages.ie/media/6/4/2/5038246/b957c45a-f0c8-4dc7-a9a6-156d0af94282_x.jpg";i:2;s:97:"https://photos-a.propertyimages.ie/media/6/4/2/5038246/21f214c9-5b80-4edd-9ce3-f3bac5738615_x.jpg";i:3;s:97:"https://photos-a.propertyimages.ie/media/6/4/2/5038246/499cdf27-660f-40d5-a5e3-54e95c219e89_x.jpg";i:4;s:97:"https://photos-a.propertyimages.ie/media/6/4/2/5038246/57a79abe-3592-4e1e-8aff-5ebaa5619ced_x.jpg";i:5;s:97:"https://photos-a.propertyimages.ie/media/6/4/2/5038246/8b6dc580-d5ac-44fe-8ac7-f69d6a4d2ba7_x.jpg";i:6;s:97:"https://photos-a.propertyimages.ie/media/6/4/2/5038246/9c3e94a4-45c9-4abe-aaf0-a1445677dccf_x.jpg";i:7;s:97:"https://photos-a.propertyimages.ie/media/6/4/2/5038246/c02e60bc-3897-45c0-a542-2985d8b112b2_x.jpg";i:8;s:97:"https://photos-a.propertyimages.ie/media/6/4/2/5038246/d34faea1-36ff-4a7f-9fd6-cb40cb62d7ef_x.jpg";i:9;s:97:"https://photos-a.propertyimages.ie/media/6/4/2/5038246/b160f3c7-16c4-49e1-b49b-7f6b795a17b4_x.jpg";} grimes_Price : a:3:{s:8:"MinPrice";d:465000;s:8:"MaxPrice";d:465000;s:9:"ShowPrice";b:1;} grimes_minprice : 465000 grimes_maxprice : 465000 grimes_PriceAsString : €465,000 grimes_PropertyClassId : 1 grimes_PropertyFeatureTypes : a:0:{} grimes_PropertyId : 5038246 grimes_PropertyStatusId : 2 grimes_PropertyType : Apartment grimes_PropertyTypeId : 36 grimes_RefreshedOn : 2026-11-09T11:47:38.7430000+00:00 grimes_RegionId : 1443 grimes_Rooms : a:0:{} grimes_SaleTypeId : 17 grimes_SizeStringMeters : 78 grimes_Viewett : a:0:{} grimes_Vimeo : a:0:{} grimes_VirtualTourEyeSpy : a:0:{} grimes_VirtualTourKuula : a:0:{} grimes_YouTube : a:0:{} grimes_YouTubeRotate : a:0:{} grimes_VideoUrl : a:0:{} grimes__updated : 1794260667 grimes__alldata : a:90:{s:21:"OrderedDisplayAddress";s:59:"apartment 164 block c ashbrook howth road clontarf dublin 3";s:7:"GroupId";i:387389;s:7:"Address";s:44:"Apartment 164, Block C, Ashbrook, Howth Road";s:17:"PropertyReference";s:0:"";s:10:"SaleTypeId";i:17;s:9:"MainPhoto";s:97:"https://photos-a.propertyimages.ie/media/6/4/2/5038246/ab0d53d9-68d1-4bf0-817c-f59c79afe8d9_x.jpg";s:6:"Photos";a:10:{i:0;s:97:"https://photos-a.propertyimages.ie/media/6/4/2/5038246/ab0d53d9-68d1-4bf0-817c-f59c79afe8d9_x.jpg";i:1;s:97:"https://photos-a.propertyimages.ie/media/6/4/2/5038246/b957c45a-f0c8-4dc7-a9a6-156d0af94282_x.jpg";i:2;s:97:"https://photos-a.propertyimages.ie/media/6/4/2/5038246/21f214c9-5b80-4edd-9ce3-f3bac5738615_x.jpg";i:3;s:97:"https://photos-a.propertyimages.ie/media/6/4/2/5038246/499cdf27-660f-40d5-a5e3-54e95c219e89_x.jpg";i:4;s:97:"https://photos-a.propertyimages.ie/media/6/4/2/5038246/57a79abe-3592-4e1e-8aff-5ebaa5619ced_x.jpg";i:5;s:97:"https://photos-a.propertyimages.ie/media/6/4/2/5038246/8b6dc580-d5ac-44fe-8ac7-f69d6a4d2ba7_x.jpg";i:6;s:97:"https://photos-a.propertyimages.ie/media/6/4/2/5038246/9c3e94a4-45c9-4abe-aaf0-a1445677dccf_x.jpg";i:7;s:97:"https://photos-a.propertyimages.ie/media/6/4/2/5038246/c02e60bc-3897-45c0-a542-2985d8b112b2_x.jpg";i:8;s:97:"https://photos-a.propertyimages.ie/media/6/4/2/5038246/d34faea1-36ff-4a7f-9fd6-cb40cb62d7ef_x.jpg";i:9;s:97:"https://photos-a.propertyimages.ie/media/6/4/2/5038246/b160f3c7-16c4-49e1-b49b-7f6b795a17b4_x.jpg";}s:9:"Bathrooms";i:2;s:7:"MinSize";i:78;s:7:"MaxSize";i:78;s:9:"BerRating";s:1:"C";s:12:"OpenViewings";a:0:{}s:20:"PropertyFeatureTypes";a:0:{}s:15:"BrochureContent";a:4:{i:0;a:3:{s:11:"ContentType";s:11:"Description";s:9:"SortOrder";i:1;s:7:"Content";s:1024:"Grimes Clontarf are thrilled to bring Apt 164 Ashbrook to the market, a warm and welcoming 2 bed apartment in this highly sought after location. This fine property is within walking distance of all the amenities Clontarf has to offer.
No 164 measures approx. 78 sq m / 839 sq ft. The accommodation briefly comprises entrance hall, kitchen, living / dining room, two bedrooms (master en suite) and a bathroom. The development consists of well-maintained communal grounds and the property comes with a designated car parking space.
The location of Ashbrook is second to none. Clontarf promenade, cycle track, and Clontarf and Killester village and its various boutiques and restaurants are within walking distance. Eastpoint Business Park, the IFSC and Clontarf DART station and Killester DART station are just a short distance away. The area is serviced by excellent transport links to the City Centre and beyond, with a quality bus corridor on the Howth Road. The M50 and Dublin Airport are also within a short drive.";}i:1;a:3:{s:11:"ContentType";s:8:"Features";s:9:"SortOrder";i:1;s:7:"Content";s:170:"Charming 2 bed third floor apartment in an ideal location
Approx. 78 sq. m / 839 sq ft
One designated car parking space
Convenient and highly sought-after location";}i:2;a:3:{s:11:"ContentType";s:11:"BER Details";s:9:"SortOrder";i:1;s:7:"Content";s:6:"BER: C";}i:3;a:3:{s:11:"ContentType";s:13:"Accommodation";s:9:"SortOrder";i:1;s:7:"Content";s:1204:"Entrance Hall:
Bright and spacious hall with laminate flooring, storage press and intercom
Living Room / Dining Room:
With laminate flooring, ample living and dining space and feature fireplace
Kitchen:
With wall and floor units. fridge/freezer, washing machine, dishwasher, oven, hob and extractor fan
Bedroom 1:
Large bedroom with built-in wardrobes and laminate flooring. Access to:
En Suite:
With Velux, WC, wash hand basin, bath with shower attachment and heated towel rail
Bedroom 2:
Large bedroom with built-in wardrobes and laminate flooring
Bathroom:
With Velux, WC, wash hand basin, heated towel rail and walk-in shower
Outside:
Ashbrook is widely recognized as an exceptionally well-maintained, mature residential development with communal grounds and gardens
Services:
Electric Heating
Designated car parking space
Lift access
Management Fee:
Approx. €3,524 per annum (subject to change)
Management Company:
Aramark Property
BER Details:
BER: C
BER No. 106181233
Contents
All integrated and non-integrated kitchen appliances, blinds, curtains, curtain poles, fixtures and fittings, fixed light fittings and any other built-in fixtures";}}s:13:"PreSixtyThree";b:0;s:10:"IsNewBuild";b:0;s:6:"Floors";a:0:{}s:5:"Rooms";a:0:{}s:12:"NegotiatorId";i:408771;s:10:"Negotiator";a:24:{s:6:"UserID";i:408771;s:8:"Username";s:18:"linda@reagrimes.ie";s:7:"GroupID";i:387389;s:9:"ChannelID";i:1;s:14:"ContactDetails";a:30:{s:9:"FirstName";s:5:"Linda";s:8:"LastName";s:7:"O'Brien";s:15:"ShowPhoneNumber";b:0;s:15:"PhoneIsVerified";b:0;s:16:"MobileIsVerified";b:0;s:5:"Email";s:17:"Valerie@grimes.ie";s:5:"Media";a:11:{s:5:"Items";a:1:{i:0;a:4:{s:10:"Identifier";s:36:"9c8a28d8-b677-4ee5-aa71-3565d3561d2f";s:8:"Filename";s:11:"profile.jpg";s:4:"Type";s:14:"ProfilePicture";s:8:"Location";s:5:"Local";}}s:4:"Guid";s:32:"2864450ddbcd483b82d4529b6a3aab8d";s:20:"OriginalImagesSuffix";s:5:"28644";s:18:"MainProfilePicture";a:4:{s:10:"Identifier";s:36:"9c8a28d8-b677-4ee5-aa71-3565d3561d2f";s:8:"Filename";s:11:"profile.jpg";s:4:"Type";s:14:"ProfilePicture";s:8:"Location";s:5:"Local";}s:12:"HasMainPhoto";b:0;s:9:"HasPhotos";b:0;s:7:"HasPdfs";b:0;s:21:"HasMainProfilePicture";b:1;s:8:"HasVideo";b:0;s:12:"HasVideoTour";b:0;s:7:"HasWebP";b:0;}s:20:"PropertySectionEmail";a:0:{}s:9:"IsPrivate";b:0;s:12:"NumericPhone";s:0:"";s:8:"FullName";s:13:"Linda O'Brien";s:17:"NameAndSalutation";s:14:" Linda O'Brien";s:21:"SalutationAndLastName";s:8:" O'Brien";s:18:"FullNameAndCompany";s:13:"Linda O'Brien";s:13:"AddressAsHtml";s:0:"";s:14:"FormattedEmail";s:33:"Linda O'Brien ";s:7:"HasName";b:1;s:10:"HasCompany";b:0;s:10:"HasTwitter";b:0;s:11:"HasFacebook";b:0;s:10:"HasYouTube";b:0;s:8:"HasEmail";b:1;s:7:"NoEmail";b:0;s:8:"HasPhone";b:0;s:9:"HasMobile";b:0;s:6:"HasFax";b:0;s:10:"HasWebsite";b:0;s:12:"HasMainPhoto";b:0;s:21:"HasMainProfilePicture";b:1;s:15:"HasNameAndPhone";b:0;}s:14:"EmailConfirmed";b:1;s:20:"EmailConfirmationKey";s:8:"bappujaa";s:15:"MobileConfirmed";b:0;s:6:"Source";s:15:"MyHome.ie Admin";s:9:"CreatedOn";s:33:"2020-01-31T11:34:30.0700000+00:00";s:10:"ModifiedOn";s:33:"2024-05-17T10:48:31.9300000+01:00";s:12:"LastLoggedOn";s:33:"2021-09-17T12:16:15.8330000+01:00";s:11:"RowStatusId";i:2;s:18:"LegacyMappingsJson";a:0:{}s:12:"LegacyUserId";i:0;s:17:"UserConfiguration";a:6:{s:14:"IsEasyRentUser";b:0;s:16:"GoogleAuthIssued";s:19:"0001-01-01T00:00:00";s:24:"IsSubscribedToNewsletter";b:0;s:11:"EulaVersion";s:4:"v1.1";s:14:"EulaAcceptedOn";s:33:"2020-02-04T10:05:24.1570000+00:00";s:20:"NotificationSettings";a:4:{s:25:"ReceiveAdRefreshReminders";b:1;s:24:"ReceiveAdExpiryReminders";b:1;s:18:"ReceiveAdEnquiries";b:1;s:22:"ReceiveAdTrafficReport";b:1;}}s:8:"IsPerson";b:1;s:10:"SortNumber";i:0;s:5:"Roles";a:0:{}s:20:"FavouritePropertyIds";a:0:{}s:12:"Destinations";a:0:{}s:14:"UserPreference";a:3:{s:16:"PropertyClassIDs";a:0:{}s:11:"LocalityIDs";a:0:{}s:9:"UpdatedOn";s:33:"0001-01-01T00:00:00.0000000+00:00";}s:15:"HasDestinations";b:0;s:15:"PropertyAdverts";a:0:{}}s:15:"MinEnergyRating";i:75;s:15:"MaxEnergyRating";i:75;s:13:"CreatedOnDate";s:33:"2026-10-27T15:23:01.2030000+00:00";s:14:"ModifiedOnDate";s:33:"2026-11-09T15:47:56.6270000+00:00";s:11:"IsPremiumAd";b:0;s:11:"ActivatedOn";s:33:"2026-11-09T11:47:38.7430000+00:00";s:11:"RefreshedOn";s:33:"2026-11-09T11:47:38.7430000+00:00";s:9:"IsTopSpot";b:0;s:17:"IsPrivateLandlord";b:0;s:18:"IsMappedAccurately";b:0;s:22:"BrochureContactDetails";a:2:{s:9:"FirstName";s:0:"";s:5:"Phone";s:0:"";}s:8:"IsActive";b:1;s:21:"EnergyRatingMediaPath";s:61:"//photos-a.propertyimages.ie/static/images/energyRating/C.png";s:10:"IsTransact";b:0;s:13:"PriceAsString";s:10:"€465,000";s:10:"BathString";s:7:"2 baths";s:11:"AuctionList";a:0:{}s:10:"PropertyId";i:5038246;s:10:"BedsString";s:6:"2 beds";s:16:"SizeStringMeters";i:78;s:14:"DisplayAddress";s:64:"Apartment 164, Block C, Ashbrook, Howth Road, Clontarf, Dublin 3";s:7:"Eircode";s:7:"D03W319";s:4:"Name";s:0:"";s:15:"PropertyClassId";i:1;s:16:"PropertyStatusId";i:2;s:12:"PropertyType";s:9:"Apartment";s:14:"PropertyTypeId";i:36;s:8:"RegionId";i:1443;s:10:"LocalityId";i:1280;s:5:"Price";a:3:{s:8:"MinPrice";d:465000;s:8:"MaxPrice";d:465000;s:9:"ShowPrice";b:1;}s:6:"Images";a:10:{i:0;a:4:{s:3:"Url";s:97:"https://photos-a.propertyimages.ie/media/6/4/2/5038246/ab0d53d9-68d1-4bf0-817c-f59c79afe8d9_x.jpg";s:8:"ThumbUrl";s:97:"https://photos-a.propertyimages.ie/media/6/4/2/5038246/ab0d53d9-68d1-4bf0-817c-f59c79afe8d9_t.jpg";s:9:"MediumUrl";s:97:"https://photos-a.propertyimages.ie/media/6/4/2/5038246/ab0d53d9-68d1-4bf0-817c-f59c79afe8d9_m.jpg";s:11:"OriginalUrl";s:103:"https://photos-a.propertyimages.ie/media/6/4/2/5038246/ab0d53d9-68d1-4bf0-817c-f59c79afe8d9_o-c135b.jpg";}i:1;a:4:{s:3:"Url";s:97:"https://photos-a.propertyimages.ie/media/6/4/2/5038246/b957c45a-f0c8-4dc7-a9a6-156d0af94282_x.jpg";s:8:"ThumbUrl";s:97:"https://photos-a.propertyimages.ie/media/6/4/2/5038246/b957c45a-f0c8-4dc7-a9a6-156d0af94282_t.jpg";s:9:"MediumUrl";s:97:"https://photos-a.propertyimages.ie/media/6/4/2/5038246/b957c45a-f0c8-4dc7-a9a6-156d0af94282_m.jpg";s:11:"OriginalUrl";s:103:"https://photos-a.propertyimages.ie/media/6/4/2/5038246/b957c45a-f0c8-4dc7-a9a6-156d0af94282_o-6d8ff.jpg";}i:2;a:4:{s:3:"Url";s:97:"https://photos-a.propertyimages.ie/media/6/4/2/5038246/21f214c9-5b80-4edd-9ce3-f3bac5738615_x.jpg";s:8:"ThumbUrl";s:97:"https://photos-a.propertyimages.ie/media/6/4/2/5038246/21f214c9-5b80-4edd-9ce3-f3bac5738615_t.jpg";s:9:"MediumUrl";s:97:"https://photos-a.propertyimages.ie/media/6/4/2/5038246/21f214c9-5b80-4edd-9ce3-f3bac5738615_m.jpg";s:11:"OriginalUrl";s:103:"https://photos-a.propertyimages.ie/media/6/4/2/5038246/21f214c9-5b80-4edd-9ce3-f3bac5738615_o-0c246.jpg";}i:3;a:4:{s:3:"Url";s:97:"https://photos-a.propertyimages.ie/media/6/4/2/5038246/499cdf27-660f-40d5-a5e3-54e95c219e89_x.jpg";s:8:"ThumbUrl";s:97:"https://photos-a.propertyimages.ie/media/6/4/2/5038246/499cdf27-660f-40d5-a5e3-54e95c219e89_t.jpg";s:9:"MediumUrl";s:97:"https://photos-a.propertyimages.ie/media/6/4/2/5038246/499cdf27-660f-40d5-a5e3-54e95c219e89_m.jpg";s:11:"OriginalUrl";s:103:"https://photos-a.propertyimages.ie/media/6/4/2/5038246/499cdf27-660f-40d5-a5e3-54e95c219e89_o-f5d96.jpg";}i:4;a:4:{s:3:"Url";s:97:"https://photos-a.propertyimages.ie/media/6/4/2/5038246/57a79abe-3592-4e1e-8aff-5ebaa5619ced_x.jpg";s:8:"ThumbUrl";s:97:"https://photos-a.propertyimages.ie/media/6/4/2/5038246/57a79abe-3592-4e1e-8aff-5ebaa5619ced_t.jpg";s:9:"MediumUrl";s:97:"https://photos-a.propertyimages.ie/media/6/4/2/5038246/57a79abe-3592-4e1e-8aff-5ebaa5619ced_m.jpg";s:11:"OriginalUrl";s:103:"https://photos-a.propertyimages.ie/media/6/4/2/5038246/57a79abe-3592-4e1e-8aff-5ebaa5619ced_o-4a362.jpg";}i:5;a:4:{s:3:"Url";s:97:"https://photos-a.propertyimages.ie/media/6/4/2/5038246/8b6dc580-d5ac-44fe-8ac7-f69d6a4d2ba7_x.jpg";s:8:"ThumbUrl";s:97:"https://photos-a.propertyimages.ie/media/6/4/2/5038246/8b6dc580-d5ac-44fe-8ac7-f69d6a4d2ba7_t.jpg";s:9:"MediumUrl";s:97:"https://photos-a.propertyimages.ie/media/6/4/2/5038246/8b6dc580-d5ac-44fe-8ac7-f69d6a4d2ba7_m.jpg";s:11:"OriginalUrl";s:103:"https://photos-a.propertyimages.ie/media/6/4/2/5038246/8b6dc580-d5ac-44fe-8ac7-f69d6a4d2ba7_o-a42b9.jpg";}i:6;a:4:{s:3:"Url";s:97:"https://photos-a.propertyimages.ie/media/6/4/2/5038246/9c3e94a4-45c9-4abe-aaf0-a1445677dccf_x.jpg";s:8:"ThumbUrl";s:97:"https://photos-a.propertyimages.ie/media/6/4/2/5038246/9c3e94a4-45c9-4abe-aaf0-a1445677dccf_t.jpg";s:9:"MediumUrl";s:97:"https://photos-a.propertyimages.ie/media/6/4/2/5038246/9c3e94a4-45c9-4abe-aaf0-a1445677dccf_m.jpg";s:11:"OriginalUrl";s:103:"https://photos-a.propertyimages.ie/media/6/4/2/5038246/9c3e94a4-45c9-4abe-aaf0-a1445677dccf_o-43826.jpg";}i:7;a:4:{s:3:"Url";s:97:"https://photos-a.propertyimages.ie/media/6/4/2/5038246/c02e60bc-3897-45c0-a542-2985d8b112b2_x.jpg";s:8:"ThumbUrl";s:97:"https://photos-a.propertyimages.ie/media/6/4/2/5038246/c02e60bc-3897-45c0-a542-2985d8b112b2_t.jpg";s:9:"MediumUrl";s:97:"https://photos-a.propertyimages.ie/media/6/4/2/5038246/c02e60bc-3897-45c0-a542-2985d8b112b2_m.jpg";s:11:"OriginalUrl";s:103:"https://photos-a.propertyimages.ie/media/6/4/2/5038246/c02e60bc-3897-45c0-a542-2985d8b112b2_o-35571.jpg";}i:8;a:4:{s:3:"Url";s:97:"https://photos-a.propertyimages.ie/media/6/4/2/5038246/d34faea1-36ff-4a7f-9fd6-cb40cb62d7ef_x.jpg";s:8:"ThumbUrl";s:97:"https://photos-a.propertyimages.ie/media/6/4/2/5038246/d34faea1-36ff-4a7f-9fd6-cb40cb62d7ef_t.jpg";s:9:"MediumUrl";s:97:"https://photos-a.propertyimages.ie/media/6/4/2/5038246/d34faea1-36ff-4a7f-9fd6-cb40cb62d7ef_m.jpg";s:11:"OriginalUrl";s:103:"https://photos-a.propertyimages.ie/media/6/4/2/5038246/d34faea1-36ff-4a7f-9fd6-cb40cb62d7ef_o-4e3c1.jpg";}i:9;a:4:{s:3:"Url";s:97:"https://photos-a.propertyimages.ie/media/6/4/2/5038246/b160f3c7-16c4-49e1-b49b-7f6b795a17b4_x.jpg";s:8:"ThumbUrl";s:97:"https://photos-a.propertyimages.ie/media/6/4/2/5038246/b160f3c7-16c4-49e1-b49b-7f6b795a17b4_t.jpg";s:9:"MediumUrl";s:97:"https://photos-a.propertyimages.ie/media/6/4/2/5038246/b160f3c7-16c4-49e1-b49b-7f6b795a17b4_m.jpg";s:11:"OriginalUrl";s:103:"https://photos-a.propertyimages.ie/media/6/4/2/5038246/b160f3c7-16c4-49e1-b49b-7f6b795a17b4_o-69b7f.jpg";}}s:11:"BrochureMap";a:2:{s:9:"longitude";d:-6.21292;s:8:"latitude";d:53.3700118;}s:10:"CustomData";a:5:{s:12:"HidePostCode";b:0;s:18:"RelatedPropertyIDs";a:0:{}s:18:"PromotionalSnippet";s:0:"";s:16:"IsMyHomePassport";b:0;s:23:"DevelopmentLogoBgColour";s:0:"";}s:10:"PhotoCount";i:10;s:4:"Pdfs";a:0:{}s:10:"FloorPlans";a:1:{i:0;s:97:"https://photos-a.propertyimages.ie/media/6/4/2/5038246/b160f3c7-16c4-49e1-b49b-7f6b795a17b4_x.jpg";}s:5:"Vimeo";a:0:{}s:10:"BrightCove";a:0:{}s:7:"YouTube";a:0:{}s:13:"YouTubeRotate";a:0:{}s:10:"Matterport";a:0:{}s:17:"VirtualTourEyeSpy";a:0:{}s:16:"VirtualTourKuula";a:0:{}s:7:"Viewett";a:0:{}s:8:"VideoUrl";a:0:{}s:16:"GroupPhoneNumber";s:0:"";s:9:"GroupName";s:0:"";s:12:"GroupAddress";s:0:"";s:22:"GroupUrlSlugIdentifier";s:0:"";s:5:"IsNew";b:0;s:12:"IsSaleAgreed";b:0;s:12:"GroupLogoUrl";s:63:"https://photos-a.propertyimages.ie/groups/9/8/3/387389/logo.jpg";s:8:"GroupUrl";s:0:"";s:15:"IsPremiumPlusAd";b:0;s:14:"IsBrandBooster";b:0;s:11:"IsFavourite";b:0;s:9:"HasVideos";b:0;s:2:"id";i:5038246;s:21:"PriceChangeIsIncrease";b:0;s:13:"PropertyClass";s:18:"ResidentialForSale";s:20:"PropertyClassUrlSlug";s:11:"residential";s:14:"PropertyStatus";s:7:"ForSale";s:17:"SeoDisplayAddress";s:59:"apartment-164-block-c-ashbrook-howth-road-clontarf-dublin-3";s:11:"BrochureUrl";s:89:"/residential/brochure/apartment-164-block-c-ashbrook-howth-road-clontarf-dublin-3/5038246";s:6:"SeoUrl";s:89:"/residential/brochure/apartment-164-block-c-ashbrook-howth-road-clontarf-dublin-3/5038246";s:12:"MainPhotoWeb";s:97:"https://photos-a.propertyimages.ie/media/6/4/2/5038246/ab0d53d9-68d1-4bf0-817c-f59c79afe8d9_x.jpg";s:11:"TravelTimes";a:0:{}s:5:"Leads";i:0;s:5:"Views";i:0;s:18:"AdditionalLogoUrls";a:0:{}}
Enquire About
apartment 164 block c ashbrook howth road clontarf dublin 3