
Description
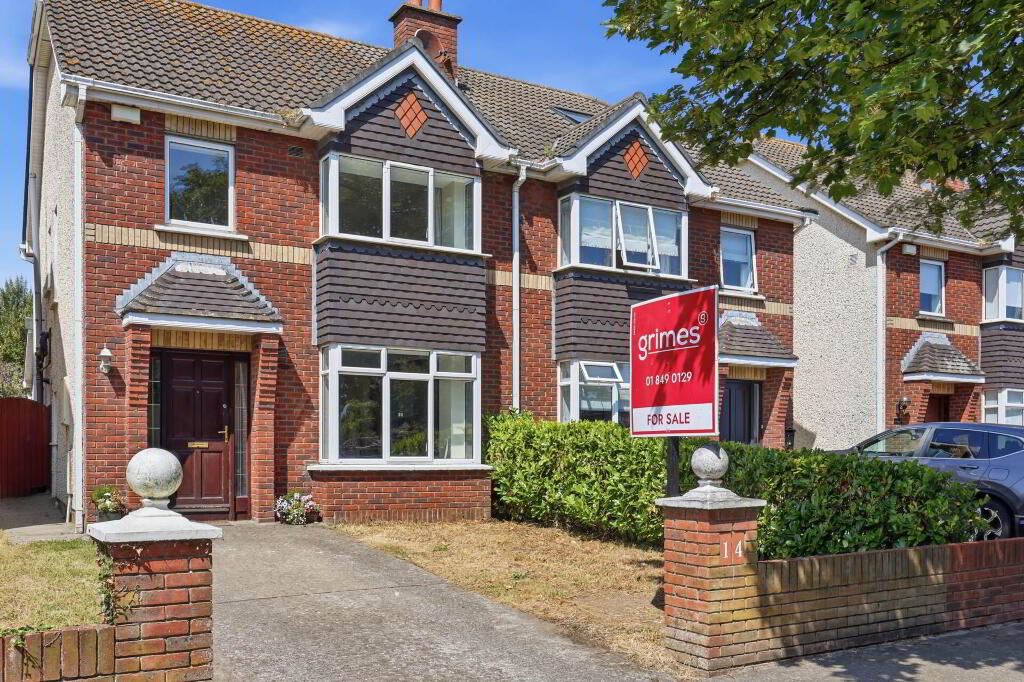
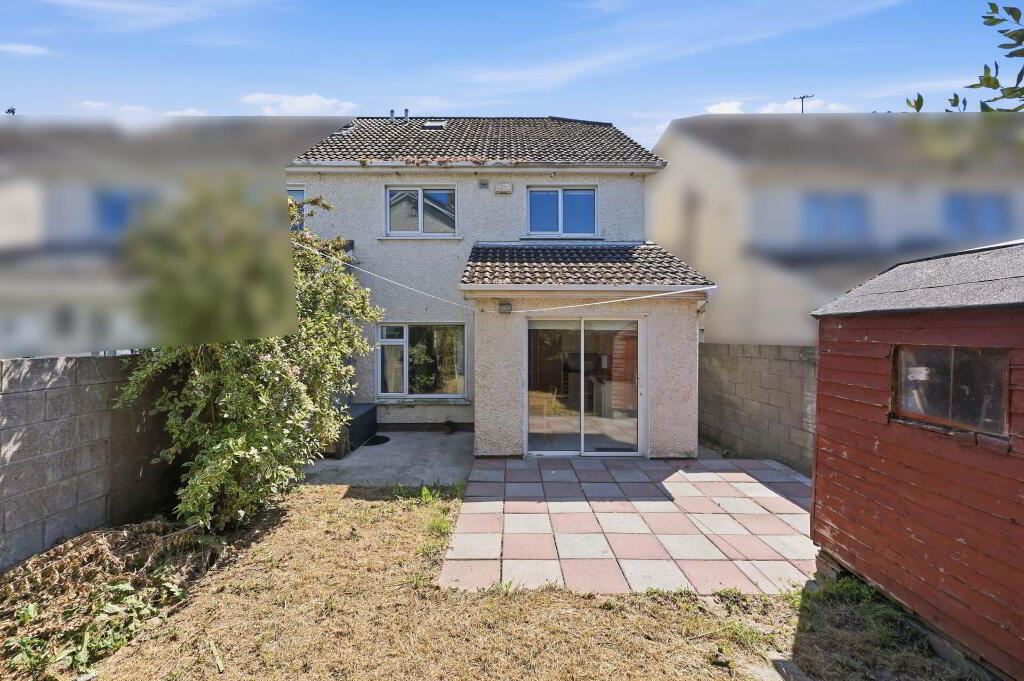
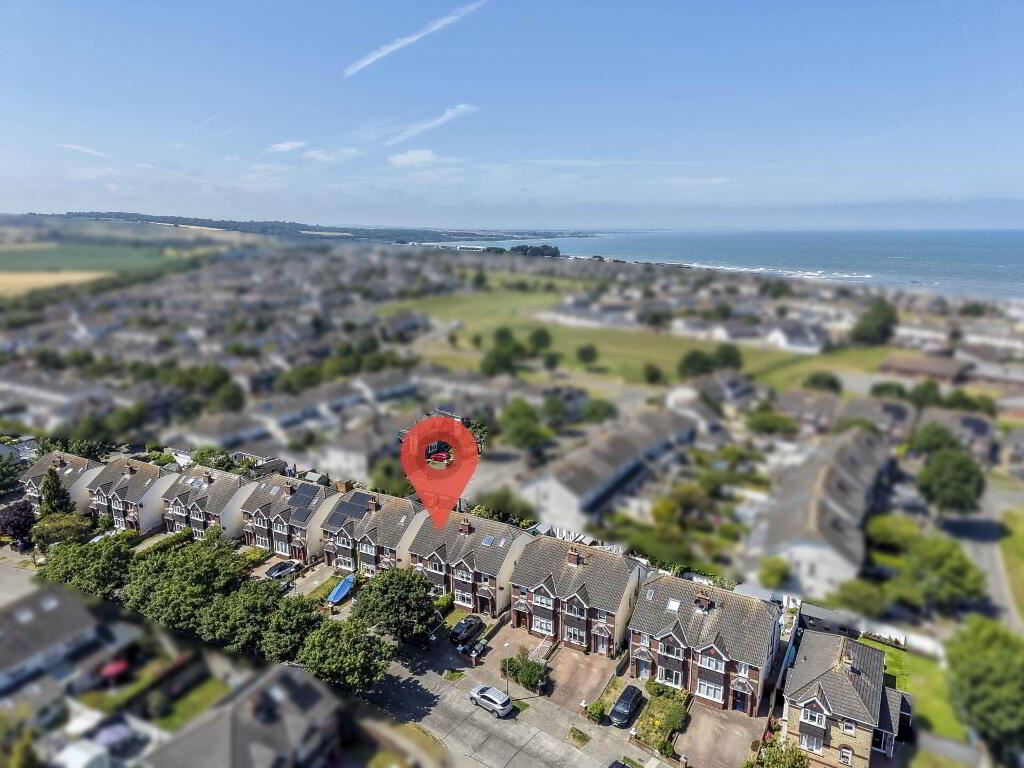
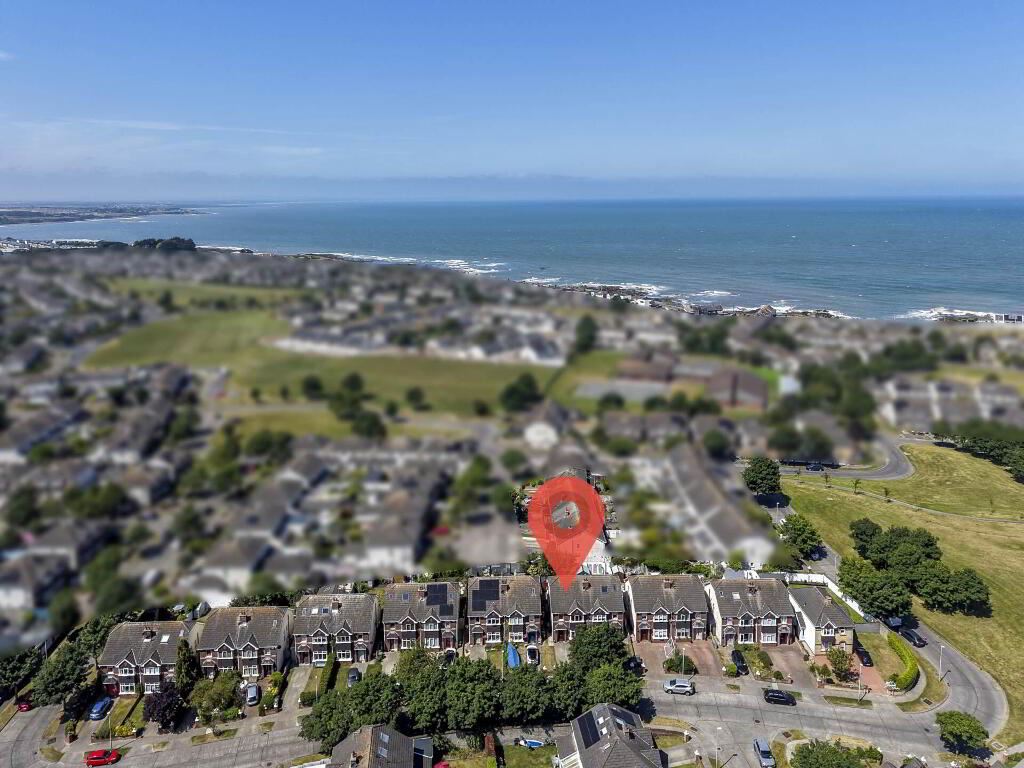
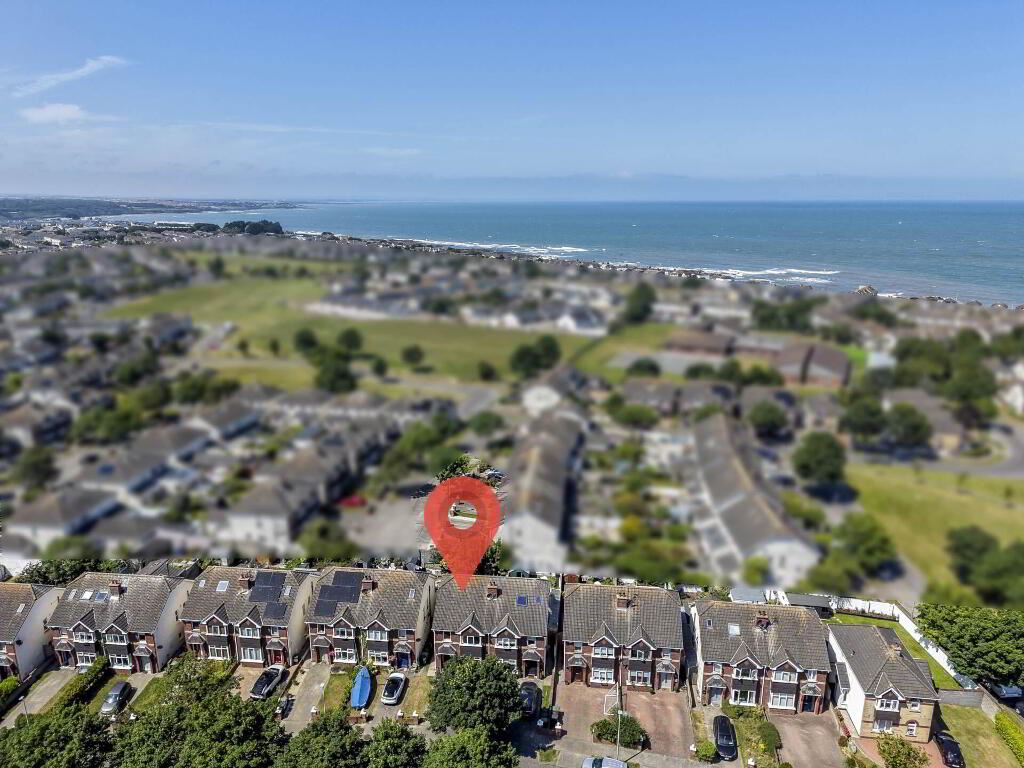
Grimes are delighted to present No. 14 The Vale, Skerries Rock, a four-bedroom semi-detached family home situated within one of Skerries` most sought-after residential developments. Occupying a quiet position on a family-friendly street, this spacious home offers an excellent opportunity for discerning purchasers to modernise and create a wonderful family residence tailored to their own style and requirements.
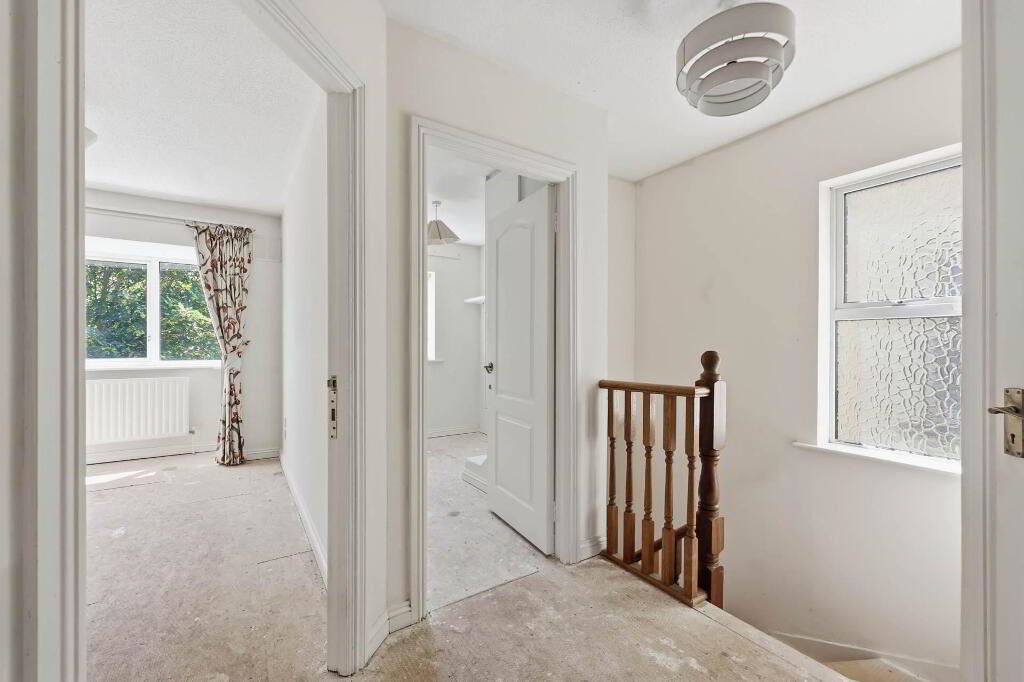
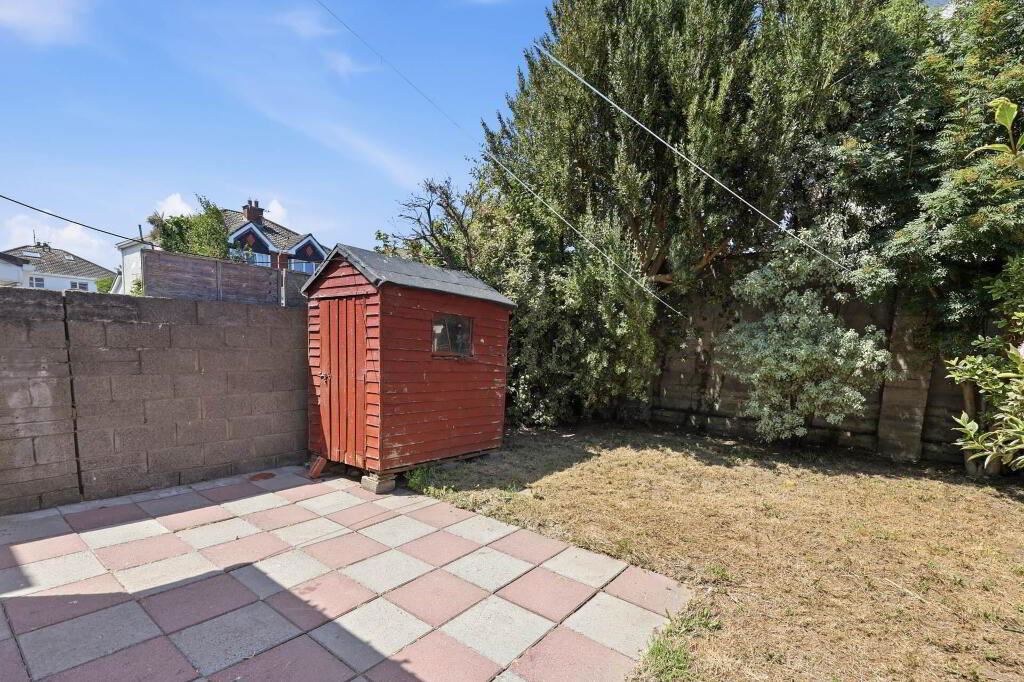
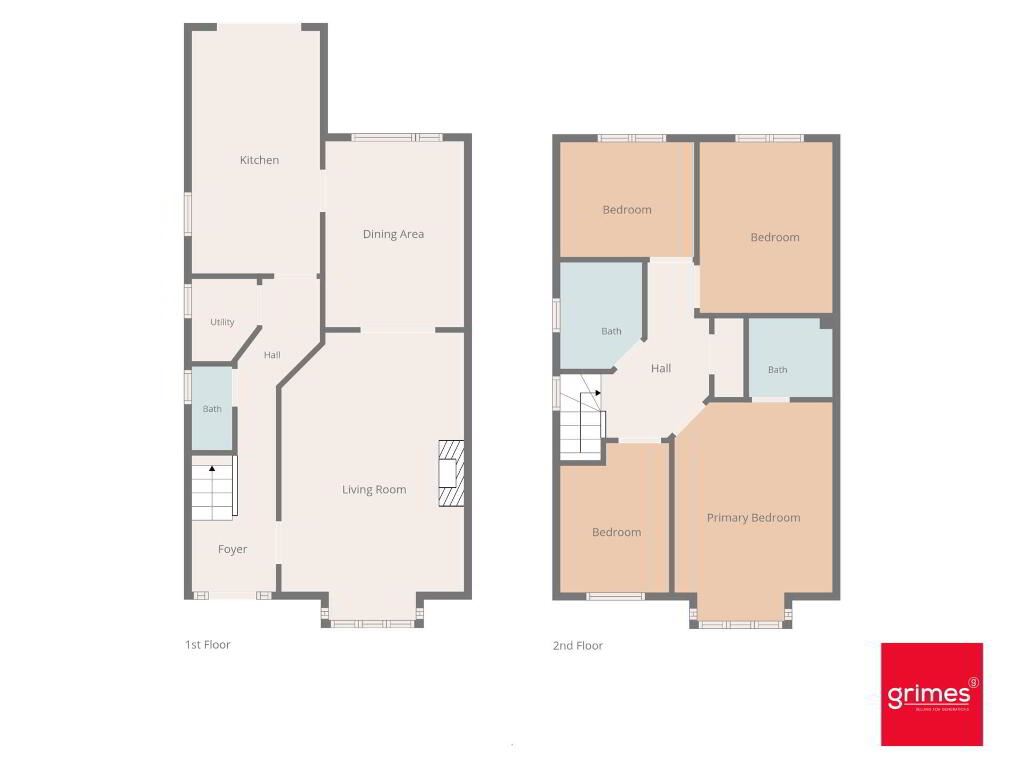
The well-proportioned accommodation comprises a welcoming entrance hall, a comfortable living room, a spacious kitchen/dining area forming the heart of the home, a guest WC, and four generously sized bedrooms, including a master bedroom with en-suite. While the property would benefit from upgrading and modernisation, it provides an excellent layout and generous living space, complemented by a private rear garden that offers the perfect setting for outdoor dining, entertaining, or relaxing.
Skerries Rock has long been recognised as one of the town`s most desirable developments, offering a superb balance of peaceful residential living while remaining within easy walking distance of every amenity. Excellent primary and secondary schools, Skerries Point Shopping Centre, the town centre, beautiful beaches, the harbour, sporting facilities, cafs, restaurants and Skerries Train Station are all close at hand, making this an ideal location for families and commuters alike. The M1, M50 and Dublin Airport are also easily accessible.
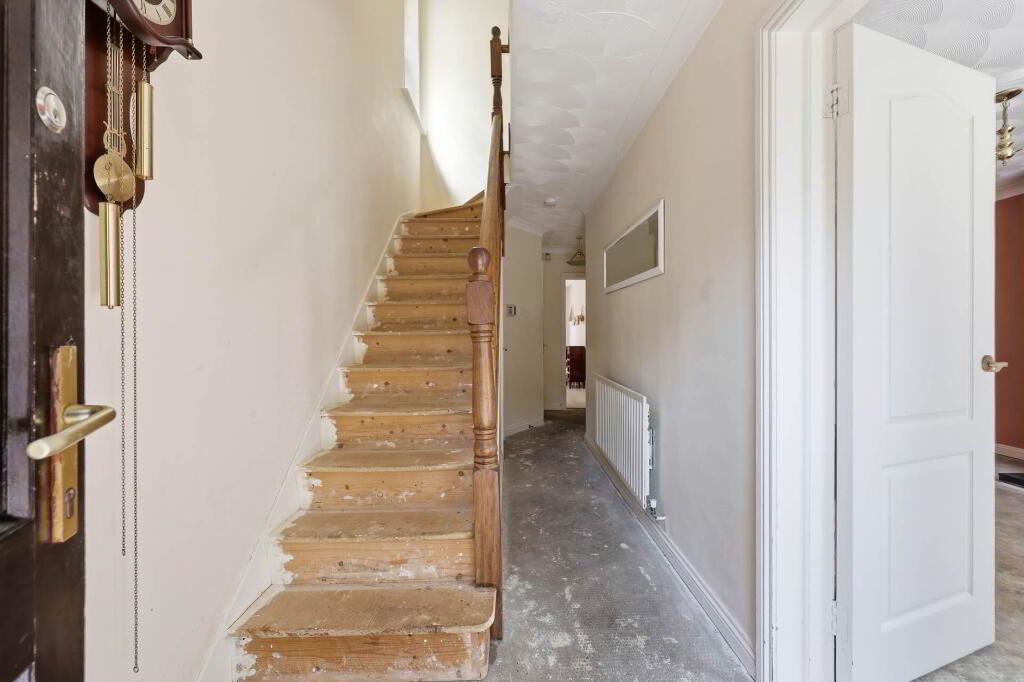
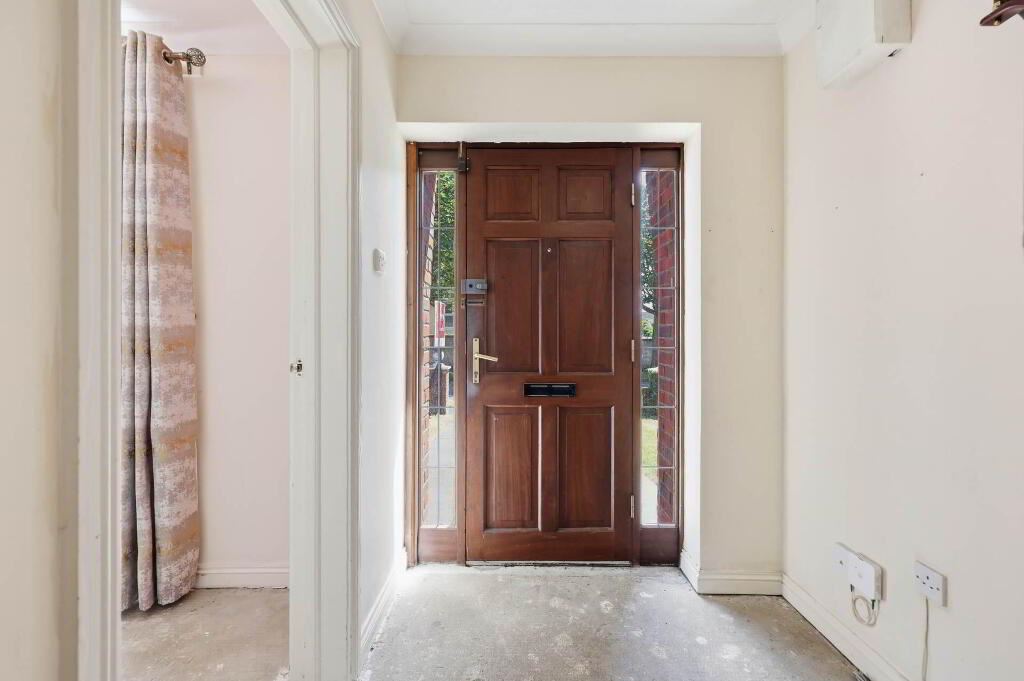
Entrance Hall
1.72m x 2.77m – Bright entrance hallway
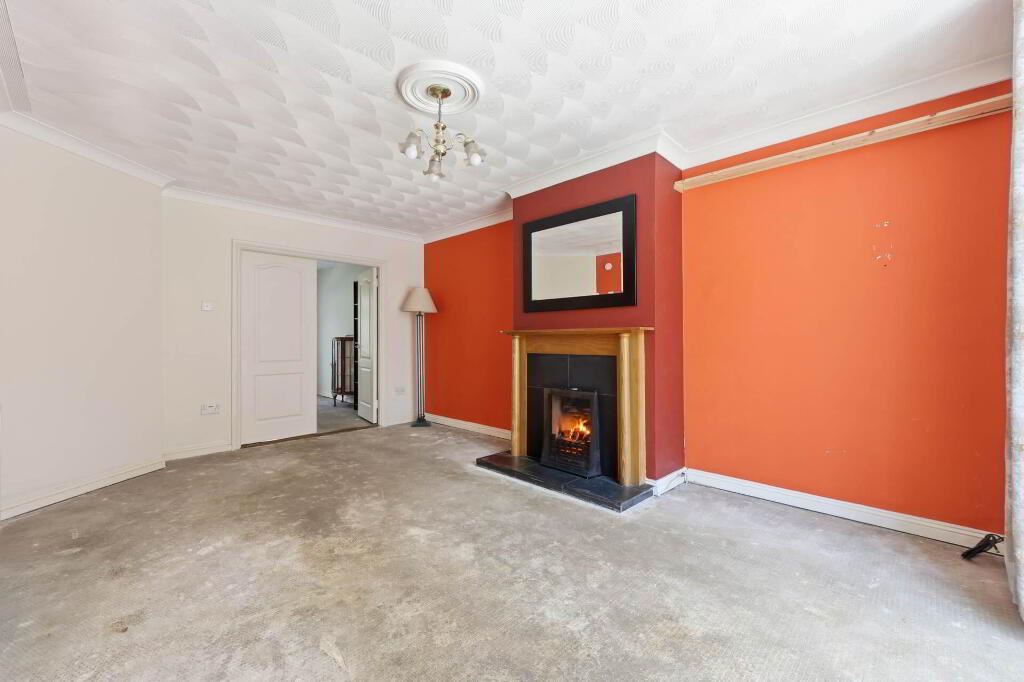
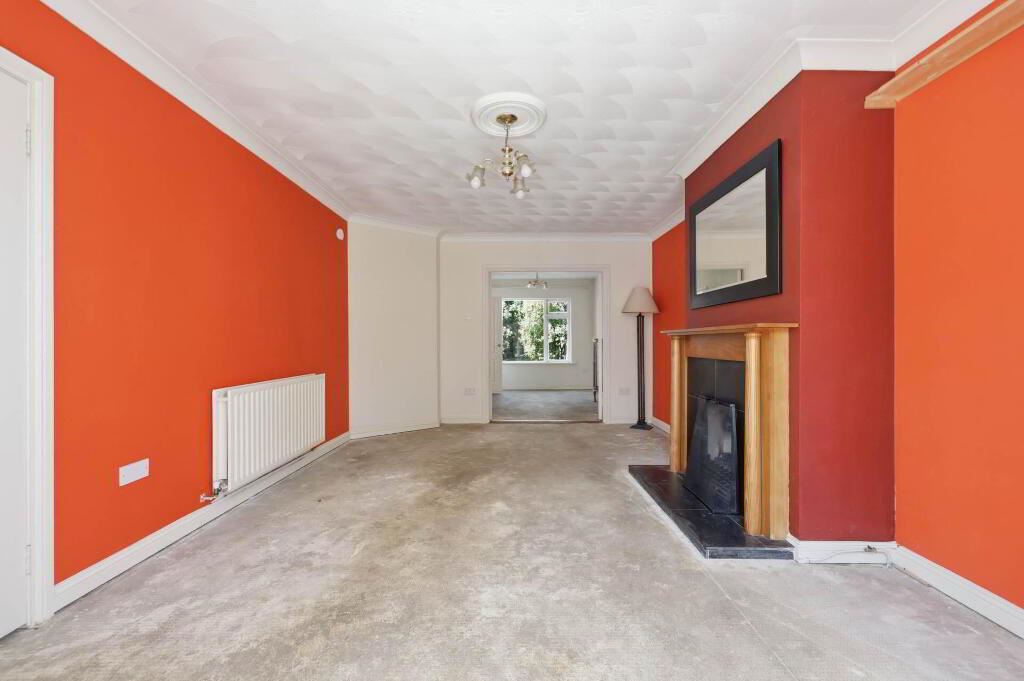
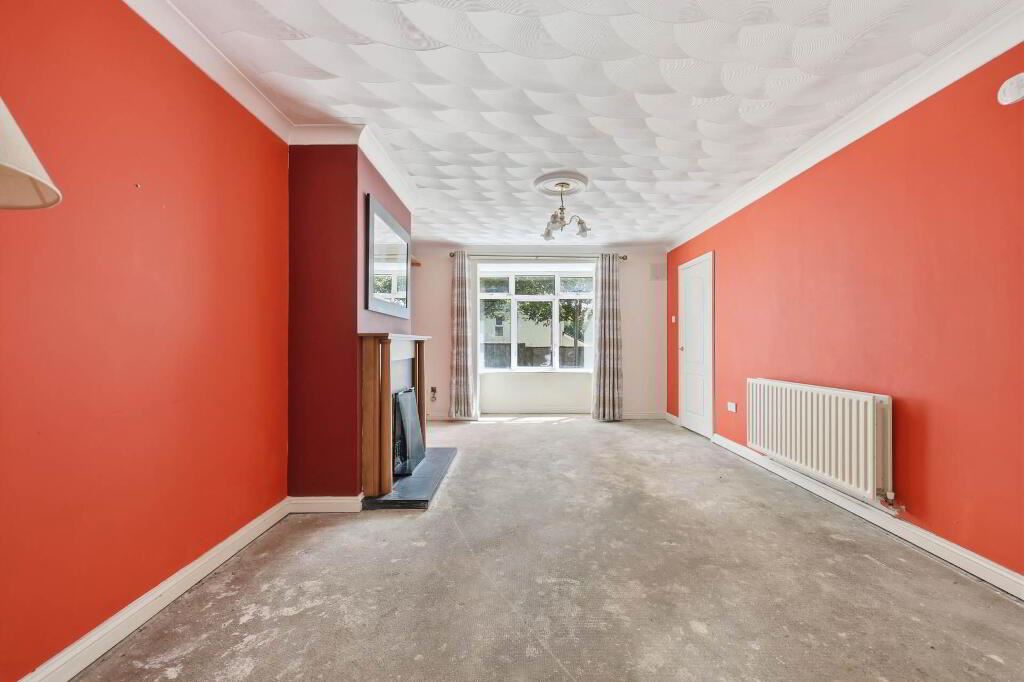
Living Room
3.72m x 5.84m – Large living room with feature fireplace bay window
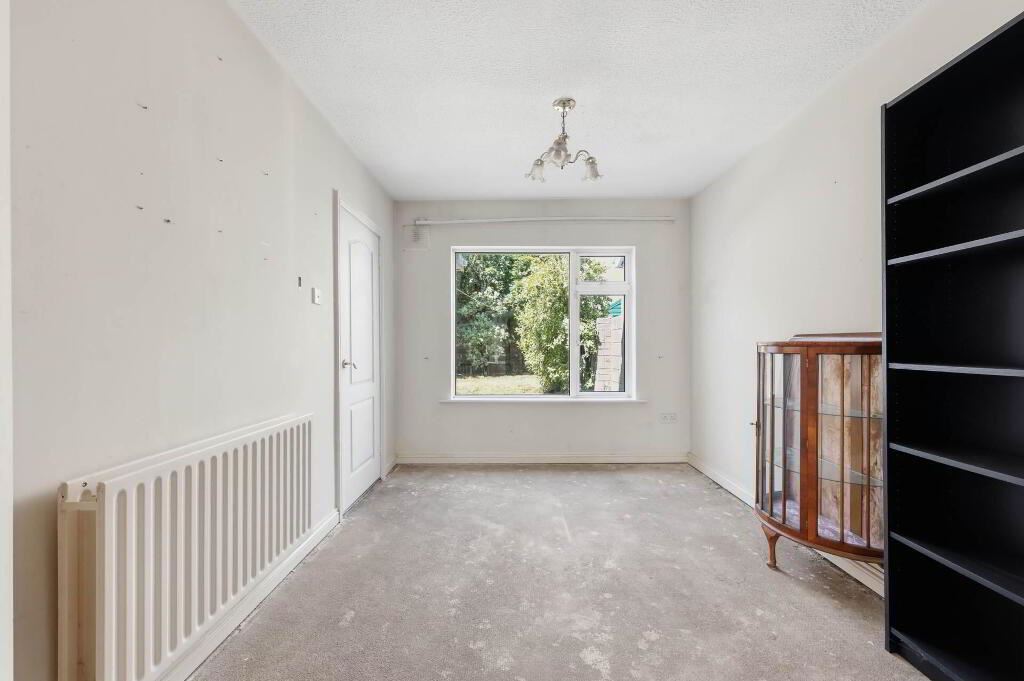
Dining Area
2.82m x 3.78m – Located to the rear of the property with access to the living room and Kitchen
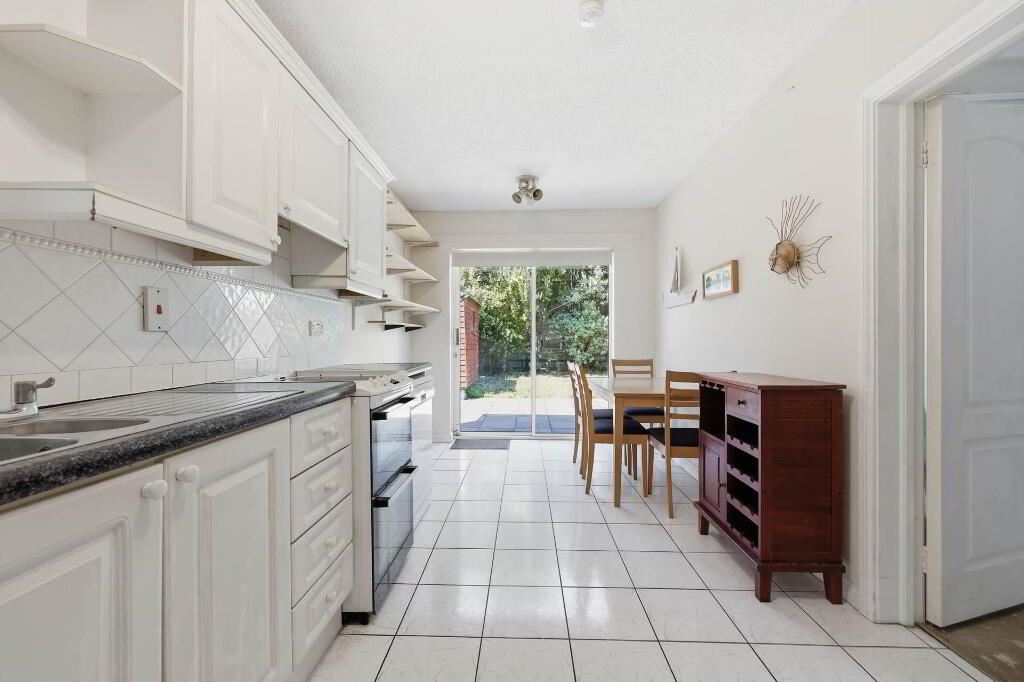
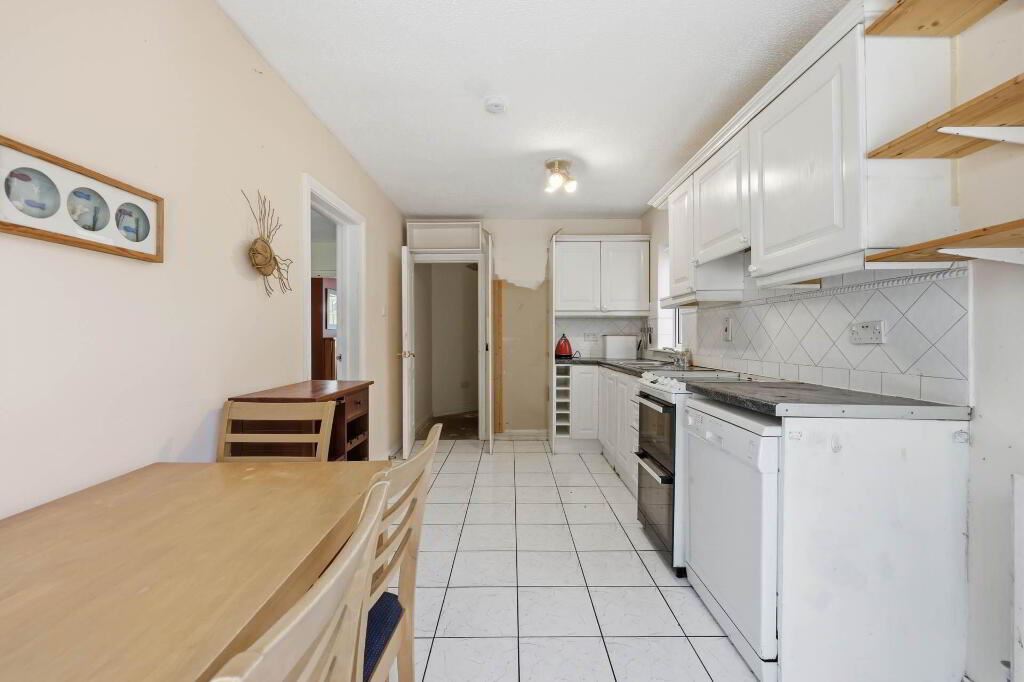
Kitchen
2.61m x 4.92m – Fitted kitchen with tiled flooring and splashback. Double doors leading to rear garden.
Utility Room
1.33m x 1.68 – Extra storage plumbed for washing machine.
Guest WC
0.62m x 1.68m – Tiled floor with wc, whb and window for ventilation
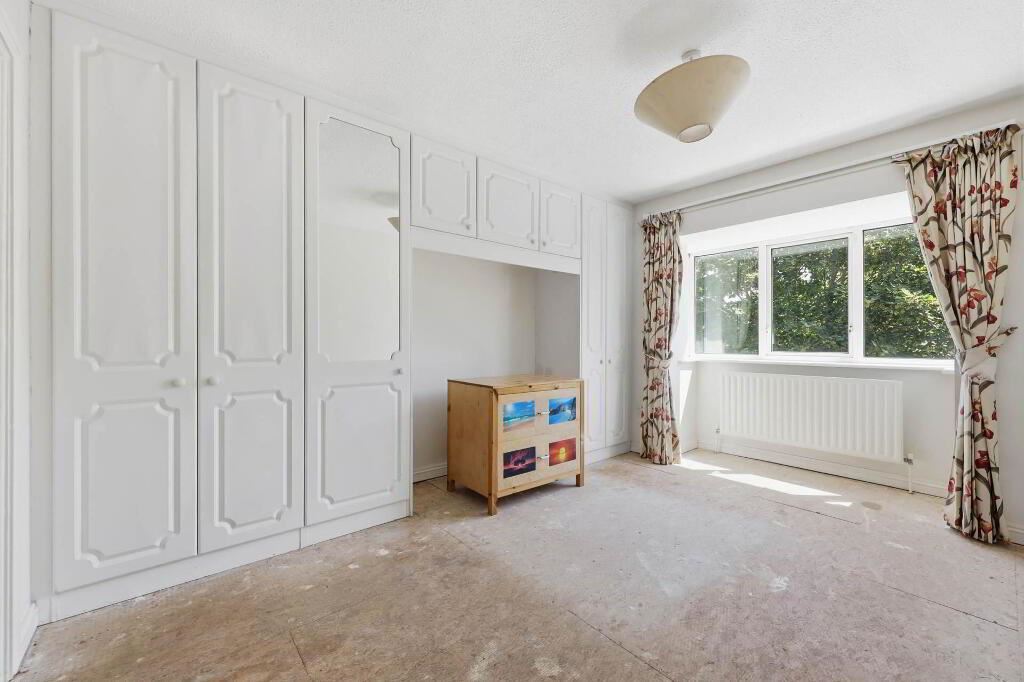
Master Bedroom
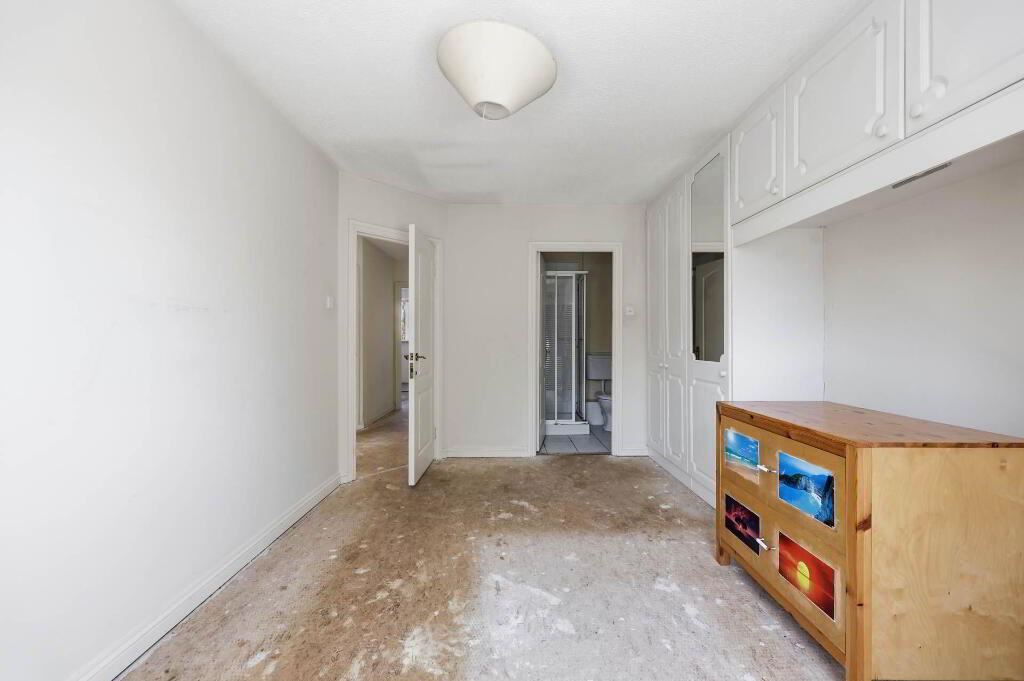
3.21m x 4.44m – Master bedroom located to the front of the property with built in wardrobes and en suite
En Suite
1.70m x 1.60m – Tiled flooring with wc, whb and walk in shower
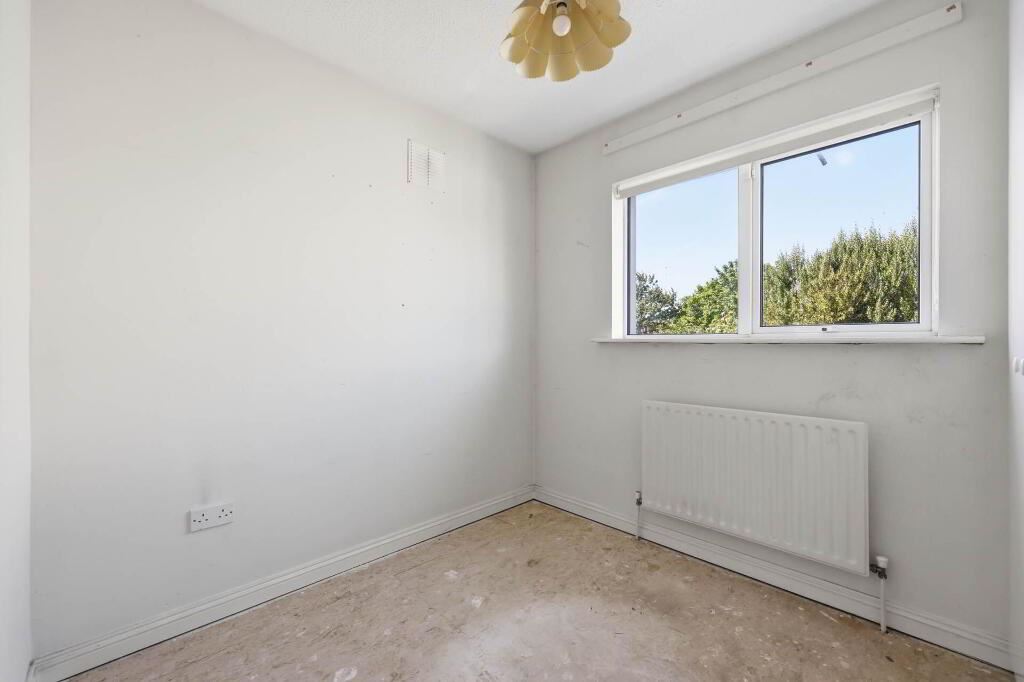
Bedroom 2
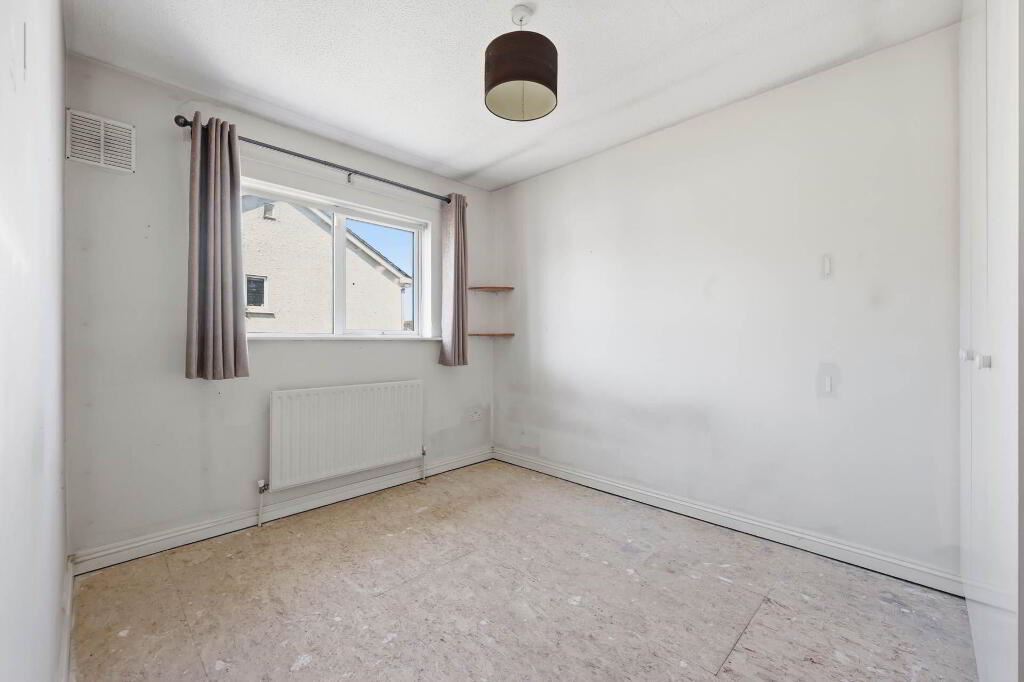
2.70m x 3.47m – Located to the rear of the property with fitted wardrobes
Bedroom 3
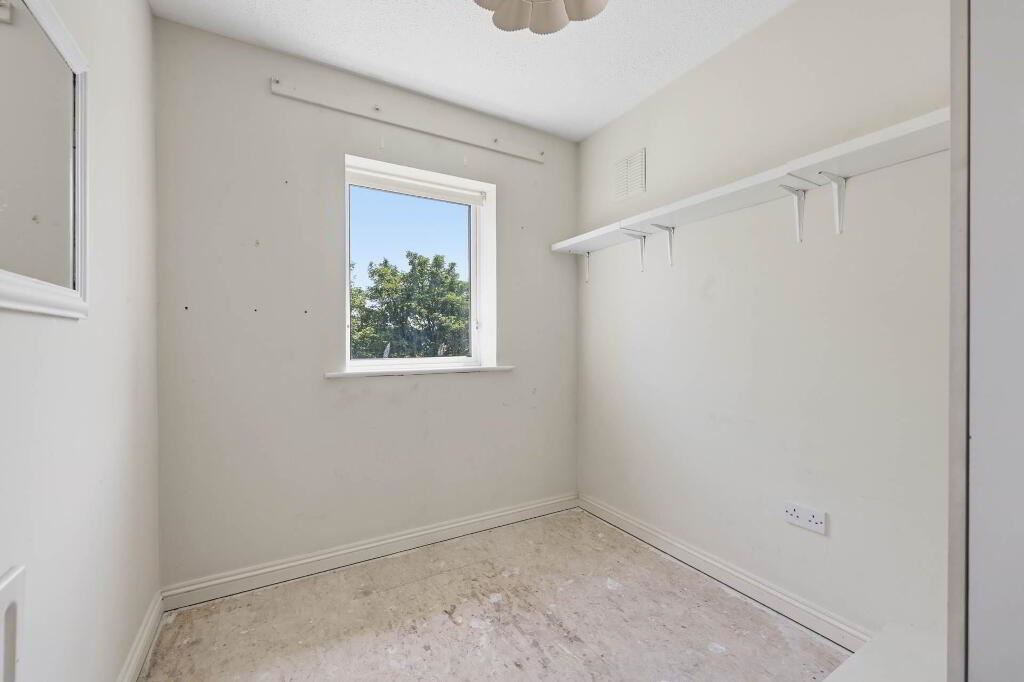
2.21m x 3.04m – Located to the front of the property with fitted wardrobes
Bedroom 4
2.73m x 2.34m – Located to the rear of the property with fitted wardrobes
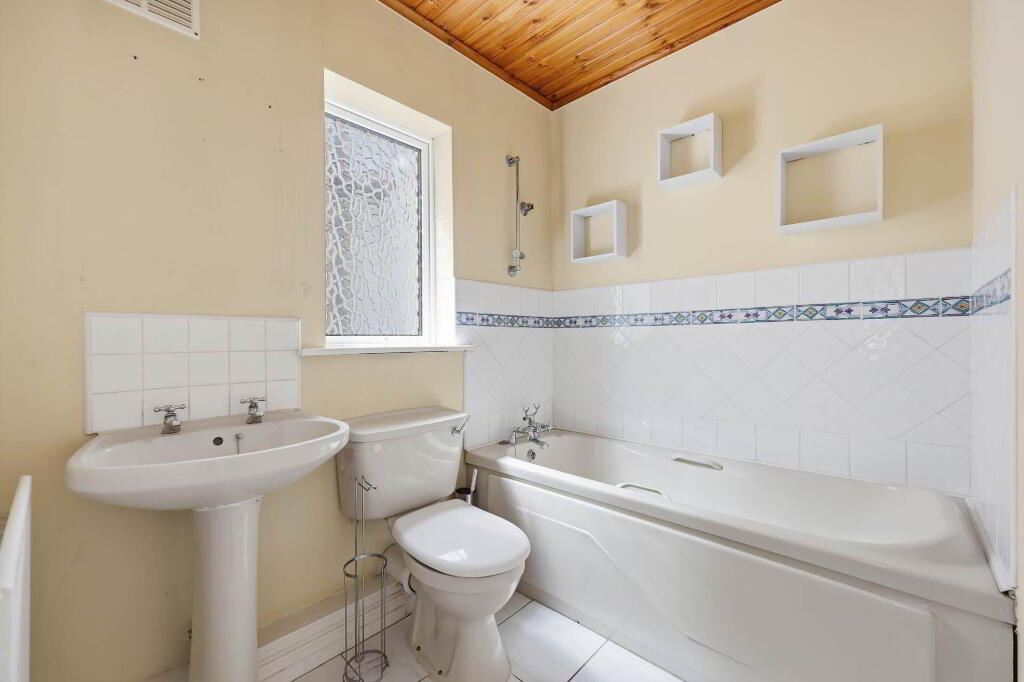
Family Bathroom
1.67m x 2.16m – Tiled flooring and surrounds. Wc, whb, bath with shower attachment.
Notice
Please note we have not tested any apparatus, fixtures, fittings, or services. Interested parties must undertake their own investigation into the working order of these items. All measurements are approximate and photographs provided for guidance only.