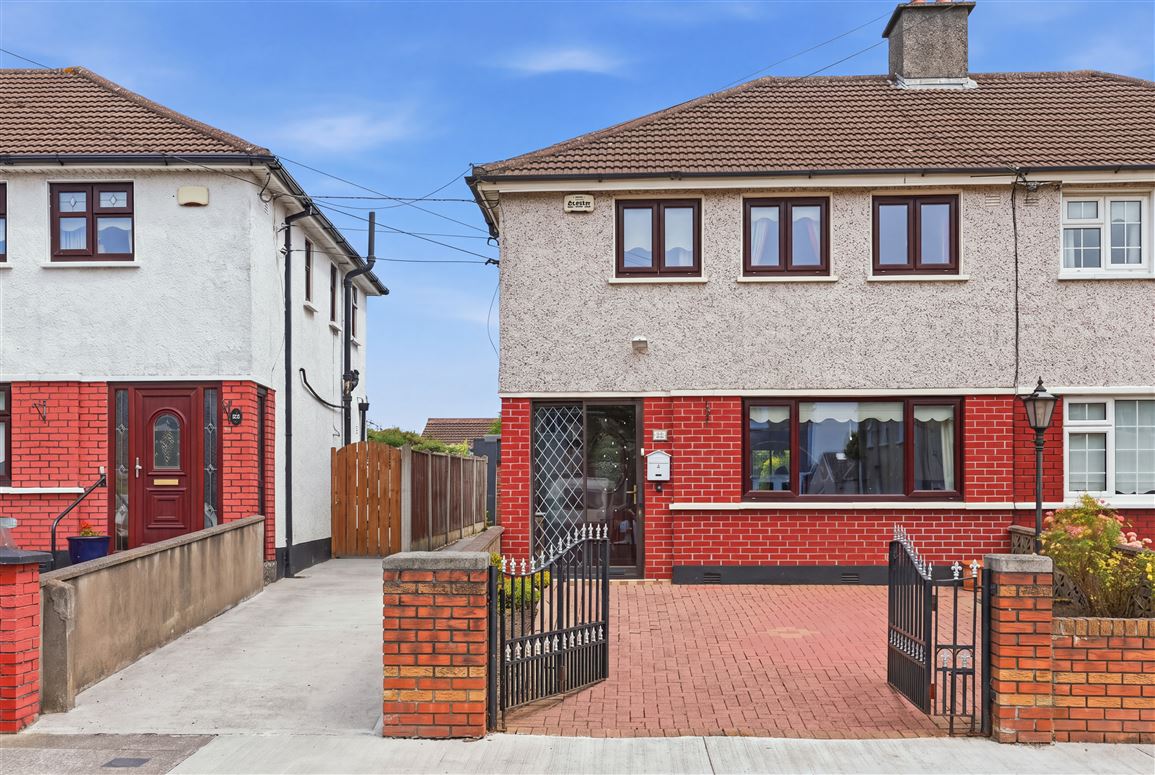
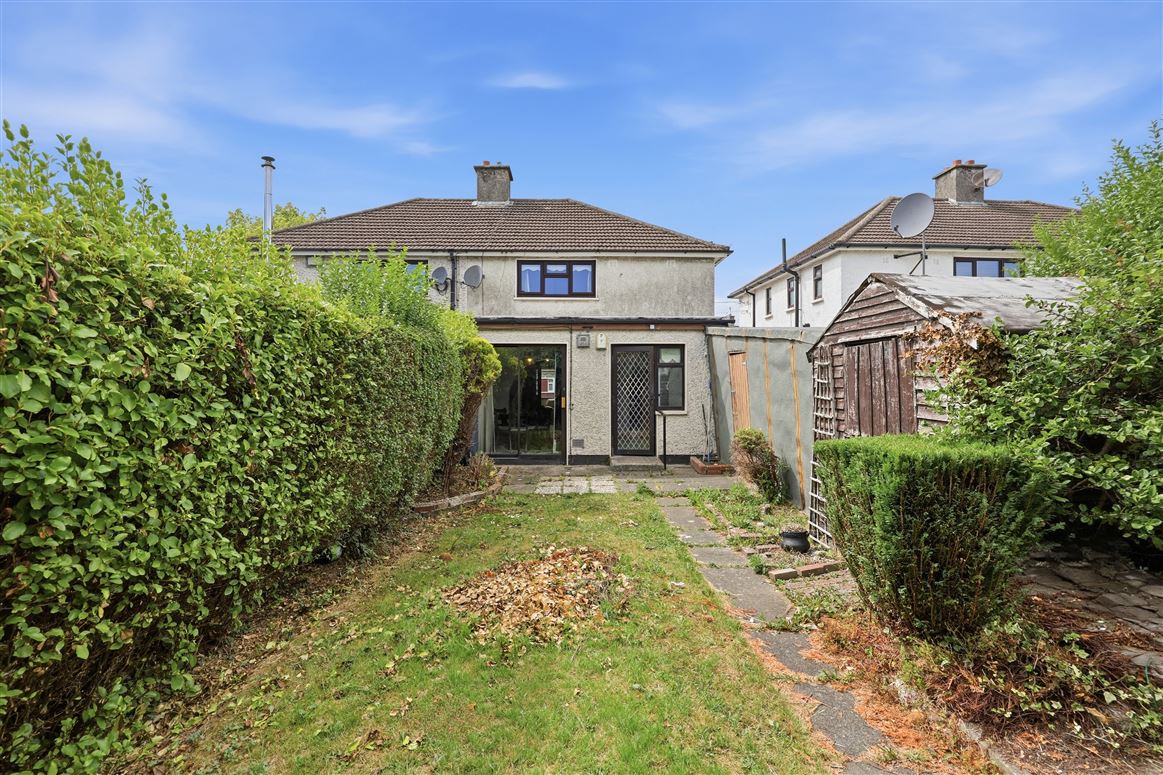
Grimes Clontarf are thrilled to bring 25 Shanard Avenue to the market. This well-maintained family home is ideally located in Dublin 9. This is a wonderful opportunity to acquire a fantastic family home in a much sought-after area of Santry. This property will allow a discerning purchaser to put their own stamp on this lovely home.
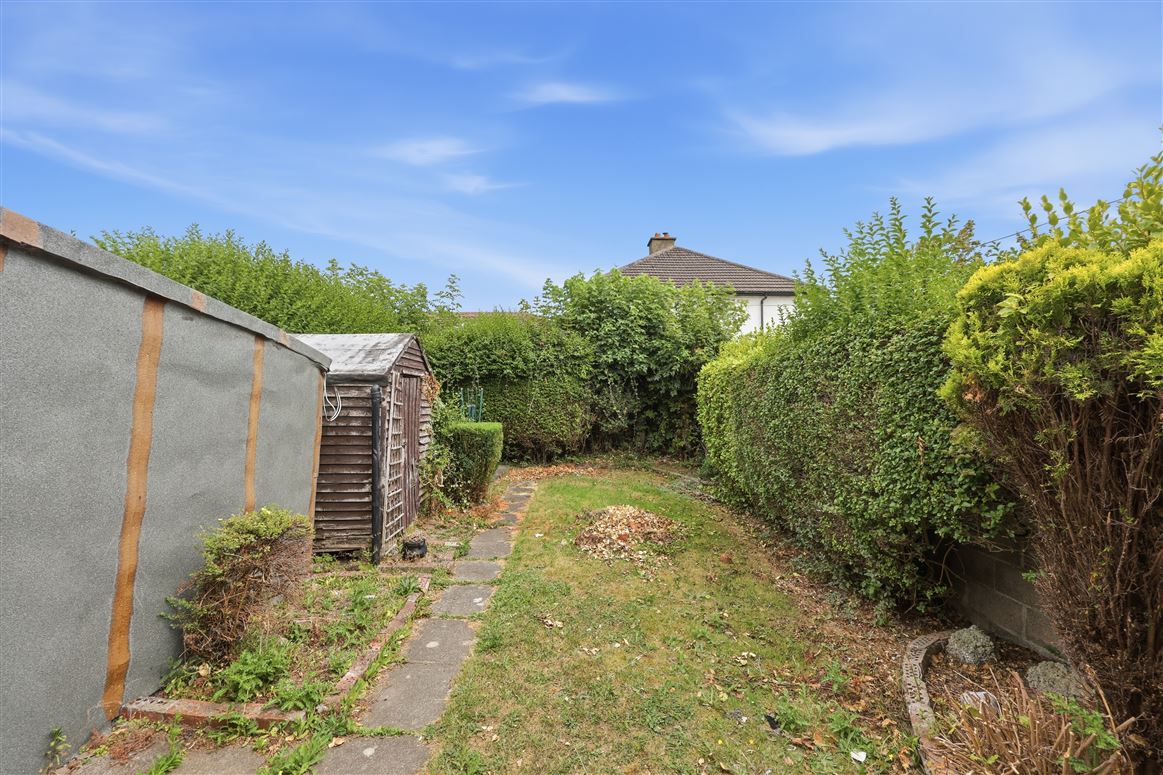
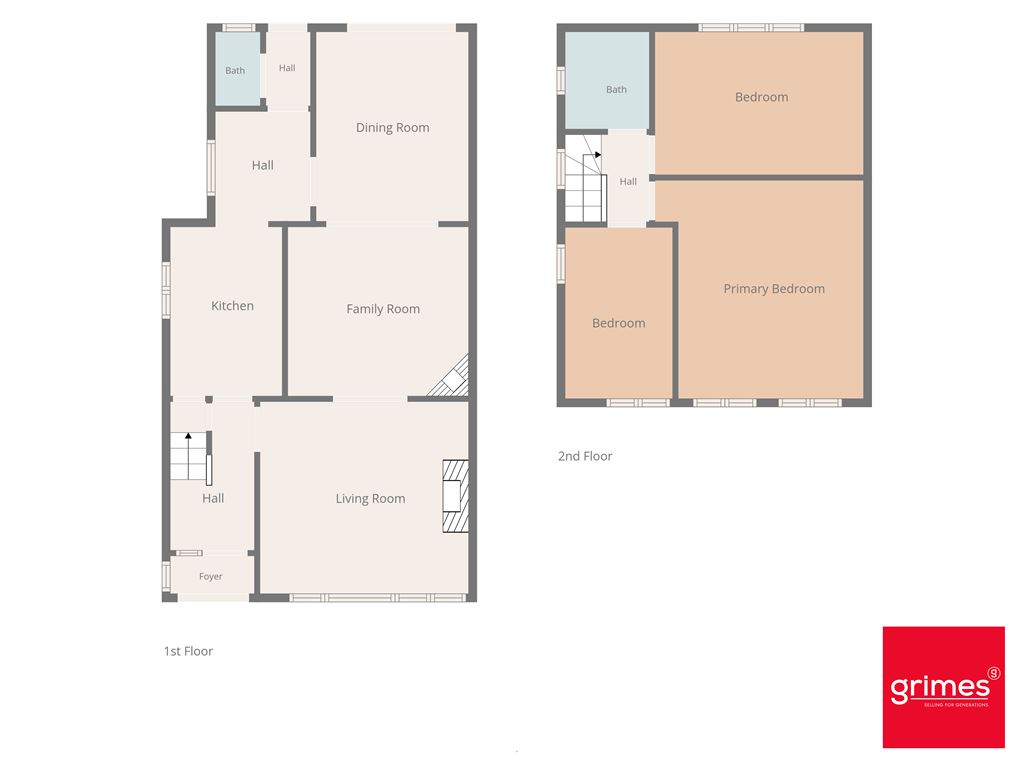
No. 25 is a deceptively spacious family home measuring approx. 94 sq m / 1,011 sq ft. Internally the property is well laid out and there is a wonderful sense of space as one walks through the house. The accommodation briefly comprises entrance hall, living room, family room, dining room, kitchen and WC all located downstairs. While upstairs there are 2 large double bedrooms, 1 single bedroom and a family bathroom. The rear garden is laid predominately in lawn and to the front is a driveway with off-street parking. The property comes with the benefit of shared side access with a vehicular garage.
Situated in Santry, the location and neighbourhood is second to none – offering a wonderful balance of mature surroundings and unrivalled convenience. Dublin City University, Beaumont Hospital, Omni Park Shopping Centre, excellent primary and secondary schools, local parks and an abundance of sporting and recreational facilities are all within easy reach. Dublin Airport, the M1, M50 and Dublin City Centre are all easily accessible, while excellent public transport links ensure effortless connectivity throughout Dublin.
Santry,
Dublin 9
32€485,00094sq m
Location
Floor Plans
grimes_ActivatedOn : 2026-08-07T14:38:52.5330000+01:00 grimes_Address : 25 Shanard Avenue grimes_AuctionList : a:0:{} grimes_BathString : 2 baths grimes_Bathrooms : 2 grimes_BedsString : 3 beds grimes_BerRating : F grimes_BrightCove : a:0:{} grimes_BrochureContactDetails : a:2:{s:9:"FirstName";s:0:"";s:5:"Phone";s:0:"";} grimes_BrochureContent : a:4:{i:0;a:3:{s:11:"ContentType";s:11:"Description";s:9:"SortOrder";i:1;s:7:"Content";s:1469:"Grimes Clontarf are thrilled to bring 25 Shanard Avenue to the market. This well-maintained family home is ideally located in Dublin 9. This is a wonderful opportunity to acquire a fantastic family home in a much sought-after area of Santry. This property will allow a discerning purchaser to put their own stamp on this lovely home.
No. 25 is a deceptively spacious family home measuring approx. 94 sq m / 1,011 sq ft. Internally the property is well laid out and there is a wonderful sense of space as one walks through the house. The accommodation briefly comprises entrance hall, living room, family room, dining room, kitchen and WC all located downstairs. While upstairs there are 2 large double bedrooms, 1 single bedroom and a family bathroom. The rear garden is laid predominately in lawn and to the front is a driveway with off-street parking. The property comes with the benefit of shared side access with a vehicular garage.
Situated in Santry, the location and neighbourhood is second to none - offering a wonderful balance of mature surroundings and unrivalled convenience. Dublin City University, Beaumont Hospital, Omni Park Shopping Centre, excellent primary and secondary schools, local parks and an abundance of sporting and recreational facilities are all within easy reach. Dublin Airport, the M1, M50 and Dublin City Centre are all easily accessible, while excellent public transport links ensure effortless connectivity throughout Dublin.";}i:1;a:3:{s:11:"ContentType";s:8:"Features";s:9:"SortOrder";i:1;s:7:"Content";s:193:"Charming 3 bed semi-detached house in an ideal location
Approx. 94 sq m / 1,011 sq ft
Convenient and sought-after location
Lovingly cared for family home
Driveway with off-street parking";}i:2;a:3:{s:11:"ContentType";s:11:"BER Details";s:9:"SortOrder";i:1;s:7:"Content";s:6:"BER: F";}i:3;a:3:{s:11:"ContentType";s:13:"Accommodation";s:9:"SortOrder";i:1;s:7:"Content";s:1529:"Entrance Hall:
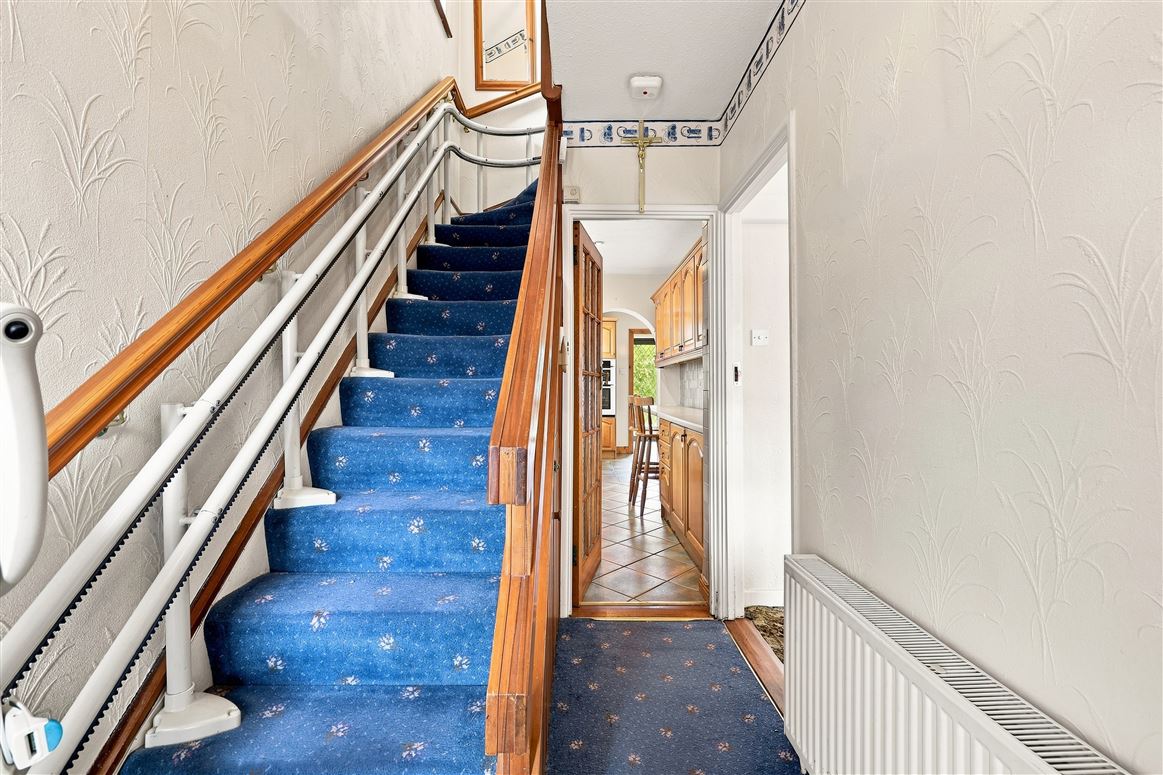
Bright and spacious hallway accessed via a porch with storage press and alarm panel
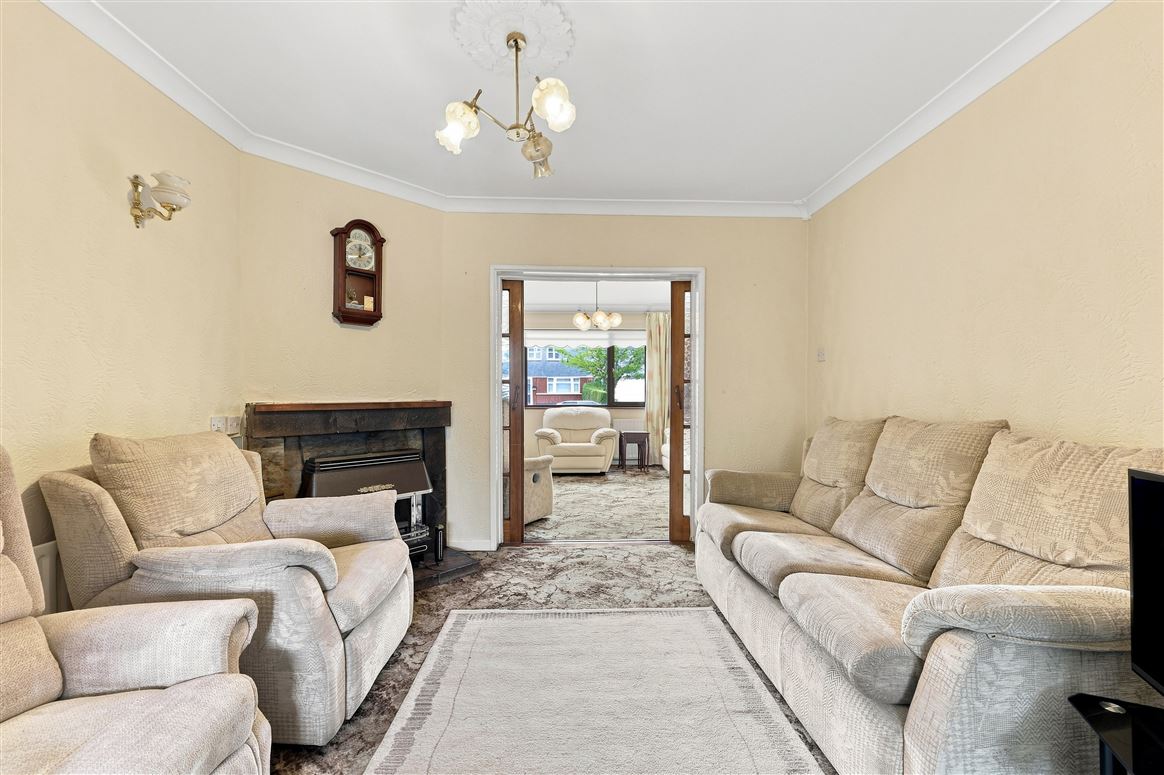
Living Room:
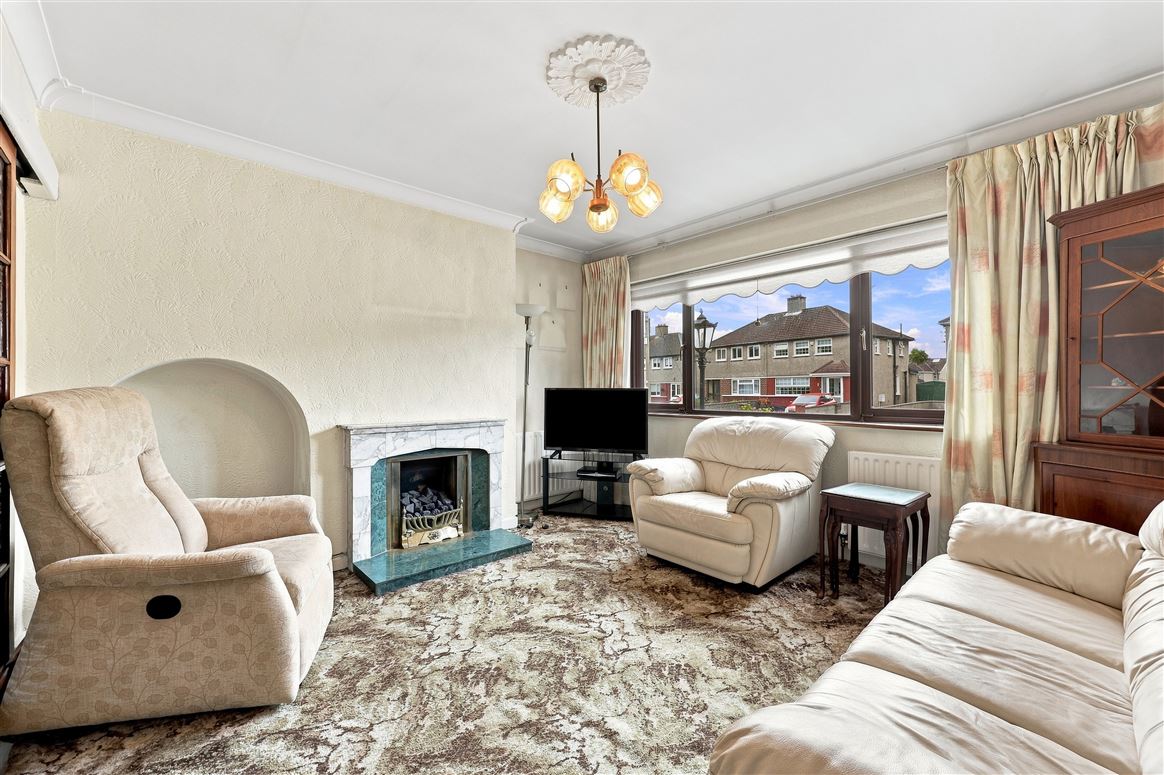
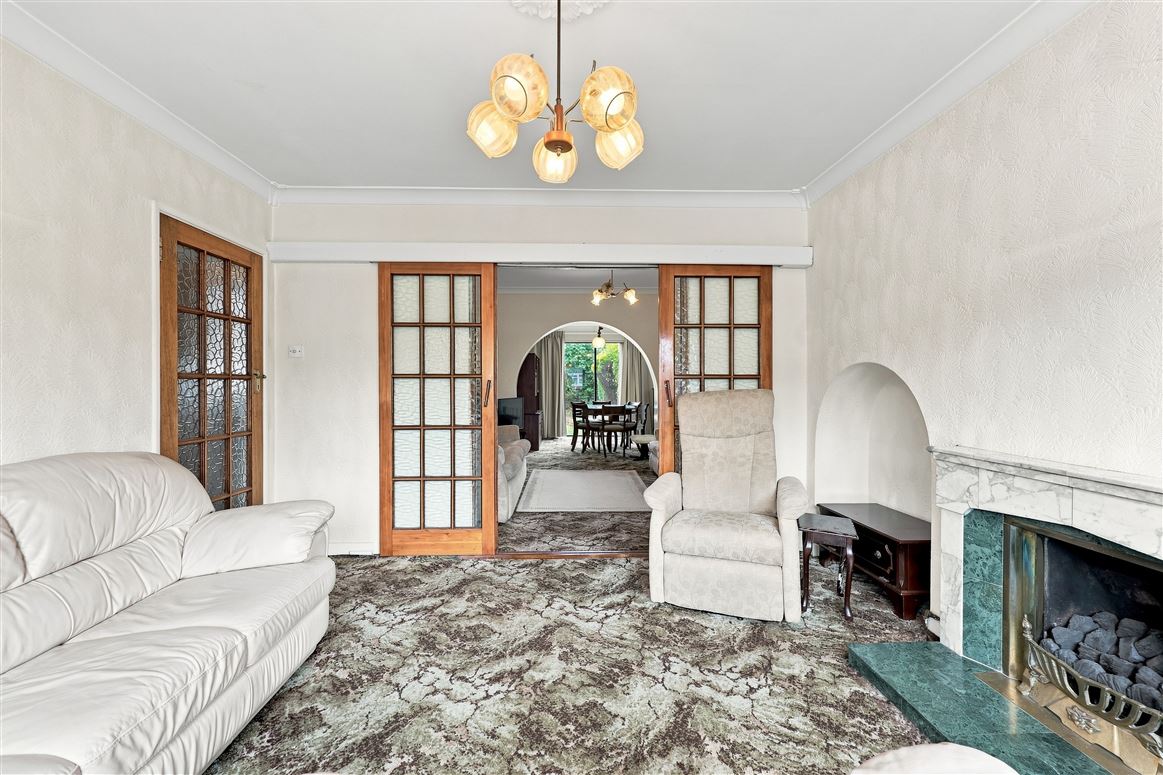
Large bright room to the front of the house with carpet flooring, gas fireplace and sliding doors to:
Family Room:
With carpet flooring, gas fireplace and access to:
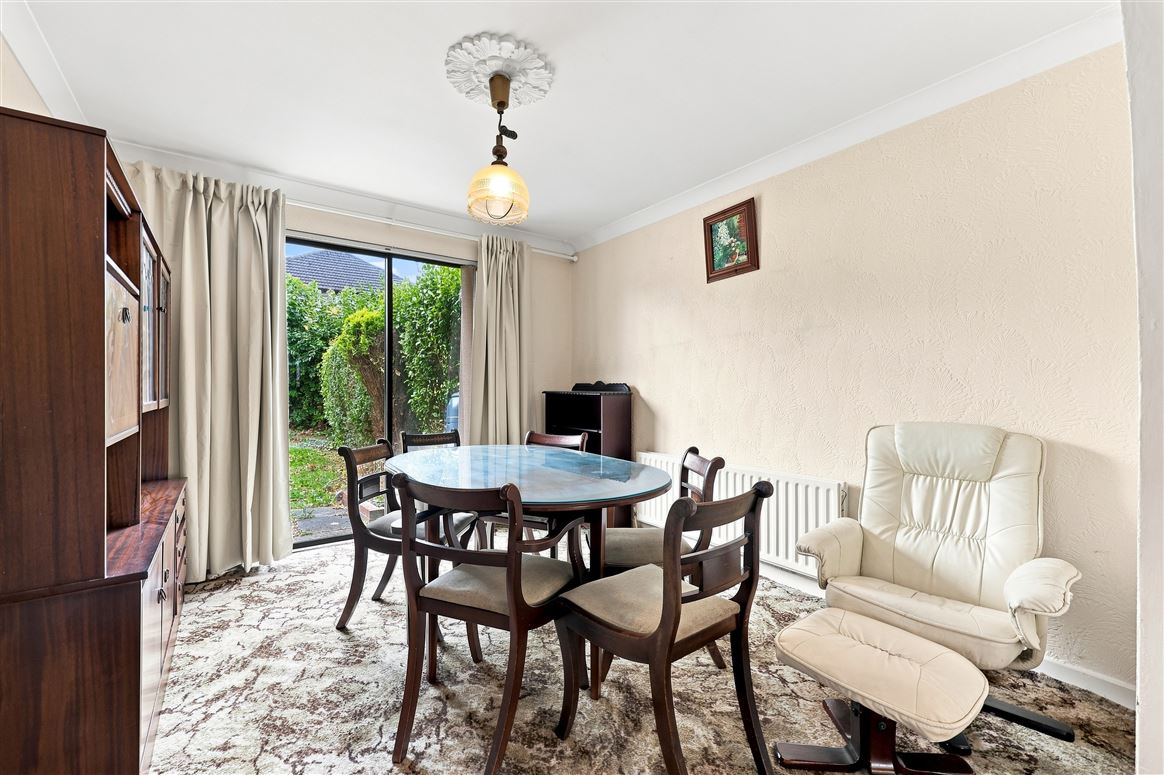
Dining Room:
Generous dining area overlooking the rear garden with carpet flooring and sliding doors to rear
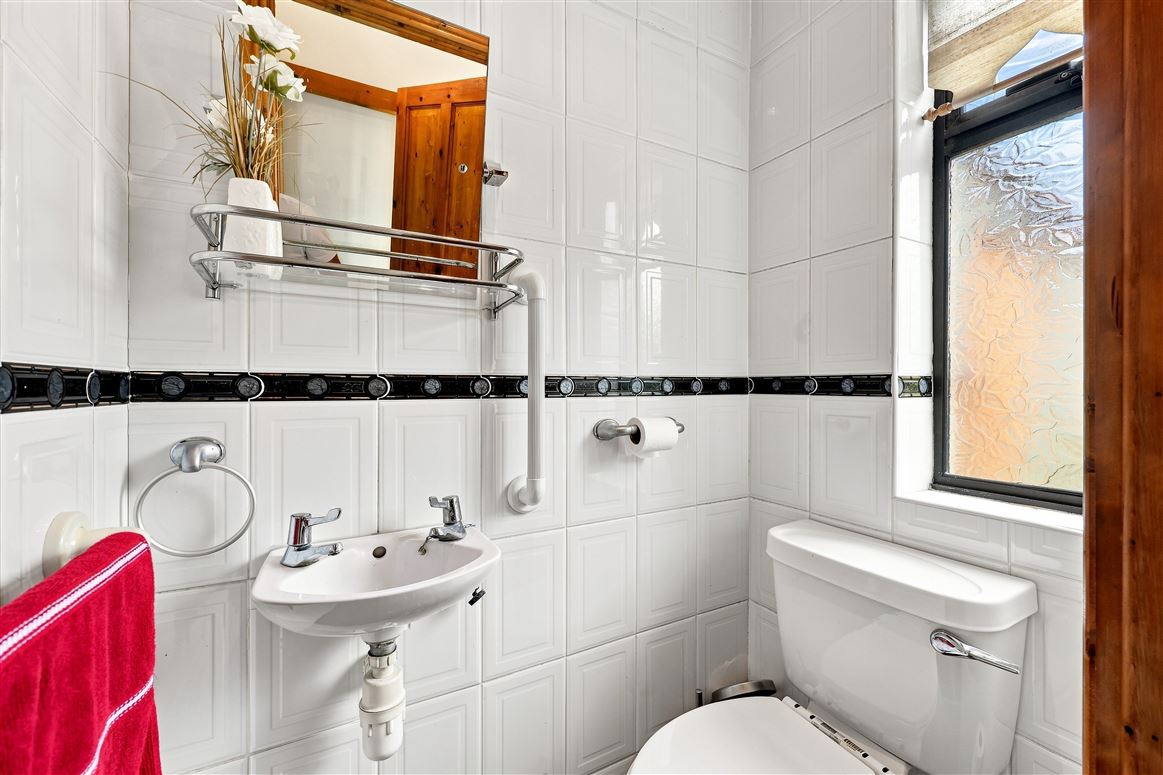
WC:
Fully tiled with WC and wash hand basin
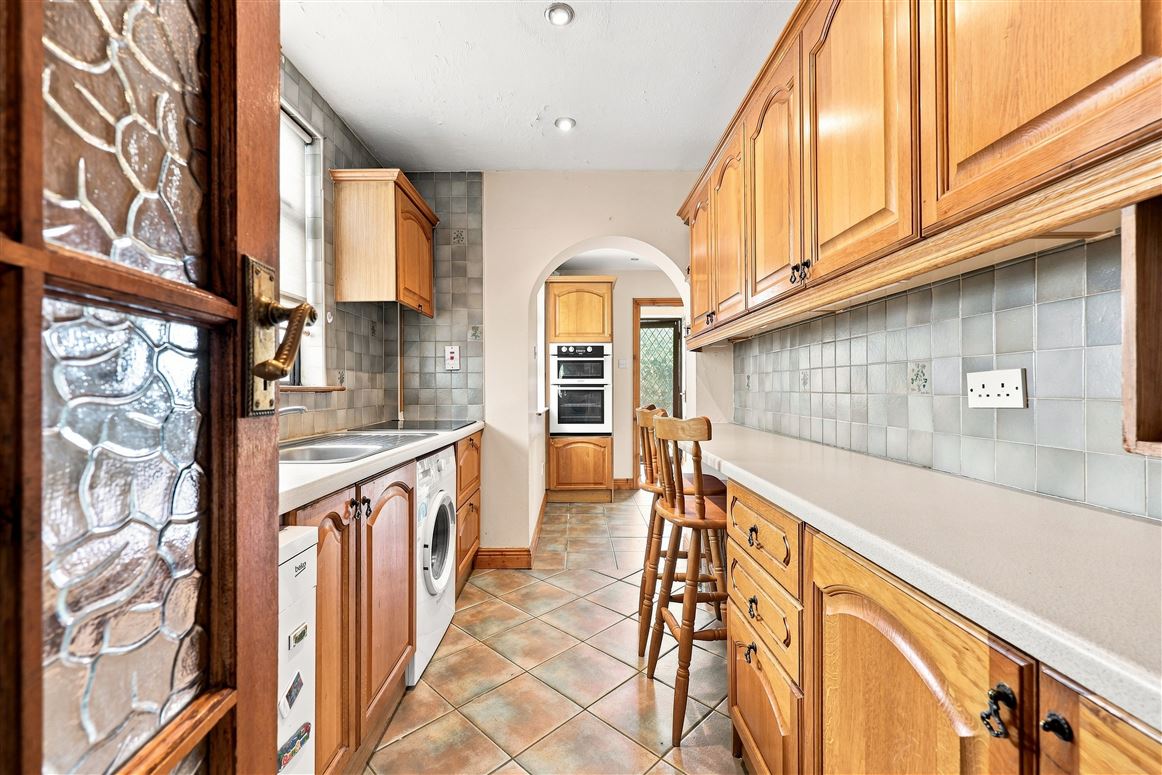
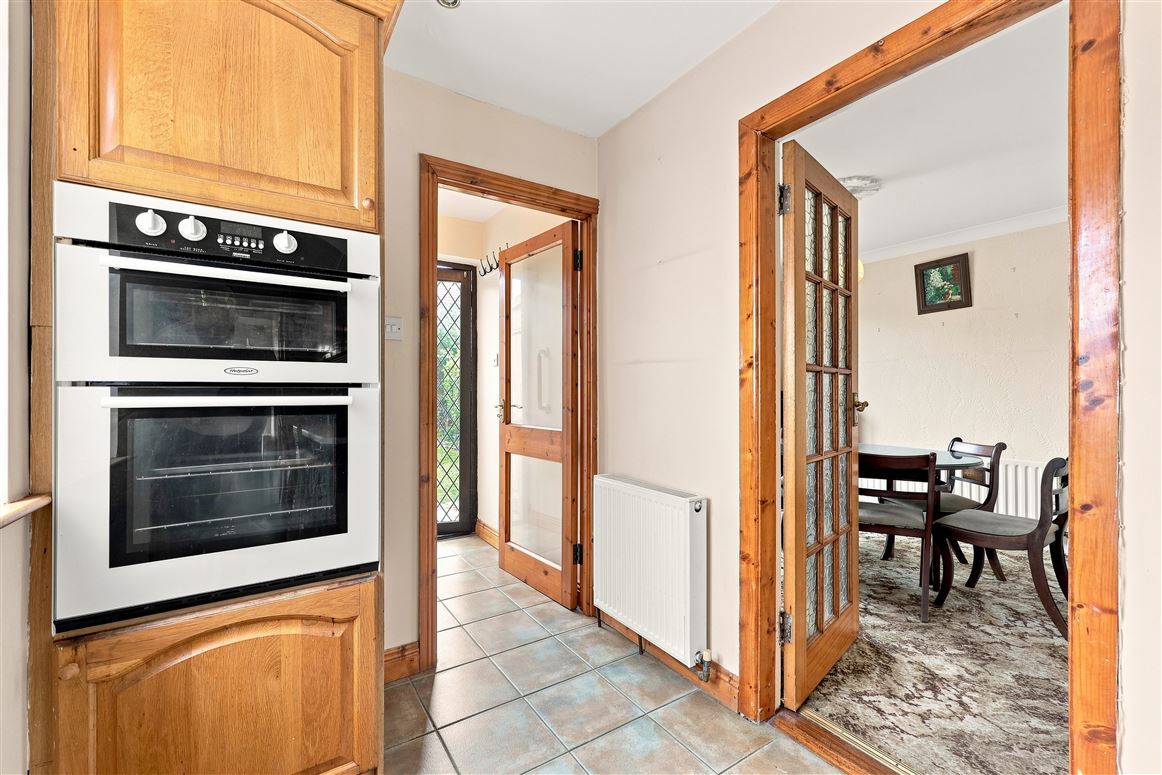
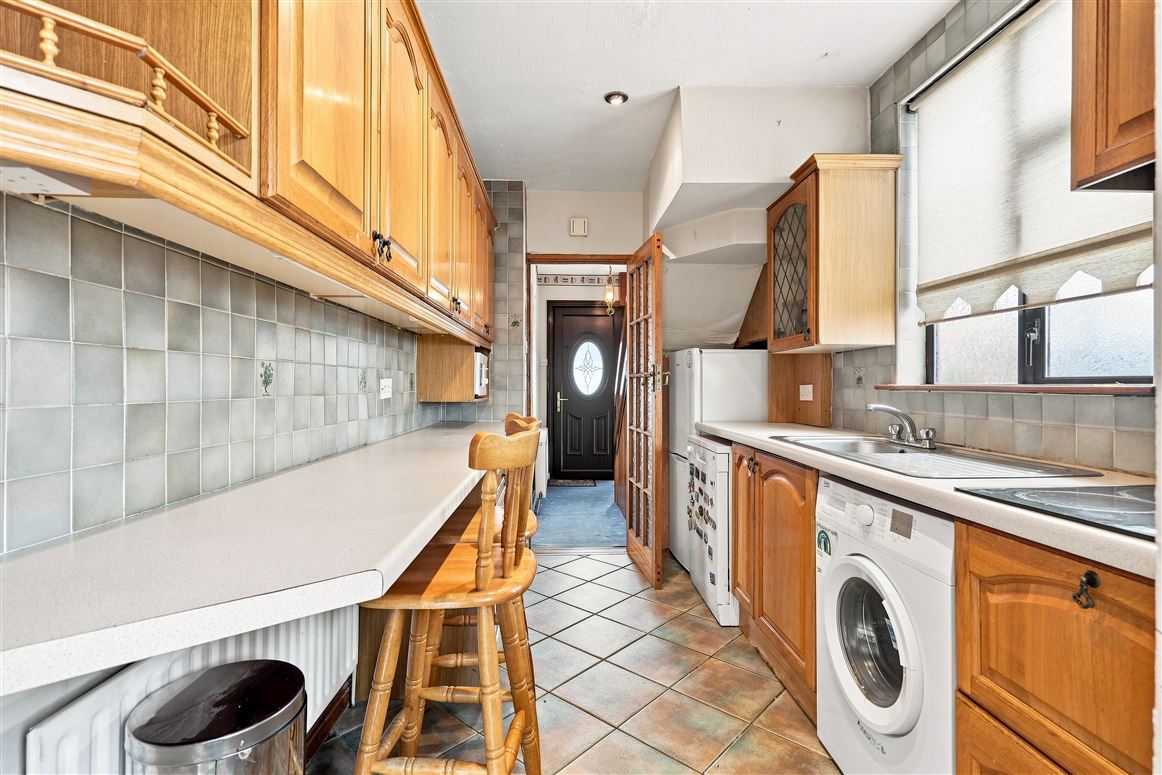
Kitchen / Breakfast Room:
Kitchen fitted with wall and floor units, integrated double oven, hob and extractor fan and breakfast bar
Bedroom 1:
Large double bedroom to the front of the house with built-in wardrobes and carpet flooring
Bedroom 2:
Large double bedroom to the rear of the property with built-in wardrobes and carpet flooring
Bedroom 3:
Single bedroom to the front of the house with laminate flooring and vanity sink
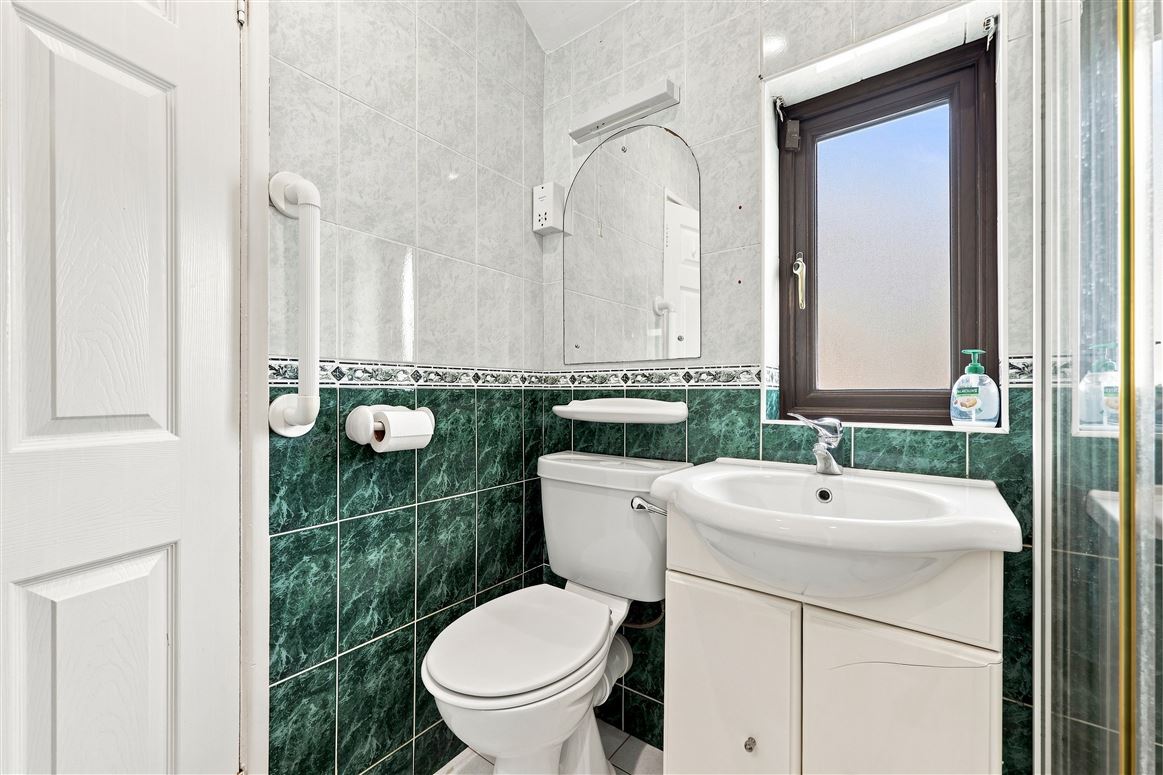

Bathroom:
Fully tiled with WC, wash hand basin and walk-in shower
Attic:
Attic space accessed by a Stira
Outside:
The rear garden is laid predominately in lawn with a storage shed and shared side access to a vehicular garage. While to the front is a driveway with off-street parking.
Services:
Gas Fired Central Heating
Driveway with off-street parking to the front
BER Details:
BER: F
BER No. 118739150
Energy Performance Indicator: 398.44 kWh/m²/yr
Contents
All integrated and non-integrated kitchen appliances, blinds, curtains, curtain poles, fixtures and fittings, fixed light fittings and any other built-in fixtures";}} grimes_BrochureMap : a:2:{s:9:"longitude";d:-6.26199705341728;s:8:"latitude";d:53.3904466332416;} grimes_CreatedOnDate : 2026-08-07T11:10:01.9230000+01:00 grimes_CustomData : a:5:{s:12:"HidePostCode";b:0;s:18:"RelatedPropertyIDs";a:0:{}s:18:"PromotionalSnippet";s:0:"";s:16:"IsMyHomePassport";b:0;s:23:"DevelopmentLogoBgColour";s:0:"";} grimes_developmentlogobgcolor : grimes_DisplayAddress : 25 Shanard Avenue, Santry, Dublin 9 grimes_Eircode : D09 V243 grimes_EnergyRatingMediaPath : //photos-a.propertyimages.ie/static/images/energyRating/F.png grimes_FloorPlans : a:1:{i:0;s:97:"https://photos-a.propertyimages.ie/media/2/3/4/5019432/c50095e5-e52c-4ede-b9c0-e5c25b680796_x.jpg";} grimes_Floors : a:0:{} grimes_GroupId : 387389 grimes_Images : a:15:{i:0;a:4:{s:3:"Url";s:97:"https://photos-a.propertyimages.ie/media/2/3/4/5019432/0a864146-dd63-4651-9adb-5b77381edc64_x.jpg";s:8:"ThumbUrl";s:97:"https://photos-a.propertyimages.ie/media/2/3/4/5019432/0a864146-dd63-4651-9adb-5b77381edc64_t.jpg";s:9:"MediumUrl";s:97:"https://photos-a.propertyimages.ie/media/2/3/4/5019432/0a864146-dd63-4651-9adb-5b77381edc64_m.jpg";s:11:"OriginalUrl";s:103:"https://photos-a.propertyimages.ie/media/2/3/4/5019432/0a864146-dd63-4651-9adb-5b77381edc64_o-e2ef8.jpg";}i:1;a:4:{s:3:"Url";s:97:"https://photos-a.propertyimages.ie/media/2/3/4/5019432/8d80d1b4-5336-42d6-a228-3bcfe3ed5a97_x.jpg";s:8:"ThumbUrl";s:97:"https://photos-a.propertyimages.ie/media/2/3/4/5019432/8d80d1b4-5336-42d6-a228-3bcfe3ed5a97_t.jpg";s:9:"MediumUrl";s:97:"https://photos-a.propertyimages.ie/media/2/3/4/5019432/8d80d1b4-5336-42d6-a228-3bcfe3ed5a97_m.jpg";s:11:"OriginalUrl";s:103:"https://photos-a.propertyimages.ie/media/2/3/4/5019432/8d80d1b4-5336-42d6-a228-3bcfe3ed5a97_o-8cefe.jpg";}i:2;a:4:{s:3:"Url";s:97:"https://photos-a.propertyimages.ie/media/2/3/4/5019432/8a18417a-1c00-4341-b507-093a3cd3633c_x.jpg";s:8:"ThumbUrl";s:97:"https://photos-a.propertyimages.ie/media/2/3/4/5019432/8a18417a-1c00-4341-b507-093a3cd3633c_t.jpg";s:9:"MediumUrl";s:97:"https://photos-a.propertyimages.ie/media/2/3/4/5019432/8a18417a-1c00-4341-b507-093a3cd3633c_m.jpg";s:11:"OriginalUrl";s:103:"https://photos-a.propertyimages.ie/media/2/3/4/5019432/8a18417a-1c00-4341-b507-093a3cd3633c_o-80dae.jpg";}i:3;a:4:{s:3:"Url";s:97:"https://photos-a.propertyimages.ie/media/2/3/4/5019432/c80a8341-edfc-46a2-9bdd-3603be6187a8_x.jpg";s:8:"ThumbUrl";s:97:"https://photos-a.propertyimages.ie/media/2/3/4/5019432/c80a8341-edfc-46a2-9bdd-3603be6187a8_t.jpg";s:9:"MediumUrl";s:97:"https://photos-a.propertyimages.ie/media/2/3/4/5019432/c80a8341-edfc-46a2-9bdd-3603be6187a8_m.jpg";s:11:"OriginalUrl";s:103:"https://photos-a.propertyimages.ie/media/2/3/4/5019432/c80a8341-edfc-46a2-9bdd-3603be6187a8_o-d2cc3.jpg";}i:4;a:4:{s:3:"Url";s:97:"https://photos-a.propertyimages.ie/media/2/3/4/5019432/8d6b336a-3699-40b5-8e8f-48e99cbc8a73_x.jpg";s:8:"ThumbUrl";s:97:"https://photos-a.propertyimages.ie/media/2/3/4/5019432/8d6b336a-3699-40b5-8e8f-48e99cbc8a73_t.jpg";s:9:"MediumUrl";s:97:"https://photos-a.propertyimages.ie/media/2/3/4/5019432/8d6b336a-3699-40b5-8e8f-48e99cbc8a73_m.jpg";s:11:"OriginalUrl";s:103:"https://photos-a.propertyimages.ie/media/2/3/4/5019432/8d6b336a-3699-40b5-8e8f-48e99cbc8a73_o-4ec29.jpg";}i:5;a:4:{s:3:"Url";s:97:"https://photos-a.propertyimages.ie/media/2/3/4/5019432/ef0f8532-c416-43d9-92b9-af501ad1c897_x.jpg";s:8:"ThumbUrl";s:97:"https://photos-a.propertyimages.ie/media/2/3/4/5019432/ef0f8532-c416-43d9-92b9-af501ad1c897_t.jpg";s:9:"MediumUrl";s:97:"https://photos-a.propertyimages.ie/media/2/3/4/5019432/ef0f8532-c416-43d9-92b9-af501ad1c897_m.jpg";s:11:"OriginalUrl";s:103:"https://photos-a.propertyimages.ie/media/2/3/4/5019432/ef0f8532-c416-43d9-92b9-af501ad1c897_o-4679b.jpg";}i:6;a:4:{s:3:"Url";s:97:"https://photos-a.propertyimages.ie/media/2/3/4/5019432/4eedf89f-95e3-4a75-9b04-d38c6b67ad14_x.jpg";s:8:"ThumbUrl";s:97:"https://photos-a.propertyimages.ie/media/2/3/4/5019432/4eedf89f-95e3-4a75-9b04-d38c6b67ad14_t.jpg";s:9:"MediumUrl";s:97:"https://photos-a.propertyimages.ie/media/2/3/4/5019432/4eedf89f-95e3-4a75-9b04-d38c6b67ad14_m.jpg";s:11:"OriginalUrl";s:103:"https://photos-a.propertyimages.ie/media/2/3/4/5019432/4eedf89f-95e3-4a75-9b04-d38c6b67ad14_o-76644.jpg";}i:7;a:4:{s:3:"Url";s:97:"https://photos-a.propertyimages.ie/media/2/3/4/5019432/9f925c7b-f3bd-4e53-8fdb-27ddc1c45e7f_x.jpg";s:8:"ThumbUrl";s:97:"https://photos-a.propertyimages.ie/media/2/3/4/5019432/9f925c7b-f3bd-4e53-8fdb-27ddc1c45e7f_t.jpg";s:9:"MediumUrl";s:97:"https://photos-a.propertyimages.ie/media/2/3/4/5019432/9f925c7b-f3bd-4e53-8fdb-27ddc1c45e7f_m.jpg";s:11:"OriginalUrl";s:103:"https://photos-a.propertyimages.ie/media/2/3/4/5019432/9f925c7b-f3bd-4e53-8fdb-27ddc1c45e7f_o-0c5eb.jpg";}i:8;a:4:{s:3:"Url";s:97:"https://photos-a.propertyimages.ie/media/2/3/4/5019432/794dc525-aa39-4f9f-9b3e-7242ae6a8815_x.jpg";s:8:"ThumbUrl";s:97:"https://photos-a.propertyimages.ie/media/2/3/4/5019432/794dc525-aa39-4f9f-9b3e-7242ae6a8815_t.jpg";s:9:"MediumUrl";s:97:"https://photos-a.propertyimages.ie/media/2/3/4/5019432/794dc525-aa39-4f9f-9b3e-7242ae6a8815_m.jpg";s:11:"OriginalUrl";s:103:"https://photos-a.propertyimages.ie/media/2/3/4/5019432/794dc525-aa39-4f9f-9b3e-7242ae6a8815_o-dc07f.jpg";}i:9;a:4:{s:3:"Url";s:97:"https://photos-a.propertyimages.ie/media/2/3/4/5019432/824238b6-8722-4f84-85c2-d0a6e7079a93_x.jpg";s:8:"ThumbUrl";s:97:"https://photos-a.propertyimages.ie/media/2/3/4/5019432/824238b6-8722-4f84-85c2-d0a6e7079a93_t.jpg";s:9:"MediumUrl";s:97:"https://photos-a.propertyimages.ie/media/2/3/4/5019432/824238b6-8722-4f84-85c2-d0a6e7079a93_m.jpg";s:11:"OriginalUrl";s:103:"https://photos-a.propertyimages.ie/media/2/3/4/5019432/824238b6-8722-4f84-85c2-d0a6e7079a93_o-09b12.jpg";}i:10;a:4:{s:3:"Url";s:97:"https://photos-a.propertyimages.ie/media/2/3/4/5019432/01e59c3c-0327-42ad-ba1b-4c30a0fccbd6_x.jpg";s:8:"ThumbUrl";s:97:"https://photos-a.propertyimages.ie/media/2/3/4/5019432/01e59c3c-0327-42ad-ba1b-4c30a0fccbd6_t.jpg";s:9:"MediumUrl";s:97:"https://photos-a.propertyimages.ie/media/2/3/4/5019432/01e59c3c-0327-42ad-ba1b-4c30a0fccbd6_m.jpg";s:11:"OriginalUrl";s:103:"https://photos-a.propertyimages.ie/media/2/3/4/5019432/01e59c3c-0327-42ad-ba1b-4c30a0fccbd6_o-52609.jpg";}i:11;a:4:{s:3:"Url";s:97:"https://photos-a.propertyimages.ie/media/2/3/4/5019432/54ada868-3df6-4cee-8463-e5c2f4f58295_x.jpg";s:8:"ThumbUrl";s:97:"https://photos-a.propertyimages.ie/media/2/3/4/5019432/54ada868-3df6-4cee-8463-e5c2f4f58295_t.jpg";s:9:"MediumUrl";s:97:"https://photos-a.propertyimages.ie/media/2/3/4/5019432/54ada868-3df6-4cee-8463-e5c2f4f58295_m.jpg";s:11:"OriginalUrl";s:103:"https://photos-a.propertyimages.ie/media/2/3/4/5019432/54ada868-3df6-4cee-8463-e5c2f4f58295_o-c62d4.jpg";}i:12;a:4:{s:3:"Url";s:97:"https://photos-a.propertyimages.ie/media/2/3/4/5019432/eb0aef57-e9b9-4396-bc82-42fb9afaa960_x.jpg";s:8:"ThumbUrl";s:97:"https://photos-a.propertyimages.ie/media/2/3/4/5019432/eb0aef57-e9b9-4396-bc82-42fb9afaa960_t.jpg";s:9:"MediumUrl";s:97:"https://photos-a.propertyimages.ie/media/2/3/4/5019432/eb0aef57-e9b9-4396-bc82-42fb9afaa960_m.jpg";s:11:"OriginalUrl";s:103:"https://photos-a.propertyimages.ie/media/2/3/4/5019432/eb0aef57-e9b9-4396-bc82-42fb9afaa960_o-80d86.jpg";}i:13;a:4:{s:3:"Url";s:97:"https://photos-a.propertyimages.ie/media/2/3/4/5019432/80e7fcc2-ba6e-4d92-bf3c-5df2ebe7b5e2_x.jpg";s:8:"ThumbUrl";s:97:"https://photos-a.propertyimages.ie/media/2/3/4/5019432/80e7fcc2-ba6e-4d92-bf3c-5df2ebe7b5e2_t.jpg";s:9:"MediumUrl";s:97:"https://photos-a.propertyimages.ie/media/2/3/4/5019432/80e7fcc2-ba6e-4d92-bf3c-5df2ebe7b5e2_m.jpg";s:11:"OriginalUrl";s:103:"https://photos-a.propertyimages.ie/media/2/3/4/5019432/80e7fcc2-ba6e-4d92-bf3c-5df2ebe7b5e2_o-b9488.jpg";}i:14;a:4:{s:3:"Url";s:97:"https://photos-a.propertyimages.ie/media/2/3/4/5019432/c50095e5-e52c-4ede-b9c0-e5c25b680796_x.jpg";s:8:"ThumbUrl";s:97:"https://photos-a.propertyimages.ie/media/2/3/4/5019432/c50095e5-e52c-4ede-b9c0-e5c25b680796_t.jpg";s:9:"MediumUrl";s:97:"https://photos-a.propertyimages.ie/media/2/3/4/5019432/c50095e5-e52c-4ede-b9c0-e5c25b680796_m.jpg";s:11:"OriginalUrl";s:103:"https://photos-a.propertyimages.ie/media/2/3/4/5019432/c50095e5-e52c-4ede-b9c0-e5c25b680796_o-788d0.jpg";}} grimes_IsActive : 1 grimes_IsMappedAccurately : grimes_IsNewBuild : grimes_IsPremiumAd : grimes_IsPrivateLandlord : grimes_IsTopSpot : grimes_IsTransact : grimes_LocalityId : 1393 grimes_MainPhoto : https://photos-a.propertyimages.ie/media/2/3/4/5019432/0a864146-dd63-4651-9adb-5b77381edc64_x.jpg grimes_Matterport : a:0:{} grimes_MaxEnergyRating : 20 grimes_MaxSize : 94 grimes_MinEnergyRating : 20 grimes_MinSize : 94 grimes_ModifiedOnDate : 2026-08-07T16:22:07.7170000+01:00 grimes_Name : grimes_NegotiatorId : 408771 grimes_OpenViewings : a:0:{} grimes_OrderedDisplayAddress : 25 shanard avenue santry dublin 9 grimes_Pdfs : a:0:{} grimes_PhotoCount : 15 grimes_Photos : a:15:{i:0;s:97:"https://photos-a.propertyimages.ie/media/2/3/4/5019432/0a864146-dd63-4651-9adb-5b77381edc64_x.jpg";i:1;s:97:"https://photos-a.propertyimages.ie/media/2/3/4/5019432/8d80d1b4-5336-42d6-a228-3bcfe3ed5a97_x.jpg";i:2;s:97:"https://photos-a.propertyimages.ie/media/2/3/4/5019432/8a18417a-1c00-4341-b507-093a3cd3633c_x.jpg";i:3;s:97:"https://photos-a.propertyimages.ie/media/2/3/4/5019432/c80a8341-edfc-46a2-9bdd-3603be6187a8_x.jpg";i:4;s:97:"https://photos-a.propertyimages.ie/media/2/3/4/5019432/8d6b336a-3699-40b5-8e8f-48e99cbc8a73_x.jpg";i:5;s:97:"https://photos-a.propertyimages.ie/media/2/3/4/5019432/ef0f8532-c416-43d9-92b9-af501ad1c897_x.jpg";i:6;s:97:"https://photos-a.propertyimages.ie/media/2/3/4/5019432/4eedf89f-95e3-4a75-9b04-d38c6b67ad14_x.jpg";i:7;s:97:"https://photos-a.propertyimages.ie/media/2/3/4/5019432/9f925c7b-f3bd-4e53-8fdb-27ddc1c45e7f_x.jpg";i:8;s:97:"https://photos-a.propertyimages.ie/media/2/3/4/5019432/794dc525-aa39-4f9f-9b3e-7242ae6a8815_x.jpg";i:9;s:97:"https://photos-a.propertyimages.ie/media/2/3/4/5019432/824238b6-8722-4f84-85c2-d0a6e7079a93_x.jpg";i:10;s:97:"https://photos-a.propertyimages.ie/media/2/3/4/5019432/01e59c3c-0327-42ad-ba1b-4c30a0fccbd6_x.jpg";i:11;s:97:"https://photos-a.propertyimages.ie/media/2/3/4/5019432/54ada868-3df6-4cee-8463-e5c2f4f58295_x.jpg";i:12;s:97:"https://photos-a.propertyimages.ie/media/2/3/4/5019432/eb0aef57-e9b9-4396-bc82-42fb9afaa960_x.jpg";i:13;s:97:"https://photos-a.propertyimages.ie/media/2/3/4/5019432/80e7fcc2-ba6e-4d92-bf3c-5df2ebe7b5e2_x.jpg";i:14;s:97:"https://photos-a.propertyimages.ie/media/2/3/4/5019432/c50095e5-e52c-4ede-b9c0-e5c25b680796_x.jpg";} grimes_Price : a:3:{s:8:"MinPrice";d:485000;s:8:"MaxPrice";d:485000;s:9:"ShowPrice";b:1;} grimes_minprice : 485000 grimes_maxprice : 485000 grimes_PriceAsString : €485,000 grimes_PropertyClassId : 1 grimes_PropertyFeatureTypes : a:0:{} grimes_PropertyId : 5019432 grimes_PropertyStatusId : 2 grimes_PropertyType : Semi-Detached House grimes_PropertyTypeId : 38 grimes_RefreshedOn : 2026-08-07T14:38:52.5330000+01:00 grimes_RegionId : 1450 grimes_Rooms : a:0:{} grimes_SaleTypeId : 17 grimes_SizeStringMeters : 94 grimes_Viewett : a:0:{} grimes_Vimeo : a:0:{} grimes_VirtualTourEyeSpy : a:0:{} grimes_VirtualTourKuula : a:0:{} grimes_YouTube : a:0:{} grimes_YouTubeRotate : a:0:{} grimes_VideoUrl : a:0:{} grimes__updated : 1789983915 grimes__alldata : a:90:{s:21:"OrderedDisplayAddress";s:33:"25 shanard avenue santry dublin 9";s:7:"GroupId";i:387389;s:7:"Address";s:17:"25 Shanard Avenue";s:17:"PropertyReference";s:0:"";s:10:"SaleTypeId";i:17;s:9:"MainPhoto";s:97:"https://photos-a.propertyimages.ie/media/2/3/4/5019432/0a864146-dd63-4651-9adb-5b77381edc64_x.jpg";s:6:"Photos";a:15:{i:0;s:97:"https://photos-a.propertyimages.ie/media/2/3/4/5019432/0a864146-dd63-4651-9adb-5b77381edc64_x.jpg";i:1;s:97:"https://photos-a.propertyimages.ie/media/2/3/4/5019432/8d80d1b4-5336-42d6-a228-3bcfe3ed5a97_x.jpg";i:2;s:97:"https://photos-a.propertyimages.ie/media/2/3/4/5019432/8a18417a-1c00-4341-b507-093a3cd3633c_x.jpg";i:3;s:97:"https://photos-a.propertyimages.ie/media/2/3/4/5019432/c80a8341-edfc-46a2-9bdd-3603be6187a8_x.jpg";i:4;s:97:"https://photos-a.propertyimages.ie/media/2/3/4/5019432/8d6b336a-3699-40b5-8e8f-48e99cbc8a73_x.jpg";i:5;s:97:"https://photos-a.propertyimages.ie/media/2/3/4/5019432/ef0f8532-c416-43d9-92b9-af501ad1c897_x.jpg";i:6;s:97:"https://photos-a.propertyimages.ie/media/2/3/4/5019432/4eedf89f-95e3-4a75-9b04-d38c6b67ad14_x.jpg";i:7;s:97:"https://photos-a.propertyimages.ie/media/2/3/4/5019432/9f925c7b-f3bd-4e53-8fdb-27ddc1c45e7f_x.jpg";i:8;s:97:"https://photos-a.propertyimages.ie/media/2/3/4/5019432/794dc525-aa39-4f9f-9b3e-7242ae6a8815_x.jpg";i:9;s:97:"https://photos-a.propertyimages.ie/media/2/3/4/5019432/824238b6-8722-4f84-85c2-d0a6e7079a93_x.jpg";i:10;s:97:"https://photos-a.propertyimages.ie/media/2/3/4/5019432/01e59c3c-0327-42ad-ba1b-4c30a0fccbd6_x.jpg";i:11;s:97:"https://photos-a.propertyimages.ie/media/2/3/4/5019432/54ada868-3df6-4cee-8463-e5c2f4f58295_x.jpg";i:12;s:97:"https://photos-a.propertyimages.ie/media/2/3/4/5019432/eb0aef57-e9b9-4396-bc82-42fb9afaa960_x.jpg";i:13;s:97:"https://photos-a.propertyimages.ie/media/2/3/4/5019432/80e7fcc2-ba6e-4d92-bf3c-5df2ebe7b5e2_x.jpg";i:14;s:97:"https://photos-a.propertyimages.ie/media/2/3/4/5019432/c50095e5-e52c-4ede-b9c0-e5c25b680796_x.jpg";}s:9:"Bathrooms";i:2;s:7:"MinSize";i:94;s:7:"MaxSize";i:94;s:9:"BerRating";s:1:"F";s:12:"OpenViewings";a:0:{}s:20:"PropertyFeatureTypes";a:0:{}s:15:"BrochureContent";a:4:{i:0;a:3:{s:11:"ContentType";s:11:"Description";s:9:"SortOrder";i:1;s:7:"Content";s:1469:"Grimes Clontarf are thrilled to bring 25 Shanard Avenue to the market. This well-maintained family home is ideally located in Dublin 9. This is a wonderful opportunity to acquire a fantastic family home in a much sought-after area of Santry. This property will allow a discerning purchaser to put their own stamp on this lovely home.
No. 25 is a deceptively spacious family home measuring approx. 94 sq m / 1,011 sq ft. Internally the property is well laid out and there is a wonderful sense of space as one walks through the house. The accommodation briefly comprises entrance hall, living room, family room, dining room, kitchen and WC all located downstairs. While upstairs there are 2 large double bedrooms, 1 single bedroom and a family bathroom. The rear garden is laid predominately in lawn and to the front is a driveway with off-street parking. The property comes with the benefit of shared side access with a vehicular garage.
Situated in Santry, the location and neighbourhood is second to none - offering a wonderful balance of mature surroundings and unrivalled convenience. Dublin City University, Beaumont Hospital, Omni Park Shopping Centre, excellent primary and secondary schools, local parks and an abundance of sporting and recreational facilities are all within easy reach. Dublin Airport, the M1, M50 and Dublin City Centre are all easily accessible, while excellent public transport links ensure effortless connectivity throughout Dublin.";}i:1;a:3:{s:11:"ContentType";s:8:"Features";s:9:"SortOrder";i:1;s:7:"Content";s:193:"Charming 3 bed semi-detached house in an ideal location
Approx. 94 sq m / 1,011 sq ft
Convenient and sought-after location
Lovingly cared for family home
Driveway with off-street parking";}i:2;a:3:{s:11:"ContentType";s:11:"BER Details";s:9:"SortOrder";i:1;s:7:"Content";s:6:"BER: F";}i:3;a:3:{s:11:"ContentType";s:13:"Accommodation";s:9:"SortOrder";i:1;s:7:"Content";s:1529:"Entrance Hall:
Bright and spacious hallway accessed via a porch with storage press and alarm panel
Living Room:
Large bright room to the front of the house with carpet flooring, gas fireplace and sliding doors to:
Family Room:
With carpet flooring, gas fireplace and access to:
Dining Room:
Generous dining area overlooking the rear garden with carpet flooring and sliding doors to rear
WC:
Fully tiled with WC and wash hand basin
Kitchen / Breakfast Room:
Kitchen fitted with wall and floor units, integrated double oven, hob and extractor fan and breakfast bar
Bedroom 1:
Large double bedroom to the front of the house with built-in wardrobes and carpet flooring
Bedroom 2:
Large double bedroom to the rear of the property with built-in wardrobes and carpet flooring
Bedroom 3:
Single bedroom to the front of the house with laminate flooring and vanity sink
Bathroom:
Fully tiled with WC, wash hand basin and walk-in shower
Attic:
Attic space accessed by a Stira
Outside:
The rear garden is laid predominately in lawn with a storage shed and shared side access to a vehicular garage. While to the front is a driveway with off-street parking.
Services:
Gas Fired Central Heating
Driveway with off-street parking to the front
BER Details:
BER: F
BER No. 118739150
Energy Performance Indicator: 398.44 kWh/m²/yr
Contents
All integrated and non-integrated kitchen appliances, blinds, curtains, curtain poles, fixtures and fittings, fixed light fittings and any other built-in fixtures";}}s:13:"PreSixtyThree";b:0;s:10:"IsNewBuild";b:0;s:6:"Floors";a:0:{}s:5:"Rooms";a:0:{}s:12:"NegotiatorId";i:408771;s:10:"Negotiator";a:24:{s:6:"UserID";i:408771;s:8:"Username";s:18:"linda@reagrimes.ie";s:7:"GroupID";i:387389;s:9:"ChannelID";i:1;s:14:"ContactDetails";a:30:{s:9:"FirstName";s:5:"Linda";s:8:"LastName";s:7:"O'Brien";s:15:"ShowPhoneNumber";b:0;s:15:"PhoneIsVerified";b:0;s:16:"MobileIsVerified";b:0;s:5:"Email";s:17:"Valerie@grimes.ie";s:5:"Media";a:11:{s:5:"Items";a:1:{i:0;a:4:{s:10:"Identifier";s:36:"9c8a28d8-b677-4ee5-aa71-3565d3561d2f";s:8:"Filename";s:11:"profile.jpg";s:4:"Type";s:14:"ProfilePicture";s:8:"Location";s:5:"Local";}}s:4:"Guid";s:32:"2864450ddbcd483b82d4529b6a3aab8d";s:20:"OriginalImagesSuffix";s:5:"28644";s:18:"MainProfilePicture";a:4:{s:10:"Identifier";s:36:"9c8a28d8-b677-4ee5-aa71-3565d3561d2f";s:8:"Filename";s:11:"profile.jpg";s:4:"Type";s:14:"ProfilePicture";s:8:"Location";s:5:"Local";}s:12:"HasMainPhoto";b:0;s:9:"HasPhotos";b:0;s:7:"HasPdfs";b:0;s:21:"HasMainProfilePicture";b:1;s:8:"HasVideo";b:0;s:12:"HasVideoTour";b:0;s:7:"HasWebP";b:0;}s:20:"PropertySectionEmail";a:0:{}s:9:"IsPrivate";b:0;s:12:"NumericPhone";s:0:"";s:8:"FullName";s:13:"Linda O'Brien";s:17:"NameAndSalutation";s:14:" Linda O'Brien";s:21:"SalutationAndLastName";s:8:" O'Brien";s:18:"FullNameAndCompany";s:13:"Linda O'Brien";s:13:"AddressAsHtml";s:0:"";s:14:"FormattedEmail";s:33:"Linda O'Brien ";s:7:"HasName";b:1;s:10:"HasCompany";b:0;s:10:"HasTwitter";b:0;s:11:"HasFacebook";b:0;s:10:"HasYouTube";b:0;s:8:"HasEmail";b:1;s:7:"NoEmail";b:0;s:8:"HasPhone";b:0;s:9:"HasMobile";b:0;s:6:"HasFax";b:0;s:10:"HasWebsite";b:0;s:12:"HasMainPhoto";b:0;s:21:"HasMainProfilePicture";b:1;s:15:"HasNameAndPhone";b:0;}s:14:"EmailConfirmed";b:1;s:20:"EmailConfirmationKey";s:8:"bappujaa";s:15:"MobileConfirmed";b:0;s:6:"Source";s:15:"MyHome.ie Admin";s:9:"CreatedOn";s:33:"2020-01-31T11:34:30.0700000+00:00";s:10:"ModifiedOn";s:33:"2024-05-17T10:48:31.9300000+01:00";s:12:"LastLoggedOn";s:33:"2021-09-17T12:16:15.8330000+01:00";s:11:"RowStatusId";i:2;s:18:"LegacyMappingsJson";a:0:{}s:12:"LegacyUserId";i:0;s:17:"UserConfiguration";a:6:{s:14:"IsEasyRentUser";b:0;s:16:"GoogleAuthIssued";s:19:"0001-01-01T00:00:00";s:24:"IsSubscribedToNewsletter";b:0;s:11:"EulaVersion";s:4:"v1.1";s:14:"EulaAcceptedOn";s:33:"2020-02-04T10:05:24.1570000+00:00";s:20:"NotificationSettings";a:4:{s:25:"ReceiveAdRefreshReminders";b:1;s:24:"ReceiveAdExpiryReminders";b:1;s:18:"ReceiveAdEnquiries";b:1;s:22:"ReceiveAdTrafficReport";b:1;}}s:8:"IsPerson";b:1;s:10:"SortNumber";i:0;s:5:"Roles";a:0:{}s:20:"FavouritePropertyIds";a:0:{}s:12:"Destinations";a:0:{}s:14:"UserPreference";a:3:{s:16:"PropertyClassIDs";a:0:{}s:11:"LocalityIDs";a:0:{}s:9:"UpdatedOn";s:33:"0001-01-01T00:00:00.0000000+00:00";}s:15:"HasDestinations";b:0;s:15:"PropertyAdverts";a:0:{}}s:15:"MinEnergyRating";i:20;s:15:"MaxEnergyRating";i:20;s:13:"CreatedOnDate";s:33:"2026-08-07T11:10:01.9230000+01:00";s:14:"ModifiedOnDate";s:33:"2026-08-07T16:22:07.7170000+01:00";s:11:"IsPremiumAd";b:0;s:11:"ActivatedOn";s:33:"2026-08-07T14:38:52.5330000+01:00";s:11:"RefreshedOn";s:33:"2026-08-07T14:38:52.5330000+01:00";s:9:"IsTopSpot";b:0;s:17:"IsPrivateLandlord";b:0;s:18:"IsMappedAccurately";b:0;s:22:"BrochureContactDetails";a:2:{s:9:"FirstName";s:0:"";s:5:"Phone";s:0:"";}s:8:"IsActive";b:1;s:21:"EnergyRatingMediaPath";s:61:"//photos-a.propertyimages.ie/static/images/energyRating/F.png";s:10:"IsTransact";b:0;s:13:"PriceAsString";s:10:"€485,000";s:10:"BathString";s:7:"2 baths";s:11:"AuctionList";a:0:{}s:10:"PropertyId";i:5019432;s:10:"BedsString";s:6:"3 beds";s:16:"SizeStringMeters";i:94;s:14:"DisplayAddress";s:35:"25 Shanard Avenue, Santry, Dublin 9";s:7:"Eircode";s:8:"D09 V243";s:4:"Name";s:0:"";s:15:"PropertyClassId";i:1;s:16:"PropertyStatusId";i:2;s:12:"PropertyType";s:19:"Semi-Detached House";s:14:"PropertyTypeId";i:38;s:8:"RegionId";i:1450;s:10:"LocalityId";i:1393;s:5:"Price";a:3:{s:8:"MinPrice";d:485000;s:8:"MaxPrice";d:485000;s:9:"ShowPrice";b:1;}s:6:"Images";a:15:{i:0;a:4:{s:3:"Url";s:97:"https://photos-a.propertyimages.ie/media/2/3/4/5019432/0a864146-dd63-4651-9adb-5b77381edc64_x.jpg";s:8:"ThumbUrl";s:97:"https://photos-a.propertyimages.ie/media/2/3/4/5019432/0a864146-dd63-4651-9adb-5b77381edc64_t.jpg";s:9:"MediumUrl";s:97:"https://photos-a.propertyimages.ie/media/2/3/4/5019432/0a864146-dd63-4651-9adb-5b77381edc64_m.jpg";s:11:"OriginalUrl";s:103:"https://photos-a.propertyimages.ie/media/2/3/4/5019432/0a864146-dd63-4651-9adb-5b77381edc64_o-e2ef8.jpg";}i:1;a:4:{s:3:"Url";s:97:"https://photos-a.propertyimages.ie/media/2/3/4/5019432/8d80d1b4-5336-42d6-a228-3bcfe3ed5a97_x.jpg";s:8:"ThumbUrl";s:97:"https://photos-a.propertyimages.ie/media/2/3/4/5019432/8d80d1b4-5336-42d6-a228-3bcfe3ed5a97_t.jpg";s:9:"MediumUrl";s:97:"https://photos-a.propertyimages.ie/media/2/3/4/5019432/8d80d1b4-5336-42d6-a228-3bcfe3ed5a97_m.jpg";s:11:"OriginalUrl";s:103:"https://photos-a.propertyimages.ie/media/2/3/4/5019432/8d80d1b4-5336-42d6-a228-3bcfe3ed5a97_o-8cefe.jpg";}i:2;a:4:{s:3:"Url";s:97:"https://photos-a.propertyimages.ie/media/2/3/4/5019432/8a18417a-1c00-4341-b507-093a3cd3633c_x.jpg";s:8:"ThumbUrl";s:97:"https://photos-a.propertyimages.ie/media/2/3/4/5019432/8a18417a-1c00-4341-b507-093a3cd3633c_t.jpg";s:9:"MediumUrl";s:97:"https://photos-a.propertyimages.ie/media/2/3/4/5019432/8a18417a-1c00-4341-b507-093a3cd3633c_m.jpg";s:11:"OriginalUrl";s:103:"https://photos-a.propertyimages.ie/media/2/3/4/5019432/8a18417a-1c00-4341-b507-093a3cd3633c_o-80dae.jpg";}i:3;a:4:{s:3:"Url";s:97:"https://photos-a.propertyimages.ie/media/2/3/4/5019432/c80a8341-edfc-46a2-9bdd-3603be6187a8_x.jpg";s:8:"ThumbUrl";s:97:"https://photos-a.propertyimages.ie/media/2/3/4/5019432/c80a8341-edfc-46a2-9bdd-3603be6187a8_t.jpg";s:9:"MediumUrl";s:97:"https://photos-a.propertyimages.ie/media/2/3/4/5019432/c80a8341-edfc-46a2-9bdd-3603be6187a8_m.jpg";s:11:"OriginalUrl";s:103:"https://photos-a.propertyimages.ie/media/2/3/4/5019432/c80a8341-edfc-46a2-9bdd-3603be6187a8_o-d2cc3.jpg";}i:4;a:4:{s:3:"Url";s:97:"https://photos-a.propertyimages.ie/media/2/3/4/5019432/8d6b336a-3699-40b5-8e8f-48e99cbc8a73_x.jpg";s:8:"ThumbUrl";s:97:"https://photos-a.propertyimages.ie/media/2/3/4/5019432/8d6b336a-3699-40b5-8e8f-48e99cbc8a73_t.jpg";s:9:"MediumUrl";s:97:"https://photos-a.propertyimages.ie/media/2/3/4/5019432/8d6b336a-3699-40b5-8e8f-48e99cbc8a73_m.jpg";s:11:"OriginalUrl";s:103:"https://photos-a.propertyimages.ie/media/2/3/4/5019432/8d6b336a-3699-40b5-8e8f-48e99cbc8a73_o-4ec29.jpg";}i:5;a:4:{s:3:"Url";s:97:"https://photos-a.propertyimages.ie/media/2/3/4/5019432/ef0f8532-c416-43d9-92b9-af501ad1c897_x.jpg";s:8:"ThumbUrl";s:97:"https://photos-a.propertyimages.ie/media/2/3/4/5019432/ef0f8532-c416-43d9-92b9-af501ad1c897_t.jpg";s:9:"MediumUrl";s:97:"https://photos-a.propertyimages.ie/media/2/3/4/5019432/ef0f8532-c416-43d9-92b9-af501ad1c897_m.jpg";s:11:"OriginalUrl";s:103:"https://photos-a.propertyimages.ie/media/2/3/4/5019432/ef0f8532-c416-43d9-92b9-af501ad1c897_o-4679b.jpg";}i:6;a:4:{s:3:"Url";s:97:"https://photos-a.propertyimages.ie/media/2/3/4/5019432/4eedf89f-95e3-4a75-9b04-d38c6b67ad14_x.jpg";s:8:"ThumbUrl";s:97:"https://photos-a.propertyimages.ie/media/2/3/4/5019432/4eedf89f-95e3-4a75-9b04-d38c6b67ad14_t.jpg";s:9:"MediumUrl";s:97:"https://photos-a.propertyimages.ie/media/2/3/4/5019432/4eedf89f-95e3-4a75-9b04-d38c6b67ad14_m.jpg";s:11:"OriginalUrl";s:103:"https://photos-a.propertyimages.ie/media/2/3/4/5019432/4eedf89f-95e3-4a75-9b04-d38c6b67ad14_o-76644.jpg";}i:7;a:4:{s:3:"Url";s:97:"https://photos-a.propertyimages.ie/media/2/3/4/5019432/9f925c7b-f3bd-4e53-8fdb-27ddc1c45e7f_x.jpg";s:8:"ThumbUrl";s:97:"https://photos-a.propertyimages.ie/media/2/3/4/5019432/9f925c7b-f3bd-4e53-8fdb-27ddc1c45e7f_t.jpg";s:9:"MediumUrl";s:97:"https://photos-a.propertyimages.ie/media/2/3/4/5019432/9f925c7b-f3bd-4e53-8fdb-27ddc1c45e7f_m.jpg";s:11:"OriginalUrl";s:103:"https://photos-a.propertyimages.ie/media/2/3/4/5019432/9f925c7b-f3bd-4e53-8fdb-27ddc1c45e7f_o-0c5eb.jpg";}i:8;a:4:{s:3:"Url";s:97:"https://photos-a.propertyimages.ie/media/2/3/4/5019432/794dc525-aa39-4f9f-9b3e-7242ae6a8815_x.jpg";s:8:"ThumbUrl";s:97:"https://photos-a.propertyimages.ie/media/2/3/4/5019432/794dc525-aa39-4f9f-9b3e-7242ae6a8815_t.jpg";s:9:"MediumUrl";s:97:"https://photos-a.propertyimages.ie/media/2/3/4/5019432/794dc525-aa39-4f9f-9b3e-7242ae6a8815_m.jpg";s:11:"OriginalUrl";s:103:"https://photos-a.propertyimages.ie/media/2/3/4/5019432/794dc525-aa39-4f9f-9b3e-7242ae6a8815_o-dc07f.jpg";}i:9;a:4:{s:3:"Url";s:97:"https://photos-a.propertyimages.ie/media/2/3/4/5019432/824238b6-8722-4f84-85c2-d0a6e7079a93_x.jpg";s:8:"ThumbUrl";s:97:"https://photos-a.propertyimages.ie/media/2/3/4/5019432/824238b6-8722-4f84-85c2-d0a6e7079a93_t.jpg";s:9:"MediumUrl";s:97:"https://photos-a.propertyimages.ie/media/2/3/4/5019432/824238b6-8722-4f84-85c2-d0a6e7079a93_m.jpg";s:11:"OriginalUrl";s:103:"https://photos-a.propertyimages.ie/media/2/3/4/5019432/824238b6-8722-4f84-85c2-d0a6e7079a93_o-09b12.jpg";}i:10;a:4:{s:3:"Url";s:97:"https://photos-a.propertyimages.ie/media/2/3/4/5019432/01e59c3c-0327-42ad-ba1b-4c30a0fccbd6_x.jpg";s:8:"ThumbUrl";s:97:"https://photos-a.propertyimages.ie/media/2/3/4/5019432/01e59c3c-0327-42ad-ba1b-4c30a0fccbd6_t.jpg";s:9:"MediumUrl";s:97:"https://photos-a.propertyimages.ie/media/2/3/4/5019432/01e59c3c-0327-42ad-ba1b-4c30a0fccbd6_m.jpg";s:11:"OriginalUrl";s:103:"https://photos-a.propertyimages.ie/media/2/3/4/5019432/01e59c3c-0327-42ad-ba1b-4c30a0fccbd6_o-52609.jpg";}i:11;a:4:{s:3:"Url";s:97:"https://photos-a.propertyimages.ie/media/2/3/4/5019432/54ada868-3df6-4cee-8463-e5c2f4f58295_x.jpg";s:8:"ThumbUrl";s:97:"https://photos-a.propertyimages.ie/media/2/3/4/5019432/54ada868-3df6-4cee-8463-e5c2f4f58295_t.jpg";s:9:"MediumUrl";s:97:"https://photos-a.propertyimages.ie/media/2/3/4/5019432/54ada868-3df6-4cee-8463-e5c2f4f58295_m.jpg";s:11:"OriginalUrl";s:103:"https://photos-a.propertyimages.ie/media/2/3/4/5019432/54ada868-3df6-4cee-8463-e5c2f4f58295_o-c62d4.jpg";}i:12;a:4:{s:3:"Url";s:97:"https://photos-a.propertyimages.ie/media/2/3/4/5019432/eb0aef57-e9b9-4396-bc82-42fb9afaa960_x.jpg";s:8:"ThumbUrl";s:97:"https://photos-a.propertyimages.ie/media/2/3/4/5019432/eb0aef57-e9b9-4396-bc82-42fb9afaa960_t.jpg";s:9:"MediumUrl";s:97:"https://photos-a.propertyimages.ie/media/2/3/4/5019432/eb0aef57-e9b9-4396-bc82-42fb9afaa960_m.jpg";s:11:"OriginalUrl";s:103:"https://photos-a.propertyimages.ie/media/2/3/4/5019432/eb0aef57-e9b9-4396-bc82-42fb9afaa960_o-80d86.jpg";}i:13;a:4:{s:3:"Url";s:97:"https://photos-a.propertyimages.ie/media/2/3/4/5019432/80e7fcc2-ba6e-4d92-bf3c-5df2ebe7b5e2_x.jpg";s:8:"ThumbUrl";s:97:"https://photos-a.propertyimages.ie/media/2/3/4/5019432/80e7fcc2-ba6e-4d92-bf3c-5df2ebe7b5e2_t.jpg";s:9:"MediumUrl";s:97:"https://photos-a.propertyimages.ie/media/2/3/4/5019432/80e7fcc2-ba6e-4d92-bf3c-5df2ebe7b5e2_m.jpg";s:11:"OriginalUrl";s:103:"https://photos-a.propertyimages.ie/media/2/3/4/5019432/80e7fcc2-ba6e-4d92-bf3c-5df2ebe7b5e2_o-b9488.jpg";}i:14;a:4:{s:3:"Url";s:97:"https://photos-a.propertyimages.ie/media/2/3/4/5019432/c50095e5-e52c-4ede-b9c0-e5c25b680796_x.jpg";s:8:"ThumbUrl";s:97:"https://photos-a.propertyimages.ie/media/2/3/4/5019432/c50095e5-e52c-4ede-b9c0-e5c25b680796_t.jpg";s:9:"MediumUrl";s:97:"https://photos-a.propertyimages.ie/media/2/3/4/5019432/c50095e5-e52c-4ede-b9c0-e5c25b680796_m.jpg";s:11:"OriginalUrl";s:103:"https://photos-a.propertyimages.ie/media/2/3/4/5019432/c50095e5-e52c-4ede-b9c0-e5c25b680796_o-788d0.jpg";}}s:11:"BrochureMap";a:2:{s:9:"longitude";d:-6.26199705341728;s:8:"latitude";d:53.3904466332416;}s:10:"CustomData";a:5:{s:12:"HidePostCode";b:0;s:18:"RelatedPropertyIDs";a:0:{}s:18:"PromotionalSnippet";s:0:"";s:16:"IsMyHomePassport";b:0;s:23:"DevelopmentLogoBgColour";s:0:"";}s:10:"PhotoCount";i:15;s:4:"Pdfs";a:0:{}s:10:"FloorPlans";a:1:{i:0;s:97:"https://photos-a.propertyimages.ie/media/2/3/4/5019432/c50095e5-e52c-4ede-b9c0-e5c25b680796_x.jpg";}s:5:"Vimeo";a:0:{}s:10:"BrightCove";a:0:{}s:7:"YouTube";a:0:{}s:13:"YouTubeRotate";a:0:{}s:10:"Matterport";a:0:{}s:17:"VirtualTourEyeSpy";a:0:{}s:16:"VirtualTourKuula";a:0:{}s:7:"Viewett";a:0:{}s:8:"VideoUrl";a:0:{}s:16:"GroupPhoneNumber";s:0:"";s:9:"GroupName";s:0:"";s:12:"GroupAddress";s:0:"";s:22:"GroupUrlSlugIdentifier";s:0:"";s:5:"IsNew";b:0;s:12:"IsSaleAgreed";b:0;s:12:"GroupLogoUrl";s:63:"https://photos-a.propertyimages.ie/groups/9/8/3/387389/logo.jpg";s:8:"GroupUrl";s:0:"";s:15:"IsPremiumPlusAd";b:0;s:14:"IsBrandBooster";b:0;s:11:"IsFavourite";b:0;s:9:"HasVideos";b:0;s:2:"id";i:5019432;s:21:"PriceChangeIsIncrease";b:0;s:13:"PropertyClass";s:18:"ResidentialForSale";s:20:"PropertyClassUrlSlug";s:11:"residential";s:14:"PropertyStatus";s:7:"ForSale";s:17:"SeoDisplayAddress";s:33:"25-shanard-avenue-santry-dublin-9";s:11:"BrochureUrl";s:63:"/residential/brochure/25-shanard-avenue-santry-dublin-9/5019432";s:6:"SeoUrl";s:63:"/residential/brochure/25-shanard-avenue-santry-dublin-9/5019432";s:12:"MainPhotoWeb";s:97:"https://photos-a.propertyimages.ie/media/2/3/4/5019432/0a864146-dd63-4651-9adb-5b77381edc64_x.jpg";s:11:"TravelTimes";a:0:{}s:5:"Leads";i:0;s:5:"Views";i:0;s:18:"AdditionalLogoUrls";a:0:{}}