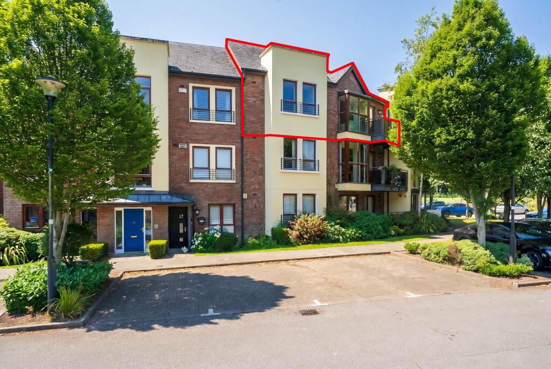
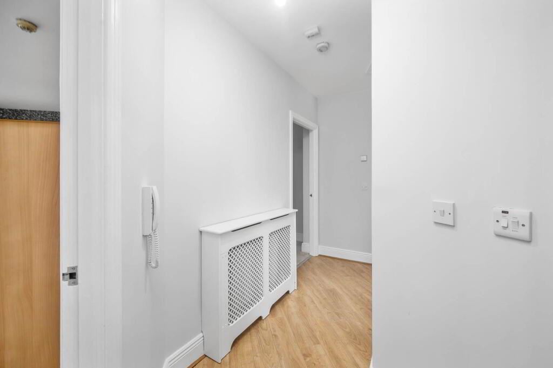
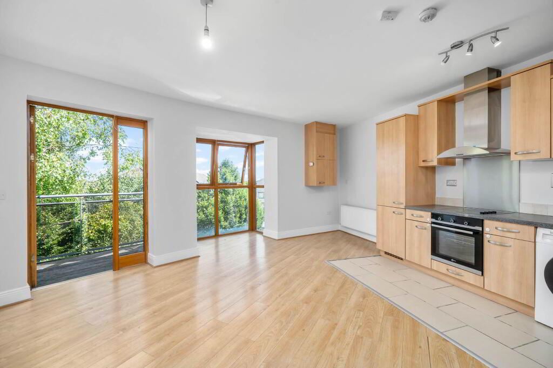
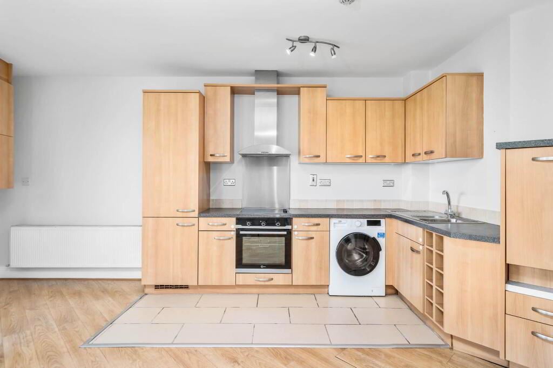
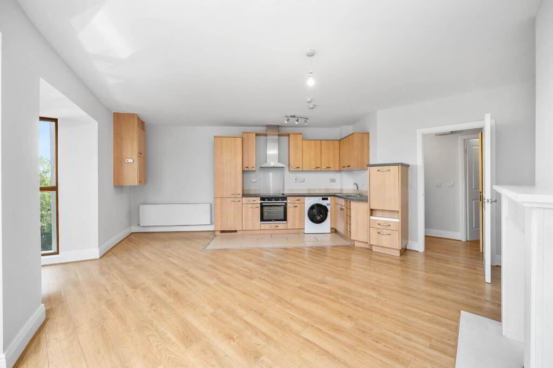
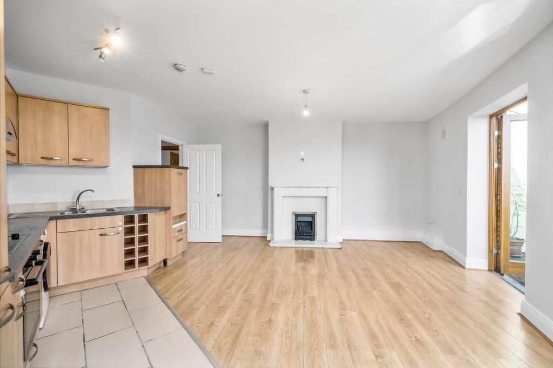
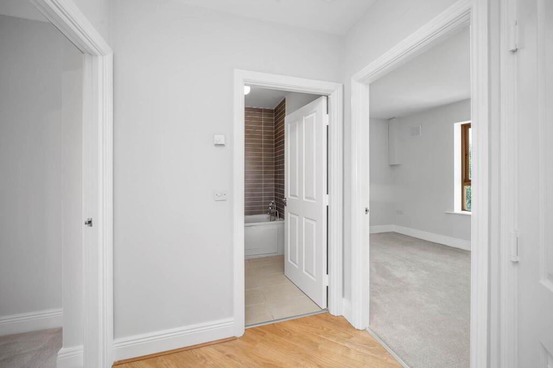
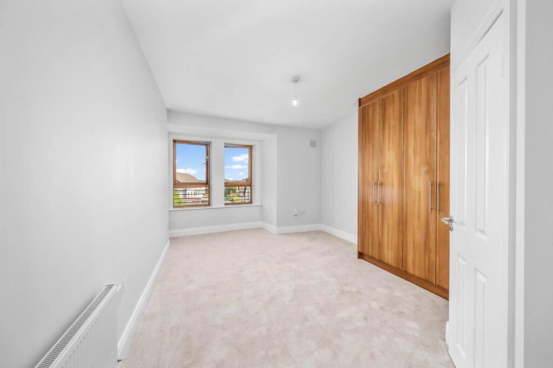
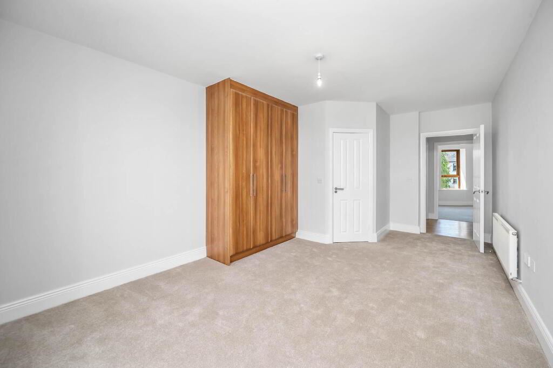
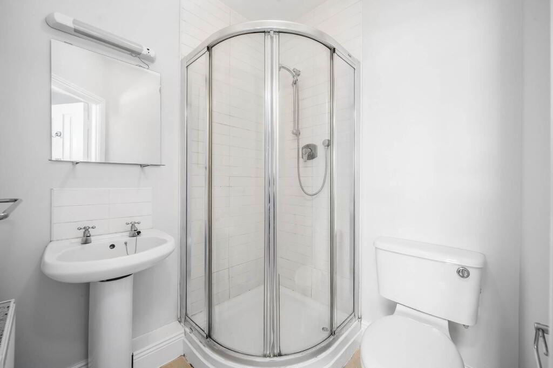
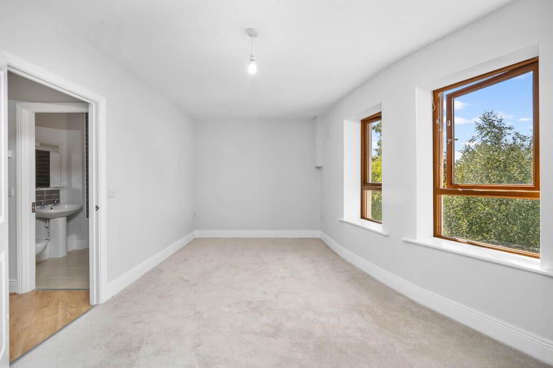
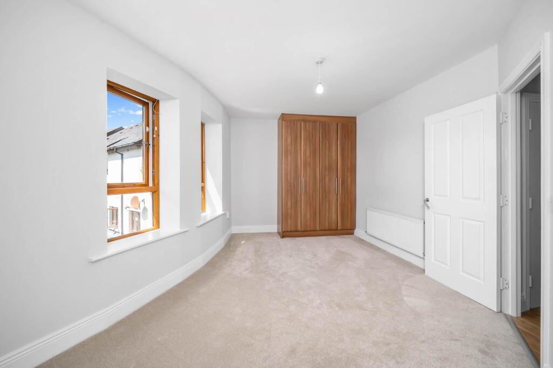
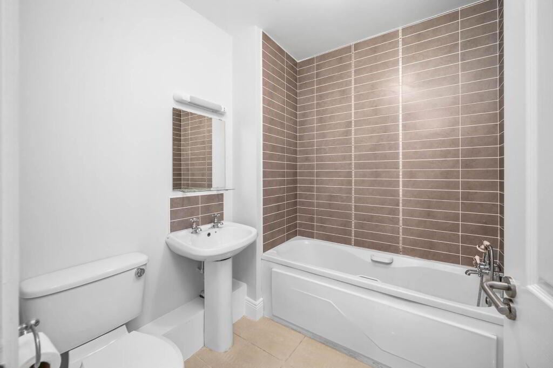
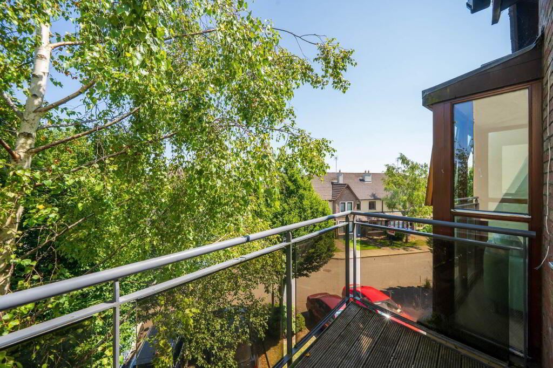
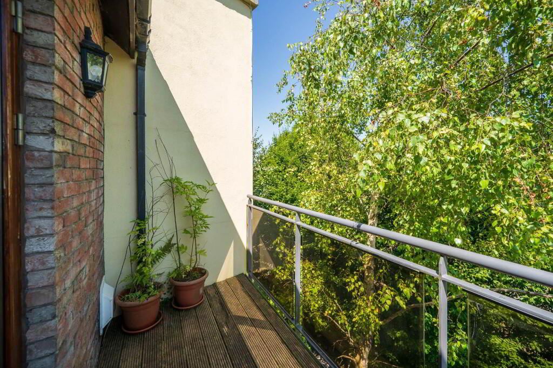
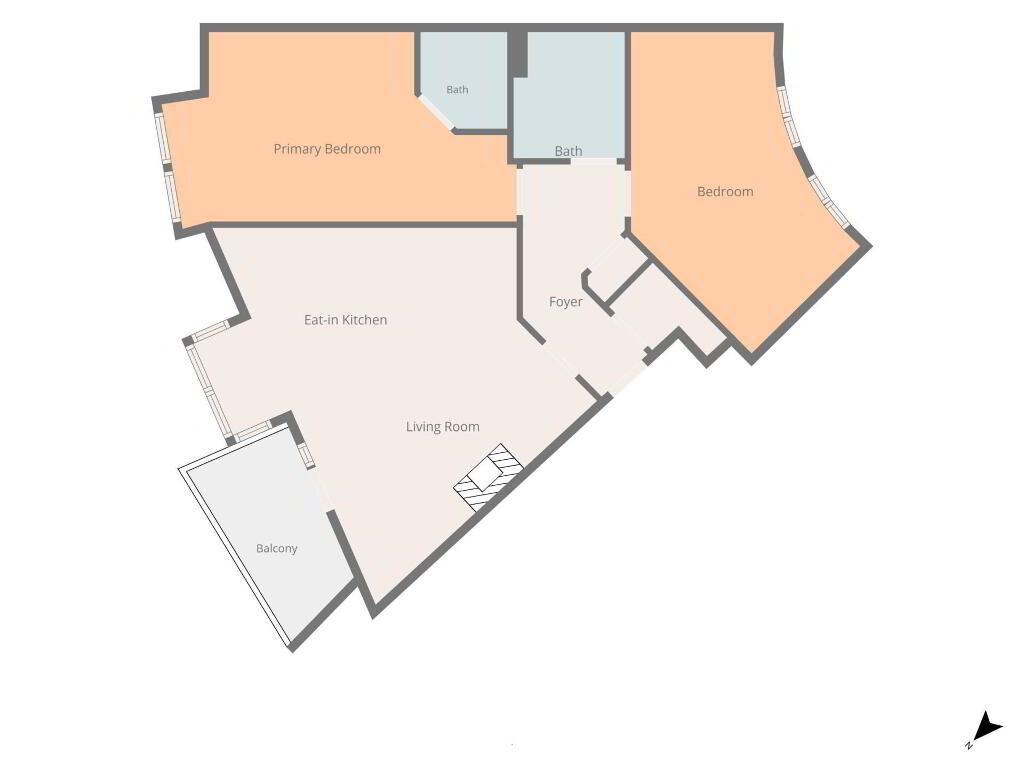
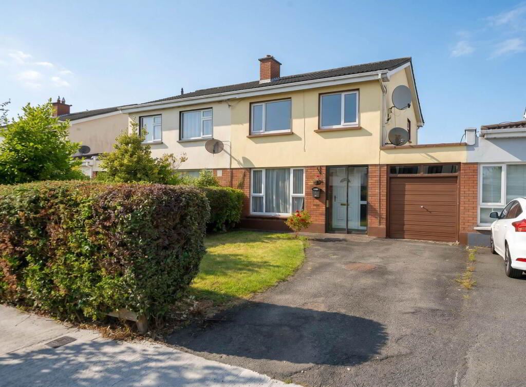
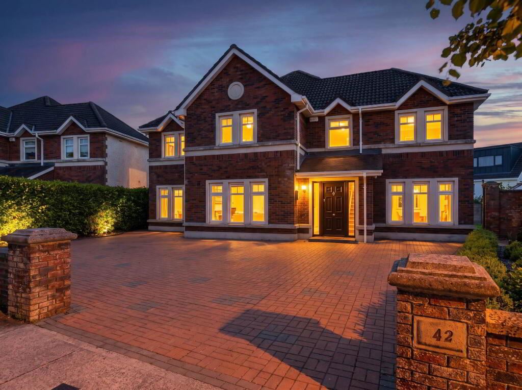
Grimes are proud to present No. 27 Steeplechase Court to the market an impressive top floor two bedroom, two bathroom apartment extending to approximately 77 sq.m. / 829 sq.ft., offering bright, well proportioned accommodation throughout. Upon entering, you are welcomed by a spacious entrance hall leading through to a superb open plan kitchen, living, and dining area. This light filled space features a combination of tiled and laminate flooring, a well appointed kitchen with ample floor and wall units, electric oven and hob, and is enhanced by both a box bay window and a patio door opening onto a private balcony, ideal for relaxing or entertaining. There are two generous double bedrooms, both complete with built in wardrobes and carpet flooring. The master bedroom is further enhanced by a fully fitted ensuite bathroom with pumped shower. A well presented main bathroom, part tiled with a shower over bath, completes the accommodation.
Steeplechase is a mature and highly regarded residential development, ideally positioned just a short stroll from the heart of Ratoath Village. Residents benefit from an excellent range of local amenities including shops, schools, cafs, restaurants, and leisure facilities. The area is well served by public transport, with regular bus routes to Dublin City Centre, and offers convenient access to the M2, M3, and M50 road networks, ensuring ease of commute to Dublin Airport and beyond.
Viewing is highly recommended to fully appreciate all this superb property has to offer.
Kitchen / Dining / Lounge – 5.68m (18’8) x 4.79m (15’9)
Range of floor eye level fitted press units. Integrated fridge freezer, single double oven, electric hob extractor fan. Tiled floor in kitchen with laminate wood floor in lounge. Fireplace with electric fire. Doors to balcony.
Bedroom 1 – 6.26m (20’6) x 3.45m (11’4)
To front with carpet floor built in wardrobes.
Ensuite – 1.67m (5’6) x 1.7m (5’7)
Comprising w.c. w.h.b. shower cubicle with power shower.
Bedroom 2 – 5.12m (16’10) x 3.12m (10’3)
To rear with carpet floor built in wardrobes.
Main Bathroom – 2.17m (7’1) x 1.99m (6’6)
Comprising w.c., w.h.b., bath with shower attachment. Tiled floor partially tiled walls.
Notice
Please note we have not tested any apparatus, fixtures, fittings, or services. Interested parties must undertake their own investigation into the working order of these items. All measurements are approximate and photographs provided for guidance only.
grimes_ActivatedOn : 2026-07-13T15:52:30.2870000+01:00 grimes_Address : 27 Steeplechase Court grimes_AuctionList : a:0:{} grimes_BathString : 2 baths grimes_Bathrooms : 2 grimes_BedsString : 2 beds grimes_BerRating : C grimes_BrightCove : a:0:{} grimes_BrochureContactDetails : a:0:{} grimes_BrochureContent : a:4:{i:0;a:3:{s:11:"ContentType";s:11:"Description";s:9:"SortOrder";i:1;s:7:"Content";s:2539:"Grimes are proud to present No. 27 Steeplechase Court to the market an impressive top floor two bedroom, two bathroom apartment extending to approximately 77 sq.m. / 829 sq.ft., offering bright, well proportioned accommodation throughout. Upon entering, you are welcomed by a spacious entrance hall leading through to a superb open plan kitchen, living, and dining area. This light filled space features a combination of tiled and laminate flooring, a well appointed kitchen with ample floor and wall units, electric oven and hob, and is enhanced by both a box bay window and a patio door opening onto a private balcony, ideal for relaxing or entertaining. There are two generous double bedrooms, both complete with built in wardrobes and carpet flooring. The master bedroom is further enhanced by a fully fitted ensuite bathroom with pumped shower. A well presented main bathroom, part tiled with a shower over bath, completes the accommodation.
Steeplechase is a mature and highly regarded residential development, ideally positioned just a short stroll from the heart of Ratoath Village. Residents benefit from an excellent range of local amenities including shops, schools, cafs, restaurants, and leisure facilities. The area is well served by public transport, with regular bus routes to Dublin City Centre, and offers convenient access to the M2, M3, and M50 road networks, ensuring ease of commute to Dublin Airport and beyond.
Viewing is highly recommended to fully appreciate all this superb property has to offer.
Entrance Hallway - 4.26m (14'0) x 1.16m (3'10)
Laminate wood floor.
Kitchen / Dining / Lounge - 5.68m (18'8) x 4.79m (15'9)
Range of floor eye level fitted press units. Integrated fridge freezer, single double oven, electric hob extractor fan. Tiled floor in kitchen with laminate wood floor in lounge. Fireplace with electric fire. Doors to balcony.
Bedroom 1 - 6.26m (20'6) x 3.45m (11'4)
To front with carpet floor built in wardrobes.
Ensuite - 1.67m (5'6) x 1.7m (5'7)
Comprising w.c. w.h.b. shower cubicle with power shower.
Bedroom 2 - 5.12m (16'10) x 3.12m (10'3)
To rear with carpet floor built in wardrobes.
Main Bathroom - 2.17m (7'1) x 1.99m (6'6)
Comprising w.c., w.h.b., bath with shower attachment. Tiled floor partially tiled walls.
Notice
Please note we have not tested any apparatus, fixtures, fittings, or services. Interested parties must undertake their own investigation into the working order of these items. All measurements are approximate and photographs provided for guidance only.";}i:1;a:3:{s:11:"ContentType";s:8:"Features";s:9:"SortOrder";i:1;s:7:"Content";s:296:"2 Bedroom / 2 Bathroom Top Floor Apartment
BER C - (Building Energy Rating)
Internal Floor Area 77 sqm / 829 sqft
Annual Management fee-€2,125 (Subject to yearly review)
Within minutes walking distance of Ratoath Village
Double Glazed Windows
Communal Parking To Front
Gas Fired Central Heating";}i:2;a:3:{s:11:"ContentType";s:10:"Negotiator";s:9:"SortOrder";i:1;s:7:"Content";s:12:"Jordan Smyth";}i:3;a:3:{s:11:"ContentType";s:11:"BER Details";s:9:"SortOrder";i:1;s:7:"Content";s:21:"BER Number: 119493674";}} grimes_BrochureMap : a:2:{s:9:"longitude";d:-6.4723471;s:8:"latitude";d:53.511332;} grimes_CreatedOnDate : 2026-07-13T15:52:30.2870000+01:00 grimes_CustomData : a:3:{s:12:"HidePostCode";b:0;s:18:"RelatedPropertyIDs";a:0:{}s:16:"IsMyHomePassport";b:0;} grimes_DisplayAddress : 27 Steeplechase Court, Ratoath, Meath grimes_Eircode : A85XV66 grimes_EnergyRatingMediaPath : //photos-a.propertyimages.ie/static/images/energyRating/C.png grimes_FloorPlans : a:1:{i:0;s:97:"https://photos-a.propertyimages.ie/media/3/5/3/5012353/a51afa74-a3fe-4eb7-a726-dfbc67fd2f71_x.jpg";} grimes_Floors : a:0:{} grimes_GroupId : 5622 grimes_Images : a:17:{i:0;a:4:{s:3:"Url";s:97:"https://photos-a.propertyimages.ie/media/3/5/3/5012353/70306d08-68b6-4891-ac76-d6978e293ebf_x.jpg";s:8:"ThumbUrl";s:97:"https://photos-a.propertyimages.ie/media/3/5/3/5012353/70306d08-68b6-4891-ac76-d6978e293ebf_t.jpg";s:9:"MediumUrl";s:97:"https://photos-a.propertyimages.ie/media/3/5/3/5012353/70306d08-68b6-4891-ac76-d6978e293ebf_m.jpg";s:11:"OriginalUrl";s:103:"https://photos-a.propertyimages.ie/media/3/5/3/5012353/70306d08-68b6-4891-ac76-d6978e293ebf_o-cbad1.jpg";}i:1;a:4:{s:3:"Url";s:97:"https://photos-a.propertyimages.ie/media/3/5/3/5012353/70cd36ad-e87c-4860-b4bd-392f29bcb145_x.jpg";s:8:"ThumbUrl";s:97:"https://photos-a.propertyimages.ie/media/3/5/3/5012353/70cd36ad-e87c-4860-b4bd-392f29bcb145_t.jpg";s:9:"MediumUrl";s:97:"https://photos-a.propertyimages.ie/media/3/5/3/5012353/70cd36ad-e87c-4860-b4bd-392f29bcb145_m.jpg";s:11:"OriginalUrl";s:103:"https://photos-a.propertyimages.ie/media/3/5/3/5012353/70cd36ad-e87c-4860-b4bd-392f29bcb145_o-767e1.jpg";}i:2;a:4:{s:3:"Url";s:97:"https://photos-a.propertyimages.ie/media/3/5/3/5012353/f2c5903c-a45a-43bf-af59-9afa5ece45e7_x.jpg";s:8:"ThumbUrl";s:97:"https://photos-a.propertyimages.ie/media/3/5/3/5012353/f2c5903c-a45a-43bf-af59-9afa5ece45e7_t.jpg";s:9:"MediumUrl";s:97:"https://photos-a.propertyimages.ie/media/3/5/3/5012353/f2c5903c-a45a-43bf-af59-9afa5ece45e7_m.jpg";s:11:"OriginalUrl";s:103:"https://photos-a.propertyimages.ie/media/3/5/3/5012353/f2c5903c-a45a-43bf-af59-9afa5ece45e7_o-6a949.jpg";}i:3;a:4:{s:3:"Url";s:97:"https://photos-a.propertyimages.ie/media/3/5/3/5012353/89b63629-60c6-4976-a3d7-a85642689293_x.jpg";s:8:"ThumbUrl";s:97:"https://photos-a.propertyimages.ie/media/3/5/3/5012353/89b63629-60c6-4976-a3d7-a85642689293_t.jpg";s:9:"MediumUrl";s:97:"https://photos-a.propertyimages.ie/media/3/5/3/5012353/89b63629-60c6-4976-a3d7-a85642689293_m.jpg";s:11:"OriginalUrl";s:103:"https://photos-a.propertyimages.ie/media/3/5/3/5012353/89b63629-60c6-4976-a3d7-a85642689293_o-d32bb.jpg";}i:4;a:4:{s:3:"Url";s:97:"https://photos-a.propertyimages.ie/media/3/5/3/5012353/e57838cd-894e-45d4-ae88-a3b463155825_x.jpg";s:8:"ThumbUrl";s:97:"https://photos-a.propertyimages.ie/media/3/5/3/5012353/e57838cd-894e-45d4-ae88-a3b463155825_t.jpg";s:9:"MediumUrl";s:97:"https://photos-a.propertyimages.ie/media/3/5/3/5012353/e57838cd-894e-45d4-ae88-a3b463155825_m.jpg";s:11:"OriginalUrl";s:103:"https://photos-a.propertyimages.ie/media/3/5/3/5012353/e57838cd-894e-45d4-ae88-a3b463155825_o-cb9b6.jpg";}i:5;a:4:{s:3:"Url";s:97:"https://photos-a.propertyimages.ie/media/3/5/3/5012353/c3392008-0901-4d30-b8d7-2ea283bd5cd0_x.jpg";s:8:"ThumbUrl";s:97:"https://photos-a.propertyimages.ie/media/3/5/3/5012353/c3392008-0901-4d30-b8d7-2ea283bd5cd0_t.jpg";s:9:"MediumUrl";s:97:"https://photos-a.propertyimages.ie/media/3/5/3/5012353/c3392008-0901-4d30-b8d7-2ea283bd5cd0_m.jpg";s:11:"OriginalUrl";s:103:"https://photos-a.propertyimages.ie/media/3/5/3/5012353/c3392008-0901-4d30-b8d7-2ea283bd5cd0_o-dedaf.jpg";}i:6;a:4:{s:3:"Url";s:97:"https://photos-a.propertyimages.ie/media/3/5/3/5012353/64a3ab58-407d-438c-b619-f4475643efe9_x.jpg";s:8:"ThumbUrl";s:97:"https://photos-a.propertyimages.ie/media/3/5/3/5012353/64a3ab58-407d-438c-b619-f4475643efe9_t.jpg";s:9:"MediumUrl";s:97:"https://photos-a.propertyimages.ie/media/3/5/3/5012353/64a3ab58-407d-438c-b619-f4475643efe9_m.jpg";s:11:"OriginalUrl";s:103:"https://photos-a.propertyimages.ie/media/3/5/3/5012353/64a3ab58-407d-438c-b619-f4475643efe9_o-a34ca.jpg";}i:7;a:4:{s:3:"Url";s:97:"https://photos-a.propertyimages.ie/media/3/5/3/5012353/31bd91d9-055f-43e2-8032-12dbbe556c16_x.jpg";s:8:"ThumbUrl";s:97:"https://photos-a.propertyimages.ie/media/3/5/3/5012353/31bd91d9-055f-43e2-8032-12dbbe556c16_t.jpg";s:9:"MediumUrl";s:97:"https://photos-a.propertyimages.ie/media/3/5/3/5012353/31bd91d9-055f-43e2-8032-12dbbe556c16_m.jpg";s:11:"OriginalUrl";s:103:"https://photos-a.propertyimages.ie/media/3/5/3/5012353/31bd91d9-055f-43e2-8032-12dbbe556c16_o-8fa9e.jpg";}i:8;a:4:{s:3:"Url";s:97:"https://photos-a.propertyimages.ie/media/3/5/3/5012353/642535c6-8d4b-404a-994c-f76f79512c5a_x.jpg";s:8:"ThumbUrl";s:97:"https://photos-a.propertyimages.ie/media/3/5/3/5012353/642535c6-8d4b-404a-994c-f76f79512c5a_t.jpg";s:9:"MediumUrl";s:97:"https://photos-a.propertyimages.ie/media/3/5/3/5012353/642535c6-8d4b-404a-994c-f76f79512c5a_m.jpg";s:11:"OriginalUrl";s:103:"https://photos-a.propertyimages.ie/media/3/5/3/5012353/642535c6-8d4b-404a-994c-f76f79512c5a_o-8124a.jpg";}i:9;a:4:{s:3:"Url";s:97:"https://photos-a.propertyimages.ie/media/3/5/3/5012353/e7750271-c6d3-4767-839c-685bb17747d2_x.jpg";s:8:"ThumbUrl";s:97:"https://photos-a.propertyimages.ie/media/3/5/3/5012353/e7750271-c6d3-4767-839c-685bb17747d2_t.jpg";s:9:"MediumUrl";s:97:"https://photos-a.propertyimages.ie/media/3/5/3/5012353/e7750271-c6d3-4767-839c-685bb17747d2_m.jpg";s:11:"OriginalUrl";s:103:"https://photos-a.propertyimages.ie/media/3/5/3/5012353/e7750271-c6d3-4767-839c-685bb17747d2_o-81c0a.jpg";}i:10;a:4:{s:3:"Url";s:97:"https://photos-a.propertyimages.ie/media/3/5/3/5012353/2130a525-9f8e-47a0-9a8d-e0fde6351824_x.jpg";s:8:"ThumbUrl";s:97:"https://photos-a.propertyimages.ie/media/3/5/3/5012353/2130a525-9f8e-47a0-9a8d-e0fde6351824_t.jpg";s:9:"MediumUrl";s:97:"https://photos-a.propertyimages.ie/media/3/5/3/5012353/2130a525-9f8e-47a0-9a8d-e0fde6351824_m.jpg";s:11:"OriginalUrl";s:103:"https://photos-a.propertyimages.ie/media/3/5/3/5012353/2130a525-9f8e-47a0-9a8d-e0fde6351824_o-24382.jpg";}i:11;a:4:{s:3:"Url";s:97:"https://photos-a.propertyimages.ie/media/3/5/3/5012353/e4800511-ff75-4c5b-8c41-a1486d20f0db_x.jpg";s:8:"ThumbUrl";s:97:"https://photos-a.propertyimages.ie/media/3/5/3/5012353/e4800511-ff75-4c5b-8c41-a1486d20f0db_t.jpg";s:9:"MediumUrl";s:97:"https://photos-a.propertyimages.ie/media/3/5/3/5012353/e4800511-ff75-4c5b-8c41-a1486d20f0db_m.jpg";s:11:"OriginalUrl";s:103:"https://photos-a.propertyimages.ie/media/3/5/3/5012353/e4800511-ff75-4c5b-8c41-a1486d20f0db_o-6150d.jpg";}i:12;a:4:{s:3:"Url";s:97:"https://photos-a.propertyimages.ie/media/3/5/3/5012353/421b8fb2-e132-4995-a2da-3e0a1919077e_x.jpg";s:8:"ThumbUrl";s:97:"https://photos-a.propertyimages.ie/media/3/5/3/5012353/421b8fb2-e132-4995-a2da-3e0a1919077e_t.jpg";s:9:"MediumUrl";s:97:"https://photos-a.propertyimages.ie/media/3/5/3/5012353/421b8fb2-e132-4995-a2da-3e0a1919077e_m.jpg";s:11:"OriginalUrl";s:103:"https://photos-a.propertyimages.ie/media/3/5/3/5012353/421b8fb2-e132-4995-a2da-3e0a1919077e_o-1750b.jpg";}i:13;a:4:{s:3:"Url";s:97:"https://photos-a.propertyimages.ie/media/3/5/3/5012353/c97f0700-cab9-4b1a-addb-b57d22f491ae_x.jpg";s:8:"ThumbUrl";s:97:"https://photos-a.propertyimages.ie/media/3/5/3/5012353/c97f0700-cab9-4b1a-addb-b57d22f491ae_t.jpg";s:9:"MediumUrl";s:97:"https://photos-a.propertyimages.ie/media/3/5/3/5012353/c97f0700-cab9-4b1a-addb-b57d22f491ae_m.jpg";s:11:"OriginalUrl";s:103:"https://photos-a.propertyimages.ie/media/3/5/3/5012353/c97f0700-cab9-4b1a-addb-b57d22f491ae_o-892cd.jpg";}i:14;a:4:{s:3:"Url";s:97:"https://photos-a.propertyimages.ie/media/3/5/3/5012353/a5905cb5-90e1-419f-8aaa-68996ee9e1f5_x.jpg";s:8:"ThumbUrl";s:97:"https://photos-a.propertyimages.ie/media/3/5/3/5012353/a5905cb5-90e1-419f-8aaa-68996ee9e1f5_t.jpg";s:9:"MediumUrl";s:97:"https://photos-a.propertyimages.ie/media/3/5/3/5012353/a5905cb5-90e1-419f-8aaa-68996ee9e1f5_m.jpg";s:11:"OriginalUrl";s:103:"https://photos-a.propertyimages.ie/media/3/5/3/5012353/a5905cb5-90e1-419f-8aaa-68996ee9e1f5_o-bf275.jpg";}i:15;a:4:{s:3:"Url";s:97:"https://photos-a.propertyimages.ie/media/3/5/3/5012353/6210a412-41bf-4f4f-9827-e3812b8148cd_x.jpg";s:8:"ThumbUrl";s:97:"https://photos-a.propertyimages.ie/media/3/5/3/5012353/6210a412-41bf-4f4f-9827-e3812b8148cd_t.jpg";s:9:"MediumUrl";s:97:"https://photos-a.propertyimages.ie/media/3/5/3/5012353/6210a412-41bf-4f4f-9827-e3812b8148cd_m.jpg";s:11:"OriginalUrl";s:103:"https://photos-a.propertyimages.ie/media/3/5/3/5012353/6210a412-41bf-4f4f-9827-e3812b8148cd_o-243a4.jpg";}i:16;a:4:{s:3:"Url";s:97:"https://photos-a.propertyimages.ie/media/3/5/3/5012353/a51afa74-a3fe-4eb7-a726-dfbc67fd2f71_x.jpg";s:8:"ThumbUrl";s:97:"https://photos-a.propertyimages.ie/media/3/5/3/5012353/a51afa74-a3fe-4eb7-a726-dfbc67fd2f71_t.jpg";s:9:"MediumUrl";s:97:"https://photos-a.propertyimages.ie/media/3/5/3/5012353/a51afa74-a3fe-4eb7-a726-dfbc67fd2f71_m.jpg";s:11:"OriginalUrl";s:103:"https://photos-a.propertyimages.ie/media/3/5/3/5012353/a51afa74-a3fe-4eb7-a726-dfbc67fd2f71_o-6f7a2.jpg";}} grimes_IsActive : 1 grimes_IsMappedAccurately : grimes_IsNewBuild : grimes_IsPremiumAd : grimes_IsPrivateLandlord : grimes_IsTopSpot : grimes_IsTransact : grimes_LocalityId : 2763 grimes_MainPhoto : https://photos-a.propertyimages.ie/media/3/5/3/5012353/70306d08-68b6-4891-ac76-d6978e293ebf_x.jpg grimes_Matterport : a:0:{} grimes_MaxEnergyRating : 75 grimes_MaxSize : 77 grimes_MinEnergyRating : 75 grimes_MinSize : 77 grimes_ModifiedOnDate : 2026-07-13T15:53:57.7600000+01:00 grimes_Name : grimes_NegotiatorId : 638675 grimes_OpenViewings : a:0:{} grimes_OrderedDisplayAddress : 27 steeplechase court ratoath meath grimes_Pdfs : a:0:{} grimes_PhotoCount : 17 grimes_Photos : a:17:{i:0;s:97:"https://photos-a.propertyimages.ie/media/3/5/3/5012353/70306d08-68b6-4891-ac76-d6978e293ebf_x.jpg";i:1;s:97:"https://photos-a.propertyimages.ie/media/3/5/3/5012353/70cd36ad-e87c-4860-b4bd-392f29bcb145_x.jpg";i:2;s:97:"https://photos-a.propertyimages.ie/media/3/5/3/5012353/f2c5903c-a45a-43bf-af59-9afa5ece45e7_x.jpg";i:3;s:97:"https://photos-a.propertyimages.ie/media/3/5/3/5012353/89b63629-60c6-4976-a3d7-a85642689293_x.jpg";i:4;s:97:"https://photos-a.propertyimages.ie/media/3/5/3/5012353/e57838cd-894e-45d4-ae88-a3b463155825_x.jpg";i:5;s:97:"https://photos-a.propertyimages.ie/media/3/5/3/5012353/c3392008-0901-4d30-b8d7-2ea283bd5cd0_x.jpg";i:6;s:97:"https://photos-a.propertyimages.ie/media/3/5/3/5012353/64a3ab58-407d-438c-b619-f4475643efe9_x.jpg";i:7;s:97:"https://photos-a.propertyimages.ie/media/3/5/3/5012353/31bd91d9-055f-43e2-8032-12dbbe556c16_x.jpg";i:8;s:97:"https://photos-a.propertyimages.ie/media/3/5/3/5012353/642535c6-8d4b-404a-994c-f76f79512c5a_x.jpg";i:9;s:97:"https://photos-a.propertyimages.ie/media/3/5/3/5012353/e7750271-c6d3-4767-839c-685bb17747d2_x.jpg";i:10;s:97:"https://photos-a.propertyimages.ie/media/3/5/3/5012353/2130a525-9f8e-47a0-9a8d-e0fde6351824_x.jpg";i:11;s:97:"https://photos-a.propertyimages.ie/media/3/5/3/5012353/e4800511-ff75-4c5b-8c41-a1486d20f0db_x.jpg";i:12;s:97:"https://photos-a.propertyimages.ie/media/3/5/3/5012353/421b8fb2-e132-4995-a2da-3e0a1919077e_x.jpg";i:13;s:97:"https://photos-a.propertyimages.ie/media/3/5/3/5012353/c97f0700-cab9-4b1a-addb-b57d22f491ae_x.jpg";i:14;s:97:"https://photos-a.propertyimages.ie/media/3/5/3/5012353/a5905cb5-90e1-419f-8aaa-68996ee9e1f5_x.jpg";i:15;s:97:"https://photos-a.propertyimages.ie/media/3/5/3/5012353/6210a412-41bf-4f4f-9827-e3812b8148cd_x.jpg";i:16;s:97:"https://photos-a.propertyimages.ie/media/3/5/3/5012353/a51afa74-a3fe-4eb7-a726-dfbc67fd2f71_x.jpg";} grimes_Price : a:3:{s:8:"MinPrice";d:290000;s:8:"MaxPrice";d:290000;s:9:"ShowPrice";b:1;} grimes_minprice : 290000 grimes_maxprice : 290000 grimes_PriceAsString : €290,000 grimes_PropertyClassId : 1 grimes_PropertyFeatureTypes : a:1:{i:0;a:5:{s:2:"Id";i:1;s:4:"Name";s:7:"Parking";s:9:"CreatedOn";s:33:"2018-03-20T10:17:11.2570000+00:00";s:8:"IconName";s:12:"myh-icon-car";s:13:"IsRequirement";b:0;}} grimes_PropertyId : 5012353 grimes_PropertyStatusId : 2 grimes_PropertyType : Apartment grimes_PropertyTypeId : 36 grimes_RefreshedOn : 2026-07-13T15:52:30.2870000+01:00 grimes_RegionId : 2712 grimes_Rooms : a:0:{} grimes_SaleTypeId : 17 grimes_SizeStringMeters : 77 grimes_Viewett : a:0:{} grimes_Vimeo : a:0:{} grimes_VirtualTourEyeSpy : a:0:{} grimes_VirtualTourKuula : a:0:{} grimes_YouTube : a:0:{} grimes_YouTubeRotate : a:0:{} grimes_VideoUrl : a:0:{} grimes__updated : 1784108706 grimes__alldata : a:89:{s:21:"OrderedDisplayAddress";s:35:"27 steeplechase court ratoath meath";s:7:"GroupId";i:5622;s:7:"Address";s:21:"27 Steeplechase Court";s:17:"PropertyReference";s:7:"1087800";s:10:"SaleTypeId";i:17;s:9:"MainPhoto";s:97:"https://photos-a.propertyimages.ie/media/3/5/3/5012353/70306d08-68b6-4891-ac76-d6978e293ebf_x.jpg";s:6:"Photos";a:17:{i:0;s:97:"https://photos-a.propertyimages.ie/media/3/5/3/5012353/70306d08-68b6-4891-ac76-d6978e293ebf_x.jpg";i:1;s:97:"https://photos-a.propertyimages.ie/media/3/5/3/5012353/70cd36ad-e87c-4860-b4bd-392f29bcb145_x.jpg";i:2;s:97:"https://photos-a.propertyimages.ie/media/3/5/3/5012353/f2c5903c-a45a-43bf-af59-9afa5ece45e7_x.jpg";i:3;s:97:"https://photos-a.propertyimages.ie/media/3/5/3/5012353/89b63629-60c6-4976-a3d7-a85642689293_x.jpg";i:4;s:97:"https://photos-a.propertyimages.ie/media/3/5/3/5012353/e57838cd-894e-45d4-ae88-a3b463155825_x.jpg";i:5;s:97:"https://photos-a.propertyimages.ie/media/3/5/3/5012353/c3392008-0901-4d30-b8d7-2ea283bd5cd0_x.jpg";i:6;s:97:"https://photos-a.propertyimages.ie/media/3/5/3/5012353/64a3ab58-407d-438c-b619-f4475643efe9_x.jpg";i:7;s:97:"https://photos-a.propertyimages.ie/media/3/5/3/5012353/31bd91d9-055f-43e2-8032-12dbbe556c16_x.jpg";i:8;s:97:"https://photos-a.propertyimages.ie/media/3/5/3/5012353/642535c6-8d4b-404a-994c-f76f79512c5a_x.jpg";i:9;s:97:"https://photos-a.propertyimages.ie/media/3/5/3/5012353/e7750271-c6d3-4767-839c-685bb17747d2_x.jpg";i:10;s:97:"https://photos-a.propertyimages.ie/media/3/5/3/5012353/2130a525-9f8e-47a0-9a8d-e0fde6351824_x.jpg";i:11;s:97:"https://photos-a.propertyimages.ie/media/3/5/3/5012353/e4800511-ff75-4c5b-8c41-a1486d20f0db_x.jpg";i:12;s:97:"https://photos-a.propertyimages.ie/media/3/5/3/5012353/421b8fb2-e132-4995-a2da-3e0a1919077e_x.jpg";i:13;s:97:"https://photos-a.propertyimages.ie/media/3/5/3/5012353/c97f0700-cab9-4b1a-addb-b57d22f491ae_x.jpg";i:14;s:97:"https://photos-a.propertyimages.ie/media/3/5/3/5012353/a5905cb5-90e1-419f-8aaa-68996ee9e1f5_x.jpg";i:15;s:97:"https://photos-a.propertyimages.ie/media/3/5/3/5012353/6210a412-41bf-4f4f-9827-e3812b8148cd_x.jpg";i:16;s:97:"https://photos-a.propertyimages.ie/media/3/5/3/5012353/a51afa74-a3fe-4eb7-a726-dfbc67fd2f71_x.jpg";}s:9:"Bathrooms";i:2;s:7:"MinSize";i:77;s:7:"MaxSize";i:77;s:9:"BerRating";s:1:"C";s:12:"OpenViewings";a:0:{}s:20:"PropertyFeatureTypes";a:1:{i:0;a:5:{s:2:"Id";i:1;s:4:"Name";s:7:"Parking";s:9:"CreatedOn";s:33:"2018-03-20T10:17:11.2570000+00:00";s:8:"IconName";s:12:"myh-icon-car";s:13:"IsRequirement";b:0;}}s:15:"BrochureContent";a:4:{i:0;a:3:{s:11:"ContentType";s:11:"Description";s:9:"SortOrder";i:1;s:7:"Content";s:2539:"Grimes are proud to present No. 27 Steeplechase Court to the market an impressive top floor two bedroom, two bathroom apartment extending to approximately 77 sq.m. / 829 sq.ft., offering bright, well proportioned accommodation throughout. Upon entering, you are welcomed by a spacious entrance hall leading through to a superb open plan kitchen, living, and dining area. This light filled space features a combination of tiled and laminate flooring, a well appointed kitchen with ample floor and wall units, electric oven and hob, and is enhanced by both a box bay window and a patio door opening onto a private balcony, ideal for relaxing or entertaining. There are two generous double bedrooms, both complete with built in wardrobes and carpet flooring. The master bedroom is further enhanced by a fully fitted ensuite bathroom with pumped shower. A well presented main bathroom, part tiled with a shower over bath, completes the accommodation.
Steeplechase is a mature and highly regarded residential development, ideally positioned just a short stroll from the heart of Ratoath Village. Residents benefit from an excellent range of local amenities including shops, schools, cafs, restaurants, and leisure facilities. The area is well served by public transport, with regular bus routes to Dublin City Centre, and offers convenient access to the M2, M3, and M50 road networks, ensuring ease of commute to Dublin Airport and beyond.
Viewing is highly recommended to fully appreciate all this superb property has to offer.
Entrance Hallway - 4.26m (14'0) x 1.16m (3'10)
Laminate wood floor.
Kitchen / Dining / Lounge - 5.68m (18'8) x 4.79m (15'9)
Range of floor eye level fitted press units. Integrated fridge freezer, single double oven, electric hob extractor fan. Tiled floor in kitchen with laminate wood floor in lounge. Fireplace with electric fire. Doors to balcony.
Bedroom 1 - 6.26m (20'6) x 3.45m (11'4)
To front with carpet floor built in wardrobes.
Ensuite - 1.67m (5'6) x 1.7m (5'7)
Comprising w.c. w.h.b. shower cubicle with power shower.
Bedroom 2 - 5.12m (16'10) x 3.12m (10'3)
To rear with carpet floor built in wardrobes.
Main Bathroom - 2.17m (7'1) x 1.99m (6'6)
Comprising w.c., w.h.b., bath with shower attachment. Tiled floor partially tiled walls.
Notice
Please note we have not tested any apparatus, fixtures, fittings, or services. Interested parties must undertake their own investigation into the working order of these items. All measurements are approximate and photographs provided for guidance only.";}i:1;a:3:{s:11:"ContentType";s:8:"Features";s:9:"SortOrder";i:1;s:7:"Content";s:296:"2 Bedroom / 2 Bathroom Top Floor Apartment
BER C - (Building Energy Rating)
Internal Floor Area 77 sqm / 829 sqft
Annual Management fee-€2,125 (Subject to yearly review)
Within minutes walking distance of Ratoath Village
Double Glazed Windows
Communal Parking To Front
Gas Fired Central Heating";}i:2;a:3:{s:11:"ContentType";s:10:"Negotiator";s:9:"SortOrder";i:1;s:7:"Content";s:12:"Jordan Smyth";}i:3;a:3:{s:11:"ContentType";s:11:"BER Details";s:9:"SortOrder";i:1;s:7:"Content";s:21:"BER Number: 119493674";}}s:10:"IsNewBuild";b:0;s:6:"Floors";a:0:{}s:5:"Rooms";a:0:{}s:12:"NegotiatorId";i:638675;s:10:"Negotiator";a:26:{s:6:"UserID";i:638675;s:8:"Username";s:16:"jordan@grimes.ie";s:7:"GroupID";i:5622;s:9:"ChannelID";i:1;s:14:"ContactDetails";a:32:{s:9:"FirstName";s:6:"Jordan";s:8:"LastName";s:5:"Smyth";s:5:"Phone";s:11:"01 8350 392";s:15:"ShowPhoneNumber";b:0;s:15:"PhoneIsVerified";b:0;s:6:"Mobile";s:12:"086 7969 490";s:16:"MobileIsVerified";b:0;s:5:"Email";s:16:"jordan@grimes.ie";s:5:"Media";a:11:{s:5:"Items";a:1:{i:0;a:4:{s:10:"Identifier";s:36:"5b2623a3-a206-4858-aa19-8d17df08b1ff";s:8:"Filename";s:11:"profile.jpg";s:4:"Type";s:14:"ProfilePicture";s:8:"Location";s:5:"Local";}}s:4:"Guid";s:32:"0f40971a1f3e495db9892ff18038cba4";s:20:"OriginalImagesSuffix";s:5:"0f409";s:18:"MainProfilePicture";a:4:{s:10:"Identifier";s:36:"5b2623a3-a206-4858-aa19-8d17df08b1ff";s:8:"Filename";s:11:"profile.jpg";s:4:"Type";s:14:"ProfilePicture";s:8:"Location";s:5:"Local";}s:12:"HasMainPhoto";b:0;s:9:"HasPhotos";b:0;s:7:"HasPdfs";b:0;s:21:"HasMainProfilePicture";b:1;s:8:"HasVideo";b:0;s:12:"HasVideoTour";b:0;s:7:"HasWebP";b:0;}s:20:"PropertySectionEmail";a:0:{}s:9:"IsPrivate";b:0;s:12:"NumericPhone";s:9:"018350392";s:8:"FullName";s:12:"Jordan Smyth";s:17:"NameAndSalutation";s:13:" Jordan Smyth";s:21:"SalutationAndLastName";s:6:" Smyth";s:18:"FullNameAndCompany";s:12:"Jordan Smyth";s:13:"AddressAsHtml";s:0:"";s:14:"FormattedEmail";s:31:"Jordan Smyth ";s:7:"HasName";b:1;s:10:"HasCompany";b:0;s:10:"HasTwitter";b:0;s:11:"HasFacebook";b:0;s:10:"HasYouTube";b:0;s:8:"HasEmail";b:1;s:7:"NoEmail";b:0;s:8:"HasPhone";b:1;s:9:"HasMobile";b:1;s:6:"HasFax";b:0;s:10:"HasWebsite";b:0;s:12:"HasMainPhoto";b:0;s:21:"HasMainProfilePicture";b:1;s:15:"HasNameAndPhone";b:1;}s:14:"EmailConfirmed";b:0;s:20:"EmailConfirmationKey";s:8:"fepugeta";s:15:"MobileConfirmed";b:0;s:6:"Source";s:15:"MyHome.ie Admin";s:9:"CreatedOn";s:33:"2025-03-04T09:46:51.1530000+00:00";s:10:"ModifiedOn";s:33:"2025-03-04T09:47:26.7170000+00:00";s:12:"LastLoggedOn";s:33:"2025-03-04T09:46:51.1530000+00:00";s:11:"RowStatusId";i:2;s:18:"LegacyMappingsJson";a:0:{}s:12:"LegacyUserId";i:0;s:17:"UserConfiguration";a:4:{s:14:"IsEasyRentUser";b:0;s:16:"GoogleAuthIssued";s:19:"0001-01-01T00:00:00";s:24:"IsSubscribedToNewsletter";b:0;s:20:"NotificationSettings";a:4:{s:25:"ReceiveAdRefreshReminders";b:1;s:24:"ReceiveAdExpiryReminders";b:1;s:18:"ReceiveAdEnquiries";b:1;s:22:"ReceiveAdTrafficReport";b:1;}}s:8:"IsPerson";b:1;s:10:"SortNumber";i:0;s:5:"Roles";a:0:{}s:20:"FavouritePropertyIds";a:0:{}s:12:"Destinations";a:0:{}s:13:"LicenseNumber";s:0:"";s:11:"Description";s:0:"";s:14:"UserPreference";a:3:{s:16:"PropertyClassIDs";a:0:{}s:11:"LocalityIDs";a:0:{}s:9:"UpdatedOn";s:33:"0001-01-01T00:00:00.0000000+00:00";}s:15:"HasDestinations";b:0;s:15:"PropertyAdverts";a:0:{}}s:15:"MinEnergyRating";i:75;s:15:"MaxEnergyRating";i:75;s:13:"CreatedOnDate";s:33:"2026-07-13T15:52:30.2870000+01:00";s:14:"ModifiedOnDate";s:33:"2026-07-13T15:53:57.7600000+01:00";s:11:"IsPremiumAd";b:0;s:11:"ActivatedOn";s:33:"2026-07-13T15:52:30.2870000+01:00";s:11:"RefreshedOn";s:33:"2026-07-13T15:52:30.2870000+01:00";s:9:"IsTopSpot";b:0;s:17:"IsPrivateLandlord";b:0;s:18:"IsMappedAccurately";b:0;s:22:"BrochureContactDetails";a:0:{}s:8:"IsActive";b:1;s:21:"EnergyRatingMediaPath";s:61:"//photos-a.propertyimages.ie/static/images/energyRating/C.png";s:10:"IsTransact";b:0;s:13:"PriceAsString";s:10:"€290,000";s:10:"BathString";s:7:"2 baths";s:11:"AuctionList";a:0:{}s:10:"PropertyId";i:5012353;s:10:"BedsString";s:6:"2 beds";s:16:"SizeStringMeters";i:77;s:14:"DisplayAddress";s:37:"27 Steeplechase Court, Ratoath, Meath";s:7:"Eircode";s:7:"A85XV66";s:4:"Name";s:0:"";s:15:"PropertyClassId";i:1;s:16:"PropertyStatusId";i:2;s:12:"PropertyType";s:9:"Apartment";s:14:"PropertyTypeId";i:36;s:8:"RegionId";i:2712;s:10:"LocalityId";i:2763;s:5:"Price";a:3:{s:8:"MinPrice";d:290000;s:8:"MaxPrice";d:290000;s:9:"ShowPrice";b:1;}s:6:"Images";a:17:{i:0;a:4:{s:3:"Url";s:97:"https://photos-a.propertyimages.ie/media/3/5/3/5012353/70306d08-68b6-4891-ac76-d6978e293ebf_x.jpg";s:8:"ThumbUrl";s:97:"https://photos-a.propertyimages.ie/media/3/5/3/5012353/70306d08-68b6-4891-ac76-d6978e293ebf_t.jpg";s:9:"MediumUrl";s:97:"https://photos-a.propertyimages.ie/media/3/5/3/5012353/70306d08-68b6-4891-ac76-d6978e293ebf_m.jpg";s:11:"OriginalUrl";s:103:"https://photos-a.propertyimages.ie/media/3/5/3/5012353/70306d08-68b6-4891-ac76-d6978e293ebf_o-cbad1.jpg";}i:1;a:4:{s:3:"Url";s:97:"https://photos-a.propertyimages.ie/media/3/5/3/5012353/70cd36ad-e87c-4860-b4bd-392f29bcb145_x.jpg";s:8:"ThumbUrl";s:97:"https://photos-a.propertyimages.ie/media/3/5/3/5012353/70cd36ad-e87c-4860-b4bd-392f29bcb145_t.jpg";s:9:"MediumUrl";s:97:"https://photos-a.propertyimages.ie/media/3/5/3/5012353/70cd36ad-e87c-4860-b4bd-392f29bcb145_m.jpg";s:11:"OriginalUrl";s:103:"https://photos-a.propertyimages.ie/media/3/5/3/5012353/70cd36ad-e87c-4860-b4bd-392f29bcb145_o-767e1.jpg";}i:2;a:4:{s:3:"Url";s:97:"https://photos-a.propertyimages.ie/media/3/5/3/5012353/f2c5903c-a45a-43bf-af59-9afa5ece45e7_x.jpg";s:8:"ThumbUrl";s:97:"https://photos-a.propertyimages.ie/media/3/5/3/5012353/f2c5903c-a45a-43bf-af59-9afa5ece45e7_t.jpg";s:9:"MediumUrl";s:97:"https://photos-a.propertyimages.ie/media/3/5/3/5012353/f2c5903c-a45a-43bf-af59-9afa5ece45e7_m.jpg";s:11:"OriginalUrl";s:103:"https://photos-a.propertyimages.ie/media/3/5/3/5012353/f2c5903c-a45a-43bf-af59-9afa5ece45e7_o-6a949.jpg";}i:3;a:4:{s:3:"Url";s:97:"https://photos-a.propertyimages.ie/media/3/5/3/5012353/89b63629-60c6-4976-a3d7-a85642689293_x.jpg";s:8:"ThumbUrl";s:97:"https://photos-a.propertyimages.ie/media/3/5/3/5012353/89b63629-60c6-4976-a3d7-a85642689293_t.jpg";s:9:"MediumUrl";s:97:"https://photos-a.propertyimages.ie/media/3/5/3/5012353/89b63629-60c6-4976-a3d7-a85642689293_m.jpg";s:11:"OriginalUrl";s:103:"https://photos-a.propertyimages.ie/media/3/5/3/5012353/89b63629-60c6-4976-a3d7-a85642689293_o-d32bb.jpg";}i:4;a:4:{s:3:"Url";s:97:"https://photos-a.propertyimages.ie/media/3/5/3/5012353/e57838cd-894e-45d4-ae88-a3b463155825_x.jpg";s:8:"ThumbUrl";s:97:"https://photos-a.propertyimages.ie/media/3/5/3/5012353/e57838cd-894e-45d4-ae88-a3b463155825_t.jpg";s:9:"MediumUrl";s:97:"https://photos-a.propertyimages.ie/media/3/5/3/5012353/e57838cd-894e-45d4-ae88-a3b463155825_m.jpg";s:11:"OriginalUrl";s:103:"https://photos-a.propertyimages.ie/media/3/5/3/5012353/e57838cd-894e-45d4-ae88-a3b463155825_o-cb9b6.jpg";}i:5;a:4:{s:3:"Url";s:97:"https://photos-a.propertyimages.ie/media/3/5/3/5012353/c3392008-0901-4d30-b8d7-2ea283bd5cd0_x.jpg";s:8:"ThumbUrl";s:97:"https://photos-a.propertyimages.ie/media/3/5/3/5012353/c3392008-0901-4d30-b8d7-2ea283bd5cd0_t.jpg";s:9:"MediumUrl";s:97:"https://photos-a.propertyimages.ie/media/3/5/3/5012353/c3392008-0901-4d30-b8d7-2ea283bd5cd0_m.jpg";s:11:"OriginalUrl";s:103:"https://photos-a.propertyimages.ie/media/3/5/3/5012353/c3392008-0901-4d30-b8d7-2ea283bd5cd0_o-dedaf.jpg";}i:6;a:4:{s:3:"Url";s:97:"https://photos-a.propertyimages.ie/media/3/5/3/5012353/64a3ab58-407d-438c-b619-f4475643efe9_x.jpg";s:8:"ThumbUrl";s:97:"https://photos-a.propertyimages.ie/media/3/5/3/5012353/64a3ab58-407d-438c-b619-f4475643efe9_t.jpg";s:9:"MediumUrl";s:97:"https://photos-a.propertyimages.ie/media/3/5/3/5012353/64a3ab58-407d-438c-b619-f4475643efe9_m.jpg";s:11:"OriginalUrl";s:103:"https://photos-a.propertyimages.ie/media/3/5/3/5012353/64a3ab58-407d-438c-b619-f4475643efe9_o-a34ca.jpg";}i:7;a:4:{s:3:"Url";s:97:"https://photos-a.propertyimages.ie/media/3/5/3/5012353/31bd91d9-055f-43e2-8032-12dbbe556c16_x.jpg";s:8:"ThumbUrl";s:97:"https://photos-a.propertyimages.ie/media/3/5/3/5012353/31bd91d9-055f-43e2-8032-12dbbe556c16_t.jpg";s:9:"MediumUrl";s:97:"https://photos-a.propertyimages.ie/media/3/5/3/5012353/31bd91d9-055f-43e2-8032-12dbbe556c16_m.jpg";s:11:"OriginalUrl";s:103:"https://photos-a.propertyimages.ie/media/3/5/3/5012353/31bd91d9-055f-43e2-8032-12dbbe556c16_o-8fa9e.jpg";}i:8;a:4:{s:3:"Url";s:97:"https://photos-a.propertyimages.ie/media/3/5/3/5012353/642535c6-8d4b-404a-994c-f76f79512c5a_x.jpg";s:8:"ThumbUrl";s:97:"https://photos-a.propertyimages.ie/media/3/5/3/5012353/642535c6-8d4b-404a-994c-f76f79512c5a_t.jpg";s:9:"MediumUrl";s:97:"https://photos-a.propertyimages.ie/media/3/5/3/5012353/642535c6-8d4b-404a-994c-f76f79512c5a_m.jpg";s:11:"OriginalUrl";s:103:"https://photos-a.propertyimages.ie/media/3/5/3/5012353/642535c6-8d4b-404a-994c-f76f79512c5a_o-8124a.jpg";}i:9;a:4:{s:3:"Url";s:97:"https://photos-a.propertyimages.ie/media/3/5/3/5012353/e7750271-c6d3-4767-839c-685bb17747d2_x.jpg";s:8:"ThumbUrl";s:97:"https://photos-a.propertyimages.ie/media/3/5/3/5012353/e7750271-c6d3-4767-839c-685bb17747d2_t.jpg";s:9:"MediumUrl";s:97:"https://photos-a.propertyimages.ie/media/3/5/3/5012353/e7750271-c6d3-4767-839c-685bb17747d2_m.jpg";s:11:"OriginalUrl";s:103:"https://photos-a.propertyimages.ie/media/3/5/3/5012353/e7750271-c6d3-4767-839c-685bb17747d2_o-81c0a.jpg";}i:10;a:4:{s:3:"Url";s:97:"https://photos-a.propertyimages.ie/media/3/5/3/5012353/2130a525-9f8e-47a0-9a8d-e0fde6351824_x.jpg";s:8:"ThumbUrl";s:97:"https://photos-a.propertyimages.ie/media/3/5/3/5012353/2130a525-9f8e-47a0-9a8d-e0fde6351824_t.jpg";s:9:"MediumUrl";s:97:"https://photos-a.propertyimages.ie/media/3/5/3/5012353/2130a525-9f8e-47a0-9a8d-e0fde6351824_m.jpg";s:11:"OriginalUrl";s:103:"https://photos-a.propertyimages.ie/media/3/5/3/5012353/2130a525-9f8e-47a0-9a8d-e0fde6351824_o-24382.jpg";}i:11;a:4:{s:3:"Url";s:97:"https://photos-a.propertyimages.ie/media/3/5/3/5012353/e4800511-ff75-4c5b-8c41-a1486d20f0db_x.jpg";s:8:"ThumbUrl";s:97:"https://photos-a.propertyimages.ie/media/3/5/3/5012353/e4800511-ff75-4c5b-8c41-a1486d20f0db_t.jpg";s:9:"MediumUrl";s:97:"https://photos-a.propertyimages.ie/media/3/5/3/5012353/e4800511-ff75-4c5b-8c41-a1486d20f0db_m.jpg";s:11:"OriginalUrl";s:103:"https://photos-a.propertyimages.ie/media/3/5/3/5012353/e4800511-ff75-4c5b-8c41-a1486d20f0db_o-6150d.jpg";}i:12;a:4:{s:3:"Url";s:97:"https://photos-a.propertyimages.ie/media/3/5/3/5012353/421b8fb2-e132-4995-a2da-3e0a1919077e_x.jpg";s:8:"ThumbUrl";s:97:"https://photos-a.propertyimages.ie/media/3/5/3/5012353/421b8fb2-e132-4995-a2da-3e0a1919077e_t.jpg";s:9:"MediumUrl";s:97:"https://photos-a.propertyimages.ie/media/3/5/3/5012353/421b8fb2-e132-4995-a2da-3e0a1919077e_m.jpg";s:11:"OriginalUrl";s:103:"https://photos-a.propertyimages.ie/media/3/5/3/5012353/421b8fb2-e132-4995-a2da-3e0a1919077e_o-1750b.jpg";}i:13;a:4:{s:3:"Url";s:97:"https://photos-a.propertyimages.ie/media/3/5/3/5012353/c97f0700-cab9-4b1a-addb-b57d22f491ae_x.jpg";s:8:"ThumbUrl";s:97:"https://photos-a.propertyimages.ie/media/3/5/3/5012353/c97f0700-cab9-4b1a-addb-b57d22f491ae_t.jpg";s:9:"MediumUrl";s:97:"https://photos-a.propertyimages.ie/media/3/5/3/5012353/c97f0700-cab9-4b1a-addb-b57d22f491ae_m.jpg";s:11:"OriginalUrl";s:103:"https://photos-a.propertyimages.ie/media/3/5/3/5012353/c97f0700-cab9-4b1a-addb-b57d22f491ae_o-892cd.jpg";}i:14;a:4:{s:3:"Url";s:97:"https://photos-a.propertyimages.ie/media/3/5/3/5012353/a5905cb5-90e1-419f-8aaa-68996ee9e1f5_x.jpg";s:8:"ThumbUrl";s:97:"https://photos-a.propertyimages.ie/media/3/5/3/5012353/a5905cb5-90e1-419f-8aaa-68996ee9e1f5_t.jpg";s:9:"MediumUrl";s:97:"https://photos-a.propertyimages.ie/media/3/5/3/5012353/a5905cb5-90e1-419f-8aaa-68996ee9e1f5_m.jpg";s:11:"OriginalUrl";s:103:"https://photos-a.propertyimages.ie/media/3/5/3/5012353/a5905cb5-90e1-419f-8aaa-68996ee9e1f5_o-bf275.jpg";}i:15;a:4:{s:3:"Url";s:97:"https://photos-a.propertyimages.ie/media/3/5/3/5012353/6210a412-41bf-4f4f-9827-e3812b8148cd_x.jpg";s:8:"ThumbUrl";s:97:"https://photos-a.propertyimages.ie/media/3/5/3/5012353/6210a412-41bf-4f4f-9827-e3812b8148cd_t.jpg";s:9:"MediumUrl";s:97:"https://photos-a.propertyimages.ie/media/3/5/3/5012353/6210a412-41bf-4f4f-9827-e3812b8148cd_m.jpg";s:11:"OriginalUrl";s:103:"https://photos-a.propertyimages.ie/media/3/5/3/5012353/6210a412-41bf-4f4f-9827-e3812b8148cd_o-243a4.jpg";}i:16;a:4:{s:3:"Url";s:97:"https://photos-a.propertyimages.ie/media/3/5/3/5012353/a51afa74-a3fe-4eb7-a726-dfbc67fd2f71_x.jpg";s:8:"ThumbUrl";s:97:"https://photos-a.propertyimages.ie/media/3/5/3/5012353/a51afa74-a3fe-4eb7-a726-dfbc67fd2f71_t.jpg";s:9:"MediumUrl";s:97:"https://photos-a.propertyimages.ie/media/3/5/3/5012353/a51afa74-a3fe-4eb7-a726-dfbc67fd2f71_m.jpg";s:11:"OriginalUrl";s:103:"https://photos-a.propertyimages.ie/media/3/5/3/5012353/a51afa74-a3fe-4eb7-a726-dfbc67fd2f71_o-6f7a2.jpg";}}s:11:"BrochureMap";a:2:{s:9:"longitude";d:-6.4723471;s:8:"latitude";d:53.511332;}s:10:"CustomData";a:3:{s:12:"HidePostCode";b:0;s:18:"RelatedPropertyIDs";a:0:{}s:16:"IsMyHomePassport";b:0;}s:10:"PhotoCount";i:17;s:4:"Pdfs";a:0:{}s:10:"FloorPlans";a:1:{i:0;s:97:"https://photos-a.propertyimages.ie/media/3/5/3/5012353/a51afa74-a3fe-4eb7-a726-dfbc67fd2f71_x.jpg";}s:5:"Vimeo";a:0:{}s:10:"BrightCove";a:0:{}s:7:"YouTube";a:0:{}s:13:"YouTubeRotate";a:0:{}s:10:"Matterport";a:0:{}s:17:"VirtualTourEyeSpy";a:0:{}s:16:"VirtualTourKuula";a:0:{}s:7:"Viewett";a:0:{}s:8:"VideoUrl";a:0:{}s:16:"GroupPhoneNumber";s:0:"";s:9:"GroupName";s:0:"";s:12:"GroupAddress";s:0:"";s:22:"GroupUrlSlugIdentifier";s:0:"";s:5:"IsNew";b:0;s:12:"IsSaleAgreed";b:0;s:12:"GroupLogoUrl";s:61:"https://photos-a.propertyimages.ie/groups/2/2/6/5622/logo.jpg";s:8:"GroupUrl";s:0:"";s:15:"IsPremiumPlusAd";b:0;s:14:"IsBrandBooster";b:0;s:11:"IsFavourite";b:0;s:9:"HasVideos";b:0;s:2:"id";i:5012353;s:21:"PriceChangeIsIncrease";b:0;s:13:"PropertyClass";s:18:"ResidentialForSale";s:20:"PropertyClassUrlSlug";s:11:"residential";s:14:"PropertyStatus";s:7:"ForSale";s:17:"SeoDisplayAddress";s:35:"27-steeplechase-court-ratoath-meath";s:11:"BrochureUrl";s:65:"/residential/brochure/27-steeplechase-court-ratoath-meath/5012353";s:6:"SeoUrl";s:65:"/residential/brochure/27-steeplechase-court-ratoath-meath/5012353";s:12:"MainPhotoWeb";s:97:"https://photos-a.propertyimages.ie/media/3/5/3/5012353/70306d08-68b6-4891-ac76-d6978e293ebf_x.jpg";s:11:"TravelTimes";a:0:{}s:5:"Leads";i:0;s:5:"Views";i:0;s:18:"AdditionalLogoUrls";a:0:{}}