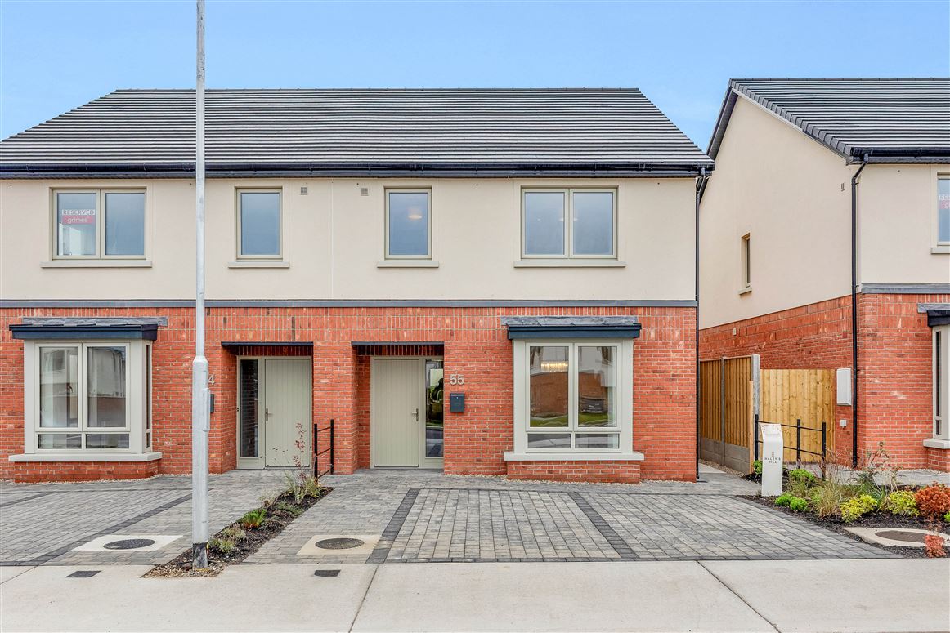
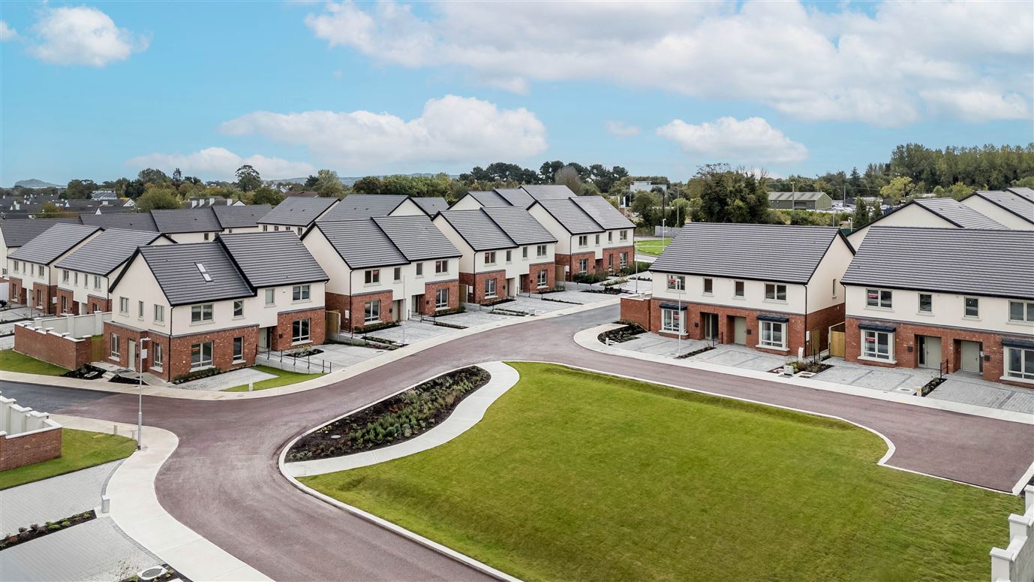
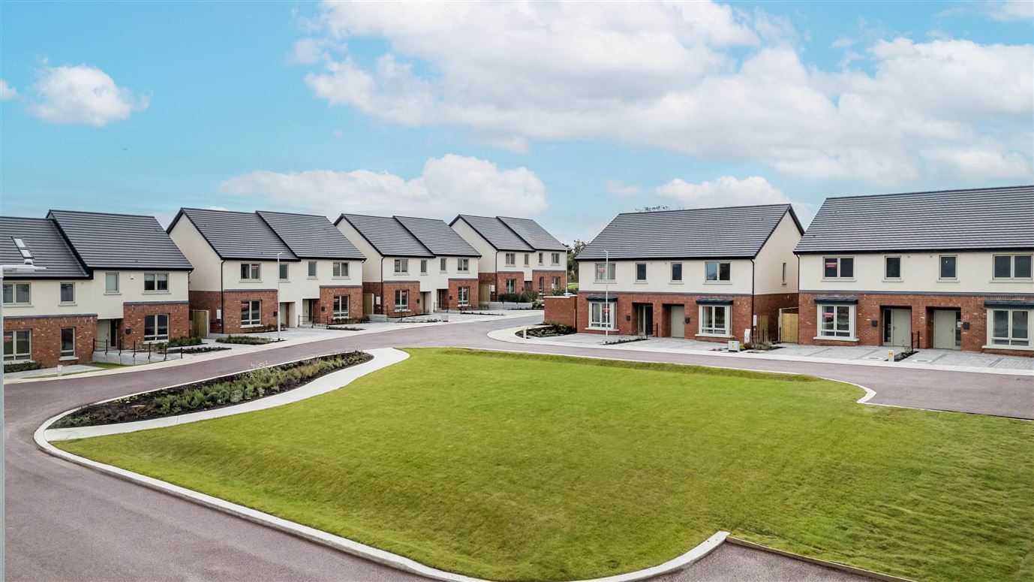
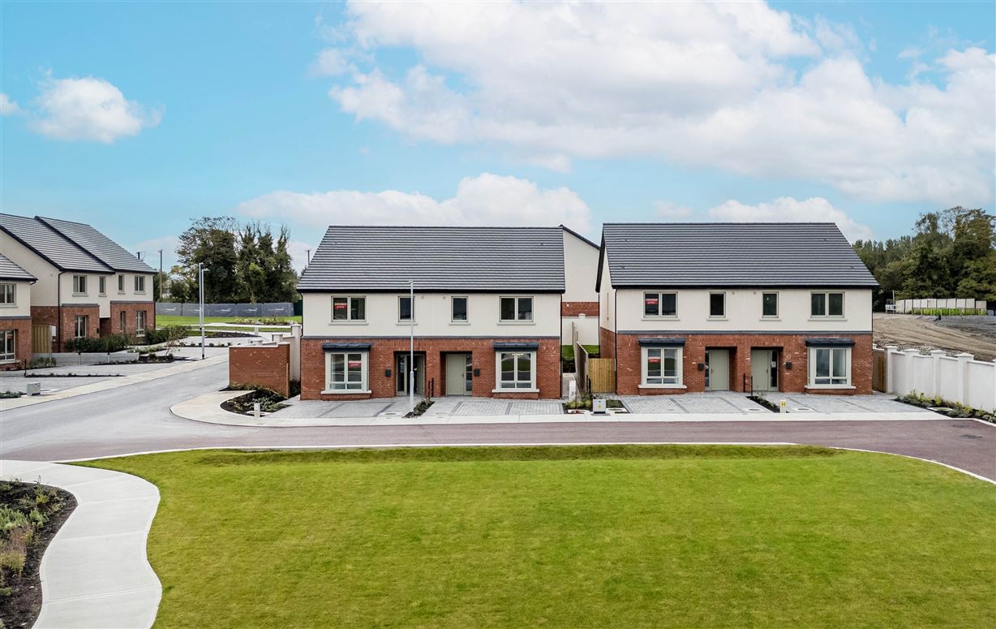
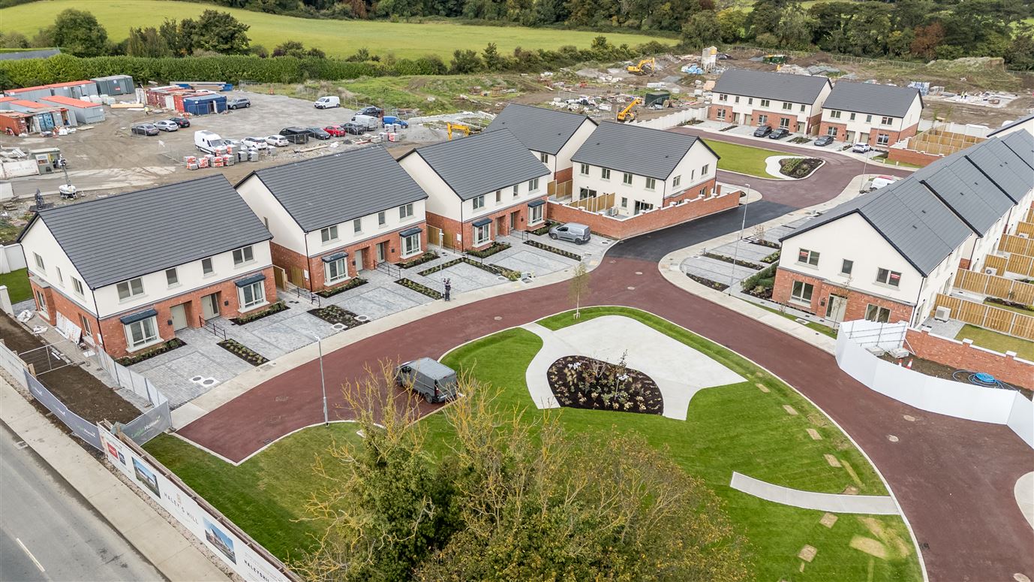
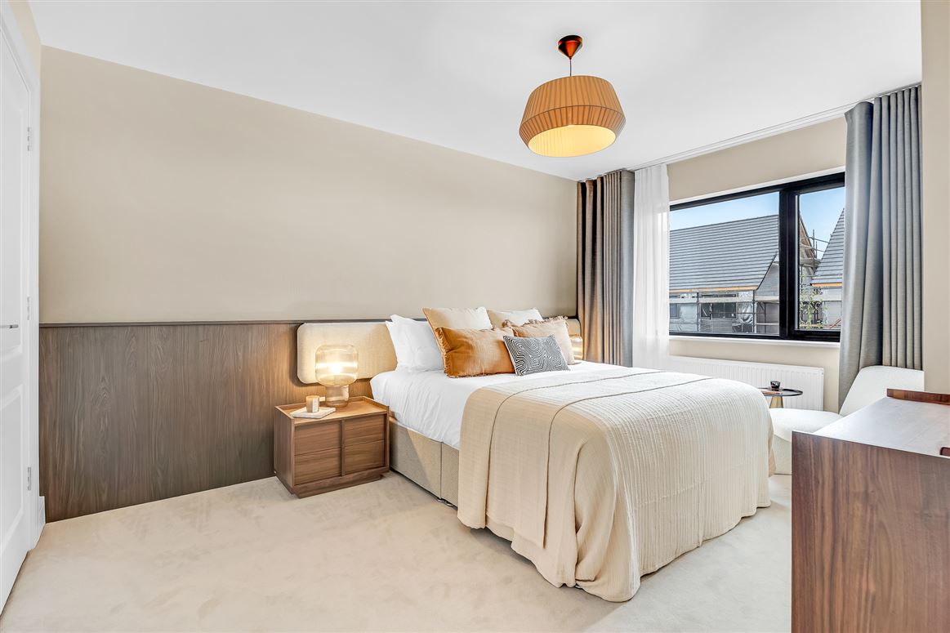
Grimes are delighted to present this new build 4 bedroom semi detached home in Haley’s Hill. The property is available for immediate occupation and come with flooring throughout. No 61 faces onto a green area with rustic playground and has the benefit of a west facing rear garden,
Haley’s Hill is just minutes from the popular North Dublin locations of Malahide and Portmarnock. Malahide is a thriving town full of restaurants, cafés, bars and sports clubs, not to mention the wonderful Malahide Castle, with its acres of woodlands and packed events calendar.
Portmarnock is a charming seaside community with plenty of local shops and amenities, including the famous “white sands” beach.
Walk or jog along the shoreline, treat the kids to a leisurely day out with their friends – or for the more brave, this is the ideal spot for
an invigorating sea swim!
As established and popular communities, the area around Kinsealy, Malahide and Portmarnock is full of family-friendly amenities
including schools and sports clubs. Golfers will feel spoilt with a fine selection of Championship golf courses. If you do want to leave
the neighbourhood, public transport options are plentiful to Dublin City Centre and beyond, while the development is just minutes
away from the main M50 and M1 motorways
grimes_ActivatedOn : 2026-07-08T15:00:39.5830000+01:00 grimes_Address : 61 Haley's Hill grimes_AuctionList : a:0:{} grimes_BathString : 3 baths grimes_Bathrooms : 3 grimes_BedsString : 4 beds grimes_BerRating : A2 grimes_BrightCove : a:0:{} grimes_BrochureContactDetails : a:2:{s:9:"FirstName";s:0:"";s:5:"Phone";s:0:"";} grimes_BrochureContent : a:5:{i:0;a:3:{s:11:"ContentType";s:11:"Description";s:9:"SortOrder";i:1;s:7:"Content";s:1316:"Grimes are delighted to present this new build 4 bedroom semi detached home in Haley's Hill. The property is available for immediate occupation and come with flooring throughout. No 61 faces onto a green area with rustic playground and has the benefit of a west facing rear garden,
Haley’s Hill is just minutes from the popular North Dublin locations of Malahide and Portmarnock. Malahide is a thriving town full of restaurants, cafés, bars and sports clubs, not to mention the wonderful Malahide Castle, with its acres of woodlands and packed events calendar.
Portmarnock is a charming seaside community with plenty of local shops and amenities, including the famous “white sands” beach.
Walk or jog along the shoreline, treat the kids to a leisurely day out with their friends – or for the more brave, this is the ideal spot for
an invigorating sea swim!
As established and popular communities, the area around Kinsealy, Malahide and Portmarnock is full of family-friendly amenities
including schools and sports clubs. Golfers will feel spoilt with a fine selection of Championship golf courses. If you do want to leave
the neighbourhood, public transport options are plentiful to Dublin City Centre and beyond, while the development is just minutes
away from the main M50 and M1 motorways";}i:1;a:3:{s:11:"ContentType";s:8:"Features";s:9:"SortOrder";i:1;s:7:"Content";s:3137:"E X T E R N A L F I N I S H E S
•Elegant elevations to incorporate a mixture of high quality Ipstock brick and render
•Black UPVC facia, soffits and gutters
•Timber gates to rear gardens to houses
•Dark grey roof tiles
W I N D O W S & D O O R S
•High performance future - proof UPVC, triple glazed windows
•Ultratech front door with 5 point locking system with chrome ironmongery
•UPVC sliding door
I N T E R N A L F I N I S H E S
•All walls and ceilings are skimmed and painted throughout in a neutral colour
•Contemporary skirting and architraves throughout
•A min of 2.4 meter ceiling height throughout
•All joinery finished in satin wood paint
•Access hatch and ladder provided to the attic area in all houses
D O O R S & I R O N M O N G E R Y
•Elegant Quebec style contemporary internal doors
•Modern style satin nickel door handle
W A R D R O B E S
•All houses have fitted wardrobes in 2 bedrooms
K I T C H E N
•Stylish contemporary thin shaker style kitchen with Casla Muse stone worktop from Cawleys Kitchens
•Electrolux kitchen appliances included subject to the contracts being signed with 21 days
•These include, oven, hob, integrated dishwasher, integrated fridge/freezer. (4 bed units also include a combi oven)
•The utility room comes with a contemporary countertop with space for washing machine and dryer
H E A T I N G & V E N T I L A T I O N
•All houses will have A – rated BER certification
•Each house is fitted with a demand control ventilation system
•The central heating system in the houses is an Air Source Heat Pump
The central heating system in the apartments & duplex units is an Air Exhaust Heat Pump
•The houses, apartments & duplex units have an air tight membrane and A rated levels of insulation to the
walls, roof and floor
E L E C T R I C A L
•Generous and well – designed electrical and lighting specification
•LED Down Lighters, under counter lighting and pendant provided to the kitchen area
•A mix of pendant and down lighters provided in other rooms
•3 & 4 Bedroom houses with private driveways have a duct for EV charging
•Data Point and TV connection
•Generous quantity of electrical sockets throughout, USB socket provided in the kitchen, living room
and 2 bedrooms
•Wired for high speed broadband (Siro)
•All houses apartments and duplex units have an external waterproof socket
•External light to the front and rear
B A T H R O O M S , ENSUITES & WC
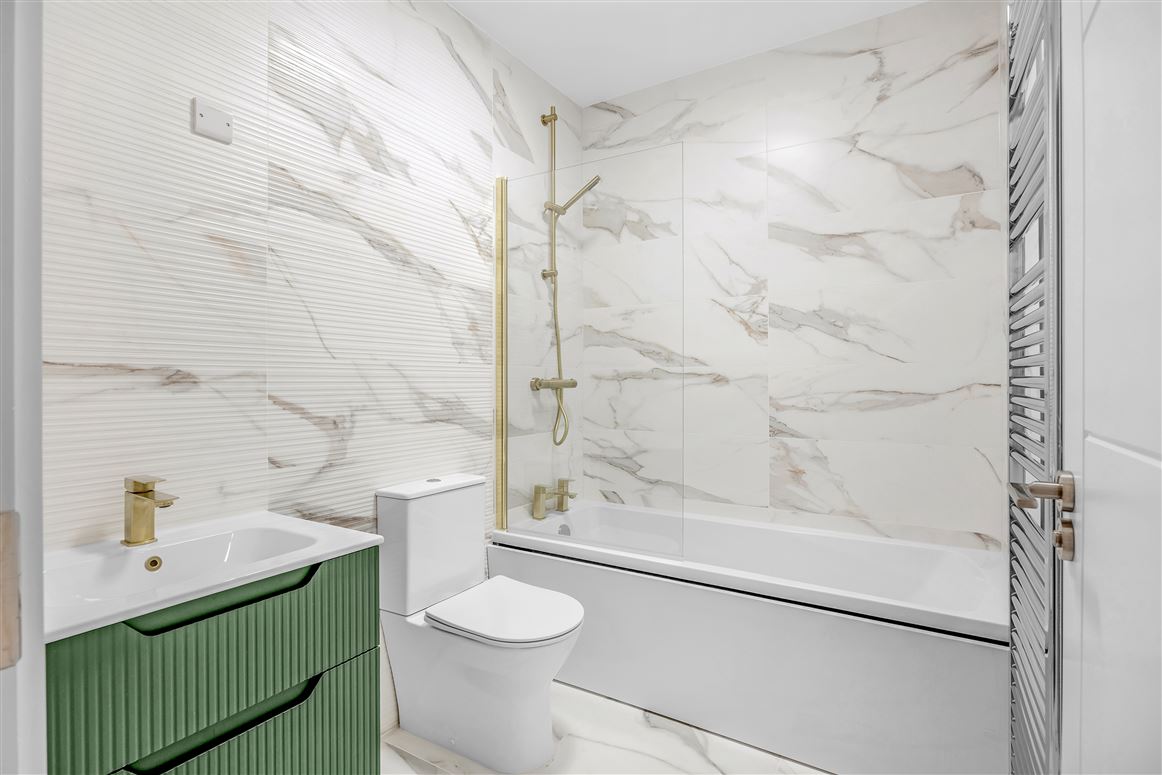
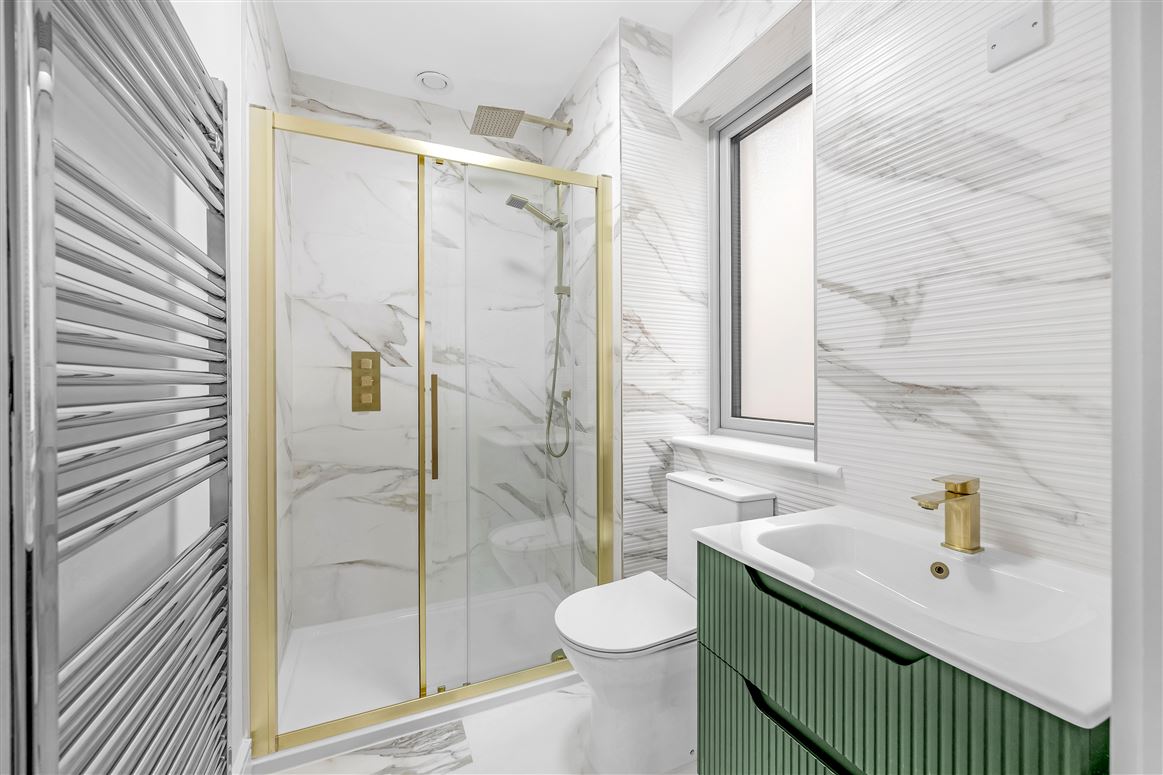
•Stylish and contemporary bathrooms, ensuites and W.C. by Emporio Bathrooms with stylish
brushed brass taps and shower fittings throughout
•Contemporary vanity units in bathroom, ensuite and a W.C.
•Bathroom and Ensuite - Calcatta Gold tiled wet areas, partially tiled wall and floor
•W.C. – Concrete effect tiled floor and part tiled wall
•Heated chrome towel radiators in Bathroom, Ensuite and W.C
G A R D E N S
•Attractive paved driveways to the front
•Rear gardens are seeded and include a paved patio area
D U R A B I L I T Y
10 Year Homebond Structural Warranty";}i:2;a:3:{s:11:"ContentType";s:11:"BER Details";s:9:"SortOrder";i:1;s:7:"Content";s:7:"BER: A2";}i:3;a:3:{s:11:"ContentType";s:13:"Accommodation";s:9:"SortOrder";i:1;s:7:"Content";s:50:"Please refer to attached brochure for floor plans.";}i:4;a:3:{s:11:"ContentType";s:15:"Viewing Details";s:9:"SortOrder";i:1;s:7:"Content";s:23:"Viewing by appointment.";}} grimes_BrochureMap : a:2:{s:9:"longitude";d:-6.1768437;s:8:"latitude";d:53.425793;} grimes_CreatedOnDate : 2026-07-08T12:56:03.5500000+01:00 grimes_CustomData : a:5:{s:12:"HidePostCode";b:0;s:18:"RelatedPropertyIDs";a:0:{}s:18:"PromotionalSnippet";s:0:"";s:16:"IsMyHomePassport";b:0;s:23:"DevelopmentLogoBgColour";s:0:"";} grimes_developmentlogobgcolor : grimes_DisplayAddress : 61 Haley's Hill, Kinsealy, County Dublin grimes_Eircode : K36V2T2 grimes_EnergyRatingMediaPath : //photos-a.propertyimages.ie/static/images/energyRating/A2.png grimes_FloorPlans : a:0:{} grimes_Floors : a:0:{} grimes_GroupId : 5595 grimes_Images : a:7:{i:0;a:4:{s:3:"Url";s:97:"https://photos-a.propertyimages.ie/media/7/0/2/5011207/0b1d832c-989b-4f8b-a8a6-0d20200bfa8c_x.jpg";s:8:"ThumbUrl";s:97:"https://photos-a.propertyimages.ie/media/7/0/2/5011207/0b1d832c-989b-4f8b-a8a6-0d20200bfa8c_t.jpg";s:9:"MediumUrl";s:97:"https://photos-a.propertyimages.ie/media/7/0/2/5011207/0b1d832c-989b-4f8b-a8a6-0d20200bfa8c_m.jpg";s:11:"OriginalUrl";s:103:"https://photos-a.propertyimages.ie/media/7/0/2/5011207/0b1d832c-989b-4f8b-a8a6-0d20200bfa8c_o-9f0f8.jpg";}i:1;a:4:{s:3:"Url";s:97:"https://photos-a.propertyimages.ie/media/7/0/2/5011207/b640414a-ceb1-4ff4-8892-dde0f8e82dd6_x.jpg";s:8:"ThumbUrl";s:97:"https://photos-a.propertyimages.ie/media/7/0/2/5011207/b640414a-ceb1-4ff4-8892-dde0f8e82dd6_t.jpg";s:9:"MediumUrl";s:97:"https://photos-a.propertyimages.ie/media/7/0/2/5011207/b640414a-ceb1-4ff4-8892-dde0f8e82dd6_m.jpg";s:11:"OriginalUrl";s:103:"https://photos-a.propertyimages.ie/media/7/0/2/5011207/b640414a-ceb1-4ff4-8892-dde0f8e82dd6_o-14687.jpg";}i:2;a:4:{s:3:"Url";s:97:"https://photos-a.propertyimages.ie/media/7/0/2/5011207/1ded48cb-b6ae-4dfb-9a29-fd2dc30d5a8b_x.jpg";s:8:"ThumbUrl";s:97:"https://photos-a.propertyimages.ie/media/7/0/2/5011207/1ded48cb-b6ae-4dfb-9a29-fd2dc30d5a8b_t.jpg";s:9:"MediumUrl";s:97:"https://photos-a.propertyimages.ie/media/7/0/2/5011207/1ded48cb-b6ae-4dfb-9a29-fd2dc30d5a8b_m.jpg";s:11:"OriginalUrl";s:103:"https://photos-a.propertyimages.ie/media/7/0/2/5011207/1ded48cb-b6ae-4dfb-9a29-fd2dc30d5a8b_o-e0597.jpg";}i:3;a:4:{s:3:"Url";s:97:"https://photos-a.propertyimages.ie/media/7/0/2/5011207/21848b17-9e4d-410e-a73f-e63c16b92039_x.jpg";s:8:"ThumbUrl";s:97:"https://photos-a.propertyimages.ie/media/7/0/2/5011207/21848b17-9e4d-410e-a73f-e63c16b92039_t.jpg";s:9:"MediumUrl";s:97:"https://photos-a.propertyimages.ie/media/7/0/2/5011207/21848b17-9e4d-410e-a73f-e63c16b92039_m.jpg";s:11:"OriginalUrl";s:103:"https://photos-a.propertyimages.ie/media/7/0/2/5011207/21848b17-9e4d-410e-a73f-e63c16b92039_o-35018.jpg";}i:4;a:4:{s:3:"Url";s:97:"https://photos-a.propertyimages.ie/media/7/0/2/5011207/e8067933-67fa-467e-bc14-30c79b8207fa_x.jpg";s:8:"ThumbUrl";s:97:"https://photos-a.propertyimages.ie/media/7/0/2/5011207/e8067933-67fa-467e-bc14-30c79b8207fa_t.jpg";s:9:"MediumUrl";s:97:"https://photos-a.propertyimages.ie/media/7/0/2/5011207/e8067933-67fa-467e-bc14-30c79b8207fa_m.jpg";s:11:"OriginalUrl";s:103:"https://photos-a.propertyimages.ie/media/7/0/2/5011207/e8067933-67fa-467e-bc14-30c79b8207fa_o-69731.jpg";}i:5;a:4:{s:3:"Url";s:97:"https://photos-a.propertyimages.ie/media/7/0/2/5011207/06ce5a73-433d-4f29-88c5-043d11e23b4a_x.jpg";s:8:"ThumbUrl";s:97:"https://photos-a.propertyimages.ie/media/7/0/2/5011207/06ce5a73-433d-4f29-88c5-043d11e23b4a_t.jpg";s:9:"MediumUrl";s:97:"https://photos-a.propertyimages.ie/media/7/0/2/5011207/06ce5a73-433d-4f29-88c5-043d11e23b4a_m.jpg";s:11:"OriginalUrl";s:103:"https://photos-a.propertyimages.ie/media/7/0/2/5011207/06ce5a73-433d-4f29-88c5-043d11e23b4a_o-a27eb.jpg";}i:6;a:4:{s:3:"Url";s:97:"https://photos-a.propertyimages.ie/media/7/0/2/5011207/a73f1050-5377-4639-baba-93fd03ec22f3_x.jpg";s:8:"ThumbUrl";s:97:"https://photos-a.propertyimages.ie/media/7/0/2/5011207/a73f1050-5377-4639-baba-93fd03ec22f3_t.jpg";s:9:"MediumUrl";s:97:"https://photos-a.propertyimages.ie/media/7/0/2/5011207/a73f1050-5377-4639-baba-93fd03ec22f3_m.jpg";s:11:"OriginalUrl";s:103:"https://photos-a.propertyimages.ie/media/7/0/2/5011207/a73f1050-5377-4639-baba-93fd03ec22f3_o-908d1.jpg";}} grimes_IsActive : 1 grimes_IsMappedAccurately : grimes_IsNewBuild : grimes_IsPremiumAd : grimes_IsPrivateLandlord : grimes_IsTopSpot : grimes_IsTransact : grimes_LocalityId : 1324 grimes_MainPhoto : https://photos-a.propertyimages.ie/media/7/0/2/5011207/0b1d832c-989b-4f8b-a8a6-0d20200bfa8c_x.jpg grimes_Matterport : a:0:{} grimes_MaxEnergyRating : 140 grimes_MaxSize : 141 grimes_MinEnergyRating : 140 grimes_MinSize : 141 grimes_ModifiedOnDate : 2026-07-08T15:01:04.0730000+01:00 grimes_Name : grimes_NegotiatorId : 157778 grimes_OpenViewings : a:0:{} grimes_OrderedDisplayAddress : 61 haleys hill kinsealy county dublin grimes_Pdfs : a:1:{i:0;a:2:{s:4:"Name";s:8:"Brochure";s:3:"Url";s:95:"https://photos-a.propertyimages.ie/media/7/0/2/5011207/151e3195-739f-479d-8758-be94b9ee1a0f.pdf";}} grimes_PhotoCount : 7 grimes_Photos : a:7:{i:0;s:97:"https://photos-a.propertyimages.ie/media/7/0/2/5011207/0b1d832c-989b-4f8b-a8a6-0d20200bfa8c_x.jpg";i:1;s:97:"https://photos-a.propertyimages.ie/media/7/0/2/5011207/b640414a-ceb1-4ff4-8892-dde0f8e82dd6_x.jpg";i:2;s:97:"https://photos-a.propertyimages.ie/media/7/0/2/5011207/1ded48cb-b6ae-4dfb-9a29-fd2dc30d5a8b_x.jpg";i:3;s:97:"https://photos-a.propertyimages.ie/media/7/0/2/5011207/21848b17-9e4d-410e-a73f-e63c16b92039_x.jpg";i:4;s:97:"https://photos-a.propertyimages.ie/media/7/0/2/5011207/e8067933-67fa-467e-bc14-30c79b8207fa_x.jpg";i:5;s:97:"https://photos-a.propertyimages.ie/media/7/0/2/5011207/06ce5a73-433d-4f29-88c5-043d11e23b4a_x.jpg";i:6;s:97:"https://photos-a.propertyimages.ie/media/7/0/2/5011207/a73f1050-5377-4639-baba-93fd03ec22f3_x.jpg";} grimes_Price : a:3:{s:8:"MinPrice";d:750000;s:8:"MaxPrice";d:750000;s:9:"ShowPrice";b:1;} grimes_minprice : 750000 grimes_maxprice : 750000 grimes_PriceAsString : €750,000 grimes_PropertyClassId : 1 grimes_PropertyFeatureTypes : a:2:{i:0;a:5:{s:2:"Id";i:1;s:4:"Name";s:7:"Parking";s:9:"CreatedOn";s:33:"2018-03-20T10:17:11.2570000+00:00";s:8:"IconName";s:12:"myh-icon-car";s:13:"IsRequirement";b:0;}i:1;a:5:{s:2:"Id";i:2;s:4:"Name";s:8:"En-suite";s:9:"CreatedOn";s:33:"2018-03-20T10:17:11.2570000+00:00";s:8:"IconName";s:17:"myh-icon-en-suite";s:13:"IsRequirement";b:0;}} grimes_PropertyId : 5011207 grimes_PropertyStatusId : 2 grimes_RefreshedOn : 2026-07-08T15:00:39.5830000+01:00 grimes_RegionId : 4610 grimes_Rooms : a:0:{} grimes_SaleTypeId : 0 grimes_SizeStringMeters : 141 grimes_Viewett : a:0:{} grimes_Vimeo : a:0:{} grimes_VirtualTourEyeSpy : a:0:{} grimes_VirtualTourKuula : a:0:{} grimes_YouTube : a:0:{} grimes_YouTubeRotate : a:0:{} grimes_VideoUrl : a:0:{} grimes__updated : 1783590306 grimes__alldata : a:88:{s:21:"OrderedDisplayAddress";s:37:"61 haleys hill kinsealy county dublin";s:7:"GroupId";i:5595;s:7:"Address";s:15:"61 Haley's Hill";s:17:"PropertyReference";s:0:"";s:9:"MainPhoto";s:97:"https://photos-a.propertyimages.ie/media/7/0/2/5011207/0b1d832c-989b-4f8b-a8a6-0d20200bfa8c_x.jpg";s:6:"Photos";a:7:{i:0;s:97:"https://photos-a.propertyimages.ie/media/7/0/2/5011207/0b1d832c-989b-4f8b-a8a6-0d20200bfa8c_x.jpg";i:1;s:97:"https://photos-a.propertyimages.ie/media/7/0/2/5011207/b640414a-ceb1-4ff4-8892-dde0f8e82dd6_x.jpg";i:2;s:97:"https://photos-a.propertyimages.ie/media/7/0/2/5011207/1ded48cb-b6ae-4dfb-9a29-fd2dc30d5a8b_x.jpg";i:3;s:97:"https://photos-a.propertyimages.ie/media/7/0/2/5011207/21848b17-9e4d-410e-a73f-e63c16b92039_x.jpg";i:4;s:97:"https://photos-a.propertyimages.ie/media/7/0/2/5011207/e8067933-67fa-467e-bc14-30c79b8207fa_x.jpg";i:5;s:97:"https://photos-a.propertyimages.ie/media/7/0/2/5011207/06ce5a73-433d-4f29-88c5-043d11e23b4a_x.jpg";i:6;s:97:"https://photos-a.propertyimages.ie/media/7/0/2/5011207/a73f1050-5377-4639-baba-93fd03ec22f3_x.jpg";}s:9:"Bathrooms";i:3;s:7:"MinSize";i:141;s:7:"MaxSize";i:141;s:9:"BerRating";s:2:"A2";s:12:"OpenViewings";a:0:{}s:20:"PropertyFeatureTypes";a:2:{i:0;a:5:{s:2:"Id";i:1;s:4:"Name";s:7:"Parking";s:9:"CreatedOn";s:33:"2018-03-20T10:17:11.2570000+00:00";s:8:"IconName";s:12:"myh-icon-car";s:13:"IsRequirement";b:0;}i:1;a:5:{s:2:"Id";i:2;s:4:"Name";s:8:"En-suite";s:9:"CreatedOn";s:33:"2018-03-20T10:17:11.2570000+00:00";s:8:"IconName";s:17:"myh-icon-en-suite";s:13:"IsRequirement";b:0;}}s:15:"BrochureContent";a:5:{i:0;a:3:{s:11:"ContentType";s:11:"Description";s:9:"SortOrder";i:1;s:7:"Content";s:1316:"Grimes are delighted to present this new build 4 bedroom semi detached home in Haley's Hill. The property is available for immediate occupation and come with flooring throughout. No 61 faces onto a green area with rustic playground and has the benefit of a west facing rear garden,
Haley’s Hill is just minutes from the popular North Dublin locations of Malahide and Portmarnock. Malahide is a thriving town full of restaurants, cafés, bars and sports clubs, not to mention the wonderful Malahide Castle, with its acres of woodlands and packed events calendar.
Portmarnock is a charming seaside community with plenty of local shops and amenities, including the famous “white sands” beach.
Walk or jog along the shoreline, treat the kids to a leisurely day out with their friends – or for the more brave, this is the ideal spot for
an invigorating sea swim!
As established and popular communities, the area around Kinsealy, Malahide and Portmarnock is full of family-friendly amenities
including schools and sports clubs. Golfers will feel spoilt with a fine selection of Championship golf courses. If you do want to leave
the neighbourhood, public transport options are plentiful to Dublin City Centre and beyond, while the development is just minutes
away from the main M50 and M1 motorways";}i:1;a:3:{s:11:"ContentType";s:8:"Features";s:9:"SortOrder";i:1;s:7:"Content";s:3137:"E X T E R N A L F I N I S H E S
•Elegant elevations to incorporate a mixture of high quality Ipstock brick and render
•Black UPVC facia, soffits and gutters
•Timber gates to rear gardens to houses
•Dark grey roof tiles
W I N D O W S & D O O R S
•High performance future - proof UPVC, triple glazed windows
•Ultratech front door with 5 point locking system with chrome ironmongery
•UPVC sliding door
I N T E R N A L F I N I S H E S
•All walls and ceilings are skimmed and painted throughout in a neutral colour
•Contemporary skirting and architraves throughout
•A min of 2.4 meter ceiling height throughout
•All joinery finished in satin wood paint
•Access hatch and ladder provided to the attic area in all houses
D O O R S & I R O N M O N G E R Y
•Elegant Quebec style contemporary internal doors
•Modern style satin nickel door handle
W A R D R O B E S
•All houses have fitted wardrobes in 2 bedrooms
K I T C H E N
•Stylish contemporary thin shaker style kitchen with Casla Muse stone worktop from Cawleys Kitchens
•Electrolux kitchen appliances included subject to the contracts being signed with 21 days
•These include, oven, hob, integrated dishwasher, integrated fridge/freezer. (4 bed units also include a combi oven)
•The utility room comes with a contemporary countertop with space for washing machine and dryer
H E A T I N G & V E N T I L A T I O N
•All houses will have A – rated BER certification
•Each house is fitted with a demand control ventilation system
•The central heating system in the houses is an Air Source Heat Pump
The central heating system in the apartments & duplex units is an Air Exhaust Heat Pump
•The houses, apartments & duplex units have an air tight membrane and A rated levels of insulation to the
walls, roof and floor
E L E C T R I C A L
•Generous and well – designed electrical and lighting specification
•LED Down Lighters, under counter lighting and pendant provided to the kitchen area
•A mix of pendant and down lighters provided in other rooms
•3 & 4 Bedroom houses with private driveways have a duct for EV charging
•Data Point and TV connection
•Generous quantity of electrical sockets throughout, USB socket provided in the kitchen, living room
and 2 bedrooms
•Wired for high speed broadband (Siro)
•All houses apartments and duplex units have an external waterproof socket
•External light to the front and rear
B A T H R O O M S , ENSUITES & WC
•Stylish and contemporary bathrooms, ensuites and W.C. by Emporio Bathrooms with stylish
brushed brass taps and shower fittings throughout
•Contemporary vanity units in bathroom, ensuite and a W.C.
•Bathroom and Ensuite - Calcatta Gold tiled wet areas, partially tiled wall and floor
•W.C. – Concrete effect tiled floor and part tiled wall
•Heated chrome towel radiators in Bathroom, Ensuite and W.C
G A R D E N S
•Attractive paved driveways to the front
•Rear gardens are seeded and include a paved patio area
D U R A B I L I T Y
10 Year Homebond Structural Warranty";}i:2;a:3:{s:11:"ContentType";s:11:"BER Details";s:9:"SortOrder";i:1;s:7:"Content";s:7:"BER: A2";}i:3;a:3:{s:11:"ContentType";s:13:"Accommodation";s:9:"SortOrder";i:1;s:7:"Content";s:50:"Please refer to attached brochure for floor plans.";}i:4;a:3:{s:11:"ContentType";s:15:"Viewing Details";s:9:"SortOrder";i:1;s:7:"Content";s:23:"Viewing by appointment.";}}s:13:"PreSixtyThree";b:0;s:10:"IsNewBuild";b:0;s:6:"Floors";a:0:{}s:5:"Rooms";a:0:{}s:12:"NegotiatorId";i:157778;s:10:"Negotiator";a:25:{s:6:"UserID";i:157778;s:8:"Username";s:13:"Dermot Grimes";s:7:"GroupID";i:5595;s:9:"ChannelID";i:1;s:14:"ContactDetails";a:33:{s:9:"FirstName";s:6:"Dermot";s:8:"LastName";s:6:"Grimes";s:5:"Phone";s:10:"01 8490129";s:15:"ShowPhoneNumber";b:0;s:15:"PhoneIsVerified";b:0;s:6:"Mobile";s:11:"087 6478049";s:16:"MobileIsVerified";b:0;s:5:"Email";s:16:"dermot@grimes.ie";s:5:"Media";a:11:{s:5:"Items";a:1:{i:0;a:4:{s:10:"Identifier";s:36:"f0ce6ebb-69be-435f-92dd-7bbc9a833f29";s:8:"Filename";s:11:"profile.jpg";s:4:"Type";s:14:"ProfilePicture";s:8:"Location";s:5:"Local";}}s:4:"Guid";s:32:"13898b56c6dd4606bf42b267cbca33cf";s:20:"OriginalImagesSuffix";s:5:"13898";s:18:"MainProfilePicture";a:4:{s:10:"Identifier";s:36:"f0ce6ebb-69be-435f-92dd-7bbc9a833f29";s:8:"Filename";s:11:"profile.jpg";s:4:"Type";s:14:"ProfilePicture";s:8:"Location";s:5:"Local";}s:12:"HasMainPhoto";b:0;s:9:"HasPhotos";b:0;s:7:"HasPdfs";b:0;s:21:"HasMainProfilePicture";b:1;s:8:"HasVideo";b:0;s:12:"HasVideoTour";b:0;s:7:"HasWebP";b:0;}s:20:"PropertySectionEmail";a:0:{}s:9:"IsPrivate";b:0;s:6:"Gender";s:2:"NA";s:12:"NumericPhone";s:9:"018490129";s:8:"FullName";s:13:"Dermot Grimes";s:17:"NameAndSalutation";s:14:" Dermot Grimes";s:21:"SalutationAndLastName";s:7:" Grimes";s:18:"FullNameAndCompany";s:13:"Dermot Grimes";s:13:"AddressAsHtml";s:0:"";s:14:"FormattedEmail";s:32:"Dermot Grimes ";s:7:"HasName";b:1;s:10:"HasCompany";b:0;s:10:"HasTwitter";b:0;s:11:"HasFacebook";b:0;s:10:"HasYouTube";b:0;s:8:"HasEmail";b:1;s:7:"NoEmail";b:0;s:8:"HasPhone";b:1;s:9:"HasMobile";b:1;s:6:"HasFax";b:0;s:10:"HasWebsite";b:0;s:12:"HasMainPhoto";b:0;s:21:"HasMainProfilePicture";b:1;s:15:"HasNameAndPhone";b:1;}s:14:"EmailConfirmed";b:1;s:20:"EmailConfirmationKey";s:8:"fuffecij";s:15:"MobileConfirmed";b:0;s:6:"Source";s:15:"MyHome.ie Admin";s:9:"CreatedOn";s:33:"2011-02-28T15:35:37.3200000+00:00";s:10:"ModifiedOn";s:33:"2023-09-04T08:03:37.4470000+01:00";s:12:"LastLoggedOn";s:33:"2011-02-28T15:35:37.3200000+00:00";s:11:"RowStatusId";i:2;s:18:"LegacyMappingsJson";a:0:{}s:12:"LegacyUserId";i:0;s:17:"UserConfiguration";a:5:{s:14:"IsEasyRentUser";b:0;s:24:"IsSubscribedToNewsletter";b:0;s:11:"EulaVersion";s:4:"v1.1";s:14:"EulaAcceptedOn";s:33:"2014-09-23T16:55:36.3520000+01:00";s:20:"NotificationSettings";a:4:{s:25:"ReceiveAdRefreshReminders";b:1;s:24:"ReceiveAdExpiryReminders";b:1;s:18:"ReceiveAdEnquiries";b:1;s:22:"ReceiveAdTrafficReport";b:1;}}s:8:"IsPerson";b:1;s:10:"SortNumber";i:0;s:5:"Roles";a:0:{}s:20:"FavouritePropertyIds";a:0:{}s:12:"Destinations";a:0:{}s:13:"LicenseNumber";s:6:"001539";s:14:"UserPreference";a:3:{s:16:"PropertyClassIDs";a:0:{}s:11:"LocalityIDs";a:0:{}s:9:"UpdatedOn";s:33:"0001-01-01T00:00:00.0000000+00:00";}s:15:"HasDestinations";b:0;s:15:"PropertyAdverts";a:0:{}}s:15:"MinEnergyRating";i:140;s:15:"MaxEnergyRating";i:140;s:13:"CreatedOnDate";s:33:"2026-07-08T12:56:03.5500000+01:00";s:14:"ModifiedOnDate";s:33:"2026-07-08T15:01:04.0730000+01:00";s:11:"IsPremiumAd";b:0;s:11:"ActivatedOn";s:33:"2026-07-08T15:00:39.5830000+01:00";s:11:"RefreshedOn";s:33:"2026-07-08T15:00:39.5830000+01:00";s:9:"IsTopSpot";b:0;s:17:"IsPrivateLandlord";b:0;s:18:"IsMappedAccurately";b:0;s:22:"BrochureContactDetails";a:2:{s:9:"FirstName";s:0:"";s:5:"Phone";s:0:"";}s:8:"IsActive";b:1;s:21:"EnergyRatingMediaPath";s:62:"//photos-a.propertyimages.ie/static/images/energyRating/A2.png";s:10:"IsTransact";b:0;s:13:"PriceAsString";s:10:"€750,000";s:10:"BathString";s:7:"3 baths";s:11:"AuctionList";a:0:{}s:10:"PropertyId";i:5011207;s:10:"BedsString";s:6:"4 beds";s:16:"SizeStringMeters";i:141;s:14:"DisplayAddress";s:40:"61 Haley's Hill, Kinsealy, County Dublin";s:7:"Eircode";s:7:"K36V2T2";s:4:"Name";s:0:"";s:15:"PropertyClassId";i:1;s:16:"PropertyStatusId";i:2;s:8:"RegionId";i:4610;s:10:"LocalityId";i:1324;s:5:"Price";a:3:{s:8:"MinPrice";d:750000;s:8:"MaxPrice";d:750000;s:9:"ShowPrice";b:1;}s:6:"Images";a:7:{i:0;a:4:{s:3:"Url";s:97:"https://photos-a.propertyimages.ie/media/7/0/2/5011207/0b1d832c-989b-4f8b-a8a6-0d20200bfa8c_x.jpg";s:8:"ThumbUrl";s:97:"https://photos-a.propertyimages.ie/media/7/0/2/5011207/0b1d832c-989b-4f8b-a8a6-0d20200bfa8c_t.jpg";s:9:"MediumUrl";s:97:"https://photos-a.propertyimages.ie/media/7/0/2/5011207/0b1d832c-989b-4f8b-a8a6-0d20200bfa8c_m.jpg";s:11:"OriginalUrl";s:103:"https://photos-a.propertyimages.ie/media/7/0/2/5011207/0b1d832c-989b-4f8b-a8a6-0d20200bfa8c_o-9f0f8.jpg";}i:1;a:4:{s:3:"Url";s:97:"https://photos-a.propertyimages.ie/media/7/0/2/5011207/b640414a-ceb1-4ff4-8892-dde0f8e82dd6_x.jpg";s:8:"ThumbUrl";s:97:"https://photos-a.propertyimages.ie/media/7/0/2/5011207/b640414a-ceb1-4ff4-8892-dde0f8e82dd6_t.jpg";s:9:"MediumUrl";s:97:"https://photos-a.propertyimages.ie/media/7/0/2/5011207/b640414a-ceb1-4ff4-8892-dde0f8e82dd6_m.jpg";s:11:"OriginalUrl";s:103:"https://photos-a.propertyimages.ie/media/7/0/2/5011207/b640414a-ceb1-4ff4-8892-dde0f8e82dd6_o-14687.jpg";}i:2;a:4:{s:3:"Url";s:97:"https://photos-a.propertyimages.ie/media/7/0/2/5011207/1ded48cb-b6ae-4dfb-9a29-fd2dc30d5a8b_x.jpg";s:8:"ThumbUrl";s:97:"https://photos-a.propertyimages.ie/media/7/0/2/5011207/1ded48cb-b6ae-4dfb-9a29-fd2dc30d5a8b_t.jpg";s:9:"MediumUrl";s:97:"https://photos-a.propertyimages.ie/media/7/0/2/5011207/1ded48cb-b6ae-4dfb-9a29-fd2dc30d5a8b_m.jpg";s:11:"OriginalUrl";s:103:"https://photos-a.propertyimages.ie/media/7/0/2/5011207/1ded48cb-b6ae-4dfb-9a29-fd2dc30d5a8b_o-e0597.jpg";}i:3;a:4:{s:3:"Url";s:97:"https://photos-a.propertyimages.ie/media/7/0/2/5011207/21848b17-9e4d-410e-a73f-e63c16b92039_x.jpg";s:8:"ThumbUrl";s:97:"https://photos-a.propertyimages.ie/media/7/0/2/5011207/21848b17-9e4d-410e-a73f-e63c16b92039_t.jpg";s:9:"MediumUrl";s:97:"https://photos-a.propertyimages.ie/media/7/0/2/5011207/21848b17-9e4d-410e-a73f-e63c16b92039_m.jpg";s:11:"OriginalUrl";s:103:"https://photos-a.propertyimages.ie/media/7/0/2/5011207/21848b17-9e4d-410e-a73f-e63c16b92039_o-35018.jpg";}i:4;a:4:{s:3:"Url";s:97:"https://photos-a.propertyimages.ie/media/7/0/2/5011207/e8067933-67fa-467e-bc14-30c79b8207fa_x.jpg";s:8:"ThumbUrl";s:97:"https://photos-a.propertyimages.ie/media/7/0/2/5011207/e8067933-67fa-467e-bc14-30c79b8207fa_t.jpg";s:9:"MediumUrl";s:97:"https://photos-a.propertyimages.ie/media/7/0/2/5011207/e8067933-67fa-467e-bc14-30c79b8207fa_m.jpg";s:11:"OriginalUrl";s:103:"https://photos-a.propertyimages.ie/media/7/0/2/5011207/e8067933-67fa-467e-bc14-30c79b8207fa_o-69731.jpg";}i:5;a:4:{s:3:"Url";s:97:"https://photos-a.propertyimages.ie/media/7/0/2/5011207/06ce5a73-433d-4f29-88c5-043d11e23b4a_x.jpg";s:8:"ThumbUrl";s:97:"https://photos-a.propertyimages.ie/media/7/0/2/5011207/06ce5a73-433d-4f29-88c5-043d11e23b4a_t.jpg";s:9:"MediumUrl";s:97:"https://photos-a.propertyimages.ie/media/7/0/2/5011207/06ce5a73-433d-4f29-88c5-043d11e23b4a_m.jpg";s:11:"OriginalUrl";s:103:"https://photos-a.propertyimages.ie/media/7/0/2/5011207/06ce5a73-433d-4f29-88c5-043d11e23b4a_o-a27eb.jpg";}i:6;a:4:{s:3:"Url";s:97:"https://photos-a.propertyimages.ie/media/7/0/2/5011207/a73f1050-5377-4639-baba-93fd03ec22f3_x.jpg";s:8:"ThumbUrl";s:97:"https://photos-a.propertyimages.ie/media/7/0/2/5011207/a73f1050-5377-4639-baba-93fd03ec22f3_t.jpg";s:9:"MediumUrl";s:97:"https://photos-a.propertyimages.ie/media/7/0/2/5011207/a73f1050-5377-4639-baba-93fd03ec22f3_m.jpg";s:11:"OriginalUrl";s:103:"https://photos-a.propertyimages.ie/media/7/0/2/5011207/a73f1050-5377-4639-baba-93fd03ec22f3_o-908d1.jpg";}}s:11:"BrochureMap";a:2:{s:9:"longitude";d:-6.1768437;s:8:"latitude";d:53.425793;}s:10:"CustomData";a:5:{s:12:"HidePostCode";b:0;s:18:"RelatedPropertyIDs";a:0:{}s:18:"PromotionalSnippet";s:0:"";s:16:"IsMyHomePassport";b:0;s:23:"DevelopmentLogoBgColour";s:0:"";}s:10:"PhotoCount";i:7;s:4:"Pdfs";a:1:{i:0;a:2:{s:4:"Name";s:8:"Brochure";s:3:"Url";s:95:"https://photos-a.propertyimages.ie/media/7/0/2/5011207/151e3195-739f-479d-8758-be94b9ee1a0f.pdf";}}s:10:"FloorPlans";a:0:{}s:5:"Vimeo";a:0:{}s:10:"BrightCove";a:0:{}s:7:"YouTube";a:0:{}s:13:"YouTubeRotate";a:0:{}s:10:"Matterport";a:0:{}s:17:"VirtualTourEyeSpy";a:0:{}s:16:"VirtualTourKuula";a:0:{}s:7:"Viewett";a:0:{}s:8:"VideoUrl";a:0:{}s:16:"GroupPhoneNumber";s:0:"";s:9:"GroupName";s:0:"";s:12:"GroupAddress";s:0:"";s:22:"GroupUrlSlugIdentifier";s:0:"";s:5:"IsNew";b:0;s:12:"IsSaleAgreed";b:0;s:12:"GroupLogoUrl";s:61:"https://photos-a.propertyimages.ie/groups/5/9/5/5595/logo.jpg";s:8:"GroupUrl";s:0:"";s:15:"IsPremiumPlusAd";b:0;s:14:"IsBrandBooster";b:0;s:10:"SaleTypeId";i:0;s:11:"IsFavourite";b:0;s:9:"HasVideos";b:0;s:2:"id";i:5011207;s:21:"PriceChangeIsIncrease";b:0;s:13:"PropertyClass";s:18:"ResidentialForSale";s:20:"PropertyClassUrlSlug";s:11:"residential";s:14:"PropertyStatus";s:7:"ForSale";s:17:"SeoDisplayAddress";s:37:"61-haleys-hill-kinsealy-county-dublin";s:11:"BrochureUrl";s:68:"/residential/brochure/61-haley-s-hill-kinsealy-county-dublin/5011207";s:6:"SeoUrl";s:68:"/residential/brochure/61-haley-s-hill-kinsealy-county-dublin/5011207";s:12:"MainPhotoWeb";s:97:"https://photos-a.propertyimages.ie/media/7/0/2/5011207/0b1d832c-989b-4f8b-a8a6-0d20200bfa8c_x.jpg";s:11:"TravelTimes";a:0:{}s:5:"Leads";i:0;s:5:"Views";i:0;s:18:"AdditionalLogoUrls";a:0:{}}