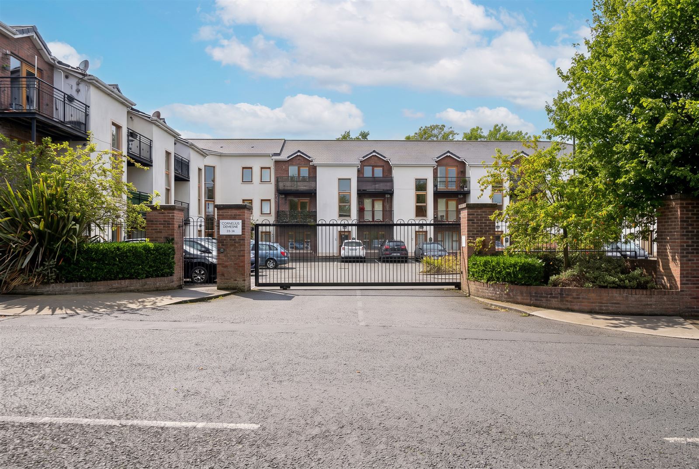
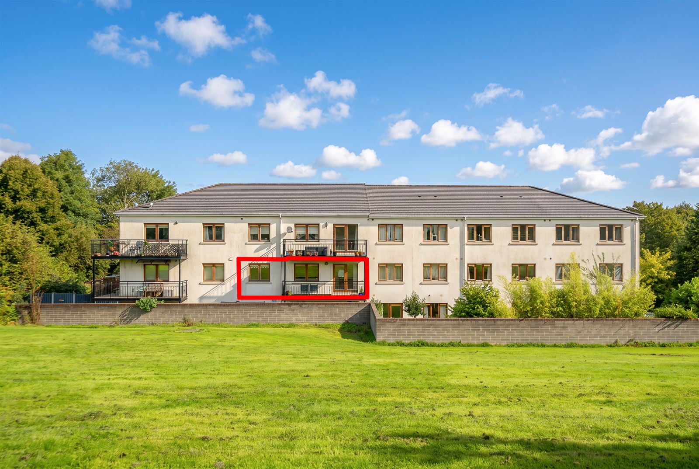
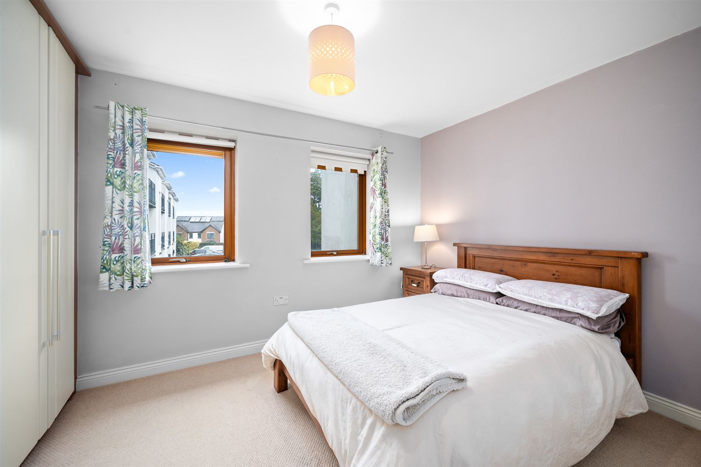
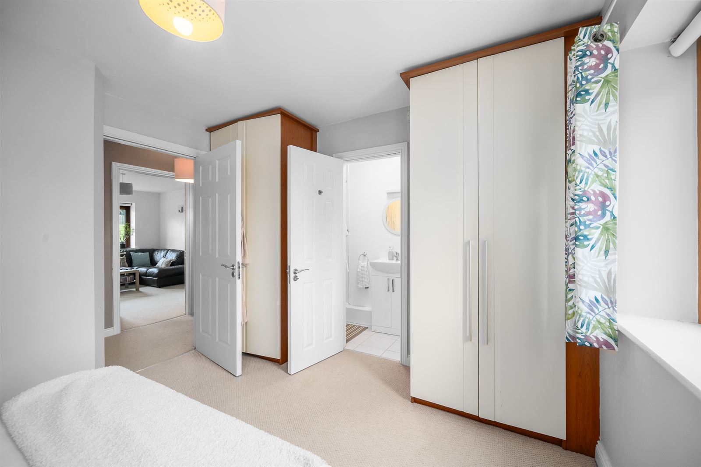
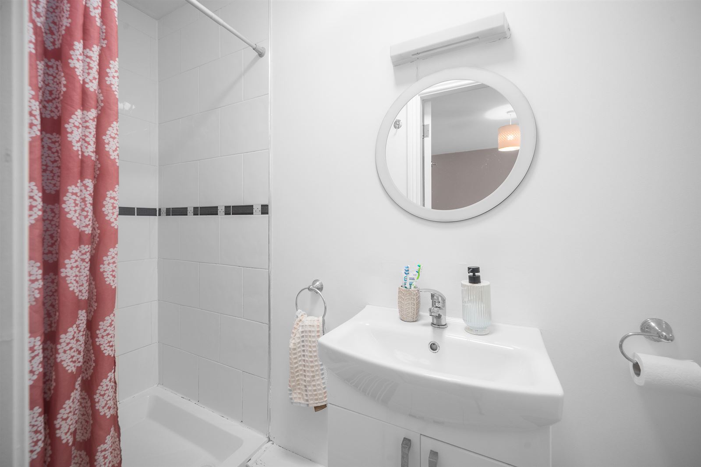
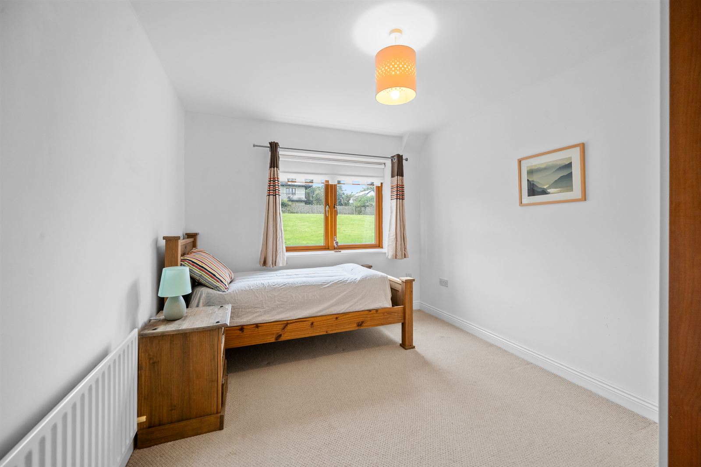
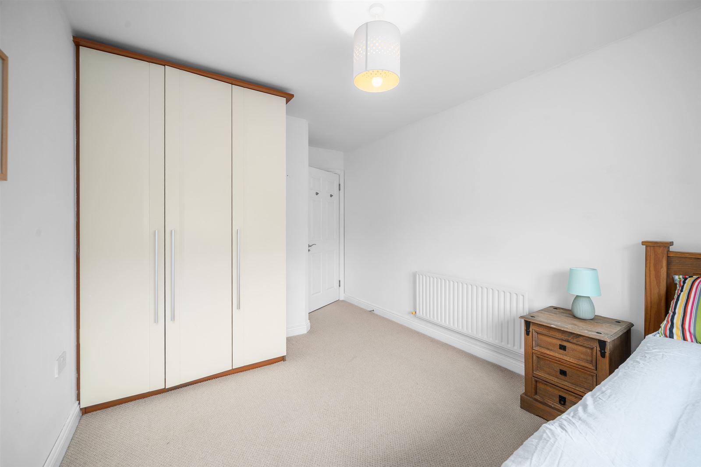
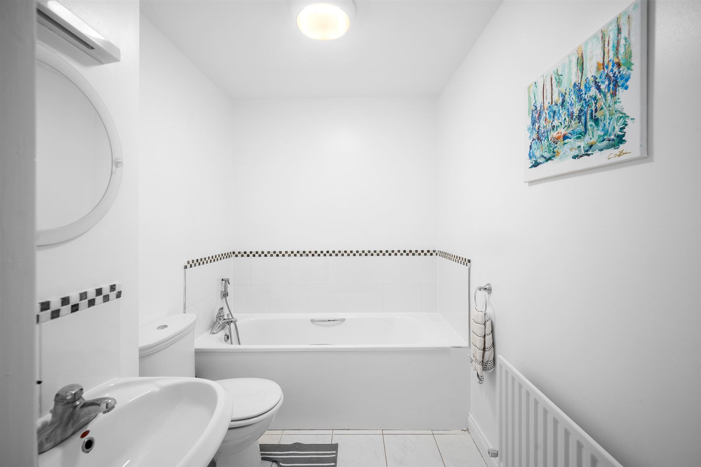
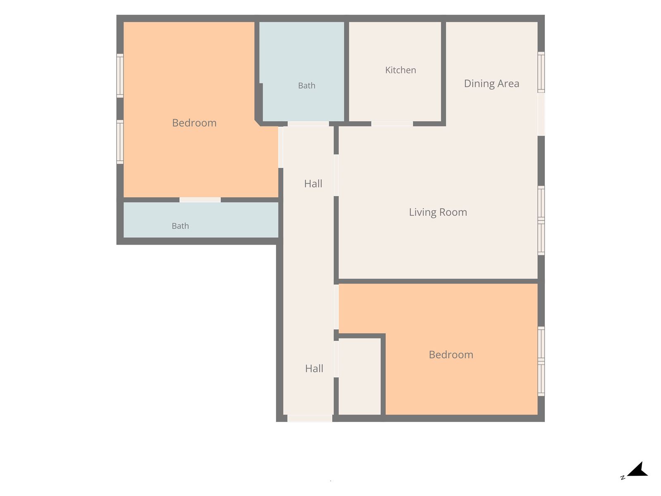
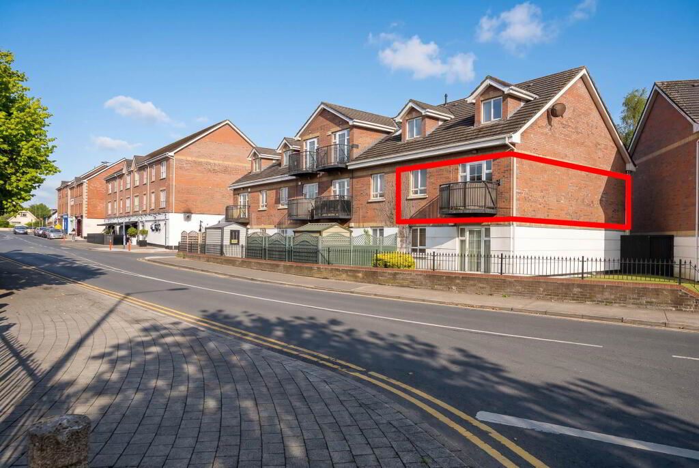
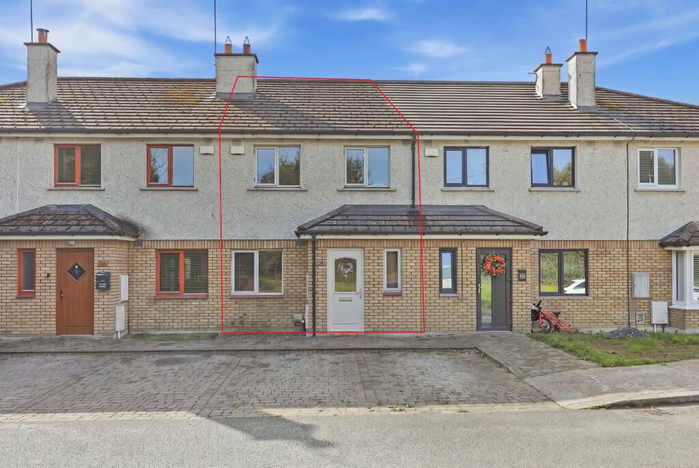
Grimes are delighted to welcome No. 65 Corballis Demesne to the market. This well presented two bedroom, two bathroom apartment is ideally positioned on the first floor and extends to approximately 68 sq. m. (732 sq. ft.) of well proportioned accommodation. The property briefly comprises an entrance hall, two spacious double bedrooms, both benefiting from carpet flooring and built-in wardrobes. The principal bedroom features an en-suite bathroom with a tiled shower cubicle and W.H.B. The second bedroom has use of the main family bathroom, which is fitted with a shower over bath, W.H.B., tiled flooring and tiled bath surround.
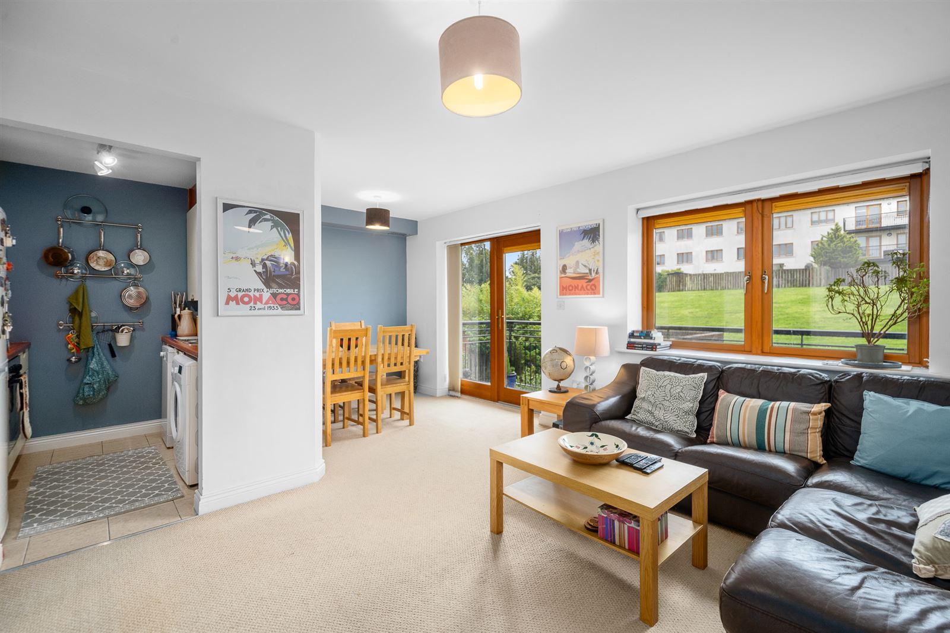
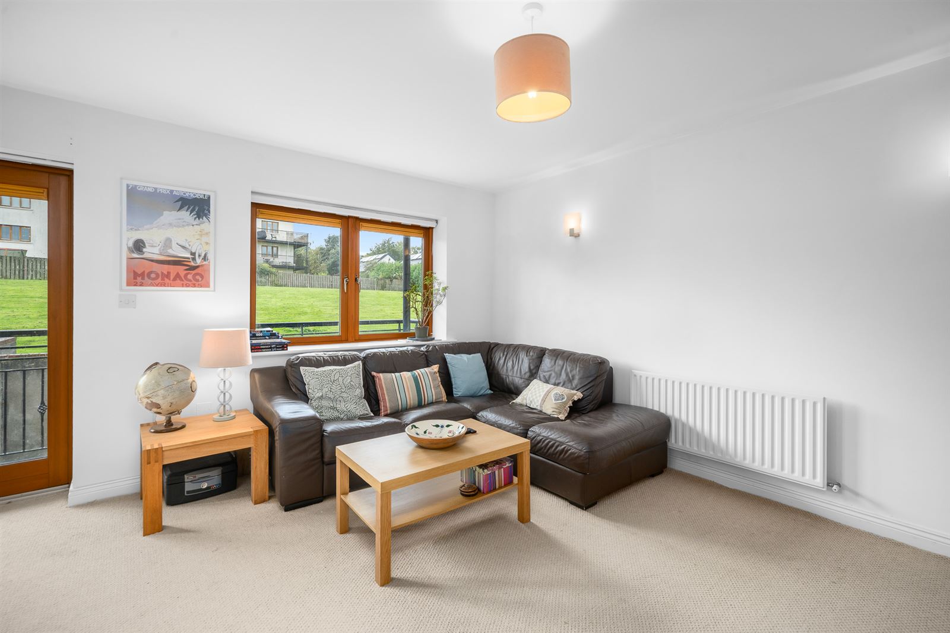
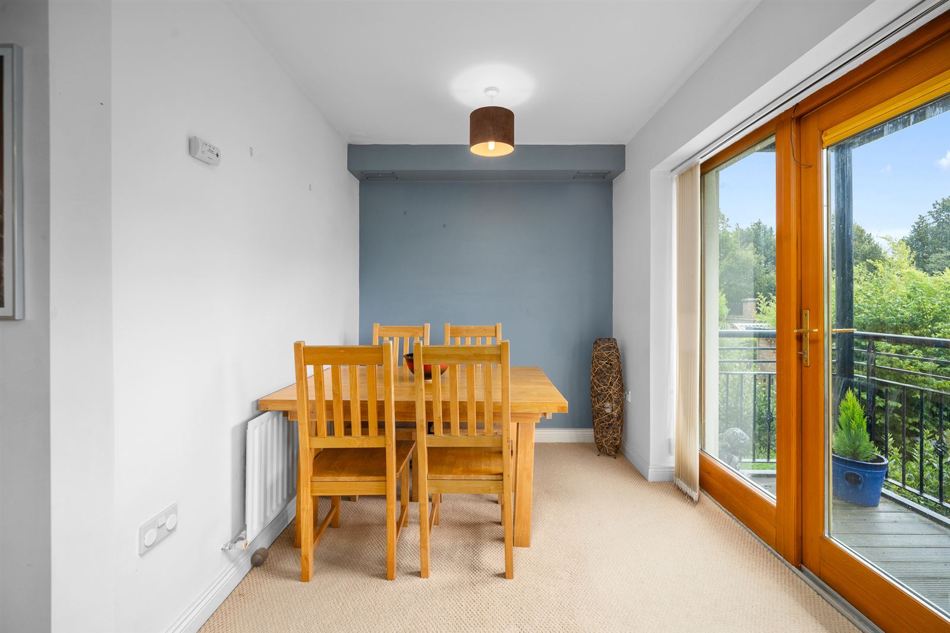
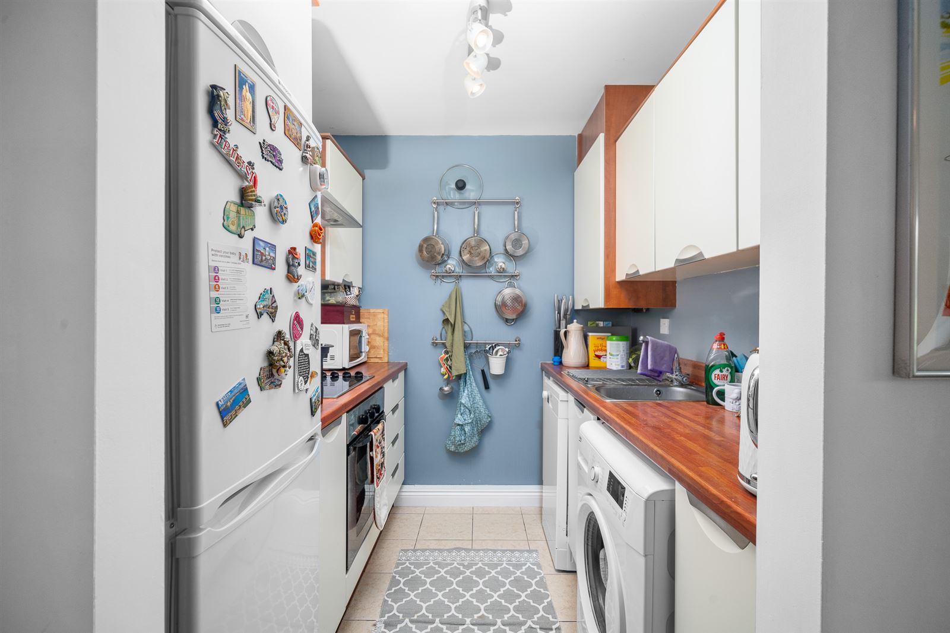
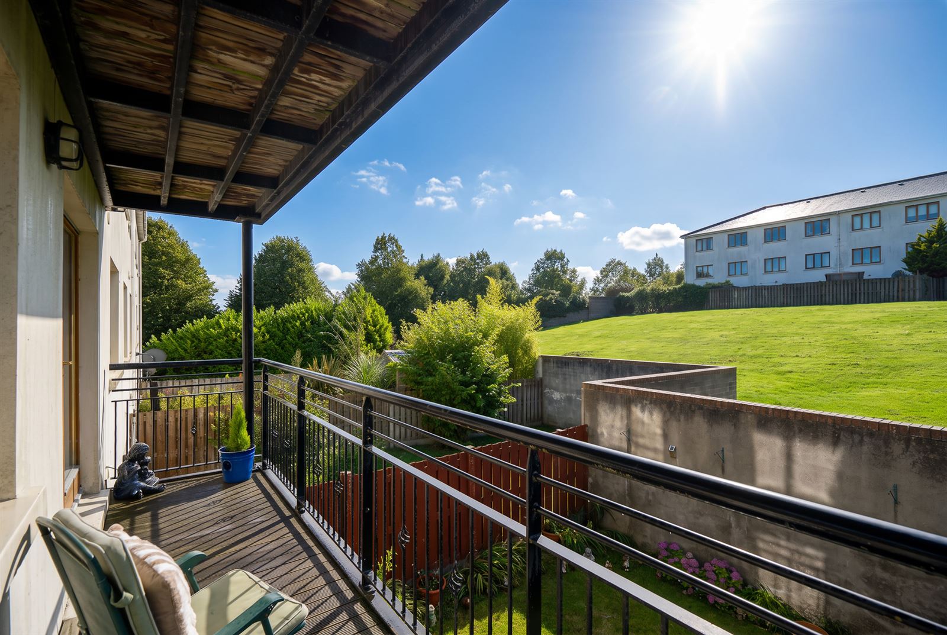
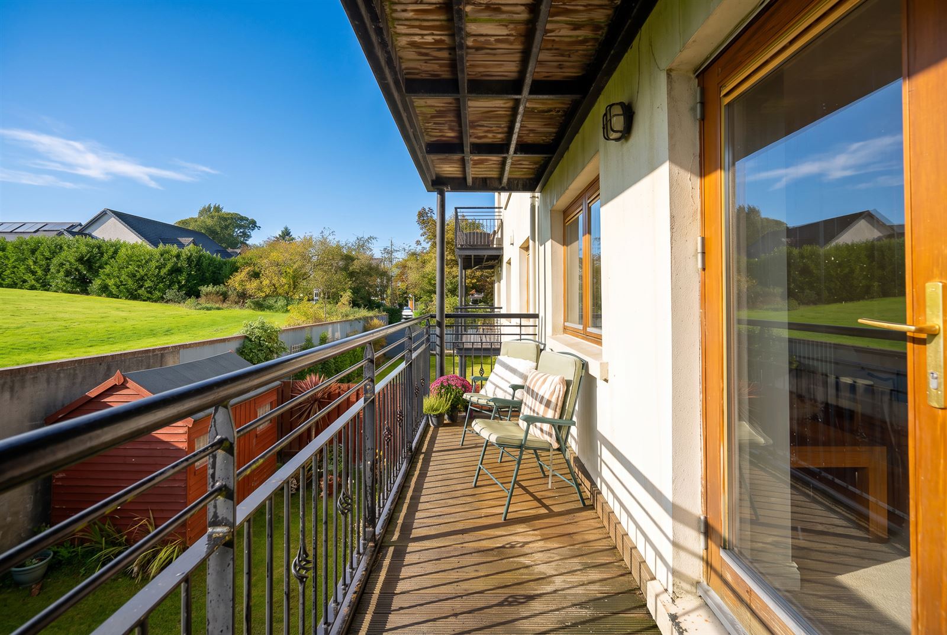
The bright and spacious living/dining room features carpet flooring, a large picture window overlooking a pleasant green area and a patio door providing access to the south facing balcony. The kitchen is fitted with a single oven and electric hob and benefits from tiled flooring and a tiled splashback.
Further features include gas fired central heating, double glazed windows, designated parking to the front behind secure gates, a private south facing balcony and a strong B rated Building Energy Rating. The property is ideally located in the heart of Ratoath, with the village centre and Main Street just a short stroll away. Ratoath offers an excellent range of amenities including cafs, restaurants, pubs, supermarkets, shops, schools, sports and recreational facilities, all within easy reach. The property also benefits from excellent transport links, providing convenient access to Dublin City Centre and surrounding areas.
This is an ideal opportunity for first time buyers, downsizers or investors seeking a well located apartment in a popular and established development.
Viewing is highly recommended to fully appreciate what this property has to offer.
Entrance Hallway – 1.2m (3’11) x 6.5m (21’4)
Carpet floor.
Lounge / Dining Room – 6.7m (22’0) x 3.58m (11’9)
Carpet floor, access to balcony.
Kitchen – 2.28m (7’6) x 2.09m (6’10)
Range of floor eye level fitted press units with tiled splashback. Integrated single oven, electric hob extractor fan. Plumbed for dishwasher, washing machine tumble dryer. Tiled floor.
Bedroom 1 – 3.28m (10’9) x 3.9m (12’10)
To front with carpet floor built in wardrobes.
Ensuite – 0.88m (2’11) x 3.01m (9’11)
Comprising w.c. w.h.b. with vanity unit shower cubicle with power shower. FulTiled floor partially tiled walls. Heated towel rail.
Bedroom 2 – 3.62m (11’11) x 2.93m (9’7)
To rear with carpet floor built in wardrobes.
Main Bathroom – 2.17m (7’1) x 1.83m (6’0)
Comprising w.c., w.h.b., bath with shower attachment. Tiled floor partially tiled walls.
what3words /// compensation.cased.fielder
Notice
Please note we have not tested any apparatus, fixtures, fittings, or services. Interested parties must undertake their own investigation into the working order of these items. All measurements are approximate and photographs provided for guidance only.
grimes_ActivatedOn : 2026-09-24T09:58:42.6530000+01:00 grimes_Address : 65 Corballis Demesne grimes_AuctionList : a:0:{} grimes_BathString : 2 baths grimes_Bathrooms : 2 grimes_BedsString : 2 beds grimes_BerRating : B grimes_BrightCove : a:0:{} grimes_BrochureContactDetails : a:0:{} grimes_BrochureContent : a:4:{i:0;a:3:{s:11:"ContentType";s:11:"Description";s:9:"SortOrder";i:1;s:7:"Content";s:2951:"Grimes are delighted to welcome No. 65 Corballis Demesne to the market. This well presented two bedroom, two bathroom apartment is ideally positioned on the first floor and extends to approximately 68 sq. m. (732 sq. ft.) of well proportioned accommodation. The property briefly comprises an entrance hall, two spacious double bedrooms, both benefiting from carpet flooring and built-in wardrobes. The principal bedroom features an en-suite bathroom with a tiled shower cubicle and W.H.B. The second bedroom has use of the main family bathroom, which is fitted with a shower over bath, W.H.B., tiled flooring and tiled bath surround.
The bright and spacious living/dining room features carpet flooring, a large picture window overlooking a pleasant green area and a patio door providing access to the south facing balcony. The kitchen is fitted with a single oven and electric hob and benefits from tiled flooring and a tiled splashback.
Further features include gas fired central heating, double glazed windows, designated parking to the front behind secure gates, a private south facing balcony and a strong B rated Building Energy Rating. The property is ideally located in the heart of Ratoath, with the village centre and Main Street just a short stroll away. Ratoath offers an excellent range of amenities including cafs, restaurants, pubs, supermarkets, shops, schools, sports and recreational facilities, all within easy reach. The property also benefits from excellent transport links, providing convenient access to Dublin City Centre and surrounding areas.
This is an ideal opportunity for first time buyers, downsizers or investors seeking a well located apartment in a popular and established development.
Viewing is highly recommended to fully appreciate what this property has to offer.
Entrance Hallway - 1.2m (3'11) x 6.5m (21'4)
Carpet floor.
Lounge / Dining Room - 6.7m (22'0) x 3.58m (11'9)
Carpet floor, access to balcony.
Kitchen - 2.28m (7'6) x 2.09m (6'10)
Range of floor eye level fitted press units with tiled splashback. Integrated single oven, electric hob extractor fan. Plumbed for dishwasher, washing machine tumble dryer. Tiled floor.
Bedroom 1 - 3.28m (10'9) x 3.9m (12'10)
To front with carpet floor built in wardrobes.
Ensuite - 0.88m (2'11) x 3.01m (9'11)
Comprising w.c. w.h.b. with vanity unit shower cubicle with power shower. FulTiled floor partially tiled walls. Heated towel rail.
Bedroom 2 - 3.62m (11'11) x 2.93m (9'7)
To rear with carpet floor built in wardrobes.
Main Bathroom - 2.17m (7'1) x 1.83m (6'0)
Comprising w.c., w.h.b., bath with shower attachment. Tiled floor partially tiled walls.
what3words /// compensation.cased.fielder
Notice
Please note we have not tested any apparatus, fixtures, fittings, or services. Interested parties must undertake their own investigation into the working order of these items. All measurements are approximate and photographs provided for guidance only.";}i:1;a:3:{s:11:"ContentType";s:8:"Features";s:9:"SortOrder";i:1;s:7:"Content";s:316:"2 Bedroom / 2 Bathroom Apartment
Building Energy rating - B
Internal floor area of approx. 68 Sq.mts/ 732 Sq.ft
Management fee circa €2,200 per annum
One designated parking space
Gated community
South facing balcony
Gas fired central heating
Double glazed windows
Within minutes walking distance of Ratoath Village";}i:2;a:3:{s:11:"ContentType";s:10:"Negotiator";s:9:"SortOrder";i:1;s:7:"Content";s:12:"Jordan Smyth";}i:3;a:3:{s:11:"ContentType";s:11:"BER Details";s:9:"SortOrder";i:1;s:7:"Content";s:21:"BER Number: 103982047";}} grimes_BrochureMap : a:2:{s:9:"longitude";d:-6.4576396;s:8:"latitude";d:53.5090812;} grimes_CreatedOnDate : 2026-09-24T09:58:42.6530000+01:00 grimes_CustomData : a:3:{s:12:"HidePostCode";b:0;s:18:"RelatedPropertyIDs";a:0:{}s:16:"IsMyHomePassport";b:0;} grimes_DisplayAddress : 65 Corballis Demesne, Ratoath, Meath grimes_Eircode : A85YW11 grimes_EnergyRatingMediaPath : //photos-a.propertyimages.ie/static/images/energyRating/B.png grimes_FloorPlans : a:0:{} grimes_Floors : a:0:{} grimes_GroupId : 5622 grimes_Images : a:15:{i:0;a:4:{s:3:"Url";s:97:"https://photos-a.propertyimages.ie/media/6/8/1/5030186/391b708d-db19-489d-b898-06682b2ba25a_x.jpg";s:8:"ThumbUrl";s:97:"https://photos-a.propertyimages.ie/media/6/8/1/5030186/391b708d-db19-489d-b898-06682b2ba25a_t.jpg";s:9:"MediumUrl";s:97:"https://photos-a.propertyimages.ie/media/6/8/1/5030186/391b708d-db19-489d-b898-06682b2ba25a_m.jpg";s:11:"OriginalUrl";s:103:"https://photos-a.propertyimages.ie/media/6/8/1/5030186/391b708d-db19-489d-b898-06682b2ba25a_o-5835a.jpg";}i:1;a:4:{s:3:"Url";s:97:"https://photos-a.propertyimages.ie/media/6/8/1/5030186/955b5775-50e9-42cb-af0b-cf0ceaae4e9d_x.jpg";s:8:"ThumbUrl";s:97:"https://photos-a.propertyimages.ie/media/6/8/1/5030186/955b5775-50e9-42cb-af0b-cf0ceaae4e9d_t.jpg";s:9:"MediumUrl";s:97:"https://photos-a.propertyimages.ie/media/6/8/1/5030186/955b5775-50e9-42cb-af0b-cf0ceaae4e9d_m.jpg";s:11:"OriginalUrl";s:103:"https://photos-a.propertyimages.ie/media/6/8/1/5030186/955b5775-50e9-42cb-af0b-cf0ceaae4e9d_o-5d369.jpg";}i:2;a:4:{s:3:"Url";s:97:"https://photos-a.propertyimages.ie/media/6/8/1/5030186/f5267708-9dda-43c4-939b-3941bd279731_x.jpg";s:8:"ThumbUrl";s:97:"https://photos-a.propertyimages.ie/media/6/8/1/5030186/f5267708-9dda-43c4-939b-3941bd279731_t.jpg";s:9:"MediumUrl";s:97:"https://photos-a.propertyimages.ie/media/6/8/1/5030186/f5267708-9dda-43c4-939b-3941bd279731_m.jpg";s:11:"OriginalUrl";s:103:"https://photos-a.propertyimages.ie/media/6/8/1/5030186/f5267708-9dda-43c4-939b-3941bd279731_o-a59f4.jpg";}i:3;a:4:{s:3:"Url";s:97:"https://photos-a.propertyimages.ie/media/6/8/1/5030186/3d6b2624-8a22-41a8-91c8-e9e05653e7e4_x.jpg";s:8:"ThumbUrl";s:97:"https://photos-a.propertyimages.ie/media/6/8/1/5030186/3d6b2624-8a22-41a8-91c8-e9e05653e7e4_t.jpg";s:9:"MediumUrl";s:97:"https://photos-a.propertyimages.ie/media/6/8/1/5030186/3d6b2624-8a22-41a8-91c8-e9e05653e7e4_m.jpg";s:11:"OriginalUrl";s:103:"https://photos-a.propertyimages.ie/media/6/8/1/5030186/3d6b2624-8a22-41a8-91c8-e9e05653e7e4_o-bfa34.jpg";}i:4;a:4:{s:3:"Url";s:97:"https://photos-a.propertyimages.ie/media/6/8/1/5030186/7f716aca-f259-4607-a87b-b8fe26790e3b_x.jpg";s:8:"ThumbUrl";s:97:"https://photos-a.propertyimages.ie/media/6/8/1/5030186/7f716aca-f259-4607-a87b-b8fe26790e3b_t.jpg";s:9:"MediumUrl";s:97:"https://photos-a.propertyimages.ie/media/6/8/1/5030186/7f716aca-f259-4607-a87b-b8fe26790e3b_m.jpg";s:11:"OriginalUrl";s:103:"https://photos-a.propertyimages.ie/media/6/8/1/5030186/7f716aca-f259-4607-a87b-b8fe26790e3b_o-96867.jpg";}i:5;a:4:{s:3:"Url";s:97:"https://photos-a.propertyimages.ie/media/6/8/1/5030186/720e73d2-f4cb-4bd1-9770-a57f424f5017_x.jpg";s:8:"ThumbUrl";s:97:"https://photos-a.propertyimages.ie/media/6/8/1/5030186/720e73d2-f4cb-4bd1-9770-a57f424f5017_t.jpg";s:9:"MediumUrl";s:97:"https://photos-a.propertyimages.ie/media/6/8/1/5030186/720e73d2-f4cb-4bd1-9770-a57f424f5017_m.jpg";s:11:"OriginalUrl";s:103:"https://photos-a.propertyimages.ie/media/6/8/1/5030186/720e73d2-f4cb-4bd1-9770-a57f424f5017_o-c0de5.jpg";}i:6;a:4:{s:3:"Url";s:97:"https://photos-a.propertyimages.ie/media/6/8/1/5030186/f13502f7-73c5-419c-b46f-33c63b40789b_x.jpg";s:8:"ThumbUrl";s:97:"https://photos-a.propertyimages.ie/media/6/8/1/5030186/f13502f7-73c5-419c-b46f-33c63b40789b_t.jpg";s:9:"MediumUrl";s:97:"https://photos-a.propertyimages.ie/media/6/8/1/5030186/f13502f7-73c5-419c-b46f-33c63b40789b_m.jpg";s:11:"OriginalUrl";s:103:"https://photos-a.propertyimages.ie/media/6/8/1/5030186/f13502f7-73c5-419c-b46f-33c63b40789b_o-98f4a.jpg";}i:7;a:4:{s:3:"Url";s:97:"https://photos-a.propertyimages.ie/media/6/8/1/5030186/043d9685-bb9b-4f46-a0a7-27e296038d6c_x.jpg";s:8:"ThumbUrl";s:97:"https://photos-a.propertyimages.ie/media/6/8/1/5030186/043d9685-bb9b-4f46-a0a7-27e296038d6c_t.jpg";s:9:"MediumUrl";s:97:"https://photos-a.propertyimages.ie/media/6/8/1/5030186/043d9685-bb9b-4f46-a0a7-27e296038d6c_m.jpg";s:11:"OriginalUrl";s:103:"https://photos-a.propertyimages.ie/media/6/8/1/5030186/043d9685-bb9b-4f46-a0a7-27e296038d6c_o-ef732.jpg";}i:8;a:4:{s:3:"Url";s:97:"https://photos-a.propertyimages.ie/media/6/8/1/5030186/b9a2b9a4-1884-4e90-92e8-3c302907c8a6_x.jpg";s:8:"ThumbUrl";s:97:"https://photos-a.propertyimages.ie/media/6/8/1/5030186/b9a2b9a4-1884-4e90-92e8-3c302907c8a6_t.jpg";s:9:"MediumUrl";s:97:"https://photos-a.propertyimages.ie/media/6/8/1/5030186/b9a2b9a4-1884-4e90-92e8-3c302907c8a6_m.jpg";s:11:"OriginalUrl";s:103:"https://photos-a.propertyimages.ie/media/6/8/1/5030186/b9a2b9a4-1884-4e90-92e8-3c302907c8a6_o-ff234.jpg";}i:9;a:4:{s:3:"Url";s:97:"https://photos-a.propertyimages.ie/media/6/8/1/5030186/eeb8ba89-60c5-4052-8564-e8a79089d07b_x.jpg";s:8:"ThumbUrl";s:97:"https://photos-a.propertyimages.ie/media/6/8/1/5030186/eeb8ba89-60c5-4052-8564-e8a79089d07b_t.jpg";s:9:"MediumUrl";s:97:"https://photos-a.propertyimages.ie/media/6/8/1/5030186/eeb8ba89-60c5-4052-8564-e8a79089d07b_m.jpg";s:11:"OriginalUrl";s:103:"https://photos-a.propertyimages.ie/media/6/8/1/5030186/eeb8ba89-60c5-4052-8564-e8a79089d07b_o-e4dc9.jpg";}i:10;a:4:{s:3:"Url";s:97:"https://photos-a.propertyimages.ie/media/6/8/1/5030186/4bdb2968-34ea-4f87-89cd-e490db637fd9_x.jpg";s:8:"ThumbUrl";s:97:"https://photos-a.propertyimages.ie/media/6/8/1/5030186/4bdb2968-34ea-4f87-89cd-e490db637fd9_t.jpg";s:9:"MediumUrl";s:97:"https://photos-a.propertyimages.ie/media/6/8/1/5030186/4bdb2968-34ea-4f87-89cd-e490db637fd9_m.jpg";s:11:"OriginalUrl";s:103:"https://photos-a.propertyimages.ie/media/6/8/1/5030186/4bdb2968-34ea-4f87-89cd-e490db637fd9_o-d772b.jpg";}i:11;a:4:{s:3:"Url";s:97:"https://photos-a.propertyimages.ie/media/6/8/1/5030186/f1eb6eb0-e408-4301-bc9c-3a3291383391_x.jpg";s:8:"ThumbUrl";s:97:"https://photos-a.propertyimages.ie/media/6/8/1/5030186/f1eb6eb0-e408-4301-bc9c-3a3291383391_t.jpg";s:9:"MediumUrl";s:97:"https://photos-a.propertyimages.ie/media/6/8/1/5030186/f1eb6eb0-e408-4301-bc9c-3a3291383391_m.jpg";s:11:"OriginalUrl";s:103:"https://photos-a.propertyimages.ie/media/6/8/1/5030186/f1eb6eb0-e408-4301-bc9c-3a3291383391_o-b1cfd.jpg";}i:12;a:4:{s:3:"Url";s:97:"https://photos-a.propertyimages.ie/media/6/8/1/5030186/4decb806-3066-464c-ba9e-47b0caa6f378_x.jpg";s:8:"ThumbUrl";s:97:"https://photos-a.propertyimages.ie/media/6/8/1/5030186/4decb806-3066-464c-ba9e-47b0caa6f378_t.jpg";s:9:"MediumUrl";s:97:"https://photos-a.propertyimages.ie/media/6/8/1/5030186/4decb806-3066-464c-ba9e-47b0caa6f378_m.jpg";s:11:"OriginalUrl";s:103:"https://photos-a.propertyimages.ie/media/6/8/1/5030186/4decb806-3066-464c-ba9e-47b0caa6f378_o-cb2d4.jpg";}i:13;a:4:{s:3:"Url";s:97:"https://photos-a.propertyimages.ie/media/6/8/1/5030186/d76d691a-3da2-4ac4-b160-114a90746c75_x.jpg";s:8:"ThumbUrl";s:97:"https://photos-a.propertyimages.ie/media/6/8/1/5030186/d76d691a-3da2-4ac4-b160-114a90746c75_t.jpg";s:9:"MediumUrl";s:97:"https://photos-a.propertyimages.ie/media/6/8/1/5030186/d76d691a-3da2-4ac4-b160-114a90746c75_m.jpg";s:11:"OriginalUrl";s:103:"https://photos-a.propertyimages.ie/media/6/8/1/5030186/d76d691a-3da2-4ac4-b160-114a90746c75_o-c1598.jpg";}i:14;a:4:{s:3:"Url";s:97:"https://photos-a.propertyimages.ie/media/6/8/1/5030186/fc3910d0-4715-48e3-9757-3e198cdc3dcb_x.jpg";s:8:"ThumbUrl";s:97:"https://photos-a.propertyimages.ie/media/6/8/1/5030186/fc3910d0-4715-48e3-9757-3e198cdc3dcb_t.jpg";s:9:"MediumUrl";s:97:"https://photos-a.propertyimages.ie/media/6/8/1/5030186/fc3910d0-4715-48e3-9757-3e198cdc3dcb_m.jpg";s:11:"OriginalUrl";s:103:"https://photos-a.propertyimages.ie/media/6/8/1/5030186/fc3910d0-4715-48e3-9757-3e198cdc3dcb_o-d3cba.jpg";}} grimes_IsActive : 1 grimes_IsMappedAccurately : grimes_IsNewBuild : grimes_IsPremiumAd : grimes_IsPrivateLandlord : grimes_IsTopSpot : grimes_IsTransact : grimes_LocalityId : 2763 grimes_MainPhoto : https://photos-a.propertyimages.ie/media/6/8/1/5030186/391b708d-db19-489d-b898-06682b2ba25a_x.jpg grimes_Matterport : a:0:{} grimes_MaxEnergyRating : 105 grimes_MaxSize : 68 grimes_MinEnergyRating : 105 grimes_MinSize : 68 grimes_ModifiedOnDate : 2026-09-24T14:30:14.7770000+01:00 grimes_Name : grimes_NegotiatorId : 638675 grimes_OpenViewings : a:0:{} grimes_OrderedDisplayAddress : 65 corballis demesne ratoath meath grimes_Pdfs : a:0:{} grimes_PhotoCount : 15 grimes_Photos : a:15:{i:0;s:97:"https://photos-a.propertyimages.ie/media/6/8/1/5030186/391b708d-db19-489d-b898-06682b2ba25a_x.jpg";i:1;s:97:"https://photos-a.propertyimages.ie/media/6/8/1/5030186/955b5775-50e9-42cb-af0b-cf0ceaae4e9d_x.jpg";i:2;s:97:"https://photos-a.propertyimages.ie/media/6/8/1/5030186/f5267708-9dda-43c4-939b-3941bd279731_x.jpg";i:3;s:97:"https://photos-a.propertyimages.ie/media/6/8/1/5030186/3d6b2624-8a22-41a8-91c8-e9e05653e7e4_x.jpg";i:4;s:97:"https://photos-a.propertyimages.ie/media/6/8/1/5030186/7f716aca-f259-4607-a87b-b8fe26790e3b_x.jpg";i:5;s:97:"https://photos-a.propertyimages.ie/media/6/8/1/5030186/720e73d2-f4cb-4bd1-9770-a57f424f5017_x.jpg";i:6;s:97:"https://photos-a.propertyimages.ie/media/6/8/1/5030186/f13502f7-73c5-419c-b46f-33c63b40789b_x.jpg";i:7;s:97:"https://photos-a.propertyimages.ie/media/6/8/1/5030186/043d9685-bb9b-4f46-a0a7-27e296038d6c_x.jpg";i:8;s:97:"https://photos-a.propertyimages.ie/media/6/8/1/5030186/b9a2b9a4-1884-4e90-92e8-3c302907c8a6_x.jpg";i:9;s:97:"https://photos-a.propertyimages.ie/media/6/8/1/5030186/eeb8ba89-60c5-4052-8564-e8a79089d07b_x.jpg";i:10;s:97:"https://photos-a.propertyimages.ie/media/6/8/1/5030186/4bdb2968-34ea-4f87-89cd-e490db637fd9_x.jpg";i:11;s:97:"https://photos-a.propertyimages.ie/media/6/8/1/5030186/f1eb6eb0-e408-4301-bc9c-3a3291383391_x.jpg";i:12;s:97:"https://photos-a.propertyimages.ie/media/6/8/1/5030186/4decb806-3066-464c-ba9e-47b0caa6f378_x.jpg";i:13;s:97:"https://photos-a.propertyimages.ie/media/6/8/1/5030186/d76d691a-3da2-4ac4-b160-114a90746c75_x.jpg";i:14;s:97:"https://photos-a.propertyimages.ie/media/6/8/1/5030186/fc3910d0-4715-48e3-9757-3e198cdc3dcb_x.jpg";} grimes_Price : a:3:{s:8:"MinPrice";d:270000;s:8:"MaxPrice";d:270000;s:9:"ShowPrice";b:1;} grimes_minprice : 270000 grimes_maxprice : 270000 grimes_PriceAsString : €270,000 grimes_PropertyClassId : 1 grimes_PropertyFeatureTypes : a:1:{i:0;a:5:{s:2:"Id";i:1;s:4:"Name";s:7:"Parking";s:9:"CreatedOn";s:33:"2018-03-20T10:17:11.2570000+00:00";s:8:"IconName";s:12:"myh-icon-car";s:13:"IsRequirement";b:0;}} grimes_PropertyId : 5030186 grimes_PropertyStatusId : 2 grimes_PropertyType : Apartment grimes_PropertyTypeId : 36 grimes_RefreshedOn : 2026-09-24T09:58:42.6530000+01:00 grimes_RegionId : 2712 grimes_Rooms : a:0:{} grimes_SaleTypeId : 17 grimes_SizeStringMeters : 68 grimes_Viewett : a:0:{} grimes_Vimeo : a:0:{} grimes_VirtualTourEyeSpy : a:0:{} grimes_VirtualTourKuula : a:0:{} grimes_YouTube : a:0:{} grimes_YouTubeRotate : a:0:{} grimes_VideoUrl : a:0:{} grimes__updated : 1790588709 grimes__alldata : a:89:{s:21:"OrderedDisplayAddress";s:34:"65 corballis demesne ratoath meath";s:7:"GroupId";i:5622;s:7:"Address";s:20:"65 Corballis Demesne";s:17:"PropertyReference";s:7:"1116962";s:10:"SaleTypeId";i:17;s:9:"MainPhoto";s:97:"https://photos-a.propertyimages.ie/media/6/8/1/5030186/391b708d-db19-489d-b898-06682b2ba25a_x.jpg";s:6:"Photos";a:15:{i:0;s:97:"https://photos-a.propertyimages.ie/media/6/8/1/5030186/391b708d-db19-489d-b898-06682b2ba25a_x.jpg";i:1;s:97:"https://photos-a.propertyimages.ie/media/6/8/1/5030186/955b5775-50e9-42cb-af0b-cf0ceaae4e9d_x.jpg";i:2;s:97:"https://photos-a.propertyimages.ie/media/6/8/1/5030186/f5267708-9dda-43c4-939b-3941bd279731_x.jpg";i:3;s:97:"https://photos-a.propertyimages.ie/media/6/8/1/5030186/3d6b2624-8a22-41a8-91c8-e9e05653e7e4_x.jpg";i:4;s:97:"https://photos-a.propertyimages.ie/media/6/8/1/5030186/7f716aca-f259-4607-a87b-b8fe26790e3b_x.jpg";i:5;s:97:"https://photos-a.propertyimages.ie/media/6/8/1/5030186/720e73d2-f4cb-4bd1-9770-a57f424f5017_x.jpg";i:6;s:97:"https://photos-a.propertyimages.ie/media/6/8/1/5030186/f13502f7-73c5-419c-b46f-33c63b40789b_x.jpg";i:7;s:97:"https://photos-a.propertyimages.ie/media/6/8/1/5030186/043d9685-bb9b-4f46-a0a7-27e296038d6c_x.jpg";i:8;s:97:"https://photos-a.propertyimages.ie/media/6/8/1/5030186/b9a2b9a4-1884-4e90-92e8-3c302907c8a6_x.jpg";i:9;s:97:"https://photos-a.propertyimages.ie/media/6/8/1/5030186/eeb8ba89-60c5-4052-8564-e8a79089d07b_x.jpg";i:10;s:97:"https://photos-a.propertyimages.ie/media/6/8/1/5030186/4bdb2968-34ea-4f87-89cd-e490db637fd9_x.jpg";i:11;s:97:"https://photos-a.propertyimages.ie/media/6/8/1/5030186/f1eb6eb0-e408-4301-bc9c-3a3291383391_x.jpg";i:12;s:97:"https://photos-a.propertyimages.ie/media/6/8/1/5030186/4decb806-3066-464c-ba9e-47b0caa6f378_x.jpg";i:13;s:97:"https://photos-a.propertyimages.ie/media/6/8/1/5030186/d76d691a-3da2-4ac4-b160-114a90746c75_x.jpg";i:14;s:97:"https://photos-a.propertyimages.ie/media/6/8/1/5030186/fc3910d0-4715-48e3-9757-3e198cdc3dcb_x.jpg";}s:9:"Bathrooms";i:2;s:7:"MinSize";i:68;s:7:"MaxSize";i:68;s:9:"BerRating";s:1:"B";s:12:"OpenViewings";a:0:{}s:20:"PropertyFeatureTypes";a:1:{i:0;a:5:{s:2:"Id";i:1;s:4:"Name";s:7:"Parking";s:9:"CreatedOn";s:33:"2018-03-20T10:17:11.2570000+00:00";s:8:"IconName";s:12:"myh-icon-car";s:13:"IsRequirement";b:0;}}s:15:"BrochureContent";a:4:{i:0;a:3:{s:11:"ContentType";s:11:"Description";s:9:"SortOrder";i:1;s:7:"Content";s:2951:"Grimes are delighted to welcome No. 65 Corballis Demesne to the market. This well presented two bedroom, two bathroom apartment is ideally positioned on the first floor and extends to approximately 68 sq. m. (732 sq. ft.) of well proportioned accommodation. The property briefly comprises an entrance hall, two spacious double bedrooms, both benefiting from carpet flooring and built-in wardrobes. The principal bedroom features an en-suite bathroom with a tiled shower cubicle and W.H.B. The second bedroom has use of the main family bathroom, which is fitted with a shower over bath, W.H.B., tiled flooring and tiled bath surround.
The bright and spacious living/dining room features carpet flooring, a large picture window overlooking a pleasant green area and a patio door providing access to the south facing balcony. The kitchen is fitted with a single oven and electric hob and benefits from tiled flooring and a tiled splashback.
Further features include gas fired central heating, double glazed windows, designated parking to the front behind secure gates, a private south facing balcony and a strong B rated Building Energy Rating. The property is ideally located in the heart of Ratoath, with the village centre and Main Street just a short stroll away. Ratoath offers an excellent range of amenities including cafs, restaurants, pubs, supermarkets, shops, schools, sports and recreational facilities, all within easy reach. The property also benefits from excellent transport links, providing convenient access to Dublin City Centre and surrounding areas.
This is an ideal opportunity for first time buyers, downsizers or investors seeking a well located apartment in a popular and established development.
Viewing is highly recommended to fully appreciate what this property has to offer.
Entrance Hallway - 1.2m (3'11) x 6.5m (21'4)
Carpet floor.
Lounge / Dining Room - 6.7m (22'0) x 3.58m (11'9)
Carpet floor, access to balcony.
Kitchen - 2.28m (7'6) x 2.09m (6'10)
Range of floor eye level fitted press units with tiled splashback. Integrated single oven, electric hob extractor fan. Plumbed for dishwasher, washing machine tumble dryer. Tiled floor.
Bedroom 1 - 3.28m (10'9) x 3.9m (12'10)
To front with carpet floor built in wardrobes.
Ensuite - 0.88m (2'11) x 3.01m (9'11)
Comprising w.c. w.h.b. with vanity unit shower cubicle with power shower. FulTiled floor partially tiled walls. Heated towel rail.
Bedroom 2 - 3.62m (11'11) x 2.93m (9'7)
To rear with carpet floor built in wardrobes.
Main Bathroom - 2.17m (7'1) x 1.83m (6'0)
Comprising w.c., w.h.b., bath with shower attachment. Tiled floor partially tiled walls.
what3words /// compensation.cased.fielder
Notice
Please note we have not tested any apparatus, fixtures, fittings, or services. Interested parties must undertake their own investigation into the working order of these items. All measurements are approximate and photographs provided for guidance only.";}i:1;a:3:{s:11:"ContentType";s:8:"Features";s:9:"SortOrder";i:1;s:7:"Content";s:316:"2 Bedroom / 2 Bathroom Apartment
Building Energy rating - B
Internal floor area of approx. 68 Sq.mts/ 732 Sq.ft
Management fee circa €2,200 per annum
One designated parking space
Gated community
South facing balcony
Gas fired central heating
Double glazed windows
Within minutes walking distance of Ratoath Village";}i:2;a:3:{s:11:"ContentType";s:10:"Negotiator";s:9:"SortOrder";i:1;s:7:"Content";s:12:"Jordan Smyth";}i:3;a:3:{s:11:"ContentType";s:11:"BER Details";s:9:"SortOrder";i:1;s:7:"Content";s:21:"BER Number: 103982047";}}s:10:"IsNewBuild";b:0;s:6:"Floors";a:0:{}s:5:"Rooms";a:0:{}s:12:"NegotiatorId";i:638675;s:10:"Negotiator";a:26:{s:6:"UserID";i:638675;s:8:"Username";s:16:"jordan@grimes.ie";s:7:"GroupID";i:5622;s:9:"ChannelID";i:1;s:14:"ContactDetails";a:32:{s:9:"FirstName";s:6:"Jordan";s:8:"LastName";s:5:"Smyth";s:5:"Phone";s:11:"01 8350 392";s:15:"ShowPhoneNumber";b:0;s:15:"PhoneIsVerified";b:0;s:6:"Mobile";s:12:"086 7969 490";s:16:"MobileIsVerified";b:0;s:5:"Email";s:16:"jordan@grimes.ie";s:5:"Media";a:11:{s:5:"Items";a:1:{i:0;a:4:{s:10:"Identifier";s:36:"5b2623a3-a206-4858-aa19-8d17df08b1ff";s:8:"Filename";s:11:"profile.jpg";s:4:"Type";s:14:"ProfilePicture";s:8:"Location";s:5:"Local";}}s:4:"Guid";s:32:"0f40971a1f3e495db9892ff18038cba4";s:20:"OriginalImagesSuffix";s:5:"0f409";s:18:"MainProfilePicture";a:4:{s:10:"Identifier";s:36:"5b2623a3-a206-4858-aa19-8d17df08b1ff";s:8:"Filename";s:11:"profile.jpg";s:4:"Type";s:14:"ProfilePicture";s:8:"Location";s:5:"Local";}s:12:"HasMainPhoto";b:0;s:9:"HasPhotos";b:0;s:7:"HasPdfs";b:0;s:21:"HasMainProfilePicture";b:1;s:8:"HasVideo";b:0;s:12:"HasVideoTour";b:0;s:7:"HasWebP";b:0;}s:20:"PropertySectionEmail";a:0:{}s:9:"IsPrivate";b:0;s:12:"NumericPhone";s:9:"018350392";s:8:"FullName";s:12:"Jordan Smyth";s:17:"NameAndSalutation";s:13:" Jordan Smyth";s:21:"SalutationAndLastName";s:6:" Smyth";s:18:"FullNameAndCompany";s:12:"Jordan Smyth";s:13:"AddressAsHtml";s:0:"";s:14:"FormattedEmail";s:31:"Jordan Smyth ";s:7:"HasName";b:1;s:10:"HasCompany";b:0;s:10:"HasTwitter";b:0;s:11:"HasFacebook";b:0;s:10:"HasYouTube";b:0;s:8:"HasEmail";b:1;s:7:"NoEmail";b:0;s:8:"HasPhone";b:1;s:9:"HasMobile";b:1;s:6:"HasFax";b:0;s:10:"HasWebsite";b:0;s:12:"HasMainPhoto";b:0;s:21:"HasMainProfilePicture";b:1;s:15:"HasNameAndPhone";b:1;}s:14:"EmailConfirmed";b:0;s:20:"EmailConfirmationKey";s:8:"fepugeta";s:15:"MobileConfirmed";b:0;s:6:"Source";s:15:"MyHome.ie Admin";s:9:"CreatedOn";s:33:"2025-03-04T09:46:51.1530000+00:00";s:10:"ModifiedOn";s:33:"2025-03-04T09:47:26.7170000+00:00";s:12:"LastLoggedOn";s:33:"2025-03-04T09:46:51.1530000+00:00";s:11:"RowStatusId";i:2;s:18:"LegacyMappingsJson";a:0:{}s:12:"LegacyUserId";i:0;s:17:"UserConfiguration";a:4:{s:14:"IsEasyRentUser";b:0;s:16:"GoogleAuthIssued";s:19:"0001-01-01T00:00:00";s:24:"IsSubscribedToNewsletter";b:0;s:20:"NotificationSettings";a:4:{s:25:"ReceiveAdRefreshReminders";b:1;s:24:"ReceiveAdExpiryReminders";b:1;s:18:"ReceiveAdEnquiries";b:1;s:22:"ReceiveAdTrafficReport";b:1;}}s:8:"IsPerson";b:1;s:10:"SortNumber";i:0;s:5:"Roles";a:0:{}s:20:"FavouritePropertyIds";a:0:{}s:12:"Destinations";a:0:{}s:13:"LicenseNumber";s:0:"";s:11:"Description";s:0:"";s:14:"UserPreference";a:3:{s:16:"PropertyClassIDs";a:0:{}s:11:"LocalityIDs";a:0:{}s:9:"UpdatedOn";s:33:"0001-01-01T00:00:00.0000000+00:00";}s:15:"HasDestinations";b:0;s:15:"PropertyAdverts";a:0:{}}s:15:"MinEnergyRating";i:105;s:15:"MaxEnergyRating";i:105;s:13:"CreatedOnDate";s:33:"2026-09-24T09:58:42.6530000+01:00";s:14:"ModifiedOnDate";s:33:"2026-09-24T14:30:14.7770000+01:00";s:11:"IsPremiumAd";b:0;s:11:"ActivatedOn";s:33:"2026-09-24T09:58:42.6530000+01:00";s:11:"RefreshedOn";s:33:"2026-09-24T09:58:42.6530000+01:00";s:9:"IsTopSpot";b:0;s:17:"IsPrivateLandlord";b:0;s:18:"IsMappedAccurately";b:0;s:22:"BrochureContactDetails";a:0:{}s:8:"IsActive";b:1;s:21:"EnergyRatingMediaPath";s:61:"//photos-a.propertyimages.ie/static/images/energyRating/B.png";s:10:"IsTransact";b:0;s:13:"PriceAsString";s:10:"€270,000";s:10:"BathString";s:7:"2 baths";s:11:"AuctionList";a:0:{}s:10:"PropertyId";i:5030186;s:10:"BedsString";s:6:"2 beds";s:16:"SizeStringMeters";i:68;s:14:"DisplayAddress";s:36:"65 Corballis Demesne, Ratoath, Meath";s:7:"Eircode";s:7:"A85YW11";s:4:"Name";s:0:"";s:15:"PropertyClassId";i:1;s:16:"PropertyStatusId";i:2;s:12:"PropertyType";s:9:"Apartment";s:14:"PropertyTypeId";i:36;s:8:"RegionId";i:2712;s:10:"LocalityId";i:2763;s:5:"Price";a:3:{s:8:"MinPrice";d:270000;s:8:"MaxPrice";d:270000;s:9:"ShowPrice";b:1;}s:6:"Images";a:15:{i:0;a:4:{s:3:"Url";s:97:"https://photos-a.propertyimages.ie/media/6/8/1/5030186/391b708d-db19-489d-b898-06682b2ba25a_x.jpg";s:8:"ThumbUrl";s:97:"https://photos-a.propertyimages.ie/media/6/8/1/5030186/391b708d-db19-489d-b898-06682b2ba25a_t.jpg";s:9:"MediumUrl";s:97:"https://photos-a.propertyimages.ie/media/6/8/1/5030186/391b708d-db19-489d-b898-06682b2ba25a_m.jpg";s:11:"OriginalUrl";s:103:"https://photos-a.propertyimages.ie/media/6/8/1/5030186/391b708d-db19-489d-b898-06682b2ba25a_o-5835a.jpg";}i:1;a:4:{s:3:"Url";s:97:"https://photos-a.propertyimages.ie/media/6/8/1/5030186/955b5775-50e9-42cb-af0b-cf0ceaae4e9d_x.jpg";s:8:"ThumbUrl";s:97:"https://photos-a.propertyimages.ie/media/6/8/1/5030186/955b5775-50e9-42cb-af0b-cf0ceaae4e9d_t.jpg";s:9:"MediumUrl";s:97:"https://photos-a.propertyimages.ie/media/6/8/1/5030186/955b5775-50e9-42cb-af0b-cf0ceaae4e9d_m.jpg";s:11:"OriginalUrl";s:103:"https://photos-a.propertyimages.ie/media/6/8/1/5030186/955b5775-50e9-42cb-af0b-cf0ceaae4e9d_o-5d369.jpg";}i:2;a:4:{s:3:"Url";s:97:"https://photos-a.propertyimages.ie/media/6/8/1/5030186/f5267708-9dda-43c4-939b-3941bd279731_x.jpg";s:8:"ThumbUrl";s:97:"https://photos-a.propertyimages.ie/media/6/8/1/5030186/f5267708-9dda-43c4-939b-3941bd279731_t.jpg";s:9:"MediumUrl";s:97:"https://photos-a.propertyimages.ie/media/6/8/1/5030186/f5267708-9dda-43c4-939b-3941bd279731_m.jpg";s:11:"OriginalUrl";s:103:"https://photos-a.propertyimages.ie/media/6/8/1/5030186/f5267708-9dda-43c4-939b-3941bd279731_o-a59f4.jpg";}i:3;a:4:{s:3:"Url";s:97:"https://photos-a.propertyimages.ie/media/6/8/1/5030186/3d6b2624-8a22-41a8-91c8-e9e05653e7e4_x.jpg";s:8:"ThumbUrl";s:97:"https://photos-a.propertyimages.ie/media/6/8/1/5030186/3d6b2624-8a22-41a8-91c8-e9e05653e7e4_t.jpg";s:9:"MediumUrl";s:97:"https://photos-a.propertyimages.ie/media/6/8/1/5030186/3d6b2624-8a22-41a8-91c8-e9e05653e7e4_m.jpg";s:11:"OriginalUrl";s:103:"https://photos-a.propertyimages.ie/media/6/8/1/5030186/3d6b2624-8a22-41a8-91c8-e9e05653e7e4_o-bfa34.jpg";}i:4;a:4:{s:3:"Url";s:97:"https://photos-a.propertyimages.ie/media/6/8/1/5030186/7f716aca-f259-4607-a87b-b8fe26790e3b_x.jpg";s:8:"ThumbUrl";s:97:"https://photos-a.propertyimages.ie/media/6/8/1/5030186/7f716aca-f259-4607-a87b-b8fe26790e3b_t.jpg";s:9:"MediumUrl";s:97:"https://photos-a.propertyimages.ie/media/6/8/1/5030186/7f716aca-f259-4607-a87b-b8fe26790e3b_m.jpg";s:11:"OriginalUrl";s:103:"https://photos-a.propertyimages.ie/media/6/8/1/5030186/7f716aca-f259-4607-a87b-b8fe26790e3b_o-96867.jpg";}i:5;a:4:{s:3:"Url";s:97:"https://photos-a.propertyimages.ie/media/6/8/1/5030186/720e73d2-f4cb-4bd1-9770-a57f424f5017_x.jpg";s:8:"ThumbUrl";s:97:"https://photos-a.propertyimages.ie/media/6/8/1/5030186/720e73d2-f4cb-4bd1-9770-a57f424f5017_t.jpg";s:9:"MediumUrl";s:97:"https://photos-a.propertyimages.ie/media/6/8/1/5030186/720e73d2-f4cb-4bd1-9770-a57f424f5017_m.jpg";s:11:"OriginalUrl";s:103:"https://photos-a.propertyimages.ie/media/6/8/1/5030186/720e73d2-f4cb-4bd1-9770-a57f424f5017_o-c0de5.jpg";}i:6;a:4:{s:3:"Url";s:97:"https://photos-a.propertyimages.ie/media/6/8/1/5030186/f13502f7-73c5-419c-b46f-33c63b40789b_x.jpg";s:8:"ThumbUrl";s:97:"https://photos-a.propertyimages.ie/media/6/8/1/5030186/f13502f7-73c5-419c-b46f-33c63b40789b_t.jpg";s:9:"MediumUrl";s:97:"https://photos-a.propertyimages.ie/media/6/8/1/5030186/f13502f7-73c5-419c-b46f-33c63b40789b_m.jpg";s:11:"OriginalUrl";s:103:"https://photos-a.propertyimages.ie/media/6/8/1/5030186/f13502f7-73c5-419c-b46f-33c63b40789b_o-98f4a.jpg";}i:7;a:4:{s:3:"Url";s:97:"https://photos-a.propertyimages.ie/media/6/8/1/5030186/043d9685-bb9b-4f46-a0a7-27e296038d6c_x.jpg";s:8:"ThumbUrl";s:97:"https://photos-a.propertyimages.ie/media/6/8/1/5030186/043d9685-bb9b-4f46-a0a7-27e296038d6c_t.jpg";s:9:"MediumUrl";s:97:"https://photos-a.propertyimages.ie/media/6/8/1/5030186/043d9685-bb9b-4f46-a0a7-27e296038d6c_m.jpg";s:11:"OriginalUrl";s:103:"https://photos-a.propertyimages.ie/media/6/8/1/5030186/043d9685-bb9b-4f46-a0a7-27e296038d6c_o-ef732.jpg";}i:8;a:4:{s:3:"Url";s:97:"https://photos-a.propertyimages.ie/media/6/8/1/5030186/b9a2b9a4-1884-4e90-92e8-3c302907c8a6_x.jpg";s:8:"ThumbUrl";s:97:"https://photos-a.propertyimages.ie/media/6/8/1/5030186/b9a2b9a4-1884-4e90-92e8-3c302907c8a6_t.jpg";s:9:"MediumUrl";s:97:"https://photos-a.propertyimages.ie/media/6/8/1/5030186/b9a2b9a4-1884-4e90-92e8-3c302907c8a6_m.jpg";s:11:"OriginalUrl";s:103:"https://photos-a.propertyimages.ie/media/6/8/1/5030186/b9a2b9a4-1884-4e90-92e8-3c302907c8a6_o-ff234.jpg";}i:9;a:4:{s:3:"Url";s:97:"https://photos-a.propertyimages.ie/media/6/8/1/5030186/eeb8ba89-60c5-4052-8564-e8a79089d07b_x.jpg";s:8:"ThumbUrl";s:97:"https://photos-a.propertyimages.ie/media/6/8/1/5030186/eeb8ba89-60c5-4052-8564-e8a79089d07b_t.jpg";s:9:"MediumUrl";s:97:"https://photos-a.propertyimages.ie/media/6/8/1/5030186/eeb8ba89-60c5-4052-8564-e8a79089d07b_m.jpg";s:11:"OriginalUrl";s:103:"https://photos-a.propertyimages.ie/media/6/8/1/5030186/eeb8ba89-60c5-4052-8564-e8a79089d07b_o-e4dc9.jpg";}i:10;a:4:{s:3:"Url";s:97:"https://photos-a.propertyimages.ie/media/6/8/1/5030186/4bdb2968-34ea-4f87-89cd-e490db637fd9_x.jpg";s:8:"ThumbUrl";s:97:"https://photos-a.propertyimages.ie/media/6/8/1/5030186/4bdb2968-34ea-4f87-89cd-e490db637fd9_t.jpg";s:9:"MediumUrl";s:97:"https://photos-a.propertyimages.ie/media/6/8/1/5030186/4bdb2968-34ea-4f87-89cd-e490db637fd9_m.jpg";s:11:"OriginalUrl";s:103:"https://photos-a.propertyimages.ie/media/6/8/1/5030186/4bdb2968-34ea-4f87-89cd-e490db637fd9_o-d772b.jpg";}i:11;a:4:{s:3:"Url";s:97:"https://photos-a.propertyimages.ie/media/6/8/1/5030186/f1eb6eb0-e408-4301-bc9c-3a3291383391_x.jpg";s:8:"ThumbUrl";s:97:"https://photos-a.propertyimages.ie/media/6/8/1/5030186/f1eb6eb0-e408-4301-bc9c-3a3291383391_t.jpg";s:9:"MediumUrl";s:97:"https://photos-a.propertyimages.ie/media/6/8/1/5030186/f1eb6eb0-e408-4301-bc9c-3a3291383391_m.jpg";s:11:"OriginalUrl";s:103:"https://photos-a.propertyimages.ie/media/6/8/1/5030186/f1eb6eb0-e408-4301-bc9c-3a3291383391_o-b1cfd.jpg";}i:12;a:4:{s:3:"Url";s:97:"https://photos-a.propertyimages.ie/media/6/8/1/5030186/4decb806-3066-464c-ba9e-47b0caa6f378_x.jpg";s:8:"ThumbUrl";s:97:"https://photos-a.propertyimages.ie/media/6/8/1/5030186/4decb806-3066-464c-ba9e-47b0caa6f378_t.jpg";s:9:"MediumUrl";s:97:"https://photos-a.propertyimages.ie/media/6/8/1/5030186/4decb806-3066-464c-ba9e-47b0caa6f378_m.jpg";s:11:"OriginalUrl";s:103:"https://photos-a.propertyimages.ie/media/6/8/1/5030186/4decb806-3066-464c-ba9e-47b0caa6f378_o-cb2d4.jpg";}i:13;a:4:{s:3:"Url";s:97:"https://photos-a.propertyimages.ie/media/6/8/1/5030186/d76d691a-3da2-4ac4-b160-114a90746c75_x.jpg";s:8:"ThumbUrl";s:97:"https://photos-a.propertyimages.ie/media/6/8/1/5030186/d76d691a-3da2-4ac4-b160-114a90746c75_t.jpg";s:9:"MediumUrl";s:97:"https://photos-a.propertyimages.ie/media/6/8/1/5030186/d76d691a-3da2-4ac4-b160-114a90746c75_m.jpg";s:11:"OriginalUrl";s:103:"https://photos-a.propertyimages.ie/media/6/8/1/5030186/d76d691a-3da2-4ac4-b160-114a90746c75_o-c1598.jpg";}i:14;a:4:{s:3:"Url";s:97:"https://photos-a.propertyimages.ie/media/6/8/1/5030186/fc3910d0-4715-48e3-9757-3e198cdc3dcb_x.jpg";s:8:"ThumbUrl";s:97:"https://photos-a.propertyimages.ie/media/6/8/1/5030186/fc3910d0-4715-48e3-9757-3e198cdc3dcb_t.jpg";s:9:"MediumUrl";s:97:"https://photos-a.propertyimages.ie/media/6/8/1/5030186/fc3910d0-4715-48e3-9757-3e198cdc3dcb_m.jpg";s:11:"OriginalUrl";s:103:"https://photos-a.propertyimages.ie/media/6/8/1/5030186/fc3910d0-4715-48e3-9757-3e198cdc3dcb_o-d3cba.jpg";}}s:11:"BrochureMap";a:2:{s:9:"longitude";d:-6.4576396;s:8:"latitude";d:53.5090812;}s:10:"CustomData";a:3:{s:12:"HidePostCode";b:0;s:18:"RelatedPropertyIDs";a:0:{}s:16:"IsMyHomePassport";b:0;}s:10:"PhotoCount";i:15;s:4:"Pdfs";a:0:{}s:10:"FloorPlans";a:0:{}s:5:"Vimeo";a:0:{}s:10:"BrightCove";a:0:{}s:7:"YouTube";a:0:{}s:13:"YouTubeRotate";a:0:{}s:10:"Matterport";a:0:{}s:17:"VirtualTourEyeSpy";a:0:{}s:16:"VirtualTourKuula";a:0:{}s:7:"Viewett";a:0:{}s:8:"VideoUrl";a:0:{}s:16:"GroupPhoneNumber";s:0:"";s:9:"GroupName";s:0:"";s:12:"GroupAddress";s:0:"";s:22:"GroupUrlSlugIdentifier";s:0:"";s:5:"IsNew";b:0;s:12:"IsSaleAgreed";b:0;s:12:"GroupLogoUrl";s:61:"https://photos-a.propertyimages.ie/groups/2/2/6/5622/logo.jpg";s:8:"GroupUrl";s:0:"";s:15:"IsPremiumPlusAd";b:0;s:14:"IsBrandBooster";b:0;s:11:"IsFavourite";b:0;s:9:"HasVideos";b:0;s:2:"id";i:5030186;s:21:"PriceChangeIsIncrease";b:0;s:13:"PropertyClass";s:18:"ResidentialForSale";s:20:"PropertyClassUrlSlug";s:11:"residential";s:14:"PropertyStatus";s:7:"ForSale";s:17:"SeoDisplayAddress";s:34:"65-corballis-demesne-ratoath-meath";s:11:"BrochureUrl";s:64:"/residential/brochure/65-corballis-demesne-ratoath-meath/5030186";s:6:"SeoUrl";s:64:"/residential/brochure/65-corballis-demesne-ratoath-meath/5030186";s:12:"MainPhotoWeb";s:97:"https://photos-a.propertyimages.ie/media/6/8/1/5030186/391b708d-db19-489d-b898-06682b2ba25a_x.jpg";s:11:"TravelTimes";a:0:{}s:5:"Leads";i:0;s:5:"Views";i:0;s:18:"AdditionalLogoUrls";a:0:{}}