Apartment 31, Block 4, The Watermill, Raheny, Dublin 5
Apartment
For Sale
View all images
(13)
Description
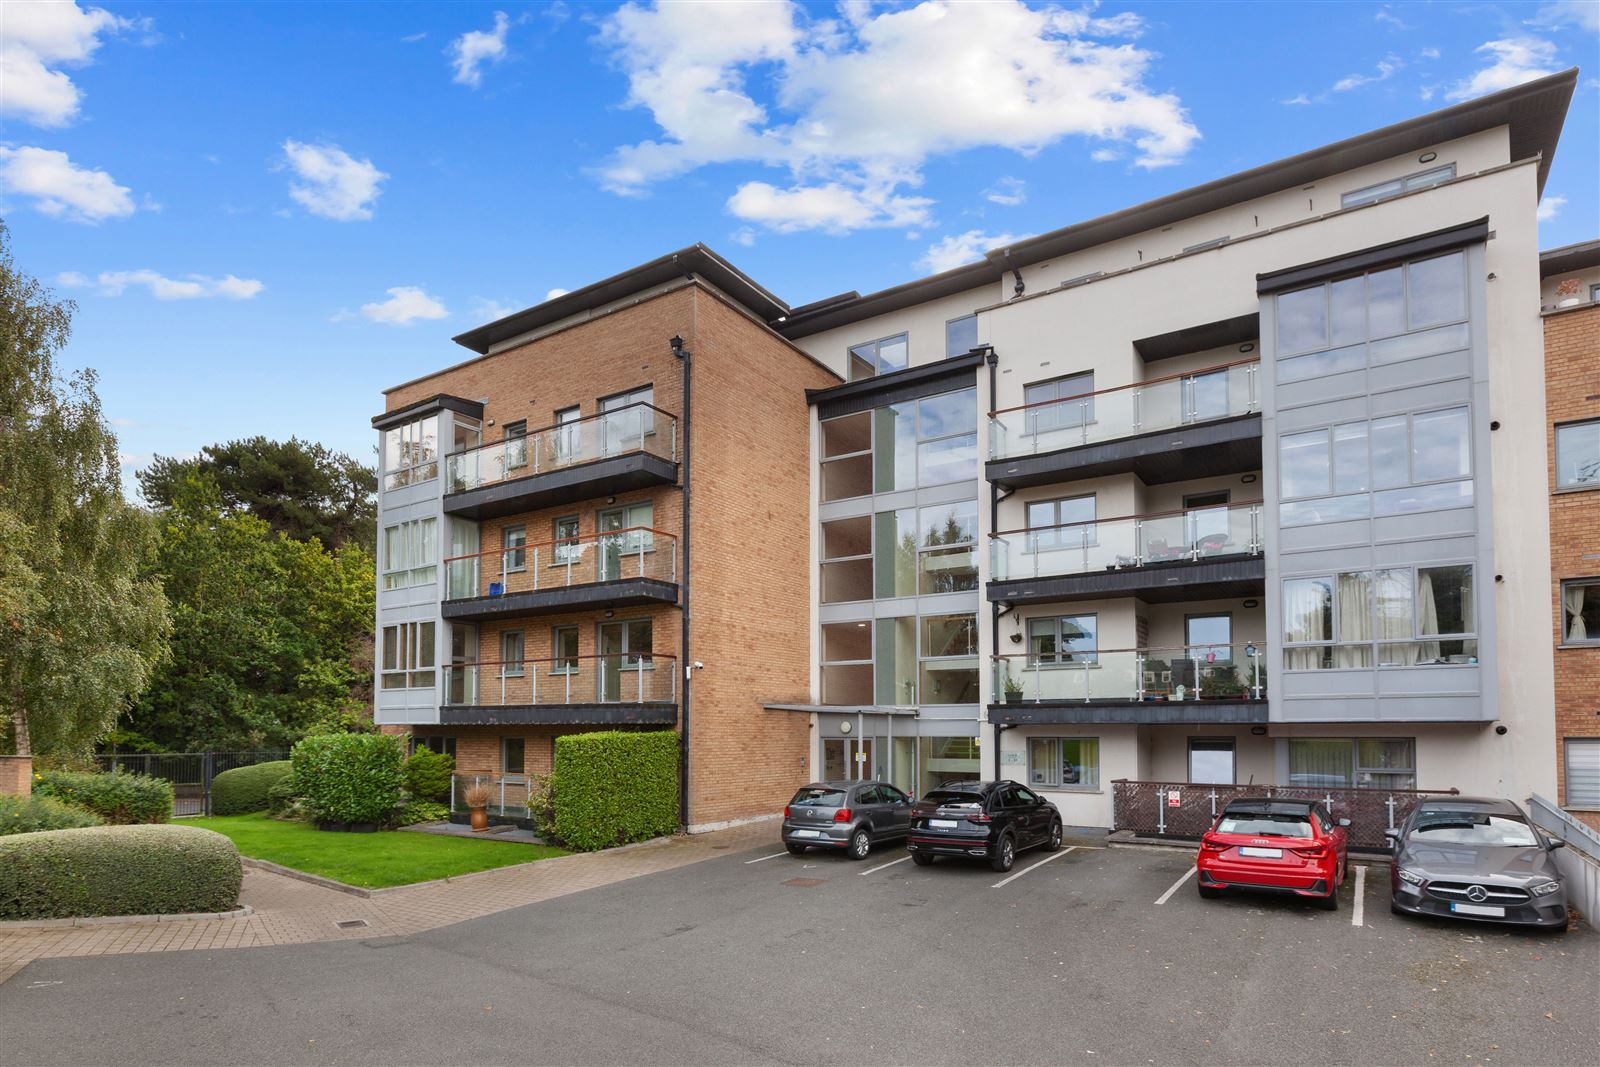
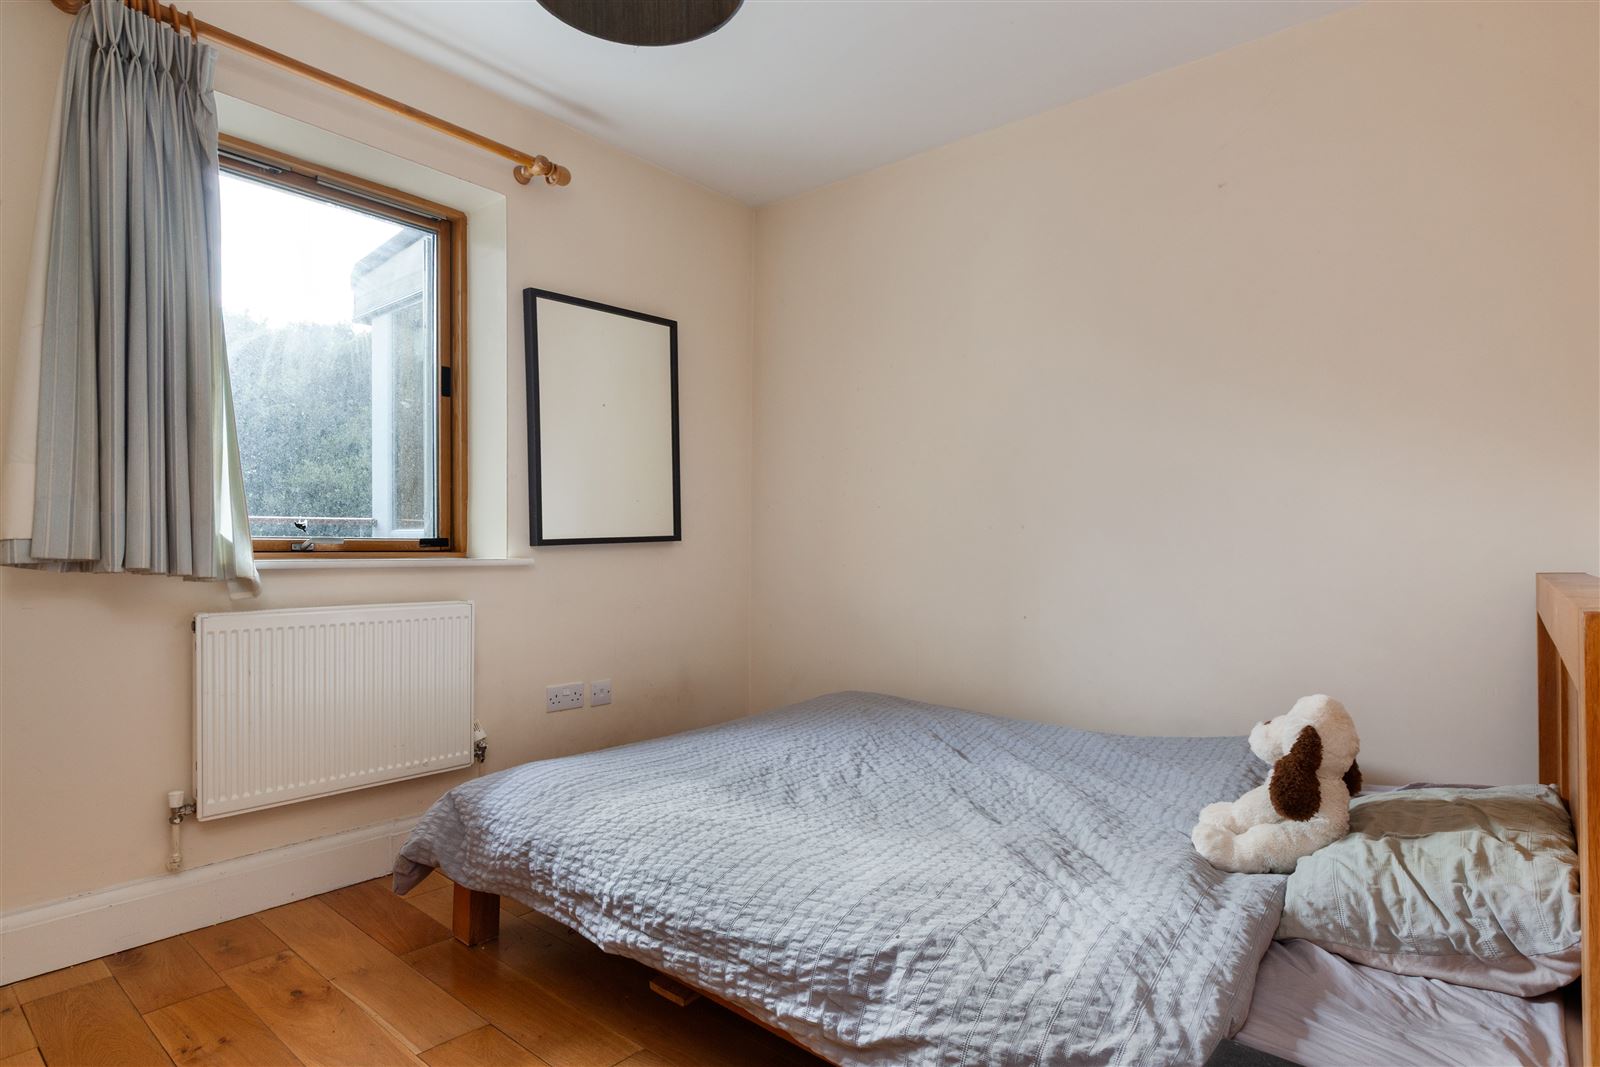
Grimes takes great pleasure in bringing to the market this superb residence in the most desirable of locations. Built in circa 2006 and set within the popular Watermill development, Apartment 31 is a modern, bright and large third floor two bed apartment. Internally the property has been very well maintained with high quality finish evident that includes wood flooring. and would make an ideal first home, investment opportunity or those looking to downsize.
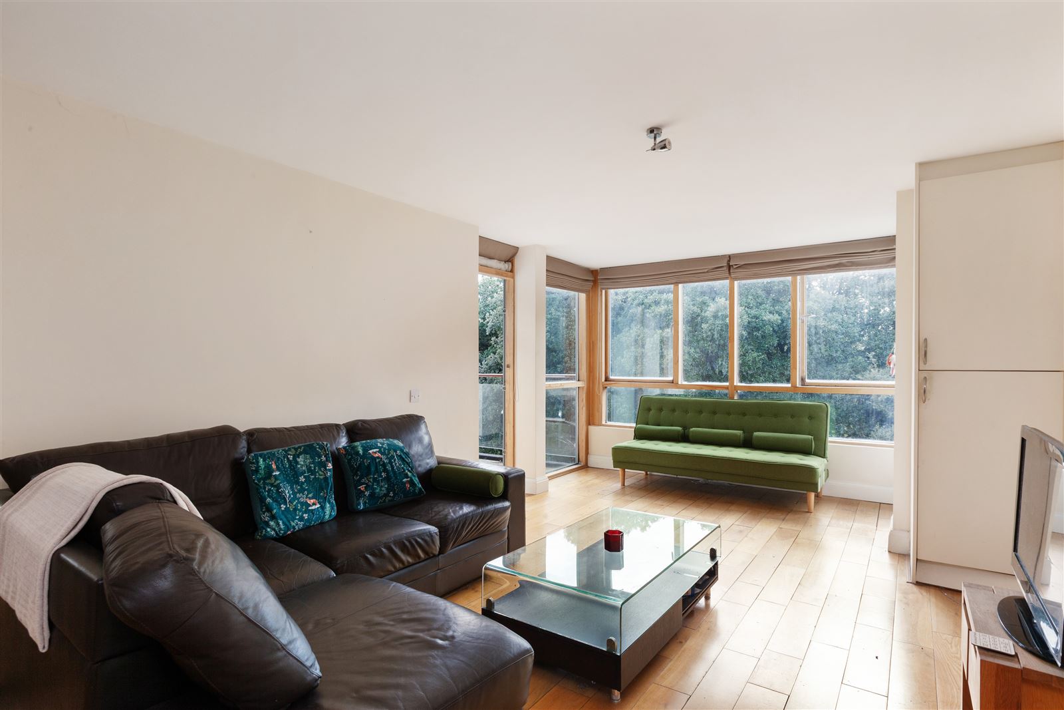
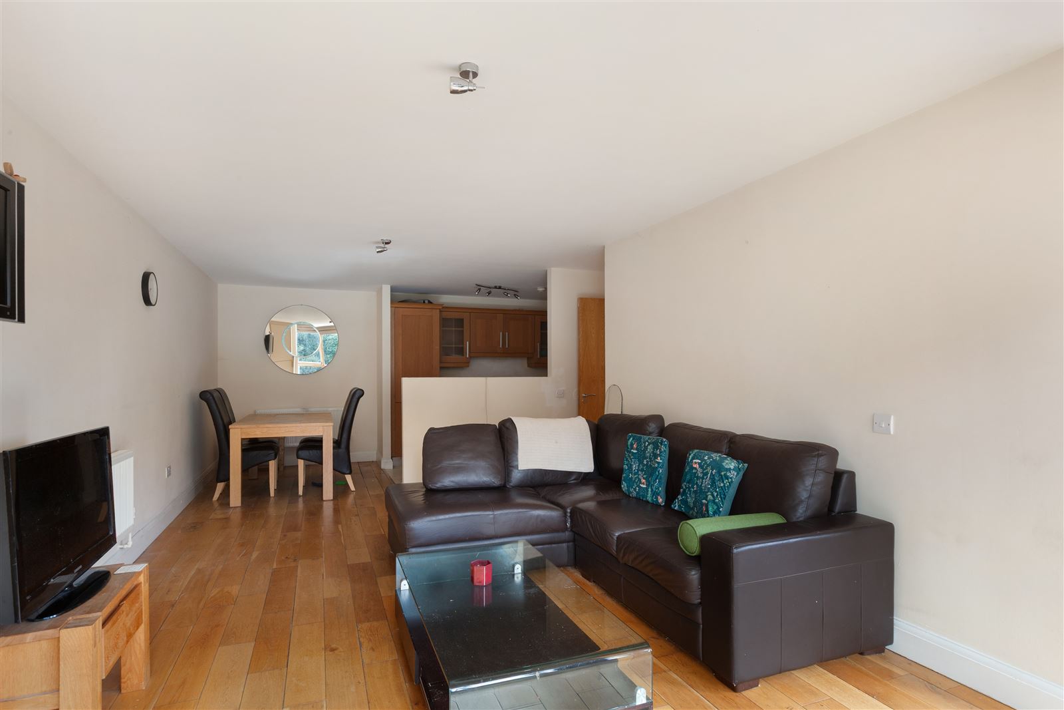
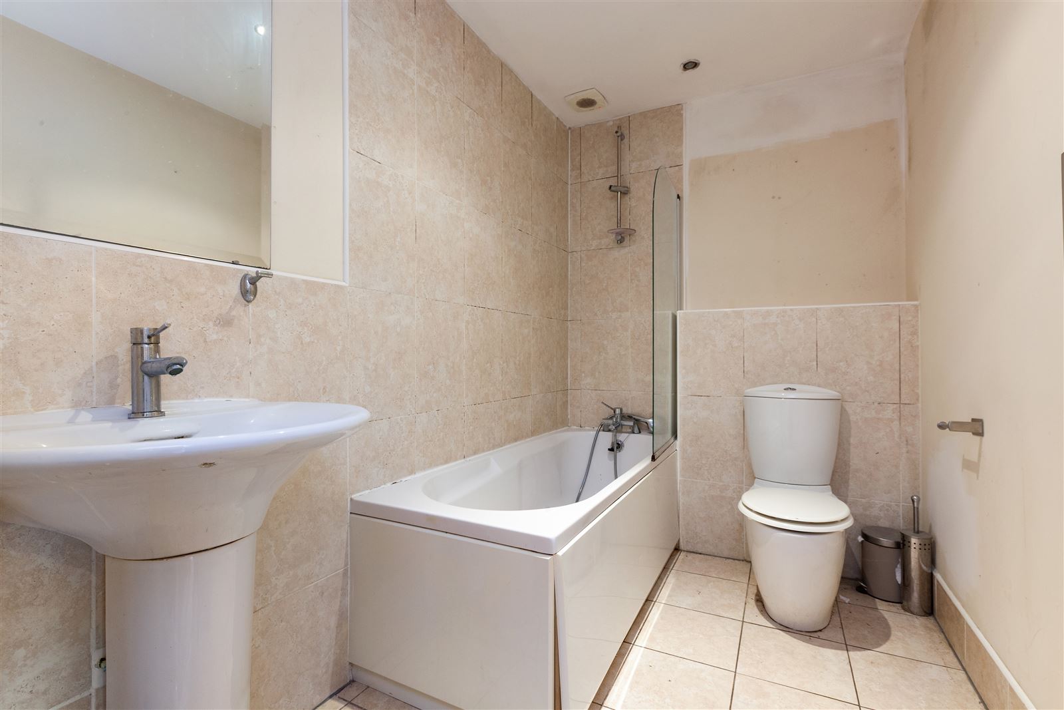
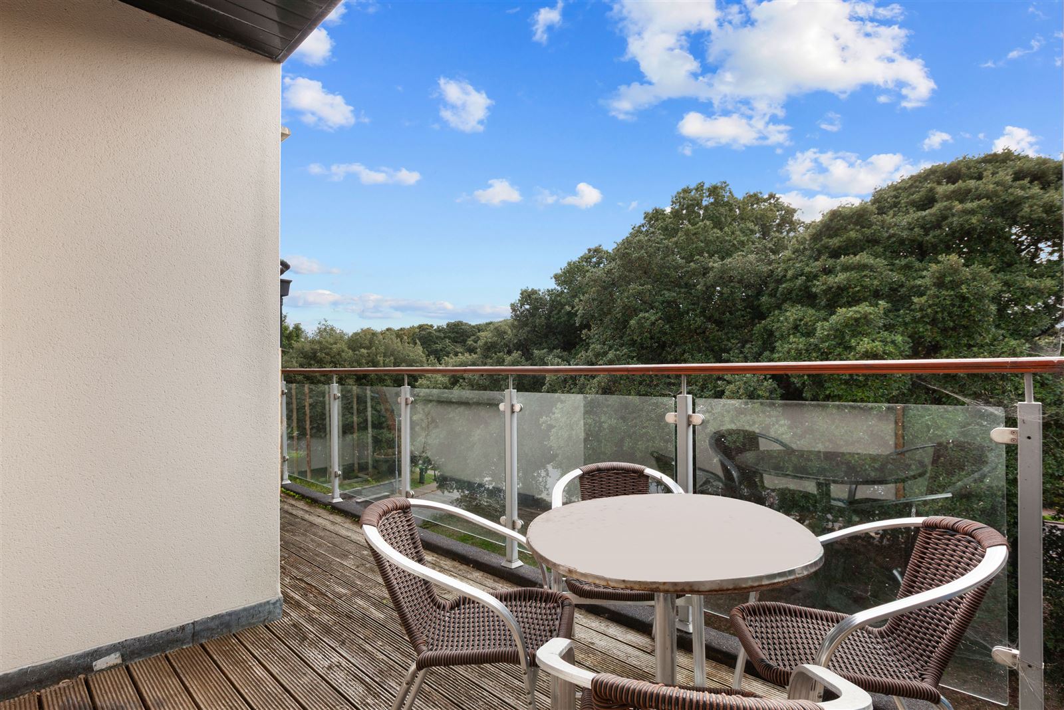
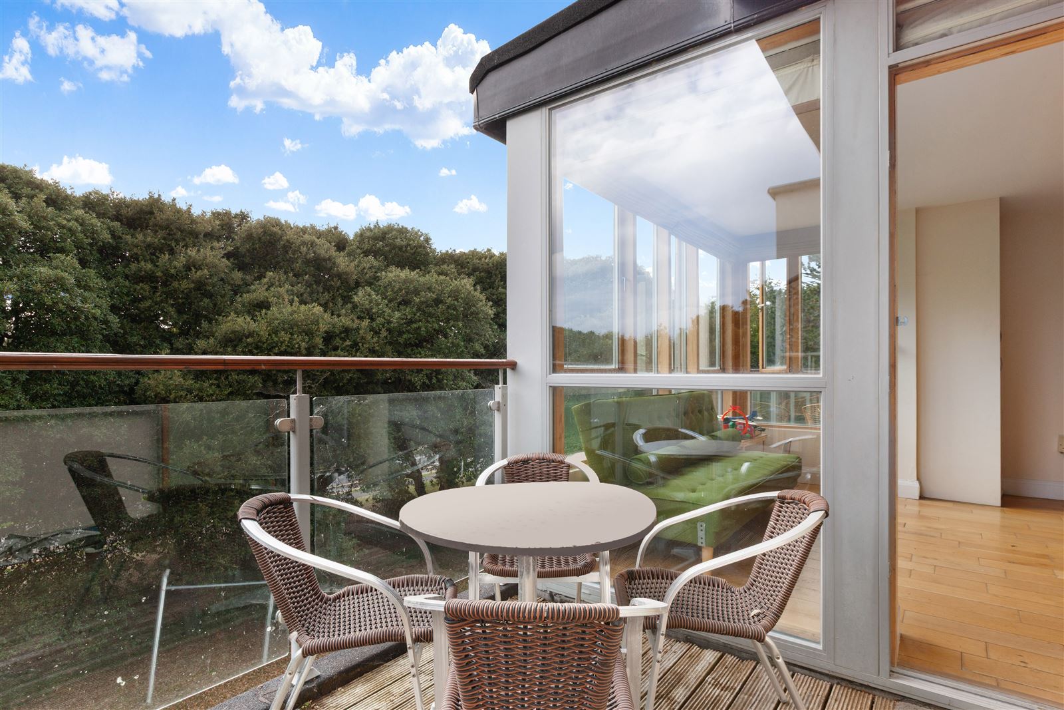
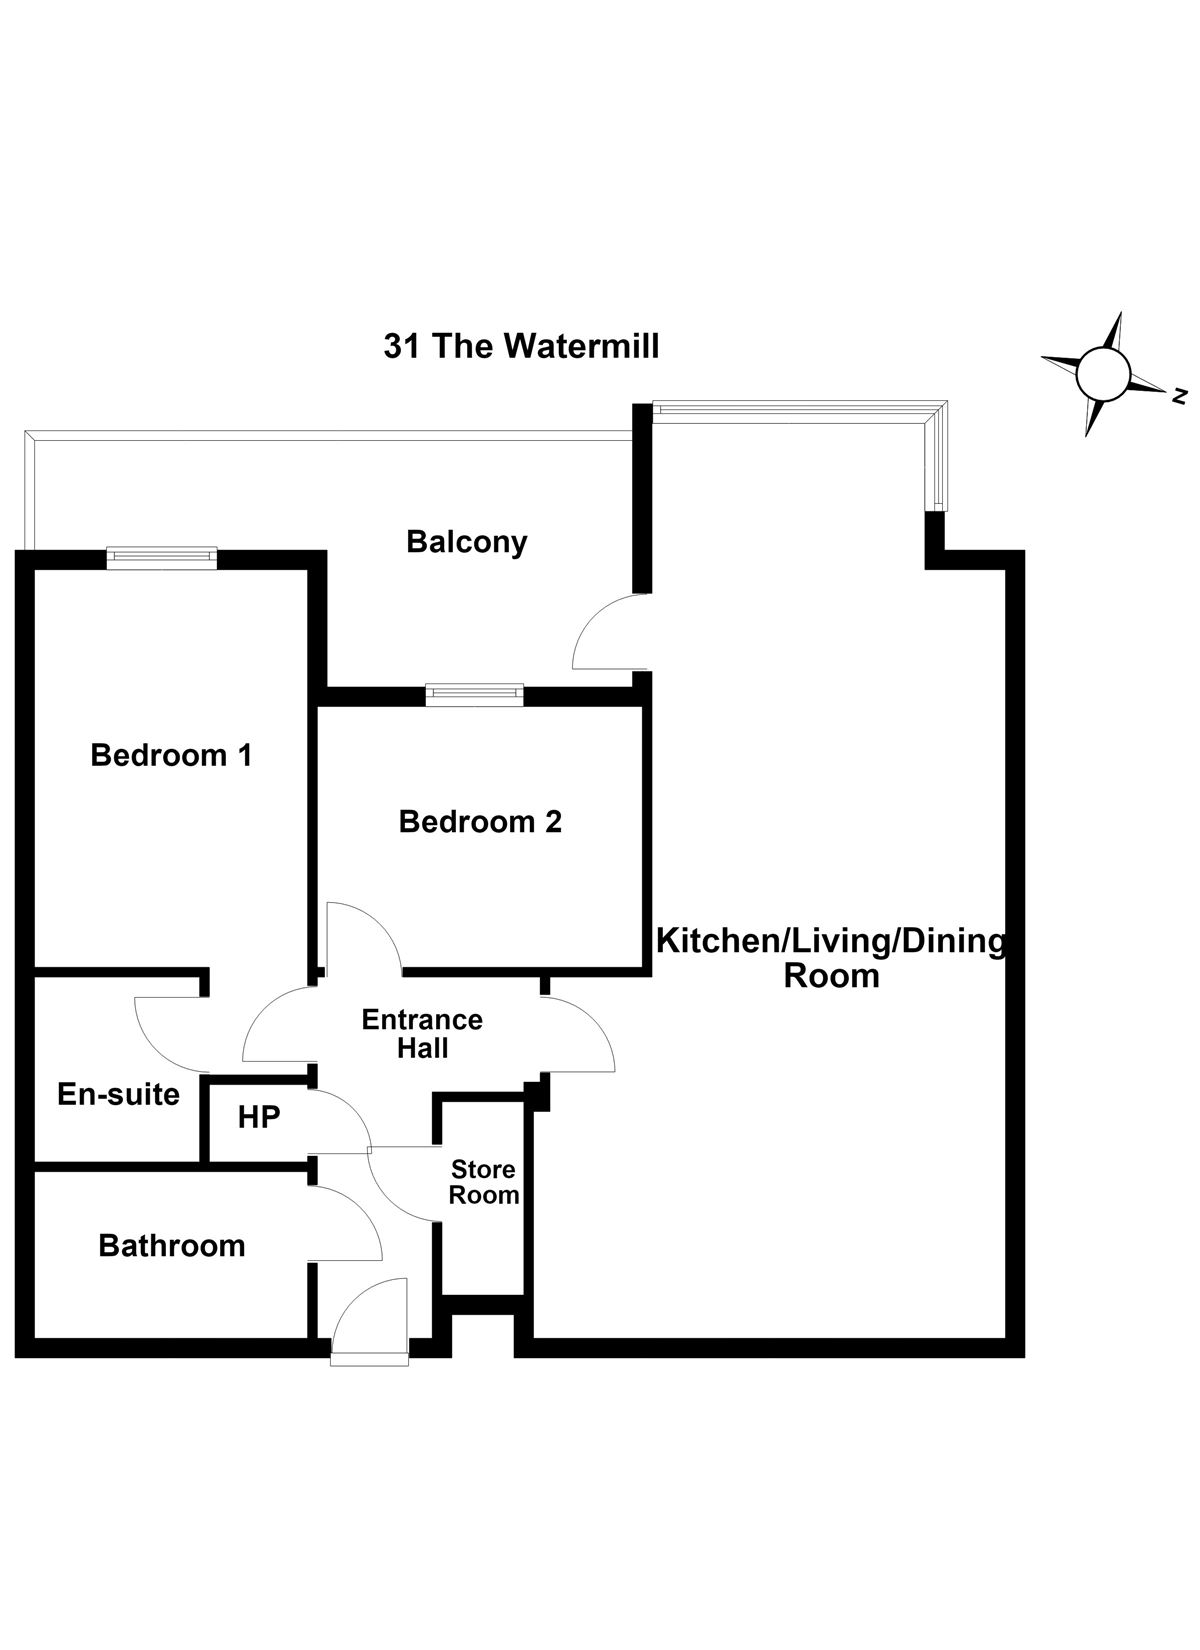
Apartment 31 comes to the market with approx. 73 sq m / 785 sq ft of bright and comfortable living and bedroom accommodation. Accommodation briefly comprises of an entrance hall, kitchen, open plan living / dining room, two double bedrooms (one en suite) and a family bathroom. There is also a private and spacious south-west facing balcony accessed via the living room overlooking the beautiful St Annes Park. The property comes with one designated underground car parking space. There are also ample visitor parking spaces and communal gardens. There is a lift in the building servicing all floors, including the car park in the basement.
The modern and beautiful Watermill Apartments are within a short stroll of St Anne’s Park, Dollymount Strand, Bull Island and Raheny and Clontarf Villages. It is situated beside the coastal cycle and walkway to Clontarf and Dublin City or to Howth & Sutton in the opposite direction, It is located within walking distance of bus and DART services, shops, restaurants and excellent schools – both primary and secondary. Ideally situated adjacent to St. Anne’s Park and the Coastal Cycle / Walkway, St. Annes Golf Club and Royal Dublin Golf Club. It also has easy access to the City Centre, IFSC, Eastpoint Business Park, Dublin Airport, M1 and M50 motorways.
grimes_ActivatedOn : 2026-10-21T17:17:00.2030000+01:00 grimes_Address : Apartment 31, Block 4, The Watermill grimes_AuctionList : a:0:{} grimes_BathString : 2 baths grimes_Bathrooms : 2 grimes_BedsString : 2 beds grimes_BerRating : B grimes_BrightCove : a:0:{} grimes_BrochureContactDetails : a:2:{s:9:"FirstName";s:0:"";s:5:"Phone";s:0:"";} grimes_BrochureContent : a:4:{i:0;a:3:{s:11:"ContentType";s:11:"Description";s:9:"SortOrder";i:1;s:7:"Content";s:1770:"Grimes takes great pleasure in bringing to the market this superb residence in the most desirable of locations. Built in circa 2006 and set within the popular Watermill development, Apartment 31 is a modern, bright and large third floor two bed apartment. Internally the property has been very well maintained with high quality finish evident that includes wood flooring. and would make an ideal first home, investment opportunity or those looking to downsize.
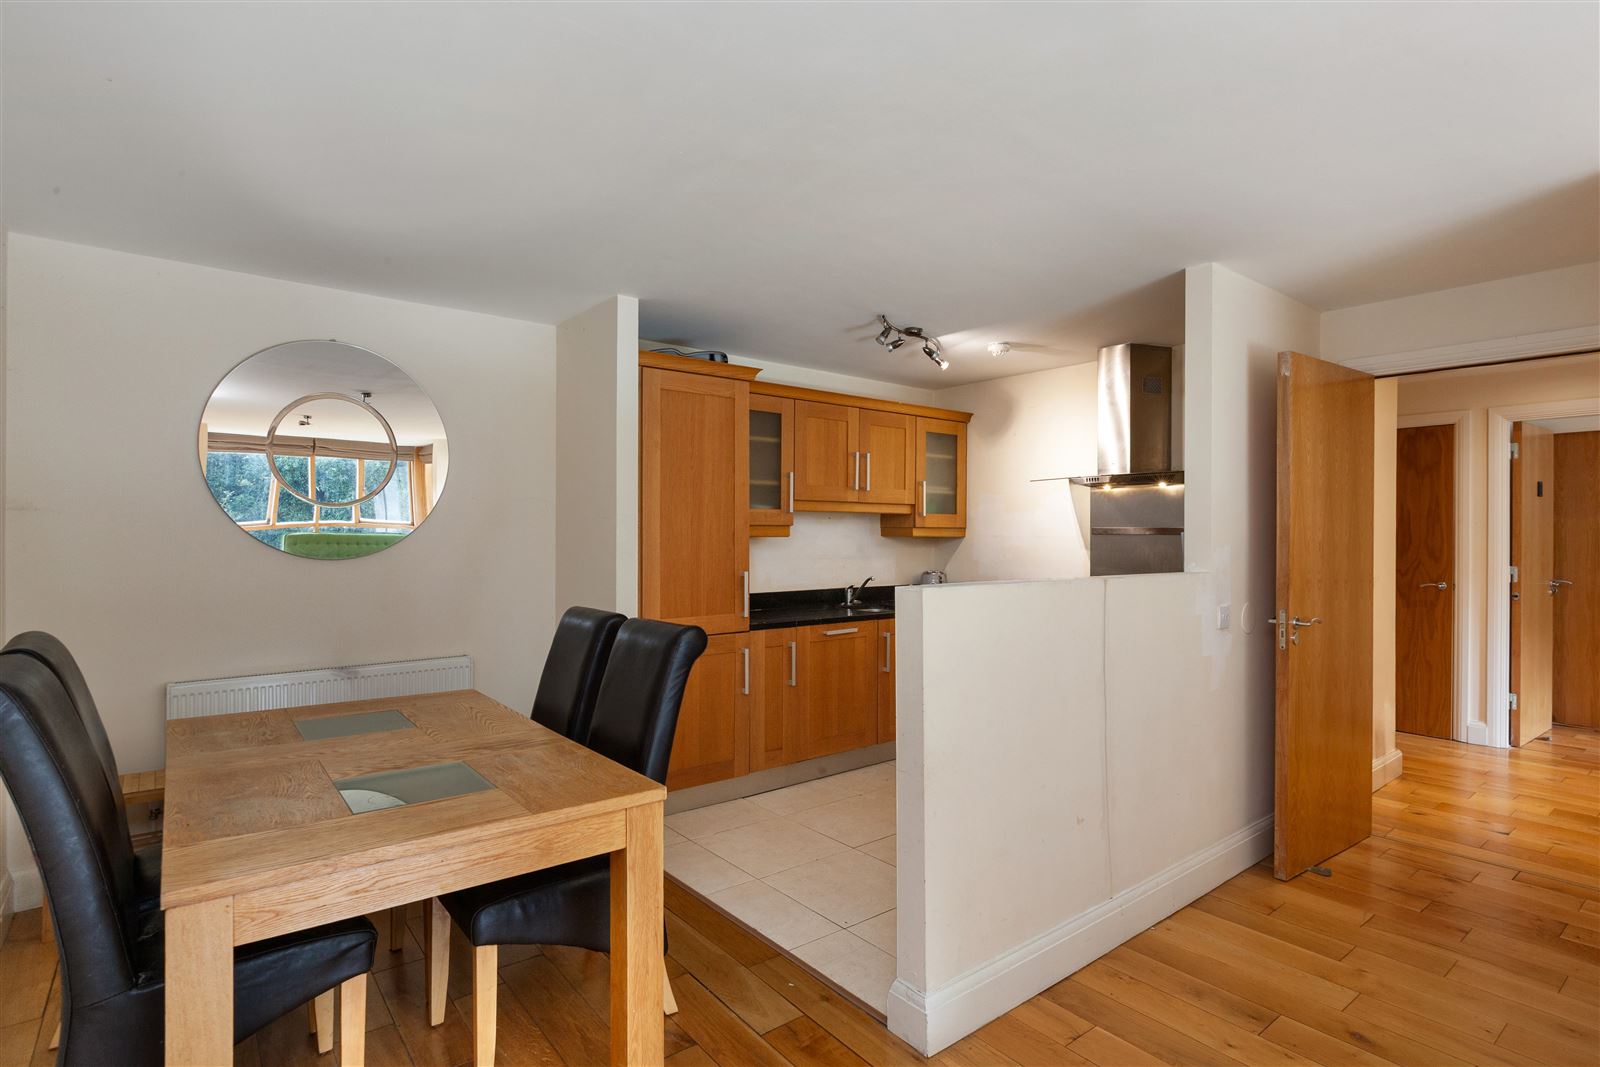
Apartment 31 comes to the market with approx. 73 sq m / 785 sq ft of bright and comfortable living and bedroom accommodation. Accommodation briefly comprises of an entrance hall, kitchen, open plan living / dining room, two double bedrooms (one en suite) and a family bathroom. There is also a private and spacious south-west facing balcony accessed via the living room overlooking the beautiful St Annes Park. The property comes with one designated underground car parking space. There are also ample visitor parking spaces and communal gardens. There is a lift in the building servicing all floors, including the car park in the basement.
The modern and beautiful Watermill Apartments are within a short stroll of St Anne’s Park, Dollymount Strand, Bull Island and Raheny and Clontarf Villages. It is situated beside the coastal cycle and walkway to Clontarf and Dublin City or to Howth & Sutton in the opposite direction, It is located within walking distance of bus and DART services, shops, restaurants and excellent schools - both primary and secondary. Ideally situated adjacent to St. Anne’s Park and the Coastal Cycle / Walkway, St. Annes Golf Club and Royal Dublin Golf Club. It also has easy access to the City Centre, IFSC, Eastpoint Business Park, Dublin Airport, M1 and M50 motorways.";}i:1;a:3:{s:11:"ContentType";s:8:"Features";s:9:"SortOrder";i:1;s:7:"Content";s:194:"Spacious and bright 2 bed top floor apartment
Approx. 73 sq m / 785 sq ft
Popular and well-maintained development
One designated underground car space
Excellent and sought-after location";}i:2;a:3:{s:11:"ContentType";s:11:"BER Details";s:9:"SortOrder";i:1;s:7:"Content";s:6:"BER: B";}i:3;a:3:{s:11:"ContentType";s:13:"Accommodation";s:9:"SortOrder";i:1;s:7:"Content";s:1284:"Hall:
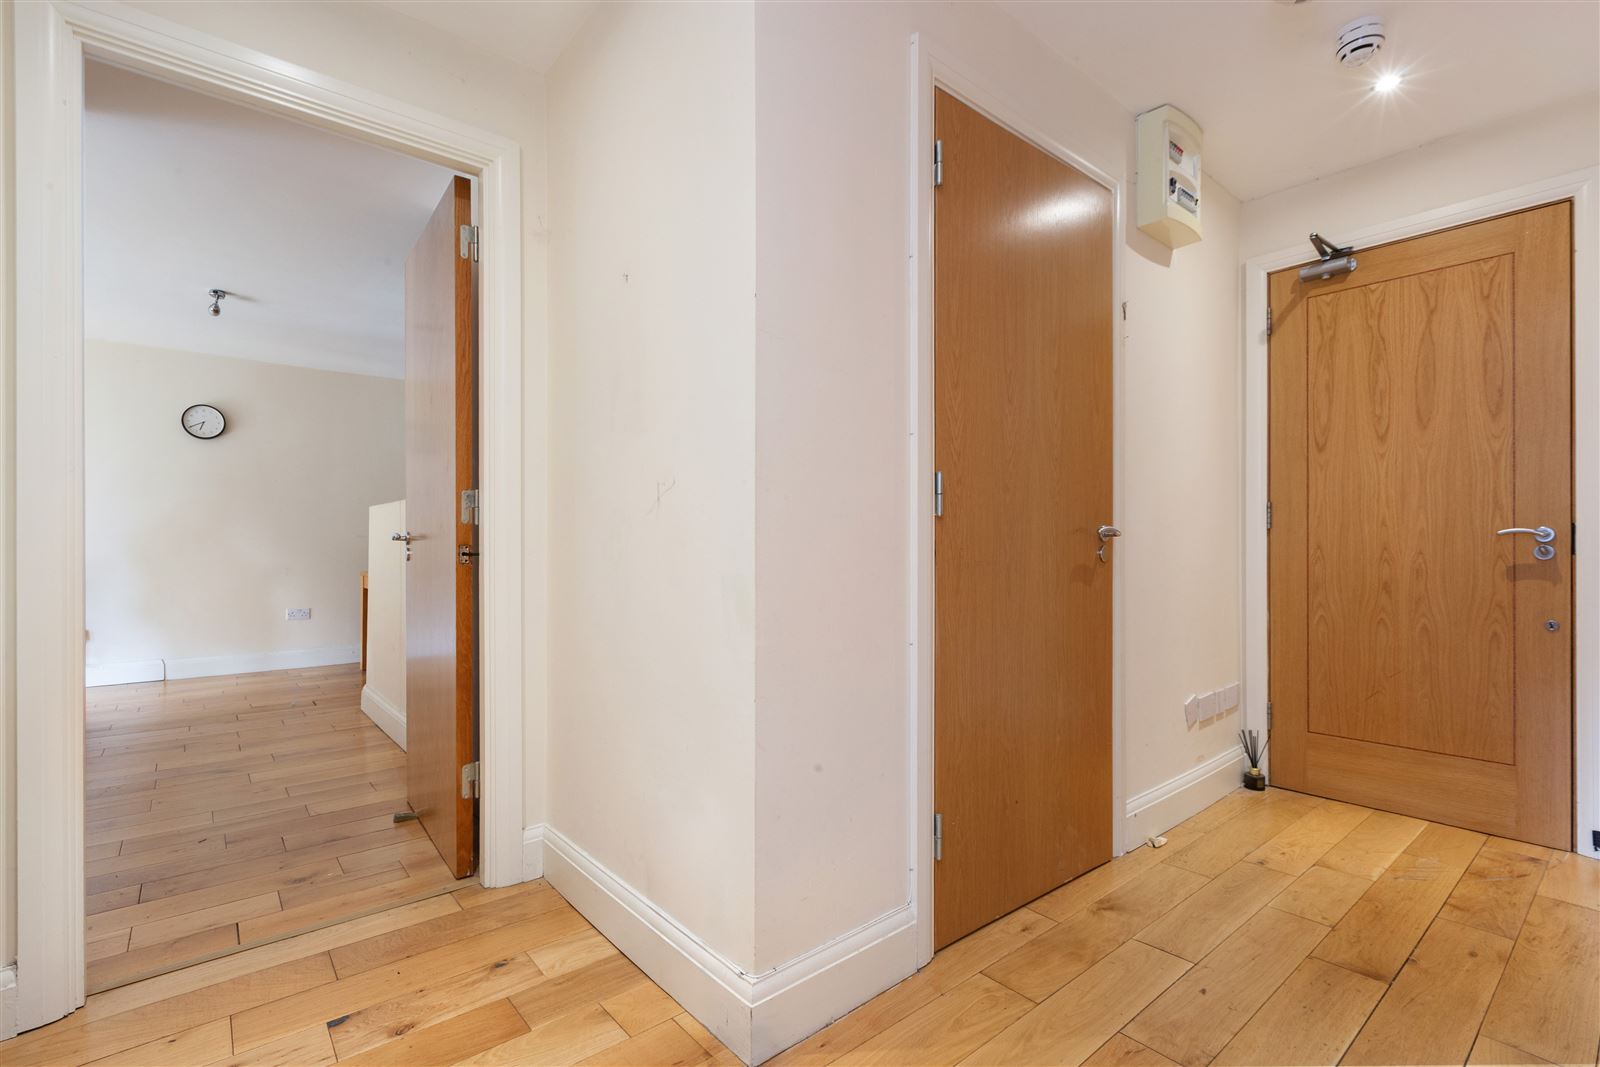
Spacious hallway complete with wooden flooring, hot press, storage room and intercom
Kitchen:
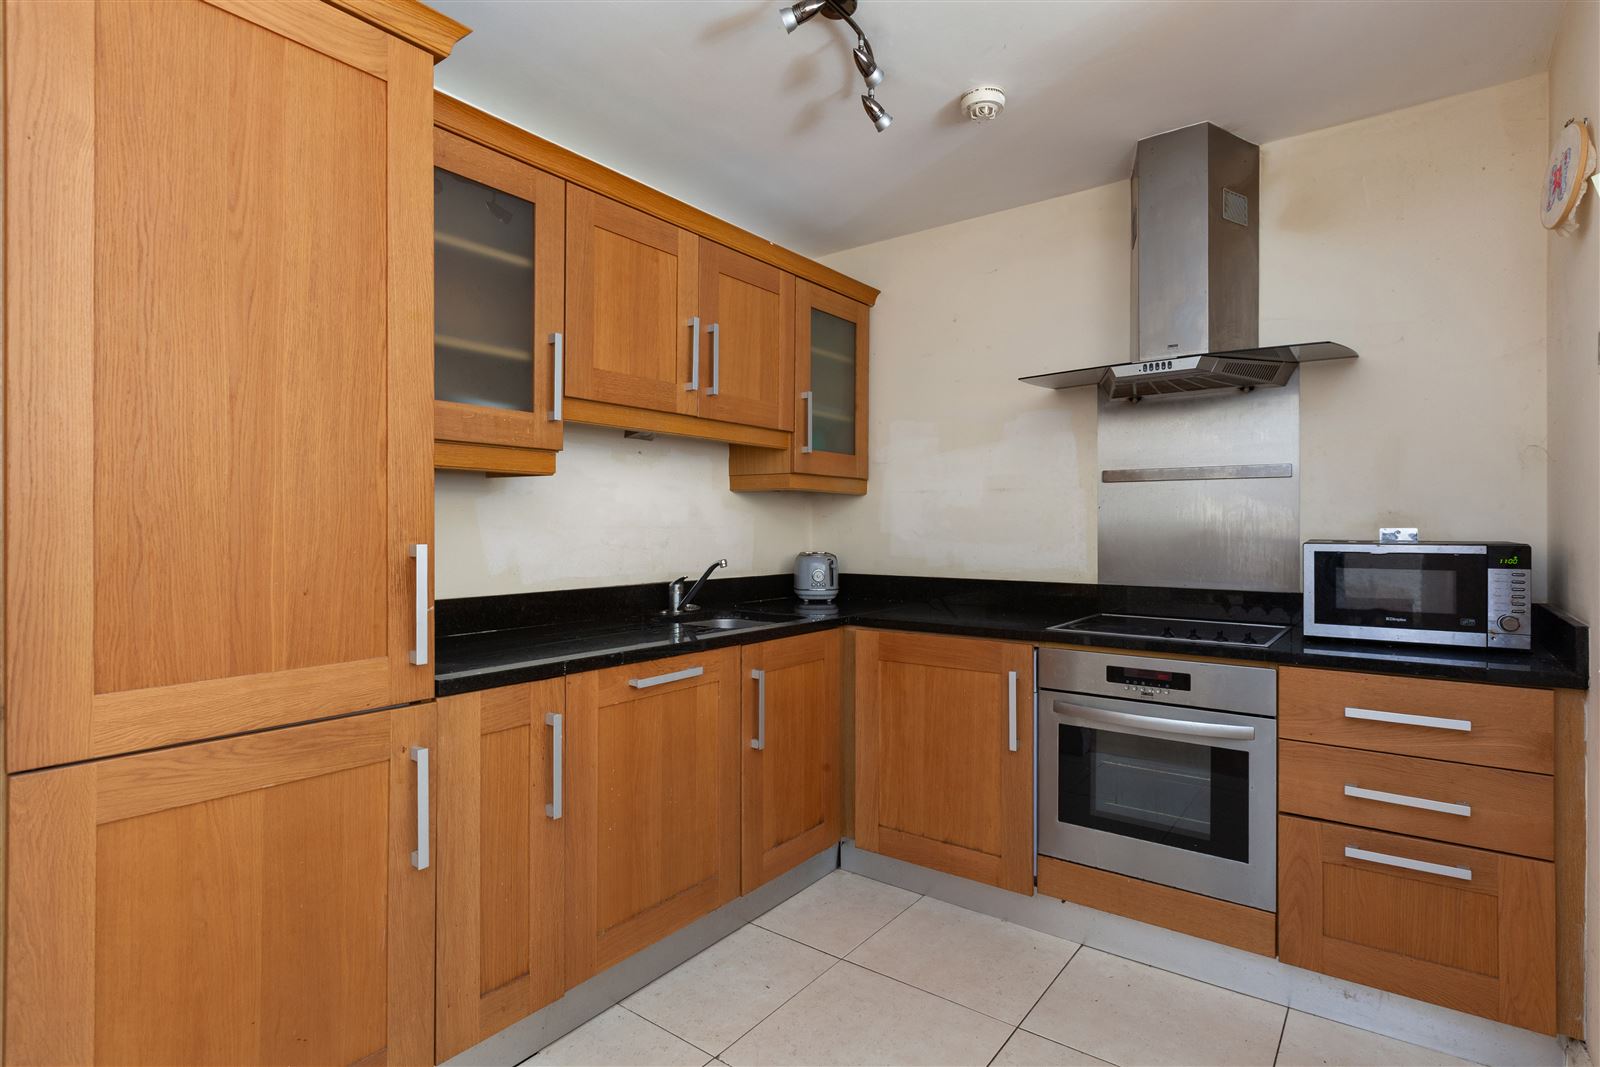
With tiled floor, fitted with an array of wall and floor units, and a selection of integrated appliances, oven, hob and extractor fan
Living / Dining Room:
Bright and spacious room overlooking the balcony with wooden flooring and ample dining and living space
Bedroom 1:
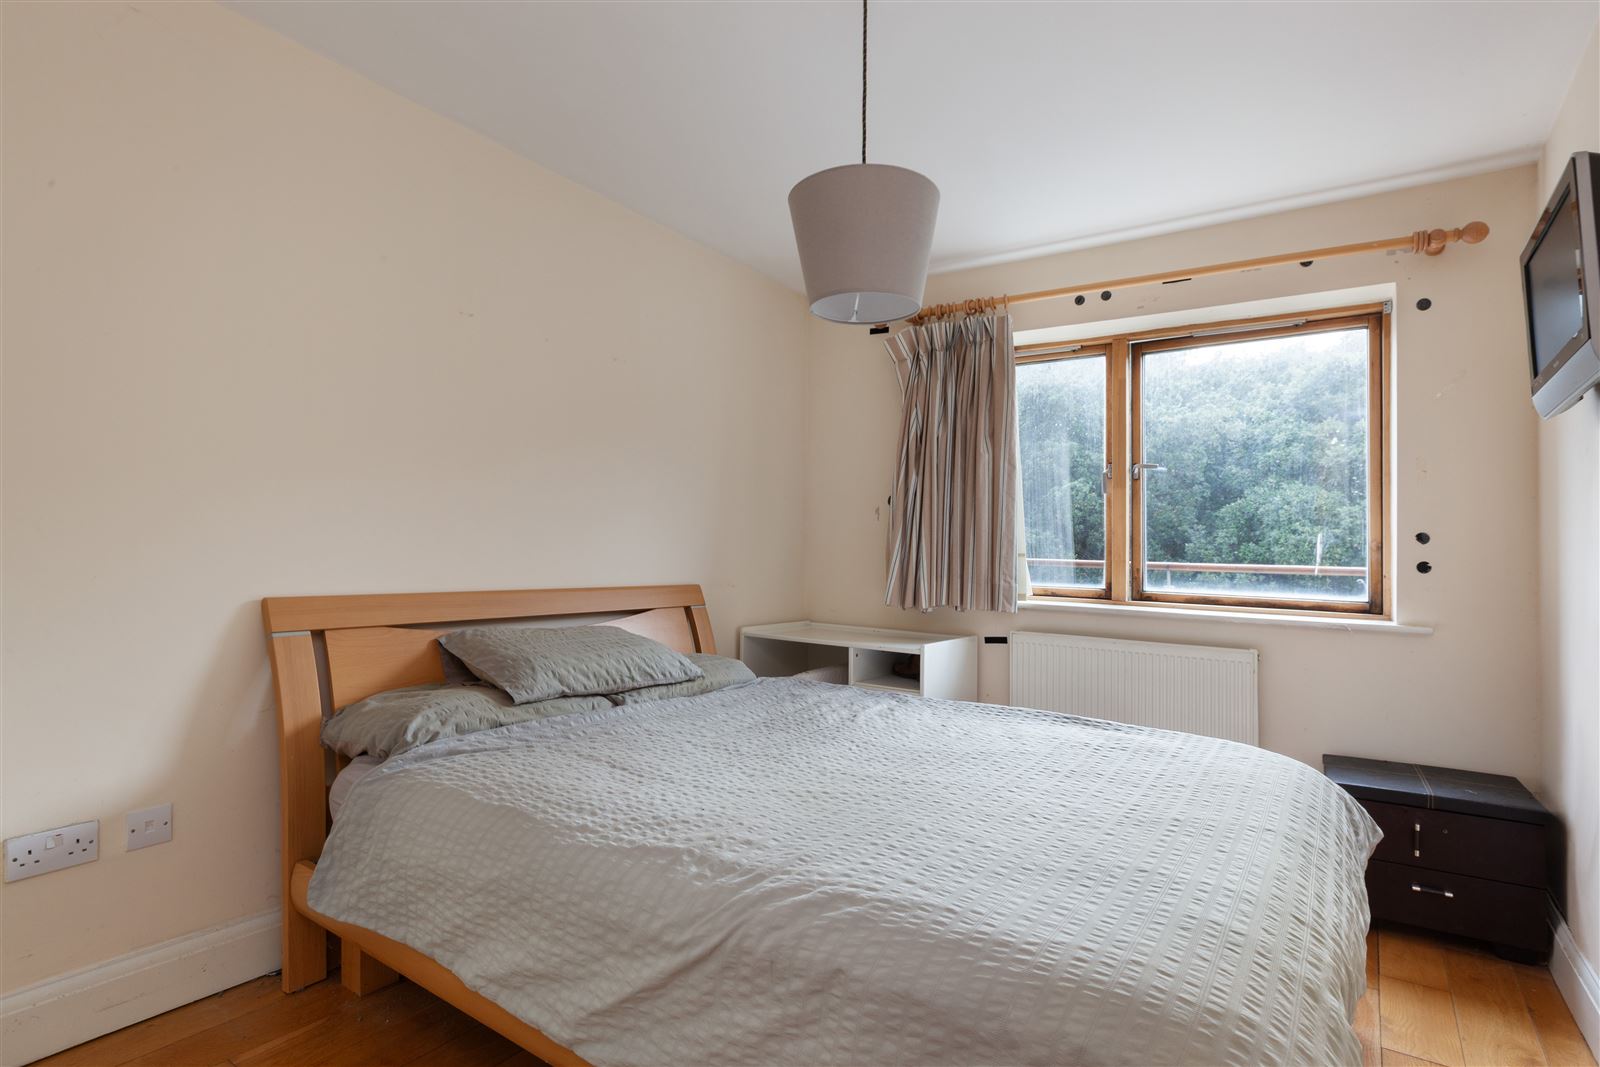
Double bedroom with wooden flooring complete with built-in wardrobes and access to en suite
En Suite:
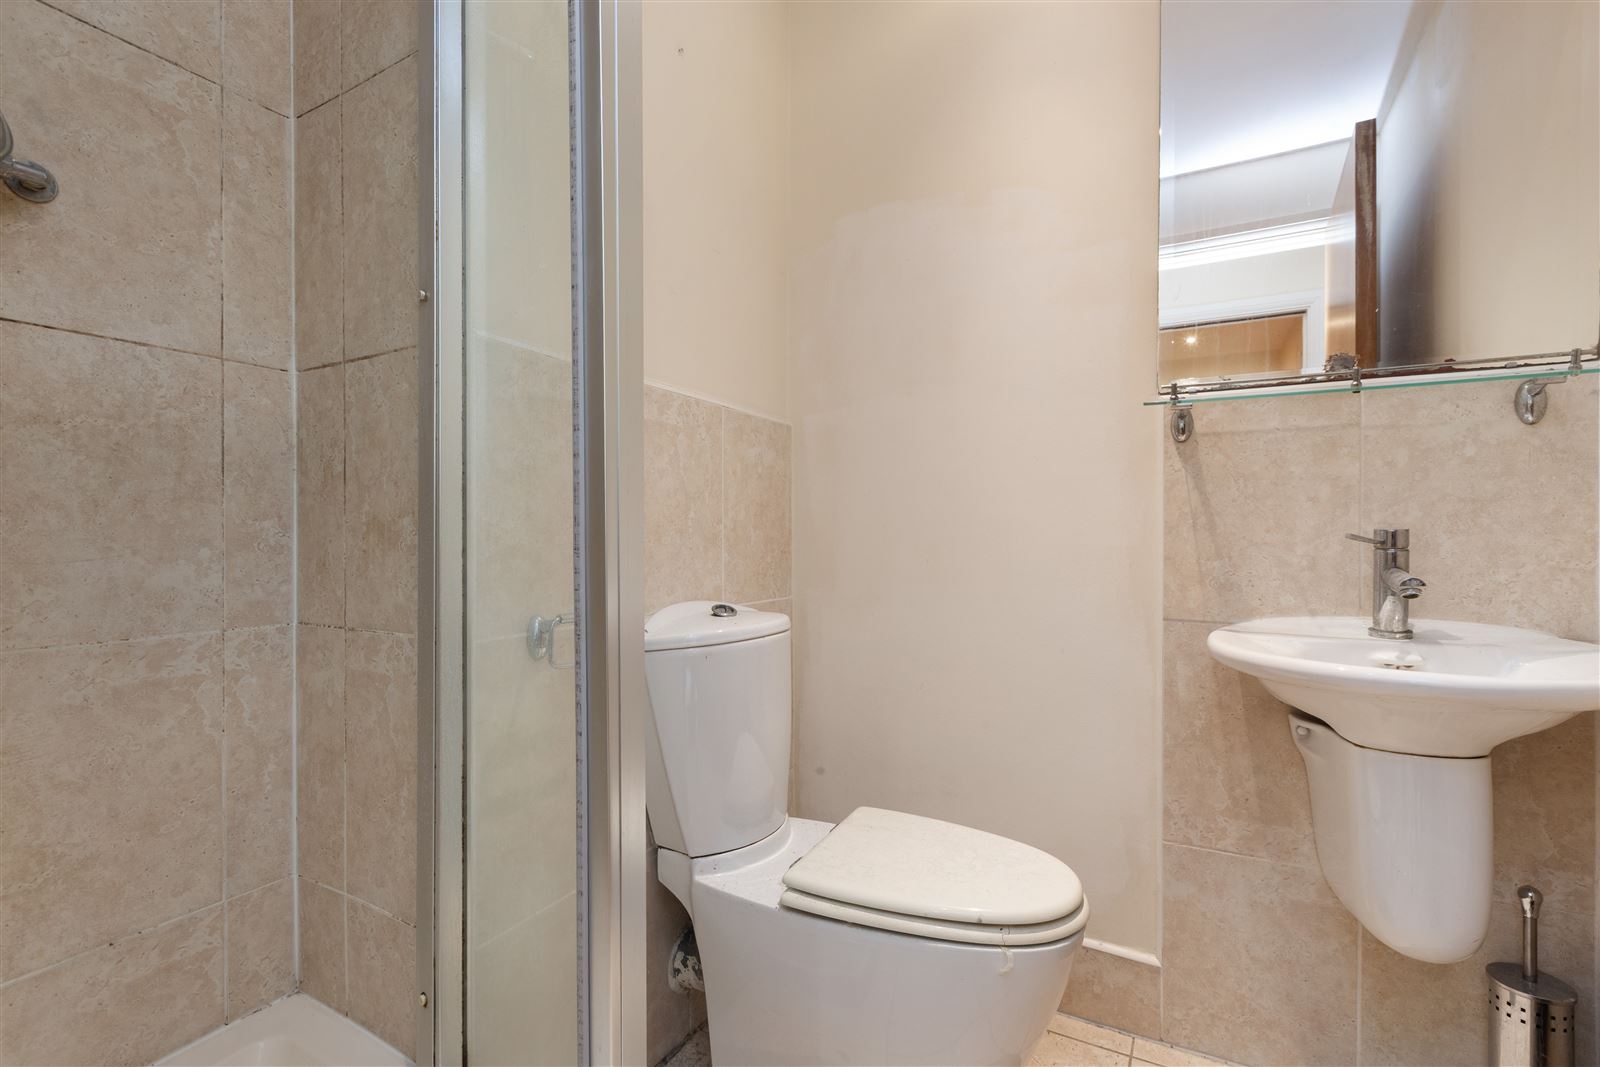
With WC, wash hand basin, walk-in shower and heated towel rail
Bedroom 2:
Large double room with built-in wardrobes and wooden flooring
Bathroom:
Complete with WC, heated towel rail, wash hand basin and bath with shower attachment
Outside:
Large south- west facing balcony laid in decking overlooking rear of the development and St Annes Park.
Services:
Gas Fired Central Heating
Designated underground car space
Lift access
Intercom
Double glazed windows
Management Company:
Landsdowne Partnership
Management Fee:
Approx. €2,136 per annum (subject to change)
BER Details:
BER: B
BER No: 119994184
Energy Performance Indicator: 126.75
Contents Included:
Curtains, blinds, light fittings, fixtures and fittings Integrated and non-integrated appliances";}} grimes_BrochureMap : a:2:{s:9:"longitude";d:-6.1766282;s:8:"latitude";d:53.376689;} grimes_CreatedOnDate : 2026-09-30T15:15:17.8470000+01:00 grimes_CustomData : a:5:{s:12:"HidePostCode";b:0;s:18:"RelatedPropertyIDs";a:0:{}s:18:"PromotionalSnippet";s:0:"";s:16:"IsMyHomePassport";b:0;s:23:"DevelopmentLogoBgColour";s:0:"";} grimes_developmentlogobgcolor : grimes_DisplayAddress : Apartment 31, Block 4, The Watermill, Raheny, Dublin 5 grimes_Eircode : D05D769 grimes_EnergyRatingMediaPath : //photos-a.propertyimages.ie/static/images/energyRating/B.png grimes_FloorPlans : a:1:{i:0;s:97:"https://photos-a.propertyimages.ie/media/1/2/4/5031421/25e5709b-bcbc-48d7-8dab-1ecda97ba417_x.jpg";} grimes_Floors : a:0:{} grimes_GroupId : 387389 grimes_Images : a:13:{i:0;a:4:{s:3:"Url";s:97:"https://photos-a.propertyimages.ie/media/1/2/4/5031421/f1038cee-cfaa-419e-ad81-21124094ae3d_x.jpg";s:8:"ThumbUrl";s:97:"https://photos-a.propertyimages.ie/media/1/2/4/5031421/f1038cee-cfaa-419e-ad81-21124094ae3d_t.jpg";s:9:"MediumUrl";s:97:"https://photos-a.propertyimages.ie/media/1/2/4/5031421/f1038cee-cfaa-419e-ad81-21124094ae3d_m.jpg";s:11:"OriginalUrl";s:103:"https://photos-a.propertyimages.ie/media/1/2/4/5031421/f1038cee-cfaa-419e-ad81-21124094ae3d_o-2b581.jpg";}i:1;a:4:{s:3:"Url";s:97:"https://photos-a.propertyimages.ie/media/1/2/4/5031421/bad65b1f-3b05-42ac-9362-a110de374401_x.jpg";s:8:"ThumbUrl";s:97:"https://photos-a.propertyimages.ie/media/1/2/4/5031421/bad65b1f-3b05-42ac-9362-a110de374401_t.jpg";s:9:"MediumUrl";s:97:"https://photos-a.propertyimages.ie/media/1/2/4/5031421/bad65b1f-3b05-42ac-9362-a110de374401_m.jpg";s:11:"OriginalUrl";s:103:"https://photos-a.propertyimages.ie/media/1/2/4/5031421/bad65b1f-3b05-42ac-9362-a110de374401_o-eef29.jpg";}i:2;a:4:{s:3:"Url";s:97:"https://photos-a.propertyimages.ie/media/1/2/4/5031421/42f909dd-34ea-4d07-b82c-6a88675922fd_x.jpg";s:8:"ThumbUrl";s:97:"https://photos-a.propertyimages.ie/media/1/2/4/5031421/42f909dd-34ea-4d07-b82c-6a88675922fd_t.jpg";s:9:"MediumUrl";s:97:"https://photos-a.propertyimages.ie/media/1/2/4/5031421/42f909dd-34ea-4d07-b82c-6a88675922fd_m.jpg";s:11:"OriginalUrl";s:103:"https://photos-a.propertyimages.ie/media/1/2/4/5031421/42f909dd-34ea-4d07-b82c-6a88675922fd_o-ea378.jpg";}i:3;a:4:{s:3:"Url";s:97:"https://photos-a.propertyimages.ie/media/1/2/4/5031421/df03eb52-9066-461a-a84b-b3a936871dc5_x.jpg";s:8:"ThumbUrl";s:97:"https://photos-a.propertyimages.ie/media/1/2/4/5031421/df03eb52-9066-461a-a84b-b3a936871dc5_t.jpg";s:9:"MediumUrl";s:97:"https://photos-a.propertyimages.ie/media/1/2/4/5031421/df03eb52-9066-461a-a84b-b3a936871dc5_m.jpg";s:11:"OriginalUrl";s:103:"https://photos-a.propertyimages.ie/media/1/2/4/5031421/df03eb52-9066-461a-a84b-b3a936871dc5_o-476ab.jpg";}i:4;a:4:{s:3:"Url";s:97:"https://photos-a.propertyimages.ie/media/1/2/4/5031421/3d1dc41b-daac-4d89-bb22-f204a4ecc35b_x.jpg";s:8:"ThumbUrl";s:97:"https://photos-a.propertyimages.ie/media/1/2/4/5031421/3d1dc41b-daac-4d89-bb22-f204a4ecc35b_t.jpg";s:9:"MediumUrl";s:97:"https://photos-a.propertyimages.ie/media/1/2/4/5031421/3d1dc41b-daac-4d89-bb22-f204a4ecc35b_m.jpg";s:11:"OriginalUrl";s:103:"https://photos-a.propertyimages.ie/media/1/2/4/5031421/3d1dc41b-daac-4d89-bb22-f204a4ecc35b_o-86730.jpg";}i:5;a:4:{s:3:"Url";s:97:"https://photos-a.propertyimages.ie/media/1/2/4/5031421/f3d7f41c-81d5-49f9-8e16-d5cb023966bf_x.jpg";s:8:"ThumbUrl";s:97:"https://photos-a.propertyimages.ie/media/1/2/4/5031421/f3d7f41c-81d5-49f9-8e16-d5cb023966bf_t.jpg";s:9:"MediumUrl";s:97:"https://photos-a.propertyimages.ie/media/1/2/4/5031421/f3d7f41c-81d5-49f9-8e16-d5cb023966bf_m.jpg";s:11:"OriginalUrl";s:103:"https://photos-a.propertyimages.ie/media/1/2/4/5031421/f3d7f41c-81d5-49f9-8e16-d5cb023966bf_o-ea797.jpg";}i:6;a:4:{s:3:"Url";s:97:"https://photos-a.propertyimages.ie/media/1/2/4/5031421/41446590-4cdb-4cf1-a7fb-5dea40f13131_x.jpg";s:8:"ThumbUrl";s:97:"https://photos-a.propertyimages.ie/media/1/2/4/5031421/41446590-4cdb-4cf1-a7fb-5dea40f13131_t.jpg";s:9:"MediumUrl";s:97:"https://photos-a.propertyimages.ie/media/1/2/4/5031421/41446590-4cdb-4cf1-a7fb-5dea40f13131_m.jpg";s:11:"OriginalUrl";s:103:"https://photos-a.propertyimages.ie/media/1/2/4/5031421/41446590-4cdb-4cf1-a7fb-5dea40f13131_o-80f65.jpg";}i:7;a:4:{s:3:"Url";s:97:"https://photos-a.propertyimages.ie/media/1/2/4/5031421/9d76c4af-9f4b-467a-afbe-2759ed4551b8_x.jpg";s:8:"ThumbUrl";s:97:"https://photos-a.propertyimages.ie/media/1/2/4/5031421/9d76c4af-9f4b-467a-afbe-2759ed4551b8_t.jpg";s:9:"MediumUrl";s:97:"https://photos-a.propertyimages.ie/media/1/2/4/5031421/9d76c4af-9f4b-467a-afbe-2759ed4551b8_m.jpg";s:11:"OriginalUrl";s:103:"https://photos-a.propertyimages.ie/media/1/2/4/5031421/9d76c4af-9f4b-467a-afbe-2759ed4551b8_o-83eb6.jpg";}i:8;a:4:{s:3:"Url";s:97:"https://photos-a.propertyimages.ie/media/1/2/4/5031421/fdedaa84-cfa0-4fd2-b5eb-8b66d57676b5_x.jpg";s:8:"ThumbUrl";s:97:"https://photos-a.propertyimages.ie/media/1/2/4/5031421/fdedaa84-cfa0-4fd2-b5eb-8b66d57676b5_t.jpg";s:9:"MediumUrl";s:97:"https://photos-a.propertyimages.ie/media/1/2/4/5031421/fdedaa84-cfa0-4fd2-b5eb-8b66d57676b5_m.jpg";s:11:"OriginalUrl";s:103:"https://photos-a.propertyimages.ie/media/1/2/4/5031421/fdedaa84-cfa0-4fd2-b5eb-8b66d57676b5_o-f10ed.jpg";}i:9;a:4:{s:3:"Url";s:97:"https://photos-a.propertyimages.ie/media/1/2/4/5031421/c4f7891a-850c-4667-b237-a5f1a55f4099_x.jpg";s:8:"ThumbUrl";s:97:"https://photos-a.propertyimages.ie/media/1/2/4/5031421/c4f7891a-850c-4667-b237-a5f1a55f4099_t.jpg";s:9:"MediumUrl";s:97:"https://photos-a.propertyimages.ie/media/1/2/4/5031421/c4f7891a-850c-4667-b237-a5f1a55f4099_m.jpg";s:11:"OriginalUrl";s:103:"https://photos-a.propertyimages.ie/media/1/2/4/5031421/c4f7891a-850c-4667-b237-a5f1a55f4099_o-38a30.jpg";}i:10;a:4:{s:3:"Url";s:97:"https://photos-a.propertyimages.ie/media/1/2/4/5031421/4adadd5a-d812-4d3a-9b84-c19a15609594_x.jpg";s:8:"ThumbUrl";s:97:"https://photos-a.propertyimages.ie/media/1/2/4/5031421/4adadd5a-d812-4d3a-9b84-c19a15609594_t.jpg";s:9:"MediumUrl";s:97:"https://photos-a.propertyimages.ie/media/1/2/4/5031421/4adadd5a-d812-4d3a-9b84-c19a15609594_m.jpg";s:11:"OriginalUrl";s:103:"https://photos-a.propertyimages.ie/media/1/2/4/5031421/4adadd5a-d812-4d3a-9b84-c19a15609594_o-398af.jpg";}i:11;a:4:{s:3:"Url";s:97:"https://photos-a.propertyimages.ie/media/1/2/4/5031421/73403ee9-e37b-436b-bf70-f100ab223211_x.jpg";s:8:"ThumbUrl";s:97:"https://photos-a.propertyimages.ie/media/1/2/4/5031421/73403ee9-e37b-436b-bf70-f100ab223211_t.jpg";s:9:"MediumUrl";s:97:"https://photos-a.propertyimages.ie/media/1/2/4/5031421/73403ee9-e37b-436b-bf70-f100ab223211_m.jpg";s:11:"OriginalUrl";s:103:"https://photos-a.propertyimages.ie/media/1/2/4/5031421/73403ee9-e37b-436b-bf70-f100ab223211_o-44c93.jpg";}i:12;a:4:{s:3:"Url";s:97:"https://photos-a.propertyimages.ie/media/1/2/4/5031421/25e5709b-bcbc-48d7-8dab-1ecda97ba417_x.jpg";s:8:"ThumbUrl";s:97:"https://photos-a.propertyimages.ie/media/1/2/4/5031421/25e5709b-bcbc-48d7-8dab-1ecda97ba417_t.jpg";s:9:"MediumUrl";s:97:"https://photos-a.propertyimages.ie/media/1/2/4/5031421/25e5709b-bcbc-48d7-8dab-1ecda97ba417_m.jpg";s:11:"OriginalUrl";s:103:"https://photos-a.propertyimages.ie/media/1/2/4/5031421/25e5709b-bcbc-48d7-8dab-1ecda97ba417_o-e3672.jpg";}} grimes_IsActive : 1 grimes_IsMappedAccurately : grimes_IsNewBuild : grimes_IsPremiumAd : grimes_IsPrivateLandlord : grimes_IsTopSpot : grimes_IsTransact : grimes_LocalityId : 1377 grimes_MainPhoto : https://photos-a.propertyimages.ie/media/1/2/4/5031421/f1038cee-cfaa-419e-ad81-21124094ae3d_x.jpg grimes_Matterport : a:0:{} grimes_MaxEnergyRating : 105 grimes_MaxSize : 73 grimes_MinEnergyRating : 105 grimes_MinSize : 73 grimes_ModifiedOnDate : 2026-10-21T14:13:50.3270000+01:00 grimes_Name : grimes_NegotiatorId : 408771 grimes_OpenViewings : a:0:{} grimes_OrderedDisplayAddress : apartment 31 block 4 the watermill raheny dublin 5 grimes_Pdfs : a:0:{} grimes_PhotoCount : 13 grimes_Photos : a:13:{i:0;s:97:"https://photos-a.propertyimages.ie/media/1/2/4/5031421/f1038cee-cfaa-419e-ad81-21124094ae3d_x.jpg";i:1;s:97:"https://photos-a.propertyimages.ie/media/1/2/4/5031421/bad65b1f-3b05-42ac-9362-a110de374401_x.jpg";i:2;s:97:"https://photos-a.propertyimages.ie/media/1/2/4/5031421/42f909dd-34ea-4d07-b82c-6a88675922fd_x.jpg";i:3;s:97:"https://photos-a.propertyimages.ie/media/1/2/4/5031421/df03eb52-9066-461a-a84b-b3a936871dc5_x.jpg";i:4;s:97:"https://photos-a.propertyimages.ie/media/1/2/4/5031421/3d1dc41b-daac-4d89-bb22-f204a4ecc35b_x.jpg";i:5;s:97:"https://photos-a.propertyimages.ie/media/1/2/4/5031421/f3d7f41c-81d5-49f9-8e16-d5cb023966bf_x.jpg";i:6;s:97:"https://photos-a.propertyimages.ie/media/1/2/4/5031421/41446590-4cdb-4cf1-a7fb-5dea40f13131_x.jpg";i:7;s:97:"https://photos-a.propertyimages.ie/media/1/2/4/5031421/9d76c4af-9f4b-467a-afbe-2759ed4551b8_x.jpg";i:8;s:97:"https://photos-a.propertyimages.ie/media/1/2/4/5031421/fdedaa84-cfa0-4fd2-b5eb-8b66d57676b5_x.jpg";i:9;s:97:"https://photos-a.propertyimages.ie/media/1/2/4/5031421/c4f7891a-850c-4667-b237-a5f1a55f4099_x.jpg";i:10;s:97:"https://photos-a.propertyimages.ie/media/1/2/4/5031421/4adadd5a-d812-4d3a-9b84-c19a15609594_x.jpg";i:11;s:97:"https://photos-a.propertyimages.ie/media/1/2/4/5031421/73403ee9-e37b-436b-bf70-f100ab223211_x.jpg";i:12;s:97:"https://photos-a.propertyimages.ie/media/1/2/4/5031421/25e5709b-bcbc-48d7-8dab-1ecda97ba417_x.jpg";} grimes_Price : a:3:{s:8:"MinPrice";d:395000;s:8:"MaxPrice";d:395000;s:9:"ShowPrice";b:1;} grimes_minprice : 395000 grimes_maxprice : 395000 grimes_PriceAsString : €395,000 grimes_PropertyClassId : 1 grimes_PropertyFeatureTypes : a:0:{} grimes_PropertyId : 5031421 grimes_PropertyStatusId : 2 grimes_PropertyType : Apartment grimes_PropertyTypeId : 36 grimes_RefreshedOn : 2026-10-21T17:17:00.2030000+01:00 grimes_RegionId : 1445 grimes_Rooms : a:0:{} grimes_SaleTypeId : 17 grimes_SizeStringMeters : 73 grimes_Viewett : a:0:{} grimes_Vimeo : a:0:{} grimes_VirtualTourEyeSpy : a:0:{} grimes_VirtualTourKuula : a:0:{} grimes_YouTube : a:0:{} grimes_YouTubeRotate : a:0:{} grimes_VideoUrl : a:0:{} grimes__updated : 1792662308 grimes__alldata : a:90:{s:21:"OrderedDisplayAddress";s:50:"apartment 31 block 4 the watermill raheny dublin 5";s:7:"GroupId";i:387389;s:7:"Address";s:36:"Apartment 31, Block 4, The Watermill";s:17:"PropertyReference";s:0:"";s:10:"SaleTypeId";i:17;s:9:"MainPhoto";s:97:"https://photos-a.propertyimages.ie/media/1/2/4/5031421/f1038cee-cfaa-419e-ad81-21124094ae3d_x.jpg";s:6:"Photos";a:13:{i:0;s:97:"https://photos-a.propertyimages.ie/media/1/2/4/5031421/f1038cee-cfaa-419e-ad81-21124094ae3d_x.jpg";i:1;s:97:"https://photos-a.propertyimages.ie/media/1/2/4/5031421/bad65b1f-3b05-42ac-9362-a110de374401_x.jpg";i:2;s:97:"https://photos-a.propertyimages.ie/media/1/2/4/5031421/42f909dd-34ea-4d07-b82c-6a88675922fd_x.jpg";i:3;s:97:"https://photos-a.propertyimages.ie/media/1/2/4/5031421/df03eb52-9066-461a-a84b-b3a936871dc5_x.jpg";i:4;s:97:"https://photos-a.propertyimages.ie/media/1/2/4/5031421/3d1dc41b-daac-4d89-bb22-f204a4ecc35b_x.jpg";i:5;s:97:"https://photos-a.propertyimages.ie/media/1/2/4/5031421/f3d7f41c-81d5-49f9-8e16-d5cb023966bf_x.jpg";i:6;s:97:"https://photos-a.propertyimages.ie/media/1/2/4/5031421/41446590-4cdb-4cf1-a7fb-5dea40f13131_x.jpg";i:7;s:97:"https://photos-a.propertyimages.ie/media/1/2/4/5031421/9d76c4af-9f4b-467a-afbe-2759ed4551b8_x.jpg";i:8;s:97:"https://photos-a.propertyimages.ie/media/1/2/4/5031421/fdedaa84-cfa0-4fd2-b5eb-8b66d57676b5_x.jpg";i:9;s:97:"https://photos-a.propertyimages.ie/media/1/2/4/5031421/c4f7891a-850c-4667-b237-a5f1a55f4099_x.jpg";i:10;s:97:"https://photos-a.propertyimages.ie/media/1/2/4/5031421/4adadd5a-d812-4d3a-9b84-c19a15609594_x.jpg";i:11;s:97:"https://photos-a.propertyimages.ie/media/1/2/4/5031421/73403ee9-e37b-436b-bf70-f100ab223211_x.jpg";i:12;s:97:"https://photos-a.propertyimages.ie/media/1/2/4/5031421/25e5709b-bcbc-48d7-8dab-1ecda97ba417_x.jpg";}s:9:"Bathrooms";i:2;s:7:"MinSize";i:73;s:7:"MaxSize";i:73;s:9:"BerRating";s:1:"B";s:12:"OpenViewings";a:0:{}s:20:"PropertyFeatureTypes";a:0:{}s:15:"BrochureContent";a:4:{i:0;a:3:{s:11:"ContentType";s:11:"Description";s:9:"SortOrder";i:1;s:7:"Content";s:1770:"Grimes takes great pleasure in bringing to the market this superb residence in the most desirable of locations. Built in circa 2006 and set within the popular Watermill development, Apartment 31 is a modern, bright and large third floor two bed apartment. Internally the property has been very well maintained with high quality finish evident that includes wood flooring. and would make an ideal first home, investment opportunity or those looking to downsize.
Apartment 31 comes to the market with approx. 73 sq m / 785 sq ft of bright and comfortable living and bedroom accommodation. Accommodation briefly comprises of an entrance hall, kitchen, open plan living / dining room, two double bedrooms (one en suite) and a family bathroom. There is also a private and spacious south-west facing balcony accessed via the living room overlooking the beautiful St Annes Park. The property comes with one designated underground car parking space. There are also ample visitor parking spaces and communal gardens. There is a lift in the building servicing all floors, including the car park in the basement.
The modern and beautiful Watermill Apartments are within a short stroll of St Anne’s Park, Dollymount Strand, Bull Island and Raheny and Clontarf Villages. It is situated beside the coastal cycle and walkway to Clontarf and Dublin City or to Howth & Sutton in the opposite direction, It is located within walking distance of bus and DART services, shops, restaurants and excellent schools - both primary and secondary. Ideally situated adjacent to St. Anne’s Park and the Coastal Cycle / Walkway, St. Annes Golf Club and Royal Dublin Golf Club. It also has easy access to the City Centre, IFSC, Eastpoint Business Park, Dublin Airport, M1 and M50 motorways.";}i:1;a:3:{s:11:"ContentType";s:8:"Features";s:9:"SortOrder";i:1;s:7:"Content";s:194:"Spacious and bright 2 bed top floor apartment
Approx. 73 sq m / 785 sq ft
Popular and well-maintained development
One designated underground car space
Excellent and sought-after location";}i:2;a:3:{s:11:"ContentType";s:11:"BER Details";s:9:"SortOrder";i:1;s:7:"Content";s:6:"BER: B";}i:3;a:3:{s:11:"ContentType";s:13:"Accommodation";s:9:"SortOrder";i:1;s:7:"Content";s:1284:"Hall:
Spacious hallway complete with wooden flooring, hot press, storage room and intercom
Kitchen:
With tiled floor, fitted with an array of wall and floor units, and a selection of integrated appliances, oven, hob and extractor fan
Living / Dining Room:
Bright and spacious room overlooking the balcony with wooden flooring and ample dining and living space
Bedroom 1:
Double bedroom with wooden flooring complete with built-in wardrobes and access to en suite
En Suite:
With WC, wash hand basin, walk-in shower and heated towel rail
Bedroom 2:
Large double room with built-in wardrobes and wooden flooring
Bathroom:
Complete with WC, heated towel rail, wash hand basin and bath with shower attachment
Outside:
Large south- west facing balcony laid in decking overlooking rear of the development and St Annes Park.
Services:
Gas Fired Central Heating
Designated underground car space
Lift access
Intercom
Double glazed windows
Management Company:
Landsdowne Partnership
Management Fee:
Approx. €2,136 per annum (subject to change)
BER Details:
BER: B
BER No: 119994184
Energy Performance Indicator: 126.75
Contents Included:
Curtains, blinds, light fittings, fixtures and fittings Integrated and non-integrated appliances";}}s:13:"PreSixtyThree";b:0;s:10:"IsNewBuild";b:0;s:6:"Floors";a:0:{}s:5:"Rooms";a:0:{}s:12:"NegotiatorId";i:408771;s:10:"Negotiator";a:24:{s:6:"UserID";i:408771;s:8:"Username";s:18:"linda@reagrimes.ie";s:7:"GroupID";i:387389;s:9:"ChannelID";i:1;s:14:"ContactDetails";a:30:{s:9:"FirstName";s:5:"Linda";s:8:"LastName";s:7:"O'Brien";s:15:"ShowPhoneNumber";b:0;s:15:"PhoneIsVerified";b:0;s:16:"MobileIsVerified";b:0;s:5:"Email";s:17:"Valerie@grimes.ie";s:5:"Media";a:11:{s:5:"Items";a:1:{i:0;a:4:{s:10:"Identifier";s:36:"9c8a28d8-b677-4ee5-aa71-3565d3561d2f";s:8:"Filename";s:11:"profile.jpg";s:4:"Type";s:14:"ProfilePicture";s:8:"Location";s:5:"Local";}}s:4:"Guid";s:32:"2864450ddbcd483b82d4529b6a3aab8d";s:20:"OriginalImagesSuffix";s:5:"28644";s:18:"MainProfilePicture";a:4:{s:10:"Identifier";s:36:"9c8a28d8-b677-4ee5-aa71-3565d3561d2f";s:8:"Filename";s:11:"profile.jpg";s:4:"Type";s:14:"ProfilePicture";s:8:"Location";s:5:"Local";}s:12:"HasMainPhoto";b:0;s:9:"HasPhotos";b:0;s:7:"HasPdfs";b:0;s:21:"HasMainProfilePicture";b:1;s:8:"HasVideo";b:0;s:12:"HasVideoTour";b:0;s:7:"HasWebP";b:0;}s:20:"PropertySectionEmail";a:0:{}s:9:"IsPrivate";b:0;s:12:"NumericPhone";s:0:"";s:8:"FullName";s:13:"Linda O'Brien";s:17:"NameAndSalutation";s:14:" Linda O'Brien";s:21:"SalutationAndLastName";s:8:" O'Brien";s:18:"FullNameAndCompany";s:13:"Linda O'Brien";s:13:"AddressAsHtml";s:0:"";s:14:"FormattedEmail";s:33:"Linda O'Brien ";s:7:"HasName";b:1;s:10:"HasCompany";b:0;s:10:"HasTwitter";b:0;s:11:"HasFacebook";b:0;s:10:"HasYouTube";b:0;s:8:"HasEmail";b:1;s:7:"NoEmail";b:0;s:8:"HasPhone";b:0;s:9:"HasMobile";b:0;s:6:"HasFax";b:0;s:10:"HasWebsite";b:0;s:12:"HasMainPhoto";b:0;s:21:"HasMainProfilePicture";b:1;s:15:"HasNameAndPhone";b:0;}s:14:"EmailConfirmed";b:1;s:20:"EmailConfirmationKey";s:8:"bappujaa";s:15:"MobileConfirmed";b:0;s:6:"Source";s:15:"MyHome.ie Admin";s:9:"CreatedOn";s:33:"2020-01-31T11:34:30.0700000+00:00";s:10:"ModifiedOn";s:33:"2024-05-17T10:48:31.9300000+01:00";s:12:"LastLoggedOn";s:33:"2021-09-17T12:16:15.8330000+01:00";s:11:"RowStatusId";i:2;s:18:"LegacyMappingsJson";a:0:{}s:12:"LegacyUserId";i:0;s:17:"UserConfiguration";a:6:{s:14:"IsEasyRentUser";b:0;s:16:"GoogleAuthIssued";s:19:"0001-01-01T00:00:00";s:24:"IsSubscribedToNewsletter";b:0;s:11:"EulaVersion";s:4:"v1.1";s:14:"EulaAcceptedOn";s:33:"2020-02-04T10:05:24.1570000+00:00";s:20:"NotificationSettings";a:4:{s:25:"ReceiveAdRefreshReminders";b:1;s:24:"ReceiveAdExpiryReminders";b:1;s:18:"ReceiveAdEnquiries";b:1;s:22:"ReceiveAdTrafficReport";b:1;}}s:8:"IsPerson";b:1;s:10:"SortNumber";i:0;s:5:"Roles";a:0:{}s:20:"FavouritePropertyIds";a:0:{}s:12:"Destinations";a:0:{}s:14:"UserPreference";a:3:{s:16:"PropertyClassIDs";a:0:{}s:11:"LocalityIDs";a:0:{}s:9:"UpdatedOn";s:33:"0001-01-01T00:00:00.0000000+00:00";}s:15:"HasDestinations";b:0;s:15:"PropertyAdverts";a:0:{}}s:15:"MinEnergyRating";i:105;s:15:"MaxEnergyRating";i:105;s:13:"CreatedOnDate";s:33:"2026-09-30T15:15:17.8470000+01:00";s:14:"ModifiedOnDate";s:33:"2026-10-21T14:13:50.3270000+01:00";s:11:"IsPremiumAd";b:0;s:11:"ActivatedOn";s:33:"2026-10-21T17:17:00.2030000+01:00";s:11:"RefreshedOn";s:33:"2026-10-21T17:17:00.2030000+01:00";s:9:"IsTopSpot";b:0;s:17:"IsPrivateLandlord";b:0;s:18:"IsMappedAccurately";b:0;s:22:"BrochureContactDetails";a:2:{s:9:"FirstName";s:0:"";s:5:"Phone";s:0:"";}s:8:"IsActive";b:1;s:21:"EnergyRatingMediaPath";s:61:"//photos-a.propertyimages.ie/static/images/energyRating/B.png";s:10:"IsTransact";b:0;s:13:"PriceAsString";s:10:"€395,000";s:10:"BathString";s:7:"2 baths";s:11:"AuctionList";a:0:{}s:10:"PropertyId";i:5031421;s:10:"BedsString";s:6:"2 beds";s:16:"SizeStringMeters";i:73;s:14:"DisplayAddress";s:54:"Apartment 31, Block 4, The Watermill, Raheny, Dublin 5";s:7:"Eircode";s:7:"D05D769";s:4:"Name";s:0:"";s:15:"PropertyClassId";i:1;s:16:"PropertyStatusId";i:2;s:12:"PropertyType";s:9:"Apartment";s:14:"PropertyTypeId";i:36;s:8:"RegionId";i:1445;s:10:"LocalityId";i:1377;s:5:"Price";a:3:{s:8:"MinPrice";d:395000;s:8:"MaxPrice";d:395000;s:9:"ShowPrice";b:1;}s:6:"Images";a:13:{i:0;a:4:{s:3:"Url";s:97:"https://photos-a.propertyimages.ie/media/1/2/4/5031421/f1038cee-cfaa-419e-ad81-21124094ae3d_x.jpg";s:8:"ThumbUrl";s:97:"https://photos-a.propertyimages.ie/media/1/2/4/5031421/f1038cee-cfaa-419e-ad81-21124094ae3d_t.jpg";s:9:"MediumUrl";s:97:"https://photos-a.propertyimages.ie/media/1/2/4/5031421/f1038cee-cfaa-419e-ad81-21124094ae3d_m.jpg";s:11:"OriginalUrl";s:103:"https://photos-a.propertyimages.ie/media/1/2/4/5031421/f1038cee-cfaa-419e-ad81-21124094ae3d_o-2b581.jpg";}i:1;a:4:{s:3:"Url";s:97:"https://photos-a.propertyimages.ie/media/1/2/4/5031421/bad65b1f-3b05-42ac-9362-a110de374401_x.jpg";s:8:"ThumbUrl";s:97:"https://photos-a.propertyimages.ie/media/1/2/4/5031421/bad65b1f-3b05-42ac-9362-a110de374401_t.jpg";s:9:"MediumUrl";s:97:"https://photos-a.propertyimages.ie/media/1/2/4/5031421/bad65b1f-3b05-42ac-9362-a110de374401_m.jpg";s:11:"OriginalUrl";s:103:"https://photos-a.propertyimages.ie/media/1/2/4/5031421/bad65b1f-3b05-42ac-9362-a110de374401_o-eef29.jpg";}i:2;a:4:{s:3:"Url";s:97:"https://photos-a.propertyimages.ie/media/1/2/4/5031421/42f909dd-34ea-4d07-b82c-6a88675922fd_x.jpg";s:8:"ThumbUrl";s:97:"https://photos-a.propertyimages.ie/media/1/2/4/5031421/42f909dd-34ea-4d07-b82c-6a88675922fd_t.jpg";s:9:"MediumUrl";s:97:"https://photos-a.propertyimages.ie/media/1/2/4/5031421/42f909dd-34ea-4d07-b82c-6a88675922fd_m.jpg";s:11:"OriginalUrl";s:103:"https://photos-a.propertyimages.ie/media/1/2/4/5031421/42f909dd-34ea-4d07-b82c-6a88675922fd_o-ea378.jpg";}i:3;a:4:{s:3:"Url";s:97:"https://photos-a.propertyimages.ie/media/1/2/4/5031421/df03eb52-9066-461a-a84b-b3a936871dc5_x.jpg";s:8:"ThumbUrl";s:97:"https://photos-a.propertyimages.ie/media/1/2/4/5031421/df03eb52-9066-461a-a84b-b3a936871dc5_t.jpg";s:9:"MediumUrl";s:97:"https://photos-a.propertyimages.ie/media/1/2/4/5031421/df03eb52-9066-461a-a84b-b3a936871dc5_m.jpg";s:11:"OriginalUrl";s:103:"https://photos-a.propertyimages.ie/media/1/2/4/5031421/df03eb52-9066-461a-a84b-b3a936871dc5_o-476ab.jpg";}i:4;a:4:{s:3:"Url";s:97:"https://photos-a.propertyimages.ie/media/1/2/4/5031421/3d1dc41b-daac-4d89-bb22-f204a4ecc35b_x.jpg";s:8:"ThumbUrl";s:97:"https://photos-a.propertyimages.ie/media/1/2/4/5031421/3d1dc41b-daac-4d89-bb22-f204a4ecc35b_t.jpg";s:9:"MediumUrl";s:97:"https://photos-a.propertyimages.ie/media/1/2/4/5031421/3d1dc41b-daac-4d89-bb22-f204a4ecc35b_m.jpg";s:11:"OriginalUrl";s:103:"https://photos-a.propertyimages.ie/media/1/2/4/5031421/3d1dc41b-daac-4d89-bb22-f204a4ecc35b_o-86730.jpg";}i:5;a:4:{s:3:"Url";s:97:"https://photos-a.propertyimages.ie/media/1/2/4/5031421/f3d7f41c-81d5-49f9-8e16-d5cb023966bf_x.jpg";s:8:"ThumbUrl";s:97:"https://photos-a.propertyimages.ie/media/1/2/4/5031421/f3d7f41c-81d5-49f9-8e16-d5cb023966bf_t.jpg";s:9:"MediumUrl";s:97:"https://photos-a.propertyimages.ie/media/1/2/4/5031421/f3d7f41c-81d5-49f9-8e16-d5cb023966bf_m.jpg";s:11:"OriginalUrl";s:103:"https://photos-a.propertyimages.ie/media/1/2/4/5031421/f3d7f41c-81d5-49f9-8e16-d5cb023966bf_o-ea797.jpg";}i:6;a:4:{s:3:"Url";s:97:"https://photos-a.propertyimages.ie/media/1/2/4/5031421/41446590-4cdb-4cf1-a7fb-5dea40f13131_x.jpg";s:8:"ThumbUrl";s:97:"https://photos-a.propertyimages.ie/media/1/2/4/5031421/41446590-4cdb-4cf1-a7fb-5dea40f13131_t.jpg";s:9:"MediumUrl";s:97:"https://photos-a.propertyimages.ie/media/1/2/4/5031421/41446590-4cdb-4cf1-a7fb-5dea40f13131_m.jpg";s:11:"OriginalUrl";s:103:"https://photos-a.propertyimages.ie/media/1/2/4/5031421/41446590-4cdb-4cf1-a7fb-5dea40f13131_o-80f65.jpg";}i:7;a:4:{s:3:"Url";s:97:"https://photos-a.propertyimages.ie/media/1/2/4/5031421/9d76c4af-9f4b-467a-afbe-2759ed4551b8_x.jpg";s:8:"ThumbUrl";s:97:"https://photos-a.propertyimages.ie/media/1/2/4/5031421/9d76c4af-9f4b-467a-afbe-2759ed4551b8_t.jpg";s:9:"MediumUrl";s:97:"https://photos-a.propertyimages.ie/media/1/2/4/5031421/9d76c4af-9f4b-467a-afbe-2759ed4551b8_m.jpg";s:11:"OriginalUrl";s:103:"https://photos-a.propertyimages.ie/media/1/2/4/5031421/9d76c4af-9f4b-467a-afbe-2759ed4551b8_o-83eb6.jpg";}i:8;a:4:{s:3:"Url";s:97:"https://photos-a.propertyimages.ie/media/1/2/4/5031421/fdedaa84-cfa0-4fd2-b5eb-8b66d57676b5_x.jpg";s:8:"ThumbUrl";s:97:"https://photos-a.propertyimages.ie/media/1/2/4/5031421/fdedaa84-cfa0-4fd2-b5eb-8b66d57676b5_t.jpg";s:9:"MediumUrl";s:97:"https://photos-a.propertyimages.ie/media/1/2/4/5031421/fdedaa84-cfa0-4fd2-b5eb-8b66d57676b5_m.jpg";s:11:"OriginalUrl";s:103:"https://photos-a.propertyimages.ie/media/1/2/4/5031421/fdedaa84-cfa0-4fd2-b5eb-8b66d57676b5_o-f10ed.jpg";}i:9;a:4:{s:3:"Url";s:97:"https://photos-a.propertyimages.ie/media/1/2/4/5031421/c4f7891a-850c-4667-b237-a5f1a55f4099_x.jpg";s:8:"ThumbUrl";s:97:"https://photos-a.propertyimages.ie/media/1/2/4/5031421/c4f7891a-850c-4667-b237-a5f1a55f4099_t.jpg";s:9:"MediumUrl";s:97:"https://photos-a.propertyimages.ie/media/1/2/4/5031421/c4f7891a-850c-4667-b237-a5f1a55f4099_m.jpg";s:11:"OriginalUrl";s:103:"https://photos-a.propertyimages.ie/media/1/2/4/5031421/c4f7891a-850c-4667-b237-a5f1a55f4099_o-38a30.jpg";}i:10;a:4:{s:3:"Url";s:97:"https://photos-a.propertyimages.ie/media/1/2/4/5031421/4adadd5a-d812-4d3a-9b84-c19a15609594_x.jpg";s:8:"ThumbUrl";s:97:"https://photos-a.propertyimages.ie/media/1/2/4/5031421/4adadd5a-d812-4d3a-9b84-c19a15609594_t.jpg";s:9:"MediumUrl";s:97:"https://photos-a.propertyimages.ie/media/1/2/4/5031421/4adadd5a-d812-4d3a-9b84-c19a15609594_m.jpg";s:11:"OriginalUrl";s:103:"https://photos-a.propertyimages.ie/media/1/2/4/5031421/4adadd5a-d812-4d3a-9b84-c19a15609594_o-398af.jpg";}i:11;a:4:{s:3:"Url";s:97:"https://photos-a.propertyimages.ie/media/1/2/4/5031421/73403ee9-e37b-436b-bf70-f100ab223211_x.jpg";s:8:"ThumbUrl";s:97:"https://photos-a.propertyimages.ie/media/1/2/4/5031421/73403ee9-e37b-436b-bf70-f100ab223211_t.jpg";s:9:"MediumUrl";s:97:"https://photos-a.propertyimages.ie/media/1/2/4/5031421/73403ee9-e37b-436b-bf70-f100ab223211_m.jpg";s:11:"OriginalUrl";s:103:"https://photos-a.propertyimages.ie/media/1/2/4/5031421/73403ee9-e37b-436b-bf70-f100ab223211_o-44c93.jpg";}i:12;a:4:{s:3:"Url";s:97:"https://photos-a.propertyimages.ie/media/1/2/4/5031421/25e5709b-bcbc-48d7-8dab-1ecda97ba417_x.jpg";s:8:"ThumbUrl";s:97:"https://photos-a.propertyimages.ie/media/1/2/4/5031421/25e5709b-bcbc-48d7-8dab-1ecda97ba417_t.jpg";s:9:"MediumUrl";s:97:"https://photos-a.propertyimages.ie/media/1/2/4/5031421/25e5709b-bcbc-48d7-8dab-1ecda97ba417_m.jpg";s:11:"OriginalUrl";s:103:"https://photos-a.propertyimages.ie/media/1/2/4/5031421/25e5709b-bcbc-48d7-8dab-1ecda97ba417_o-e3672.jpg";}}s:11:"BrochureMap";a:2:{s:9:"longitude";d:-6.1766282;s:8:"latitude";d:53.376689;}s:10:"CustomData";a:5:{s:12:"HidePostCode";b:0;s:18:"RelatedPropertyIDs";a:0:{}s:18:"PromotionalSnippet";s:0:"";s:16:"IsMyHomePassport";b:0;s:23:"DevelopmentLogoBgColour";s:0:"";}s:10:"PhotoCount";i:13;s:4:"Pdfs";a:0:{}s:10:"FloorPlans";a:1:{i:0;s:97:"https://photos-a.propertyimages.ie/media/1/2/4/5031421/25e5709b-bcbc-48d7-8dab-1ecda97ba417_x.jpg";}s:5:"Vimeo";a:0:{}s:10:"BrightCove";a:0:{}s:7:"YouTube";a:0:{}s:13:"YouTubeRotate";a:0:{}s:10:"Matterport";a:0:{}s:17:"VirtualTourEyeSpy";a:0:{}s:16:"VirtualTourKuula";a:0:{}s:7:"Viewett";a:0:{}s:8:"VideoUrl";a:0:{}s:16:"GroupPhoneNumber";s:0:"";s:9:"GroupName";s:0:"";s:12:"GroupAddress";s:0:"";s:22:"GroupUrlSlugIdentifier";s:0:"";s:5:"IsNew";b:0;s:12:"IsSaleAgreed";b:0;s:12:"GroupLogoUrl";s:63:"https://photos-a.propertyimages.ie/groups/9/8/3/387389/logo.jpg";s:8:"GroupUrl";s:0:"";s:15:"IsPremiumPlusAd";b:0;s:14:"IsBrandBooster";b:0;s:11:"IsFavourite";b:0;s:9:"HasVideos";b:0;s:2:"id";i:5031421;s:21:"PriceChangeIsIncrease";b:0;s:13:"PropertyClass";s:18:"ResidentialForSale";s:20:"PropertyClassUrlSlug";s:11:"residential";s:14:"PropertyStatus";s:7:"ForSale";s:17:"SeoDisplayAddress";s:50:"apartment-31-block-4-the-watermill-raheny-dublin-5";s:11:"BrochureUrl";s:80:"/residential/brochure/apartment-31-block-4-the-watermill-raheny-dublin-5/5031421";s:6:"SeoUrl";s:80:"/residential/brochure/apartment-31-block-4-the-watermill-raheny-dublin-5/5031421";s:12:"MainPhotoWeb";s:97:"https://photos-a.propertyimages.ie/media/1/2/4/5031421/f1038cee-cfaa-419e-ad81-21124094ae3d_x.jpg";s:11:"TravelTimes";a:0:{}s:5:"Leads";i:0;s:5:"Views";i:0;s:18:"AdditionalLogoUrls";a:0:{}}
Enquire About
apartment 31 block 4 the watermill raheny dublin 5